Save
Ask
Tour
Hide
Share
$620,000
1 Day On Site

12919 Anthorne Lane
Boynton Beach, FL33436

Townhouse|Coming Soon
4
Beds
4
Total Baths
3
Full Baths
1
Partial Bath
2,008
SqFt
$309
/SqFt
2017
Built
Subdivision:
Cambria Parc
County:
Palm Beach

Due to the health concerns created by Coronavirus, we are offering personal 1-1 online video walkthrough tours for those people that cannot be here in person.
Call Now: 561-676-2200
Is this the listing for you? We can help make it yours.
561-676-2200
12919 Anthorne Lane12919 Anthorne Lane12919 Anthorne Lane12919 Anthorne Lane
Save
Ask
Tour
Hide
Share

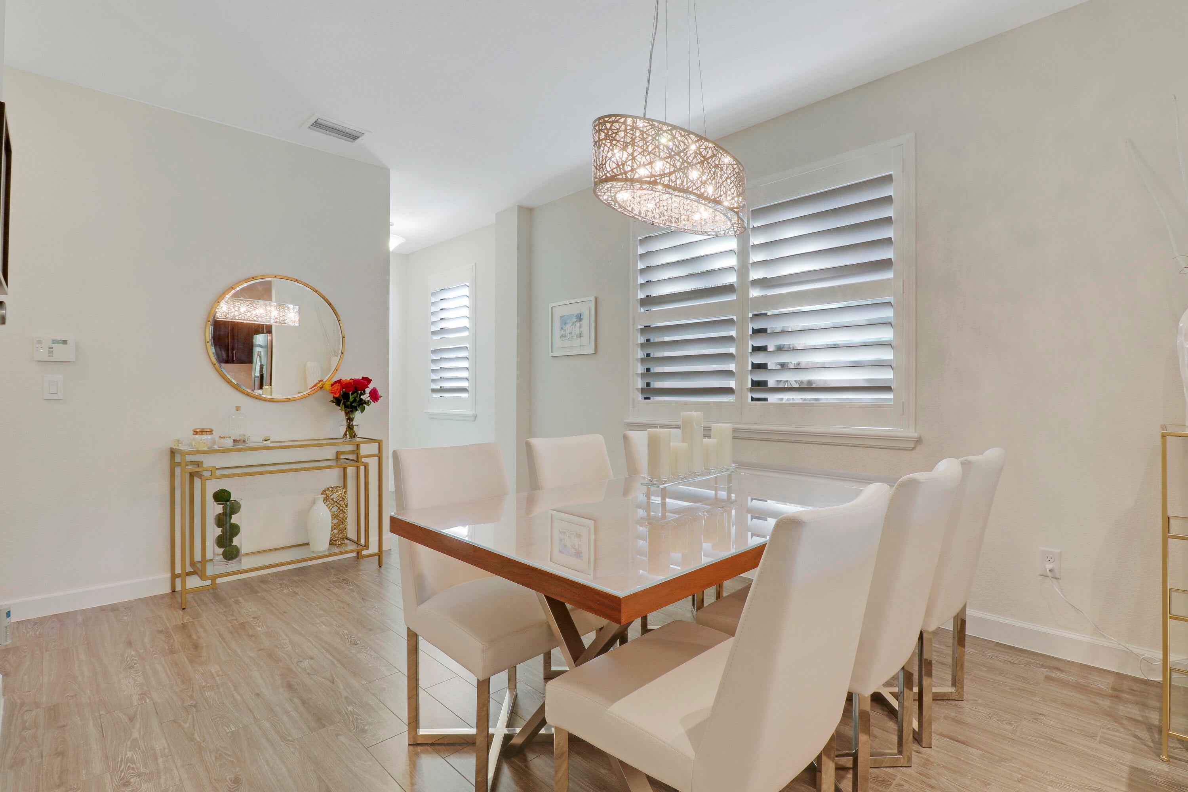
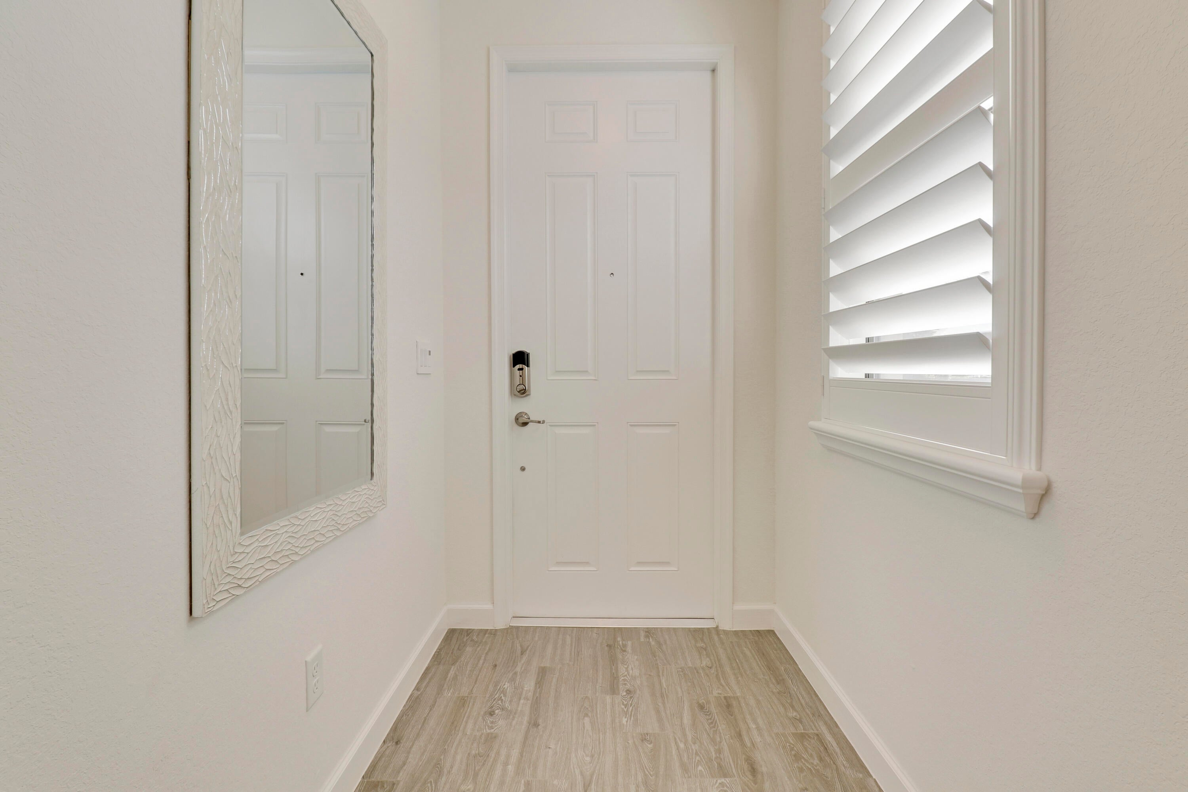
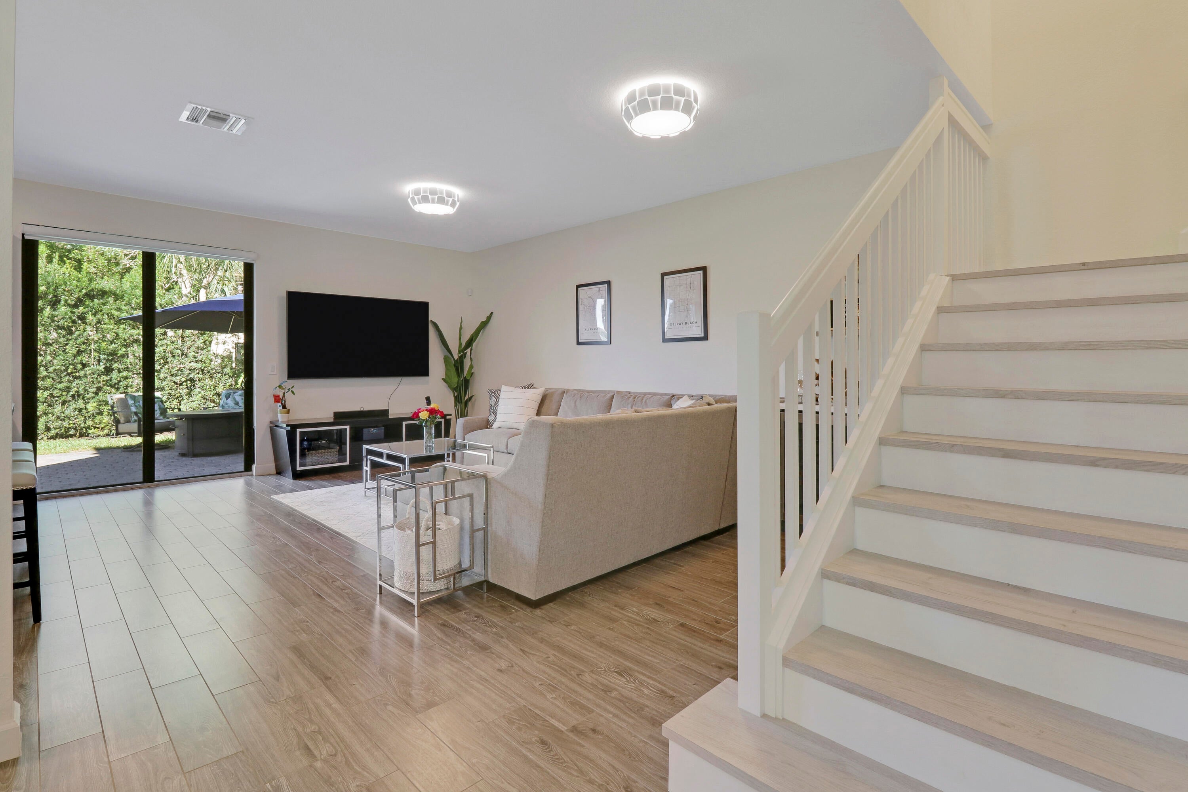
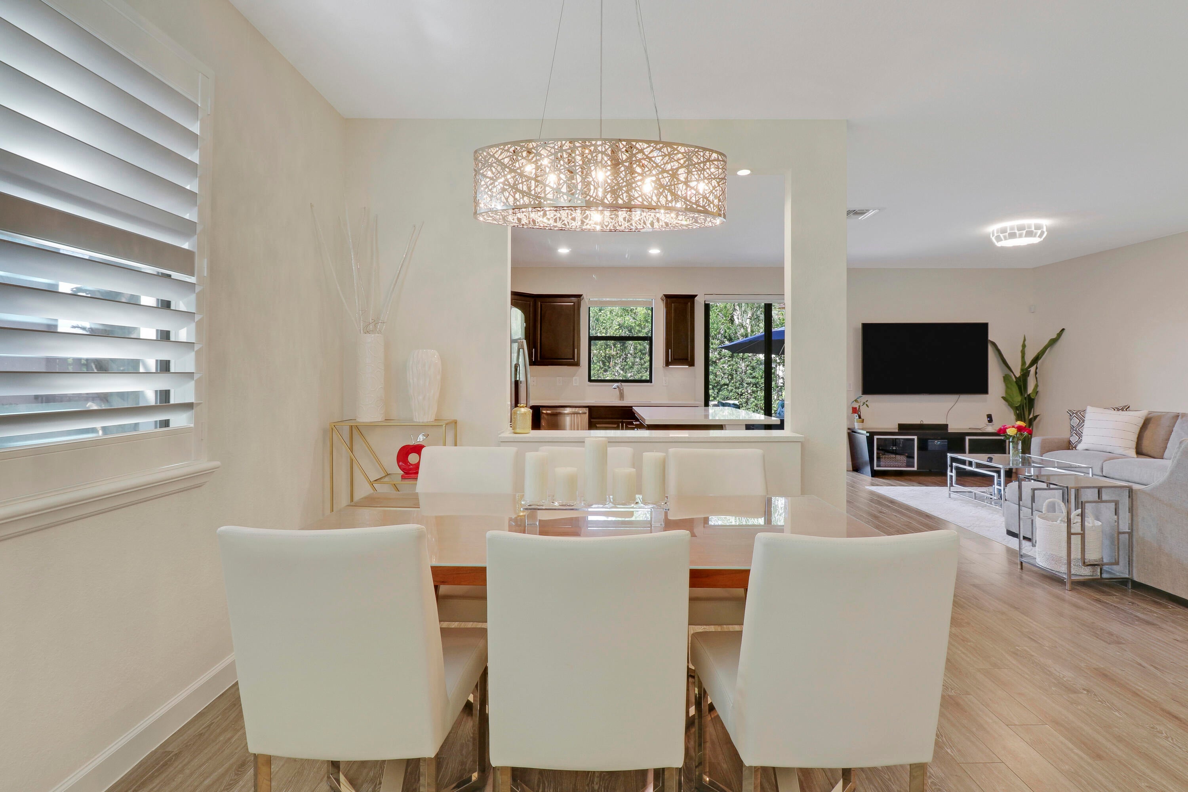
Immaculately maintained and upgraded, 4 bedroom, 3 1/2 bath, 2 car garage townhouse built in 2017 with stunning lakes view, situated on the corner for a lot of natural light. Downstairs features a custom bookshelf w/ countertop & added LED lighting to give kitchen extra storage/open concept. Upgraded quartz countertops with full quartz backsplash, & staggered ceramic wood plank floors downstairs. Custom roll out drawers in the bottom of all kitchen cabinetry with custom pantry shelving. 2025 upgrades include a single basin sink and kitchen faucet along with a GE 3 rack dishwasher. 2026 new garage springs installed as well as whole exterior of home freshly painted. Upstairs features upgraded KronoSwiss Laminate flooring which is scratch and water resistant & flush stair nose moldings with white risers to give a seamless look. Plantation shutter window treatments throughout and custom built out closets in all bedrooms. Extended aluminum fencing 10 feet west and 17 feet south with added 2nd gate for entry/exit to property line. LG front loading washer and dryer upstairs. Extended backyard paver patio. Gutters placed along all sides of the roof. Mature podocarpus hedges grown for all around privacy. Upgraded 5 1/4 in baseboards throughout 2nd floor. Hurricane impact windows and doors throughout. I-Wave air purification system added to the air conditioner. Low HOA which includes landscaping, community pool, and security gate. Community offers a pool, children's playground, sidewalks, and gated entrance. Close to turnpike, I95 and downtown Delray Beach!

Save
Ask
Tour
Hide
Share
Listing Snapshot
Price 
$620,000
Days On Site 
1 Day
Bedrooms 
4
Inside Area (SqFt) 
2,008 sqft
Total Baths 
4
Full Baths 
3
Partial Baths 
1
Lot Size 
0.08 Acres
Year Built 
2017
MLS® Number 
B26066769
Status 
Coming Soon
Property Tax 
$5,452
HOA/Condo/Coop Fees 
$250 monthly
Sq Ft Source 
Public Records
Friends & Family
Recent Activity
20 hours agoStatus changed to Coming Soon
20 hours agoListing updated with changes from the MLS®
yesterdayListing first seen on site
General Features
Acres 
0.08
Attached Garage 
Yes
Direction Faces 
South
Disclosures 
Owner Is Listing Agent
Garage 
Yes
Garage Spaces 
2
Levels 
Two
Number Of Stories 
2
Parking 
AttachedGarageGarage Door Opener
Parking Spaces 
6
Pets 
Yes
Property Sub Type 
Townhouse
Security 
Security SystemGated Community
Sewer 
Public Sewer
Special Circumstances 
Standard
SqFt Total 
2470
Utilities 
Cable AvailableElectricity ConnectedWater Connected
Water Source 
Public
Zoning 
RES
Interior Features
Appliances 
DryerDishwasherElectric RangeDisposalIce MakerMicrowaveRefrigeratorWasher
Cooling 
Central AirCeiling Fan(s)
Flooring 
Ceramic TileLaminate
Furnished 
Unfurnished
Heating 
Central
Interior 
Breakfast BarKitchen IslandPantrySoaking TubWalk-In Closet(s)
Laundry Features 
InsideLaundry Closet
Window Features 
Plantation Shutters
Bedroom 2 
Dimensions - 12 X 11Level - UpperArea - 132
Bedroom 3 
Dimensions - 11 X 12Level - UpperArea - 132
Bedroom 4 
Dimensions - 10 X 11Level - UpperArea - 110
Dining Room 
Dimensions - 10 X 14Level - MainArea - 140
Family Room 
Kitchen 
Dimensions - 9 X 14Level - MainArea - 126
Laundry 
Living Room 
Dimensions - 15 X 19Level - MainArea - 285
PrimaryBedroom 
Dimensions - 13 X 14Level - UpperArea - 182
Save
Ask
Tour
Hide
Share
Exterior Features
Construction Details 
BlockConcrete
Lot Features 
Waterfront
Patio And Porch 
Patio
Pool Features 
Association
Roof 
Barrel
View 
Lake
Waterfront 
Yes
Waterfront Features 
Lake Front
Waterview 
Lake
Windows/Doors 
Plantation Shutters
Community Features
Association Amenities 
PoolGatedPlaygroundSecurity
Association Dues 
250
Building Access 
Entry Level Living Area Y
Community Features 
GatedStreet LightsSidewalks
Financing Terms Available 
CashConventional
HOA Fee Frequency 
Monthly
MLS Area 
4620
Schools
School District
Unknown
Elementary School
Hagen Road
Middle School
Carver Community
High School
Atlantic
Listing courtesy of Florida Premier Realty of the Palm Beaches LLC


All listings featuring the BMLS logo are provided by BeachesMLS, Inc. This information is not verified for authenticity or accuracy and is not guaranteed. Copyright © 2026 BeachesMLS, Inc. (a Flex MLS feed)
Last checked: 2026-08-21 05:58 PM UTC

Neighborhood & Commute
Source: Walkscore
Save
Ask
Tour
Hide
Share

Perfect home finder

'VIP' Property Search

Buying a home? Why not take a few minutes to fill out a form to describe your ‘dream’ home and let us find you the closest property matches?

Get started