Save
Ask
Tour
Hide
Share
$350,000
New Listing

8480 LOGIA Circle
Boynton Beach, FL33472

For Sale|Single Family Residence|Active
2
Beds
2
Total Baths
2
Full Baths
1,417
SqFt
$247
/SqFt
2000
Built
Subdivision:
MELROSE PUD POD E
County:
Palm Beach

Due to the health concerns created by Coronavirus, we are offering personal 1-1 online video walkthrough tours for those people that cannot be here in person.
Call Now: 561-676-2200
Is this the listing for you? We can help make it yours.
561-676-2200
8480 LOGIA Circle8480 LOGIA Circle8480 LOGIA Circle8480 LOGIA Circle
Save
Ask
Tour
Hide
Share

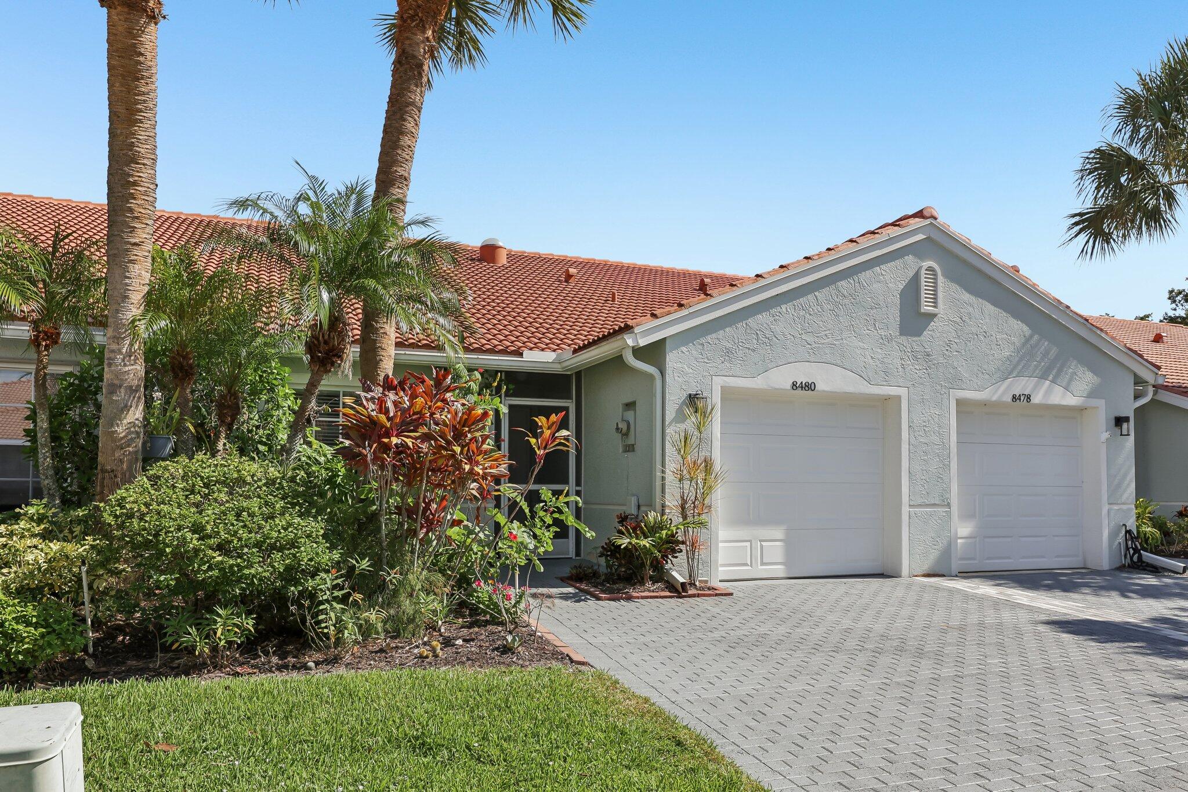
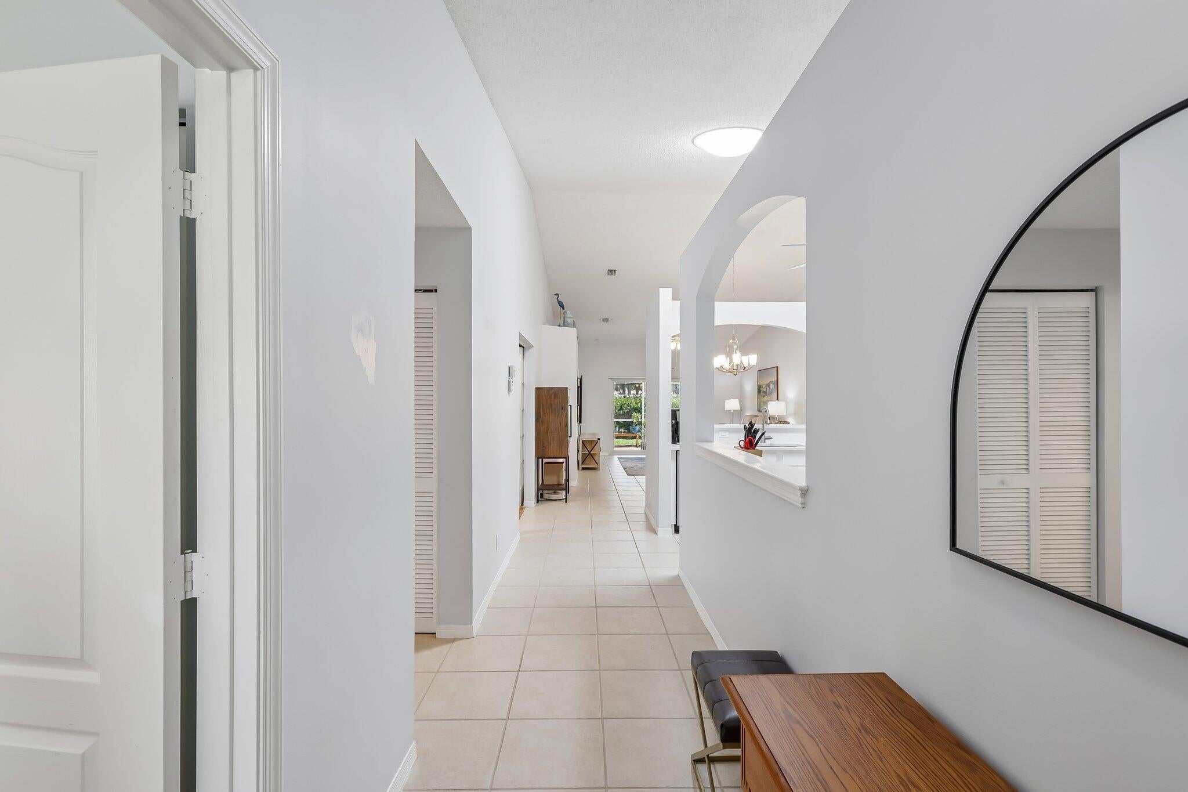
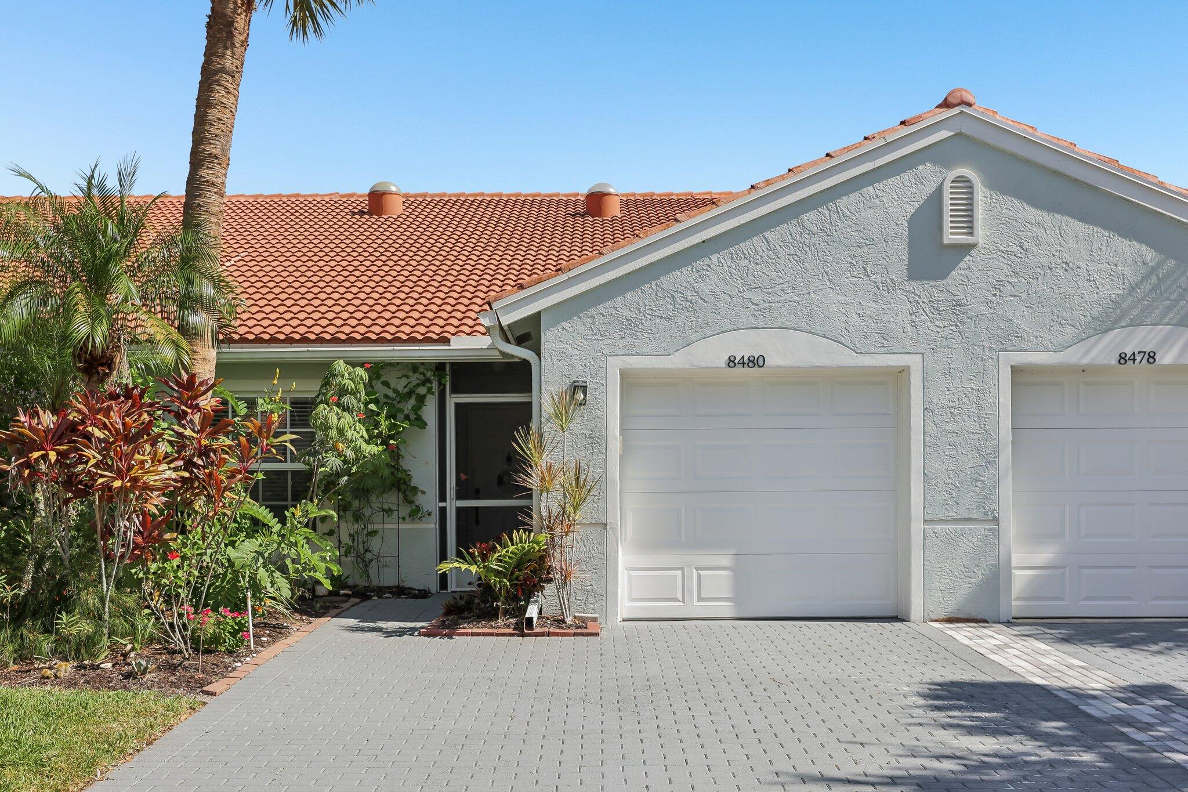
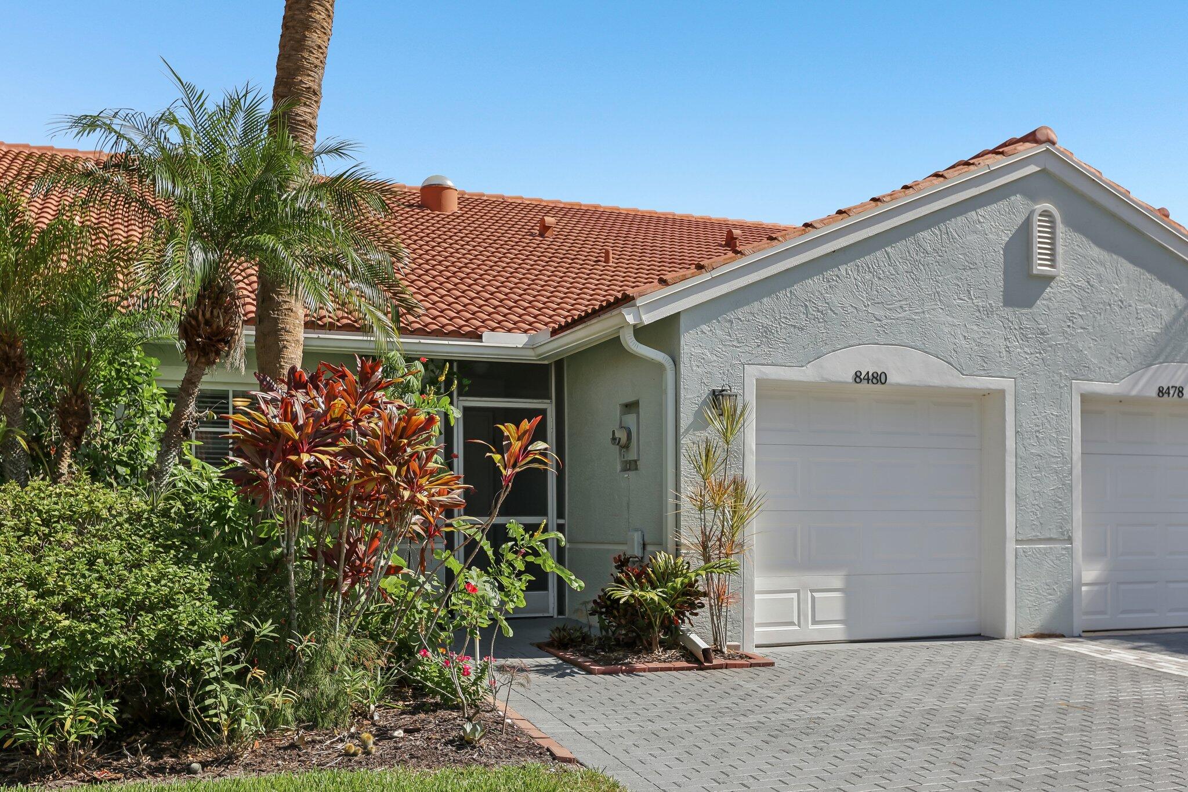
Turnkey & beautifully updated 2-bedroom-plus-den villa in the sought-after 55-plus community of Venetian Isles. Brand-new 2024 roof & Cat 5 impact windows offer peace of mind & insurance savings, while the bright, open layout with vaulted ceilings lives large. The generous den/office easily serves as a 3rd bedroom, guest suite, or office. The updated kitchen features quartz counters, stainless appliances, & abundant cabinetry. Relax and unwind in the spacious, private screened Florida room (easily enclosed) overlooking green space. Residents enjoy a resort-style clubhouse w restaurant, heated pools, hot tub, a state-of-the-art fitness center, pickleball, tennis, & bocce, behind a 24-hour guarded gate. HOA includes cable, internet, lawn care, & security. Schedule your private showing today! 55-plus community (HOPA qualified), buyer approval required. HOA $652/mo includes cable, internet, lawn care, security & 24-hr guarded gate. One-time capital contribution $5,470 due from buyer at closing; application fee $150. Own 1 year before leasing; 2 leases/yr, 6-month minimum. Pet & lease restrictions apply, see application. Attached: covenants, bylaws, amendments, clubhouse rules, financials, application, survey, seller's disclosure, Rider B & Rider Q. Survey available to convey with affidavit of no change. Same title company as 2023 purchase (Home Partners Title), reissue credit available. Room sizes per floor plan, sqft per tax roll. Please verify all HOA info with management. Send SMS to listing agent before submitting an offer.

Save
Ask
Tour
Hide
Share
Listing Snapshot
Price 
$350,000
Days On Site 
0 Days
Bedrooms 
2
Inside Area (SqFt) 
1,417 sqft
Total Baths 
2
Full Baths 
2
Partial Baths 
N/A
Lot Size 
0.07 Acres
Year Built 
2000
MLS® Number 
B26066744
Status 
Active
Property Tax 
$5,673.83
HOA/Condo/Coop Fees 
$652 monthly
Sq Ft Source 
Public Records
Friends & Family
Recent Activity
17 hours agoListing first seen on site
21 hours agoListing updated with changes from the MLS®
General Features
Acres 
0.07
Attached Garage 
Yes
Direction Faces 
South
Foundation 
Block
Garage 
Yes
Garage Spaces 
1
Land Lease 
No
Levels 
One
Number Of Stories 
1
Parking 
AttachedDrivewayGarageOn Street
Parking Spaces 
2
Pets 
Breed RestrictionsCallNumber LimitYes
Property Sub Type 
Single Family Residence
Security 
Security SystemCarbon Monoxide Detector(s)Gated with GuardGated CommunitySmoke Detector(s)Security Guard
Sewer 
Public Sewer
Special Circumstances 
Standard
SqFt Total 
1762
Style 
Traditional
Utilities 
Cable AvailableSewer AvailableWater Available
Water Source 
Public
Zoning 
RT
Interior Features
Appliances 
DryerDishwasherElectric RangeElectric Water HeaterDisposalIce MakerMicrowaveRefrigeratorWater HeaterWasher
Cooling 
Central AirCeiling Fan(s)
Flooring 
Ceramic Tile
Furnished 
Negotiable
Heating 
Central
Interior 
Breakfast BarBuilt-in FeaturesCathedral Ceiling(s)Entrance FoyerEat-in KitchenPantryVaulted Ceiling(s)Walk-In Closet(s)Bar
Laundry Features 
Inside
Main Level Bedrooms 
2
Window Features 
BlindsDrapesSkylight(s)
Bedroom 2 
Dimensions - 11 X 14Level - MainArea - 154Description - Ensuite bath with tub; second hallway entrance so guests skip the bedroom.
Den 
Dimensions - 11 X 13Level - MainArea - 143Description - Currently an office; flexible use as a third bedroom, guest room, or whatever fits.
Dining Room 
Dimensions - 11 X 10Level - MainArea - 110
FloridaRoom 
Dimensions - 14 X 14Level - MainArea - 196Description - screened Florida room that a buyer can enclose
Foyer 
Dimensions - 5 X 9Level - MainArea - 45
Kitchen 
Dimensions - 11 X 17Level - MainArea - 187
Laundry 
Dimensions - 3 X 6Level - MainArea - 18
Living Room 
Dimensions - 14 X 15Level - MainArea - 210
PrimaryBedroom 
Dimensions - 13 X 15Level - MainArea - 195Description - Ensuite bath with walk-in shower; linen closet behind the door.
Save
Ask
Tour
Hide
Share
Exterior Features
Construction Details 
Block
Exterior 
Garden
Fencing 
FencedWood
Lot Features 
Interior LotLandscapedGarden
Patio And Porch 
CoveredPatioScreened
Pool Features 
AssociationHeated
Roof 
BarrelSpanish Tile
View 
Garden
Waterview 
Garden
Windows/Doors 
BlindsDrapesSkylight(s)
Community Features
Association Amenities 
PoolBilliard RoomClubhouseFitness CenterGatedManagementMaintenanceRecreation FacilitiesShuffleboard CourtSpa/Hot TubSecurityTennis Court(s)
Association Dues 
652
Building Access 
Entry Level Living Area Y
Community Features 
GatedStreet LightsSidewalks
Financing Terms Available 
CashConventionalFHAVA Loan
HOA Fee Frequency 
Monthly
MLS Area 
4710
Roads 
AsphaltConcretePaved
Senior Community 
Yes
Schools
School District
Unknown
Elementary School
Sunset Palms
Middle School
West Boynton
High School
Park Vista
Listing courtesy of Coldwell Banker Realty /Delray Beach


All listings featuring the BMLS logo are provided by BeachesMLS, Inc. This information is not verified for authenticity or accuracy and is not guaranteed. Copyright © 2026 BeachesMLS, Inc. (a Flex MLS feed)
Last checked: 2026-08-21 05:53 PM UTC

Neighborhood & Commute
Source: Walkscore
Save
Ask
Tour
Hide
Share

Perfect home finder

'VIP' Property Search

Buying a home? Why not take a few minutes to fill out a form to describe your ‘dream’ home and let us find you the closest property matches?

Get started