Save
Ask
Tour
Hide
Share
$6,950,000
New Listing

3540 Jonathans Harbour Drive
Jupiter, FL33477

For Sale|Single Family Residence|Active
6
Beds
6
Total Baths
5
Full Baths
1
Partial Bath
5,650
SqFt
$1,230
/SqFt
2005
Built
Subdivision:
HARBOUR AT JONATHANS LANDING
County:
Palm Beach

Due to the health concerns created by Coronavirus, we are offering personal 1-1 online video walkthrough tours for those people that cannot be here in person.
Call Now: 561-676-2200
Is this the listing for you? We can help make it yours.
561-676-2200
3540 Jonathans Harbour Drive3540 Jonathans Harbour Drive3540 Jonathans Harbour Drive3540 Jonathans Harbour Drive
Save
Ask
Tour
Hide
Share

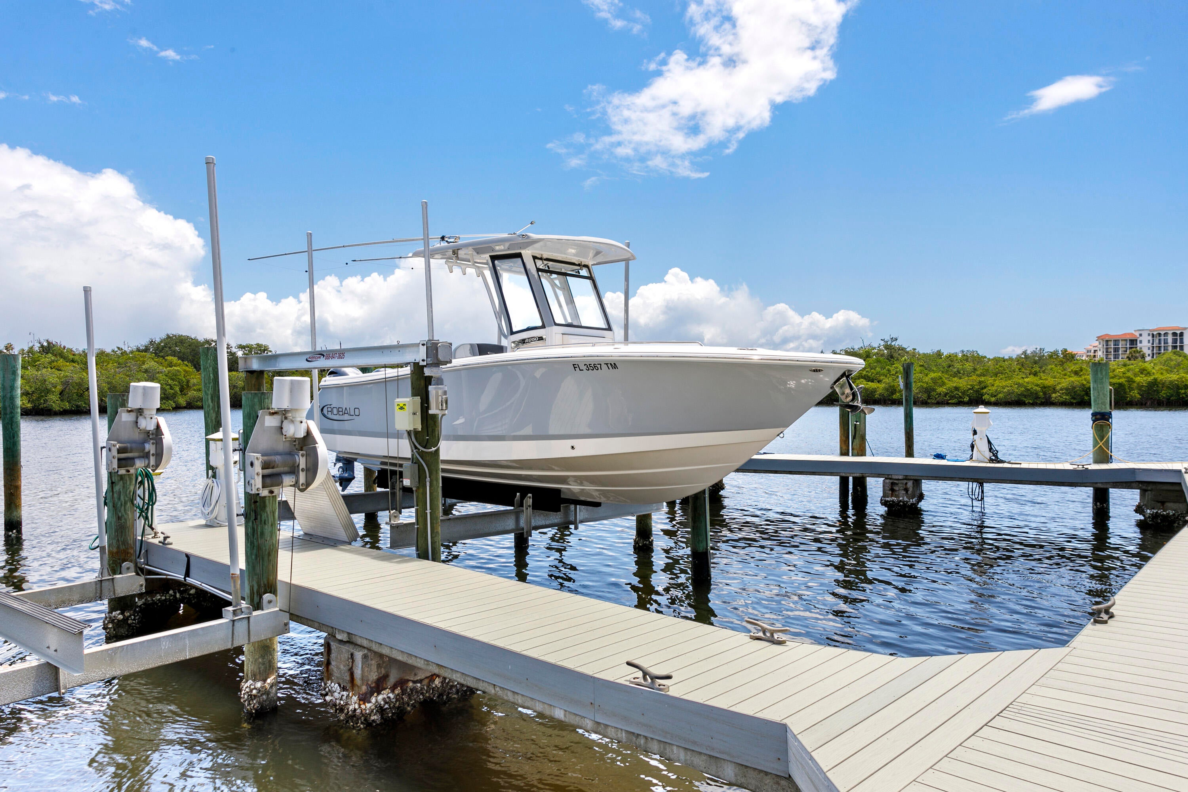
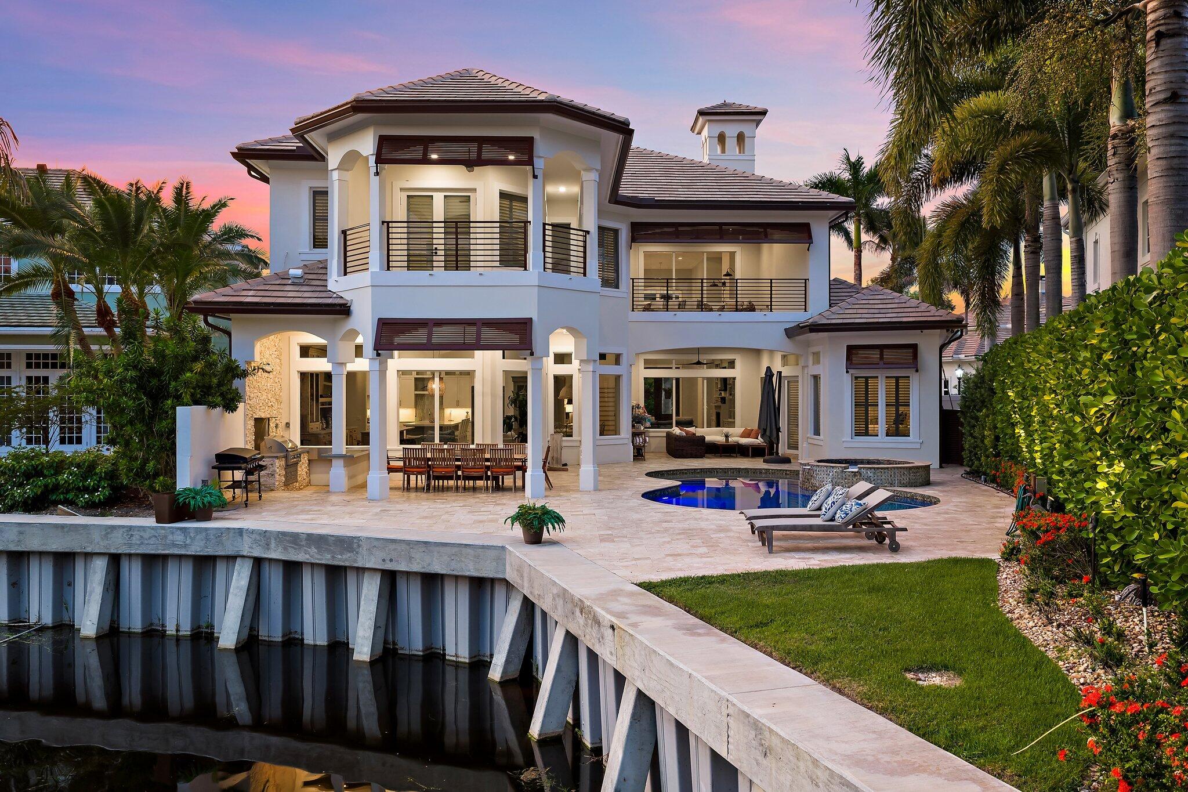
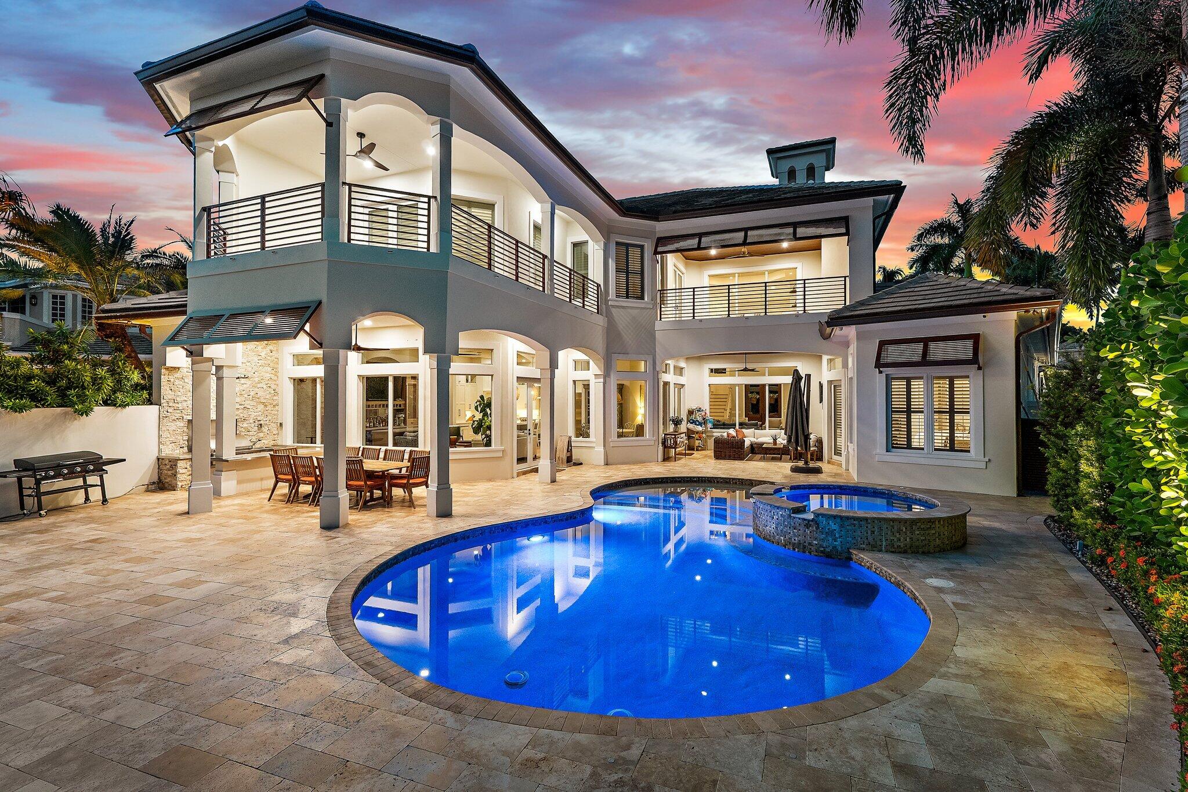
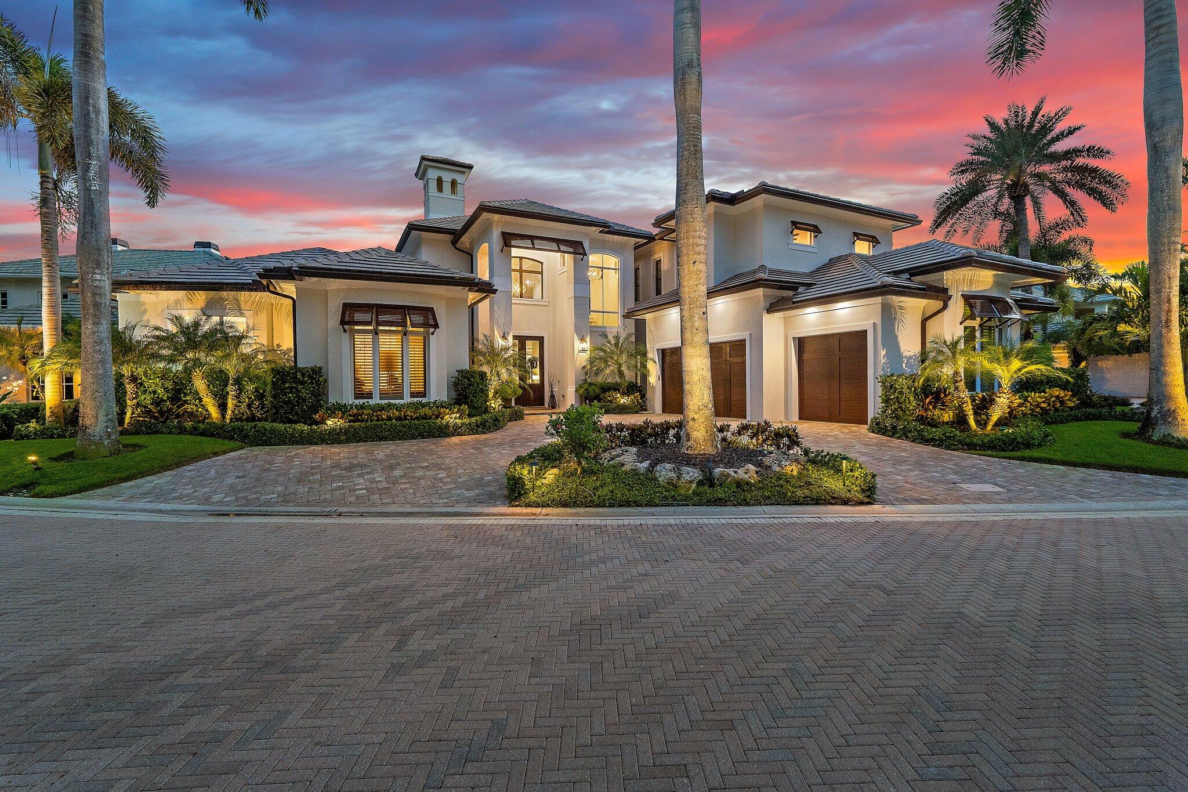
Boating takes center stage at this exceptional residence in The Harbour at Jonathan's Landing, featuring a deeded 50-foot boat slip with a 16,000-lb boat lift located just across the street. Set within an intimate enclave of only 11 residences, this extensively renovated home combines waterfront living, golf course views, and outstanding spaces for entertaining in the heart of Jupiter. Offering 6 bedrooms, 5 full bathrooms, 1 powder room, and approximately 5,650 square feet of living space, the residence enjoys a private setting overlooking the lake and the 12th green. Designed for effortless everyday living and entertaining, the home features an elevator, walk-in pantry, spacious living areas, and seamless indoor-outdoor flow. SEE SUPPLEMENT Extensively renovated in 2024, the home has been thoughtfully updated inside and out with a cement tile roof, smooth stucco exterior, new entry and garage doors, updated electrical systems, new lighting and fixtures, and numerous additional improvements. The outdoor living spaces have been equally transformed with a resurfaced saltwater pool, new summer kitchen, outdoor shower, wood ceiling details, upgraded landscaping and irrigation, landscape lighting, and Sonos speakers throughout the interior and exterior—creating an ideal setting for entertaining. Additional features include a whole-home generator, impact windows and doors, exterior security cameras, updated alarm system, and climate-controlled garage. With exceptional boating access, serene lake and golf course views, extensive renovations, and thoughtfully designed entertaining spaces, this residence offers an incredible opportunity to enjoy the best of the Jonathan's Landing lifestyle.

Save
Ask
Tour
Hide
Share
Listing Snapshot
Price 
$6,950,000
Days On Site 
0 Days
Bedrooms 
6
Inside Area (SqFt) 
5,650 sqft
Total Baths 
6
Full Baths 
5
Partial Baths 
1
Lot Size 
0.25 Acres
Year Built 
2005
MLS® Number 
B26066603
Status 
Active
Property Tax 
$43,729.07
HOA/Condo/Coop Fees 
$826.66 monthly
Sq Ft Source 
Plans
Friends & Family
Recent Activity
21 hours agoListing first seen on site
yesterdayListing updated with changes from the MLS®
General Features
Acres 
0.25
Attached Garage 
Yes
Direction Faces 
Northeast
Garage 
Yes
Garage Spaces 
3
Levels 
Two
Number Of Stories 
2
Parking 
AttachedCircular DrivewayDrivewayGarageGarage Door Opener
Parking Spaces 
8
Pets 
Yes
Property Sub Type 
Single Family Residence
Security 
Security SystemGated with GuardGated CommunitySmoke Detector(s)Security Guard
Sewer 
Public Sewer
Special Circumstances 
Standard
SqFt Total 
7596
Style 
Traditional
Utilities 
Cable AvailableElectricity AvailablePropanePhone AvailableSewer AvailableWater Available
Water Source 
Public
Zoning 
RM
Interior Features
Appliances 
DryerDishwasherElectric Water HeaterGas RangeMicrowaveRangeRefrigeratorWater HeaterWasher
Cooling 
Central AirCeiling Fan(s)Zoned
Fireplace 
Yes
Fireplace Features 
Gas
Flooring 
CarpetTileWood
Furnished 
Negotiable
Heating 
CentralElectric
Interior 
Wet BarBuilt-in FeaturesCathedral Ceiling(s)Eat-in KitchenHigh CeilingsKitchen IslandOtherPantrySoaking TubVaulted Ceiling(s)BarWalk-In Closet(s)
Laundry Features 
InsideLaundry ClosetLaundry RoomSink
Main Level Bedrooms 
2
Spa 
Yes
Bedroom 2 
Dimensions - 13 X 13Area - 169
Bedroom 3 
Dimensions - 15 X 12Area - 180
Bedroom 4 
Dimensions - 15 X 11Area - 165
Den 
Dining Room 
Dimensions - 18 X 13Area - 234
Family Room 
Dimensions - 20 X 19Area - 380
Great Room 
Kitchen 
Dimensions - 17 X 13Level - FirstArea - 221
Laundry 
Living Room 
Dimensions - 27 X 24Level - FirstArea - 648
PrimaryBedroom 
Dimensions - 24 X 14Level - FirstArea - 336
Save
Ask
Tour
Hide
Share
Exterior Features
Construction Details 
BlockStoneStucco
Exterior 
BalconyBuilt-in BarbecueBarbecueLightingOutdoor Kitchen
Fencing 
Fenced
Lot Features 
On Golf CourseWaterfront
Other Structures 
Outdoor Kitchen
Patio And Porch 
CoveredDeckPatioPorchTerrace
Pool Features 
FencedHeatedIn GroundOtherPrivatePool/Spa ComboSalt Water
Private Pool 
Yes
Road Frontage 
Private Road
Roof 
ConcreteTile
Spa 
Yes
Spa Features 
HeatedIn Ground
View 
Golf CourseLakeWater
Waterfront 
Yes
Waterfront Features 
Lake FrontNo Fixed BridgesOcean Access
Waterview 
Golf CourseLakeWater
Community Features
Association Amenities 
BoatingClubhouseDog ParkFitness CenterGolf CourseGatedPicnic AreaPlaygroundParkSecurityTennis Court(s)Trail(s)
Association Dues 
826.66
Community Features 
GatedStreet Lights
Financing Terms Available 
CashConventional
HOA Fee Frequency 
Monthly
MLS Area 
5100
Roads 
Paved
Schools
School District
Unknown
Elementary School
Beacon Cove Intermediate
Middle School
Jupiter
High School
Jupiter
Listing courtesy of Illustrated Properties LLC (Jupiter)


All listings featuring the BMLS logo are provided by BeachesMLS, Inc. This information is not verified for authenticity or accuracy and is not guaranteed. Copyright © 2026 BeachesMLS, Inc. (a Flex MLS feed)
Last checked: 2026-08-21 05:13 PM UTC

Neighborhood & Commute
Source: Walkscore
Save
Ask
Tour
Hide
Share

Perfect home finder

'VIP' Property Search

Buying a home? Why not take a few minutes to fill out a form to describe your ‘dream’ home and let us find you the closest property matches?

Get started