

115 NE 16TH CourtDelray Beach, FL33444
Due to the health concerns created by Coronavirus, we are offering personal 1-1 online video walkthrough tours for those people that cannot be here in person.
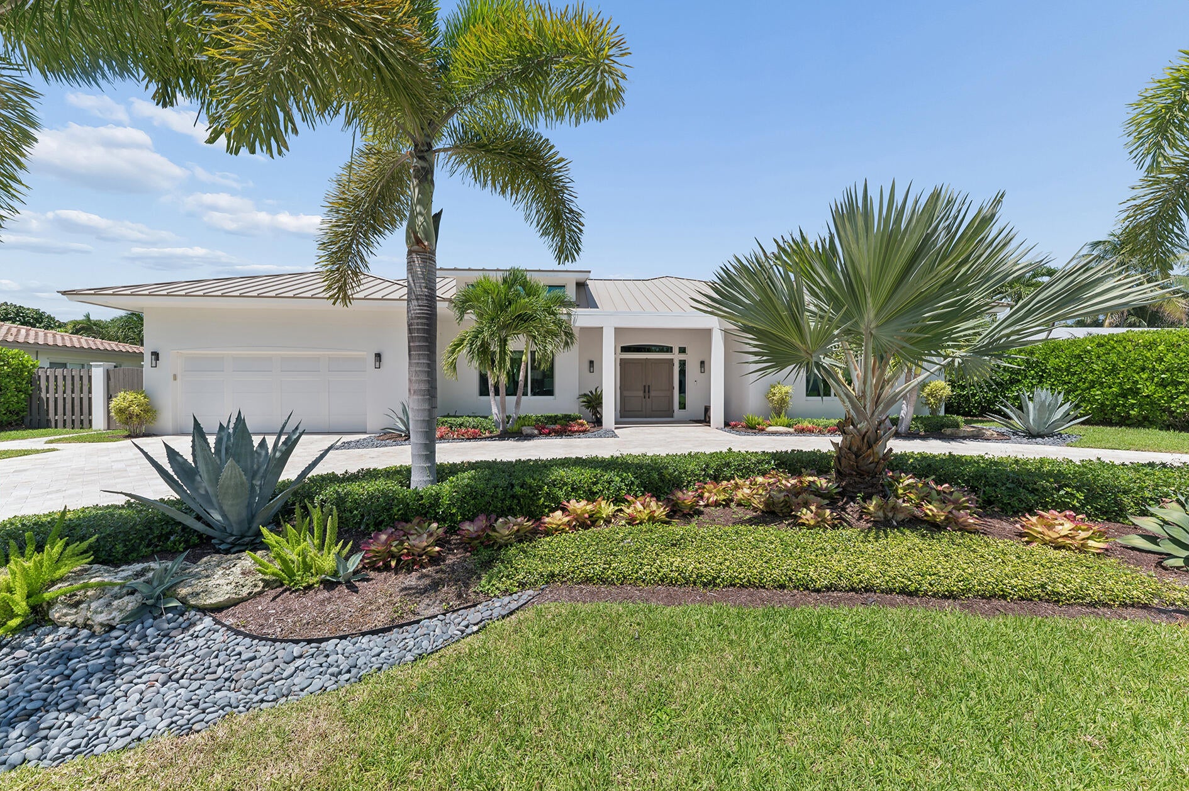
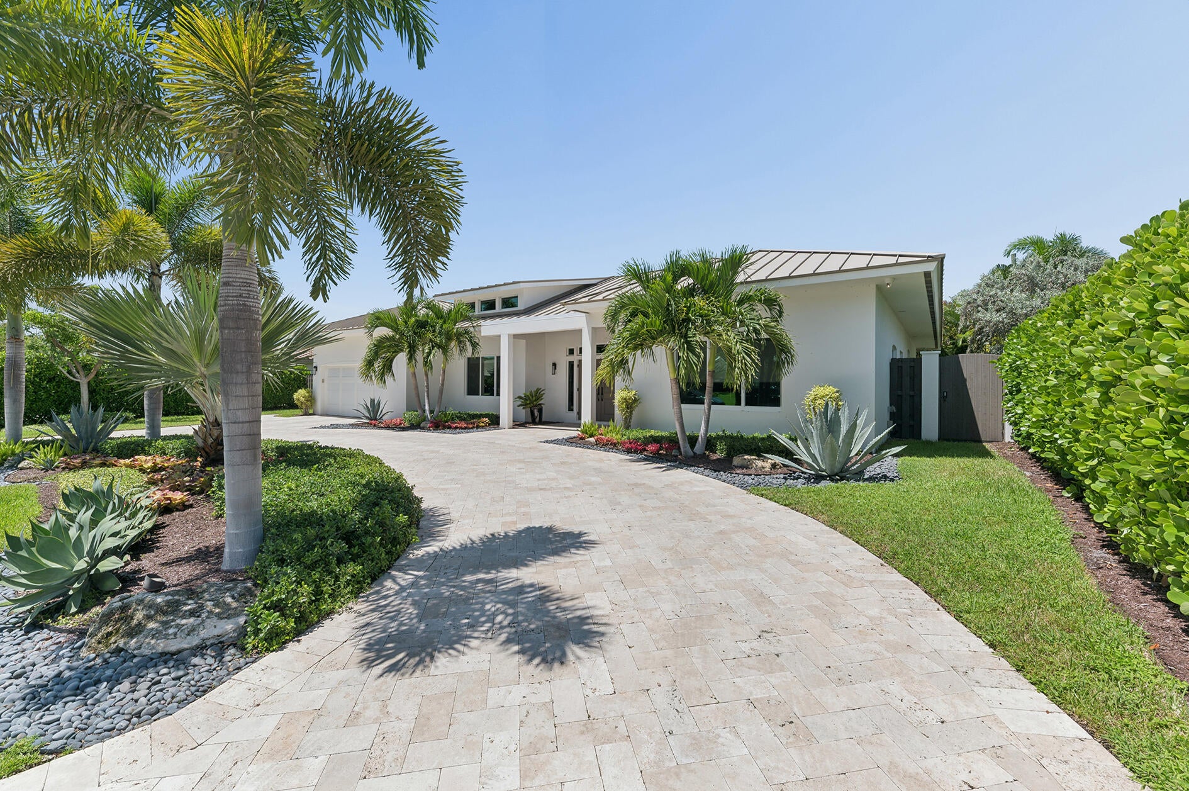
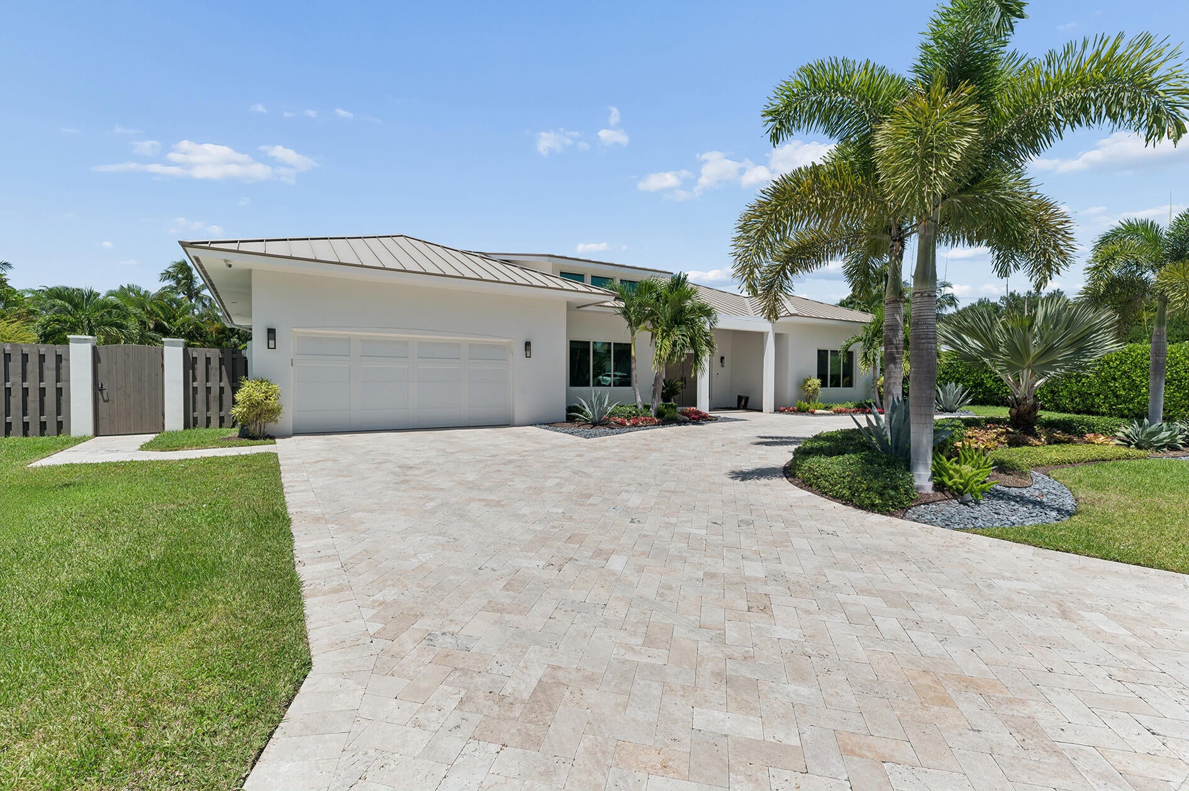
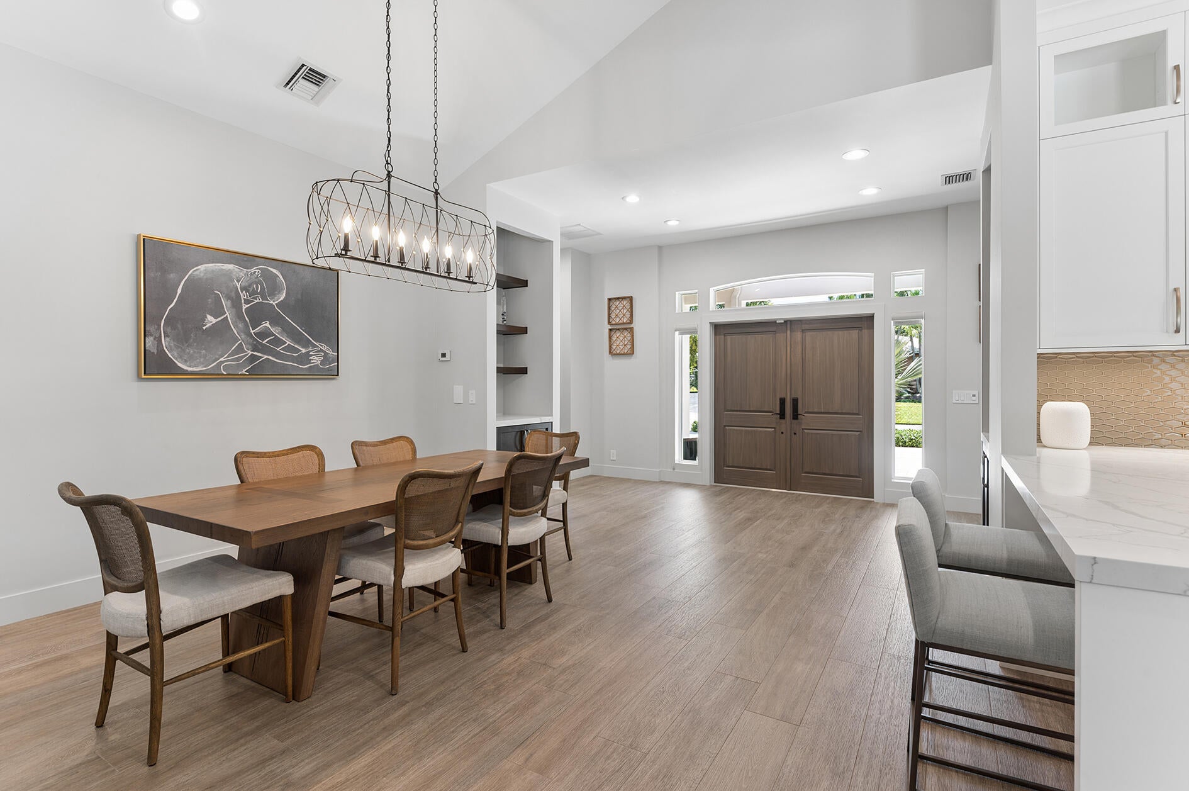
CUSTOM-BUILT STUNNER This pristine, meticulously maintained 4-bedroom, 3-bath residence offers the best of modern Delray Beach living, ideally located just minutes from Atlantic Avenue, the beach, dining, & shopping. Designed with exceptional curb appeal, soaring ceilings, & light-filled interiors, the home seamlessly blends luxury & functionality with a private resort-style backyard featuring a large saltwater pool, covered outdoor dining area, fully fenced yard, & lush landscaping. Impact glass throughout provides comfort, efficiency, & peace of mind. A spacious 2.5-car garage easily accommodates 2 cars plus your golf cart - perfect for living like a local & cruising to Atlantic Avenue, the beach, or your favorite neighborhood coffee spot—while still offering exceptional storage, flexibility, and convenience. A double-door entry opens to impressive high ceilings, wood-look porcelain flooring, and a thoughtfully designed interior with excellent storage throughout. Just off the foyer, the fourth bedroom is currently used as a den and offers flexibility as a private office, media room, or additional guest space, complete with a closet. The beautifully appointed kitchen features white cabinetry with designer hardware, a six-burner gas range, premium stainless steel appliances, a dishwasher, stainless apron-front sink, appliance garage, and a pantry with pullouts. A pass-through window above the kitchen sink connects effortlessly to the outdoor entertaining areas. An additional butler's pantry provides a beverage refrigerator, cabinetry, shelving, and valuable additional storage. The primary suite enjoys direct access to the patio and pool, a custom-built walk-in closet, and a spacious bath with dual vanities, LED mirrors, walk-in shower, linear drain, storage niche, and custom shelving. Two additional bedrooms feature high ceilings and share a Jack-and-Jill bath with dual sinks and a walk-in shower. Custom closets and blackout shades enhance the home's thoughtful functionality. Designed for effortless indoor-outdoor living, the backyard features a large saltwater pool with sun shelf, covered dining area with ceiling fan, low-maintenance turf, and a fully fenced yard surrounded by meticulous landscaping. A full cabana bath with walk-in shower provides convenient access from the pool area. Additional features include hurricane-impact windows and doors, central vacuum, instant hot water, three-zone HVAC, laundry room with cabinetry and shelving, sprinkler system, window shades, extensive storage, Ethernet connectivity, and a two-car garage with additional golf cart/storage space and pull-down access to overhead storage. Exceptional location, thoughtful design, and a private outdoor retreat—all just minutes from the energy of Atlantic Avenue and Delray Beach. All square footage and dimensions are approximate. Exact dimensions can be obtained by retaining the services of a professional architect or engineer. No representation is made as to the accuracy thereof, and such information is subject to errors, omission, and change of price, rental, prior sale, leasing, or withdrawal without notice.
| 5 days ago | Status changed to Active | |
| 5 days ago | Listing updated with changes from the MLS® | |
| a week ago | Listing first seen on site |

All listings featuring the BMLS logo are provided by BeachesMLS, Inc. This information is not verified for authenticity or accuracy and is not guaranteed. Copyright © 2026 BeachesMLS, Inc. (a Flex MLS feed)
Last checked: 2026-08-26 03:39 AM UTC
Did you know? You can invite friends and family to your search. They can join your search, rate and discuss listings with you.