Save
Ask
Tour
Hide
Share
$599,000
New Listing

8255 Via Bella
Boca Raton, FL33496

For Sale|Single Family Residence|Active
3
Beds
2
Total Baths
2
Full Baths
1,530
SqFt
$392
/SqFt
1995
Built
Subdivision:
BOCA AZUL PH 4 AND 5
County:
Palm Beach

Due to the health concerns created by Coronavirus, we are offering personal 1-1 online video walkthrough tours for those people that cannot be here in person.
Call Now: 561-676-2200
Is this the listing for you? We can help make it yours.
561-676-2200
8255 Via Bella8255 Via Bella8255 Via Bella8255 Via Bella
Save
Ask
Tour
Hide
Share

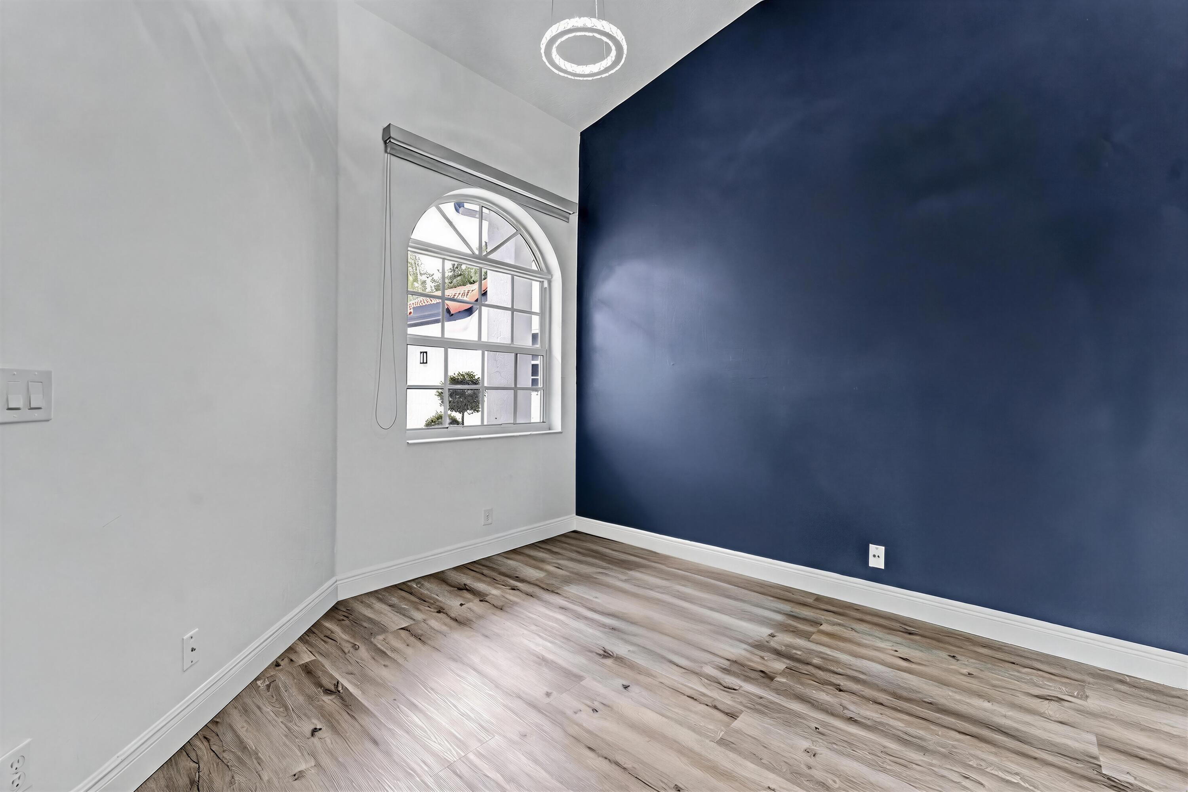
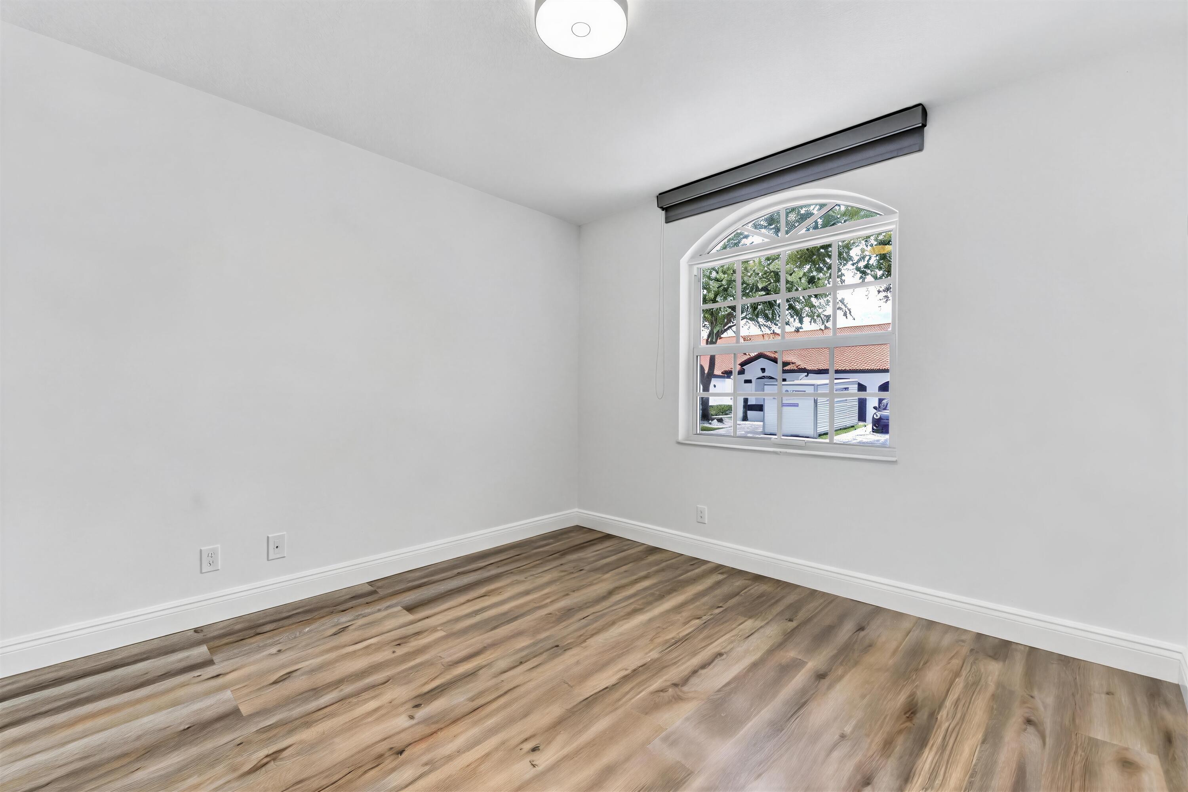
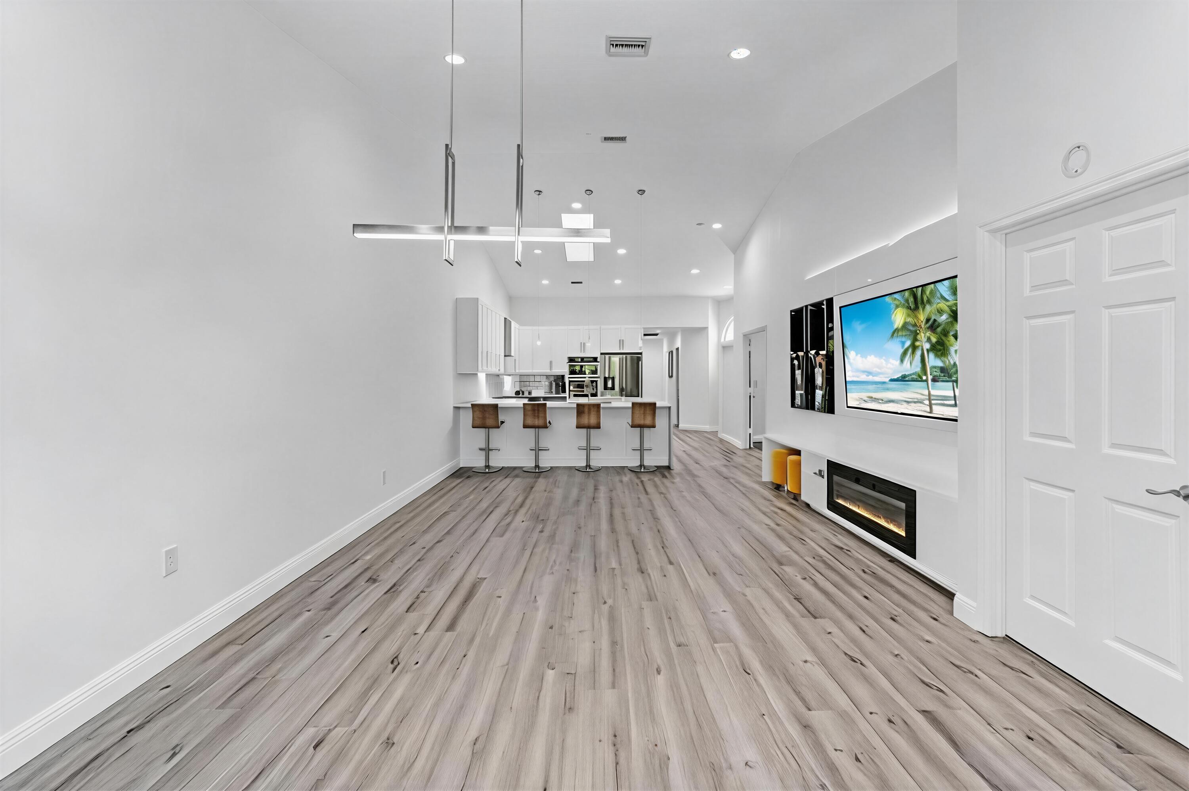
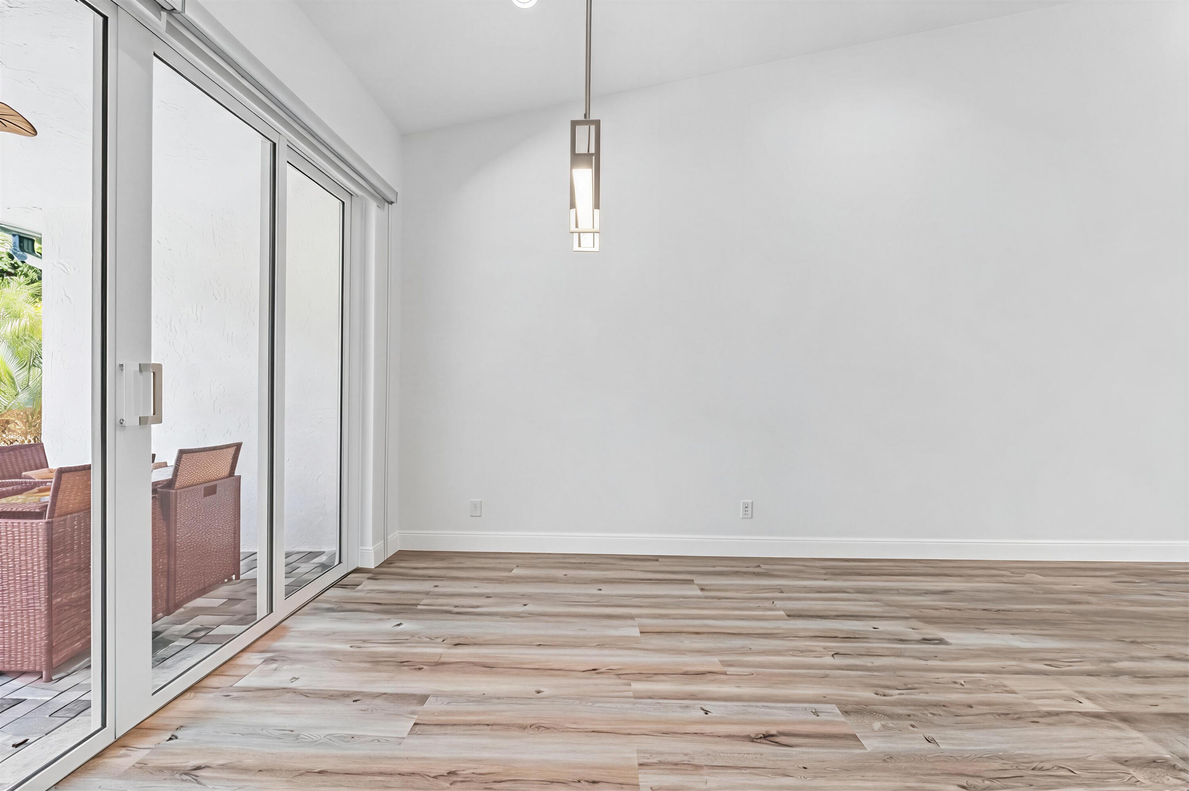
Welcome to your dream home, a stunning property that truly has it all. The open floor plan creates a seamless flow throughout the spacious living areas. The modern kitchen is a chef's delight, featuring 42-inch cabinets, Quartz countertops, stainless steel appliances, a spacious island, and seating for four. Safety and peace of mind are paramount, with impact windows, doors, and sliding doors installed throughout the home. The meticulously maintained garden adds to the home's charm, providing a serene outdoor space perfect for relaxation. The living room is ideal for unwinding and entertaining, equipped with a wall-mounted entertainment system and a digital fireplace. The roof was completed in 2020 and ensures durability and reliability for many years to come. The master bathroom is a luxurious retreat, featuring a fabulous floating tub and dual sinks. Every detail of this home has been thoughtfully designed, offering ample space and modern amenities to meet all your needs. The outdoor open patio is perfect for relaxing and enjoying time with friends. Don't miss the opportunity to make this stunning house your new home. Villa San Remo is a gated community 24 hours, a clubhouse with a tennis court, Pickleball court, heated pool, jacuzzi, playground, dry sauna, and Gym,

Save
Ask
Tour
Hide
Share
Listing Snapshot
Price 
$599,000
Days On Site 
0 Days
Bedrooms 
3
Inside Area (SqFt) 
1,530 sqft
Total Baths 
2
Full Baths 
2
Partial Baths 
N/A
Lot Size 
0.07 Acres
Year Built 
1995
MLS® Number 
B26066426
Status 
Active
Property Tax 
$4,335.97
HOA/Condo/Coop Fees 
$156 monthly
Sq Ft Source 
Public Records
Friends & Family
Recent Activity
12 hours agoListing first seen on site
16 hours agoListing updated with changes from the MLS®
General Features
Acres 
0.07
Attached Garage 
Yes
Direction Faces 
South
Disclosures 
Special Assessment
Garage 
Yes
Garage Spaces 
1
Levels 
One
Number Of Stories 
1
Parking 
AttachedDrivewayGarage
Parking Spaces 
3
Pets 
Breed RestrictionsYes
Property Sub Type 
Single Family Residence
Security 
Gated with GuardGated CommunitySmoke Detector(s)
Sewer 
Public Sewer
Special Circumstances 
Standard
SqFt Total 
1877
Style 
Mediterranean
Utilities 
Cable Available
Water Source 
Public
Zoning 
RM
Interior Features
Appliances 
DryerDishwasherElectric RangeElectric Water HeaterMicrowaveRefrigeratorWater HeaterWasher
Cooling 
Central AirCeiling Fan(s)
Flooring 
Ceramic TileVinyl
Furnished 
Unfurnished
Heating 
Central
Interior 
Breakfast BarBuilt-in FeaturesKitchen IslandPantryWalk-In Closet(s)
Laundry Features 
Inside
Main Level Bedrooms 
3
Window Features 
Skylight(s)
Kitchen 
Dimensions - 15.4 X 10.3Level - MainArea - 158
Laundry 
Living Room 
Dimensions - 21 X 14.8Level - MainArea - 310
PrimaryBedroom 
Dimensions - 13.5 X 15.3Level - MainArea - 206
Save
Ask
Tour
Hide
Share
Exterior Features
Construction Details 
Block
Patio And Porch 
CoveredPatio
Pool Features 
Association
Roof 
Barrel
View 
Garden
Waterview 
Garden
Windows/Doors 
Skylight(s)
Community Features
Accessibility Features 
Accessible Bedroom
Association Amenities 
PoolFitness CenterPicnic AreaPlaygroundParkingTennis Court(s)
Association Dues 
156
Community Features 
Gated
Financing Terms Available 
CashConventional
HOA Fee Frequency 
Monthly
MLS Area 
4760
Schools
School District
Unknown
Elementary School
Whispering Pines (Palm Beach)
Middle School
Omni
High School
Olympic Heights
Listing courtesy of United Realty Group Inc


All listings featuring the BMLS logo are provided by BeachesMLS, Inc. This information is not verified for authenticity or accuracy and is not guaranteed. Copyright © 2026 BeachesMLS, Inc. (a Flex MLS feed)
Last checked: 2026-08-21 03:03 AM UTC

Neighborhood & Commute
Source: Walkscore
Save
Ask
Tour
Hide
Share

Perfect home finder

'VIP' Property Search

Buying a home? Why not take a few minutes to fill out a form to describe your ‘dream’ home and let us find you the closest property matches?

Get started