

Save
Ask
Tour
Hide
$349,000
6 Days On Site
3704 Arelia Drive NDelray Beach, FL33445
For Sale|Single Family Residence|Active
2
Beds
2
Total Baths
2
Full Baths
1,530
SqFt
$228
/SqFt
1980
Built
Subdivision:
SHADYWOODS
County:
Palm Beach
Due to the health concerns created by Coronavirus, we are offering personal 1-1 online video walkthrough tours for those people that cannot be here in person.
Call Now: 561-676-2200
Is this the listing for you? We can help make it yours.
561-676-2200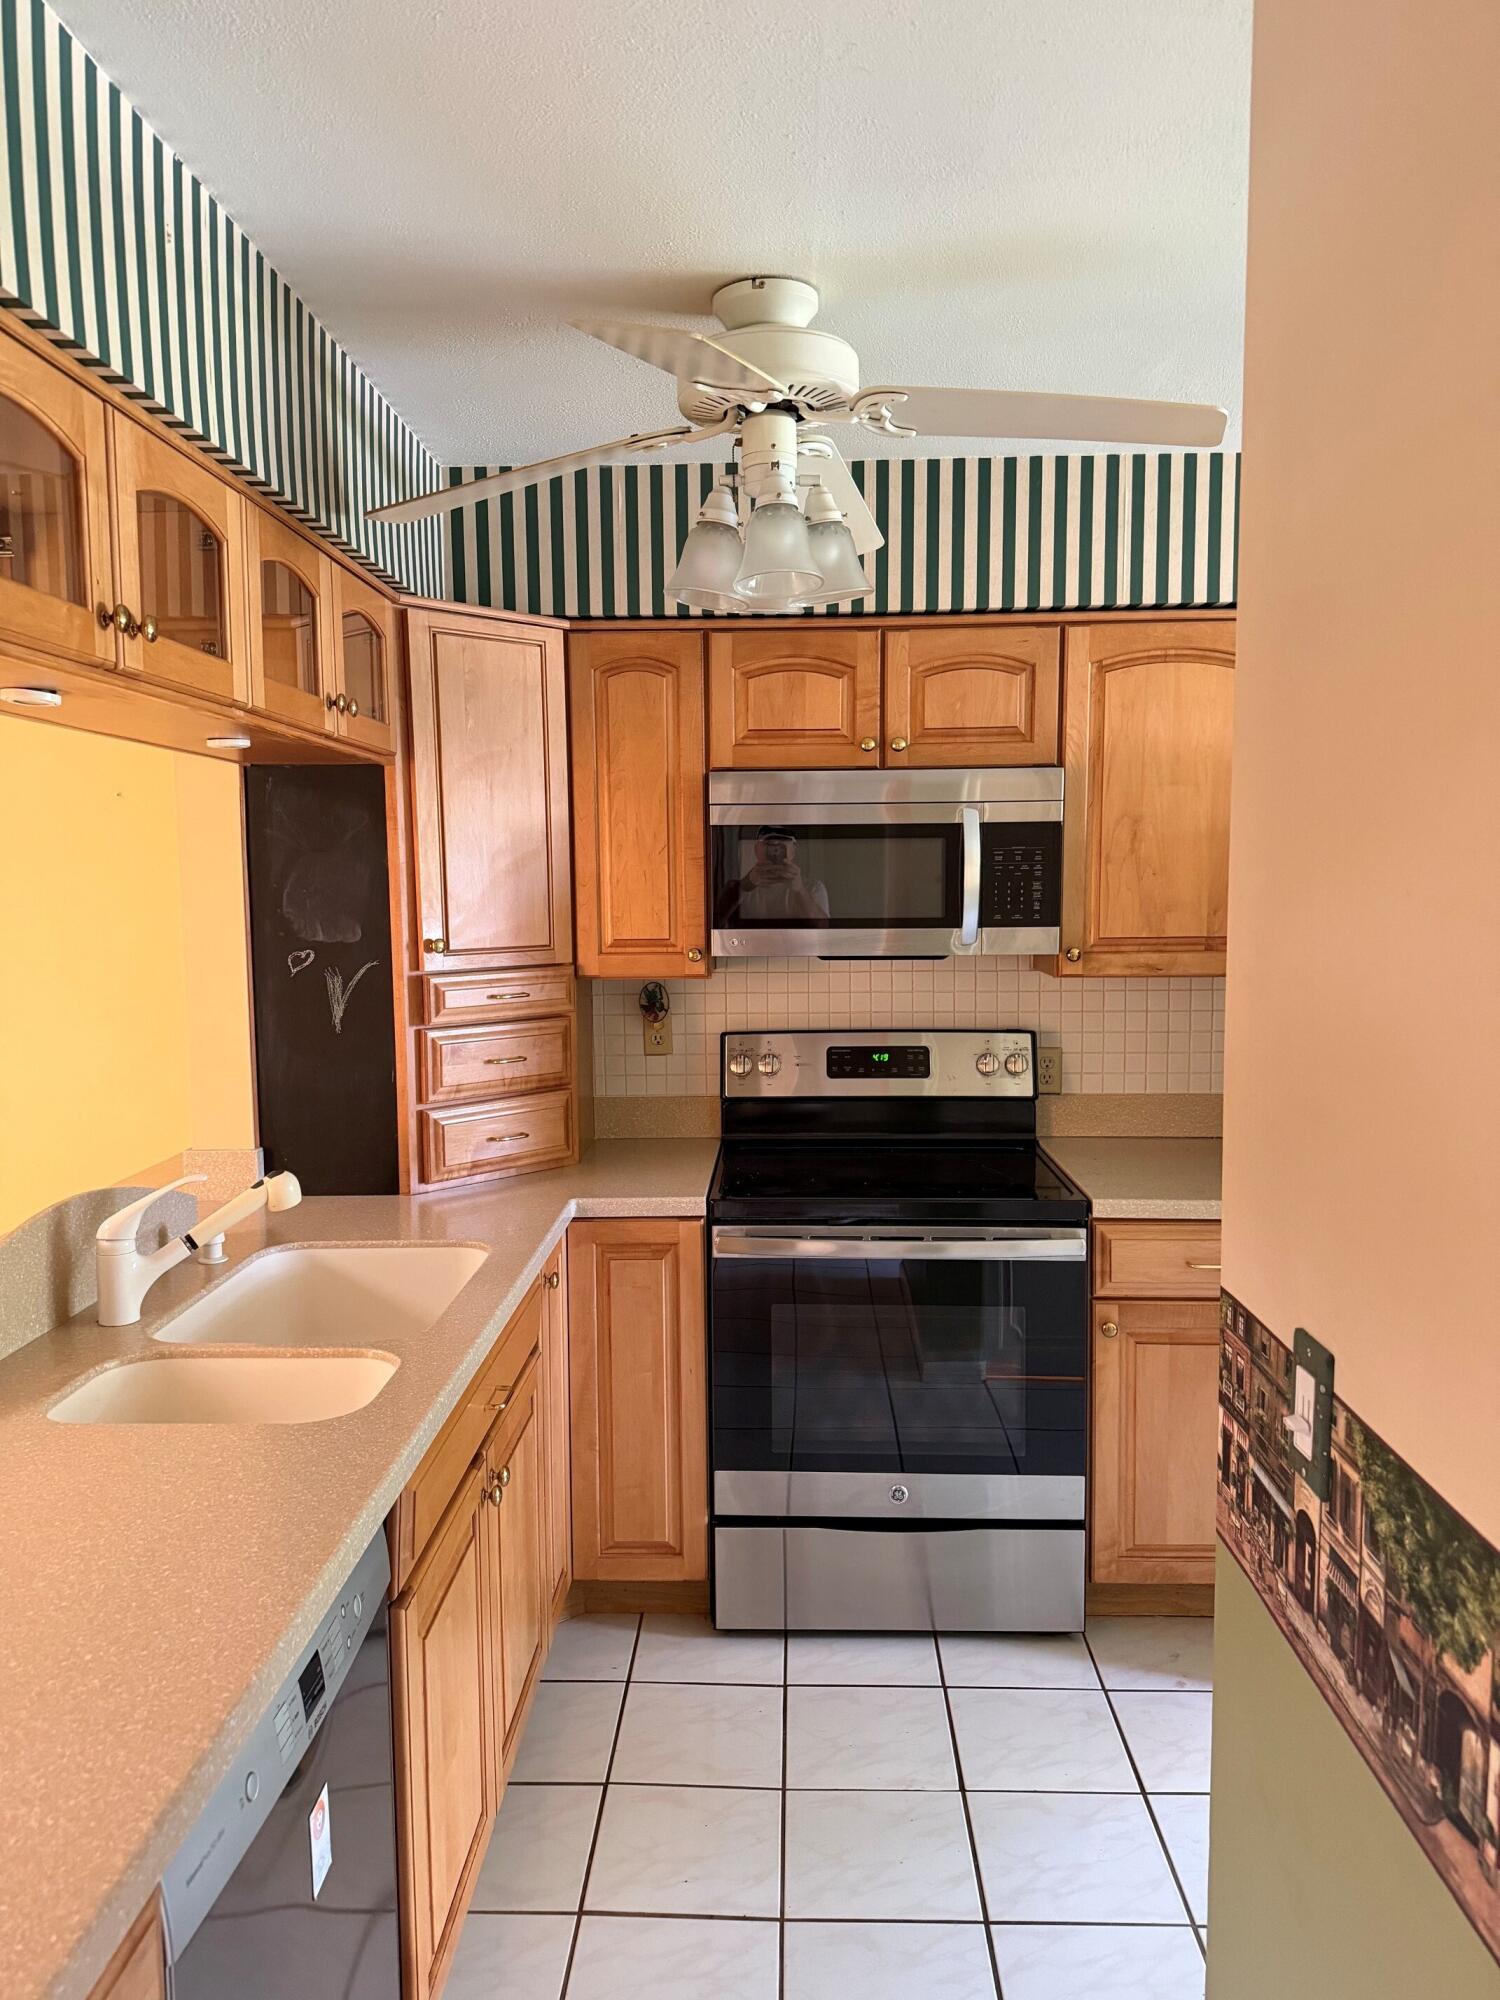
Save
Ask
Tour
Hide
This is a duplex villa with a common wall. Parking for four cars in front. With the 319 sqft Florida Room addition, the largest air conditioned house in Shadywoods. Very open, large A/C Florida room addition at rear, backs to green belt, corner lot, pet friendly, Residents enjoy low HOA fees and access to a beautifully maintained Clubhouse with pool, tennis courts, shuffleboard.
Save
Ask
Tour
Hide
Listing Snapshot
Price
$349,000
Days On Site
6 Days
Bedrooms
2
Inside Area (SqFt)
1,530 sqft
Total Baths
2
Full Baths
2
Partial Baths
N/A
Lot Size
N/A
Year Built
1980
MLS® Number
B26066265
Status
Active
Property Tax
$3,398.76
HOA/Condo/Coop Fees
$278 monthly
Sq Ft Source
Public Records
Friends & Family
Recent Activity
| 6 days ago | Listing first seen on site | |
| 6 days ago | Listing updated with changes from the MLS® |
General Features
Direction Faces
North
Levels
One
Number Of Stories
1
Parking
Driveway
Parking Spaces
4
Pets
Breed RestrictionsYes
Property Sub Type
Single Family Residence
Sewer
Public Sewer
Special Circumstances
Standard
SqFt Total
1530
Utilities
Cable AvailableElectricity ConnectedPhone ConnectedSewer ConnectedWater Connected
Water Source
Public
Zoning
RL (city)
Interior Features
Appliances
DryerDishwasherElectric RangeDisposalMicrowaveRangeRefrigeratorWasher
Cooling
Central AirCeiling Fan(s)
Flooring
CarpetCeramic TileTile
Furnished
Unfurnished
Heating
Other
Interior
Walk-In Closet(s)
Laundry Features
Washer Hookup
Main Level Bedrooms
2
Window Features
Skylight(s)
Bedroom 2
Dimensions - 13 X 14Level - FirstArea - 182Description - second bed
Bedroom 3
Dimensions - 30 X 12Level - FirstArea - 360Description - third bed
Kitchen
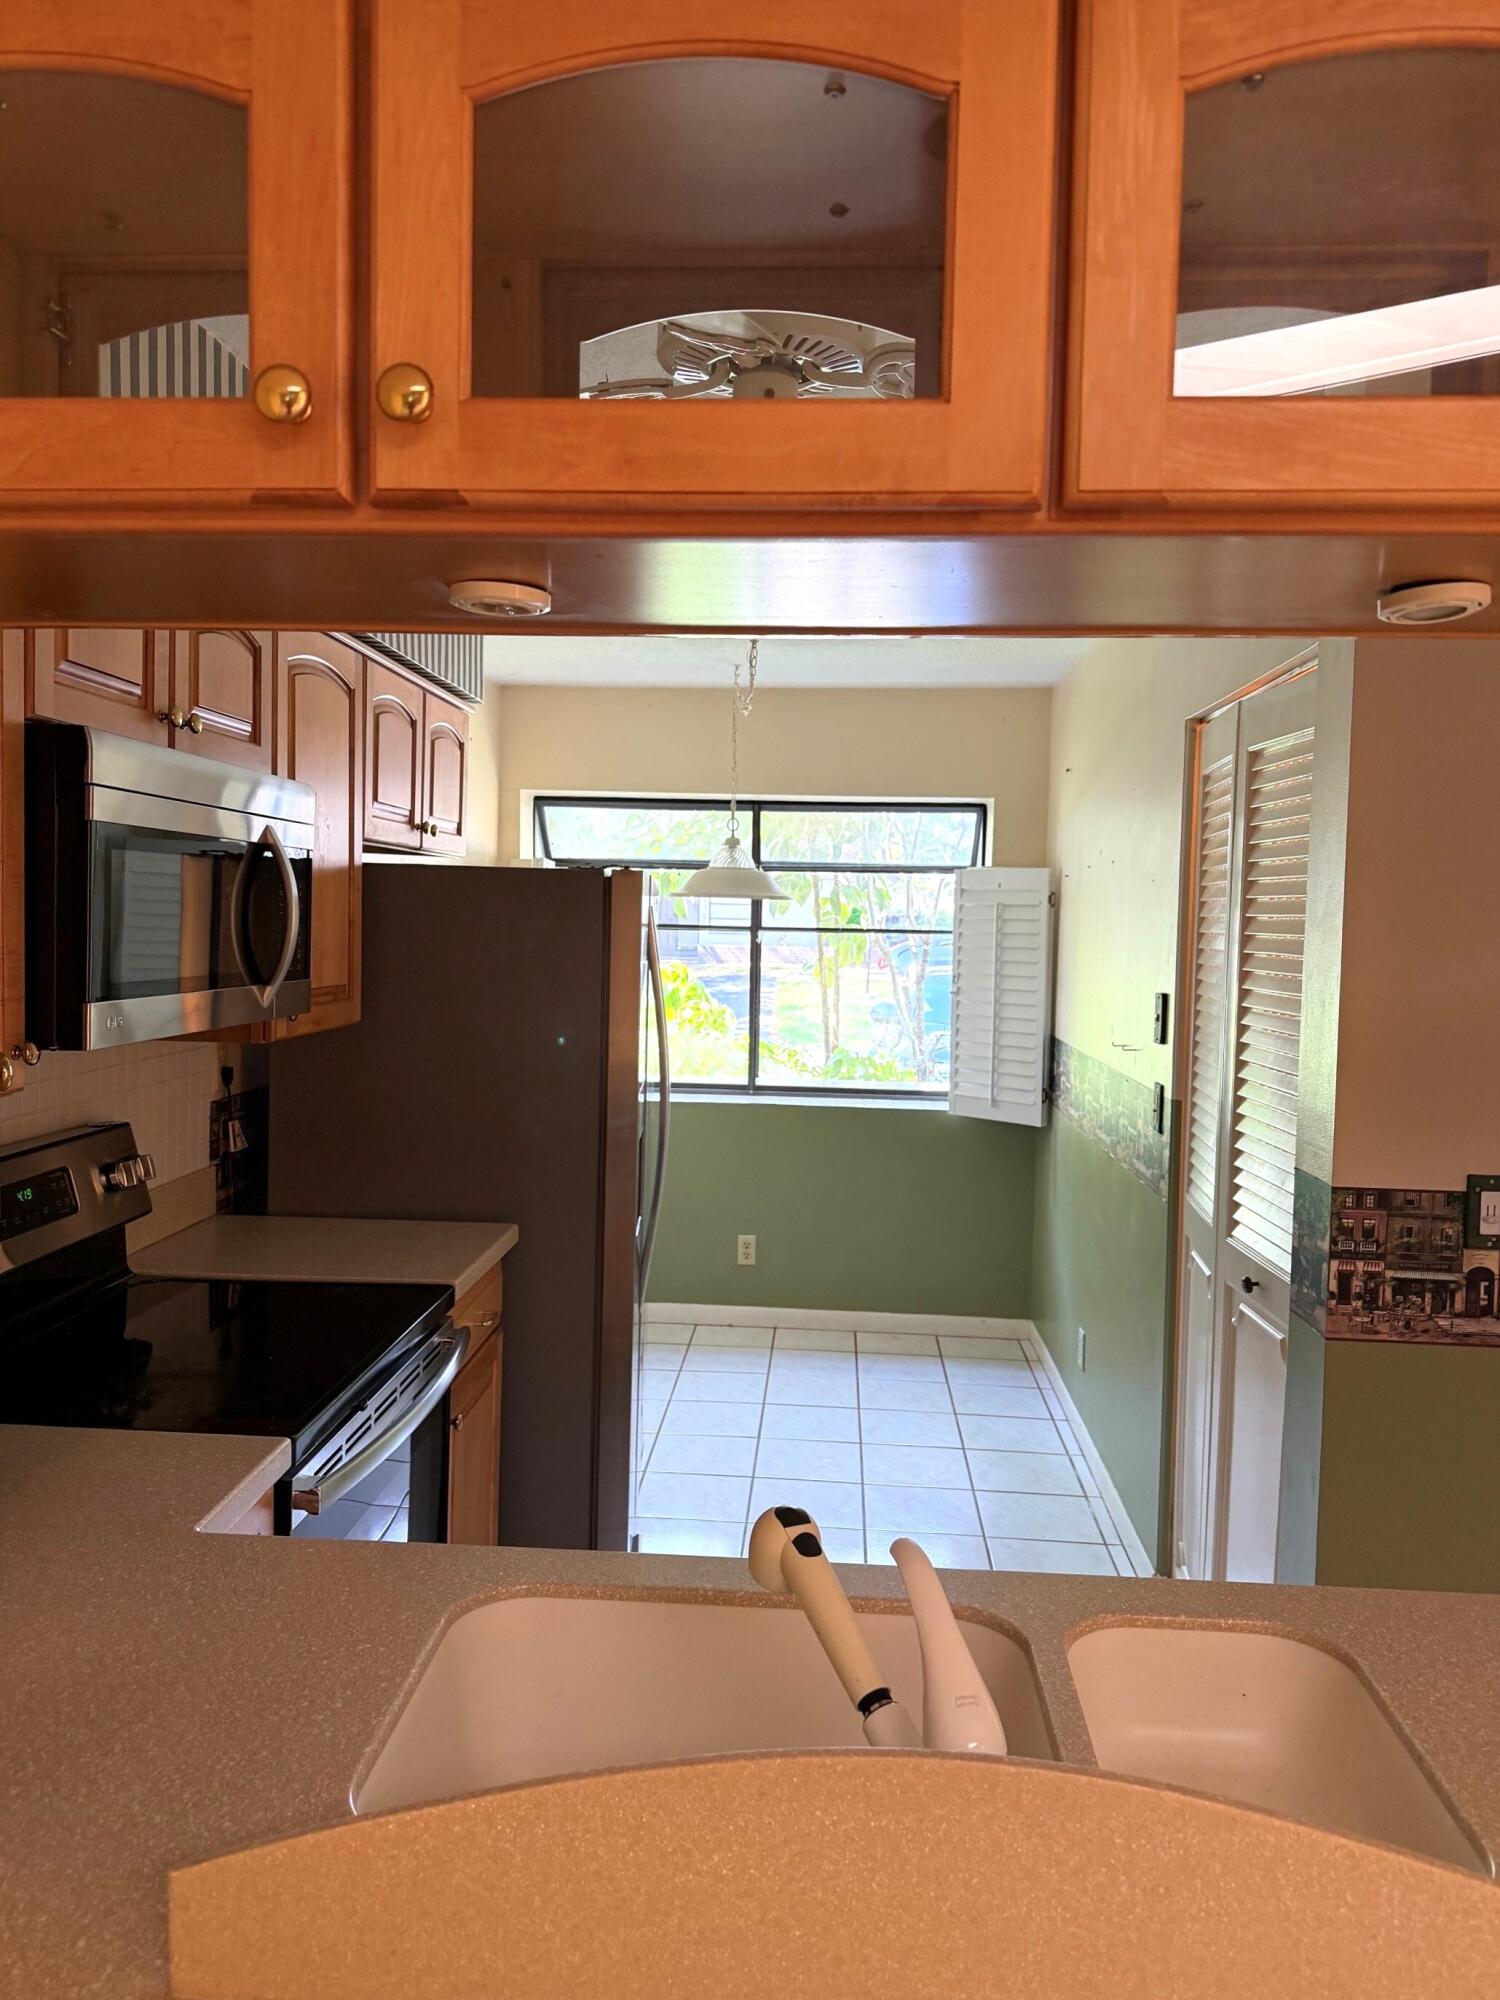
Dimensions - 10 X 14Level - FirstArea - 140Description - kitchen area
Living Room
Dimensions - 14 X 29Level - FirstArea - 406Description - living area
PrimaryBedroom
Dimensions - 15 X 15Level - FirstArea - 225Description - master bed
Save
Ask
Tour
Hide
Exterior Features
Construction Details
BlockFrameStucco
Pool Features
Association
Roof
Built-UpCompositionShingle
Windows/Doors
Skylight(s)
Community Features
Association Amenities
PoolClubhouseShuffleboard CourtTennis Court(s)
Association Dues
278
Financing Terms Available
Conventional
HOA Fee Frequency
Monthly
MLS Area
4550
Schools
School District
Unknown
Elementary School
Orchard View
Middle School
Carver Community
High School
Atlantic
Listing courtesy of Luxury Partners Realty

All listings featuring the BMLS logo are provided by BeachesMLS, Inc. This information is not verified for authenticity or accuracy and is not guaranteed. Copyright © 2026 BeachesMLS, Inc. (a Flex MLS feed)
Last checked: 2026-08-26 03:39 AM UTC
All listings featuring the BMLS logo are provided by BeachesMLS, Inc. This information is not verified for authenticity or accuracy and is not guaranteed. Copyright © 2026 BeachesMLS, Inc. (a Flex MLS feed)
Last checked: 2026-08-26 03:39 AM UTC
Neighborhood & Commute
Source: Walkscore
Save
Ask
Tour
Hide
Did you know? You can invite friends and family to your search. They can join your search, rate and discuss listings with you.