Save
Ask
Tour
Hide
Share
$369,900
6 Days On Site

7548 Lexington Club Boulevard Apt A
Delray Beach, FL33446

For Sale|Single Family Residence|Active
3
Beds
2
Total Baths
2
Full Baths
1,657
SqFt
$223
/SqFt
1988
Built
Subdivision:
LEXINGTON CLUB 3
County:
Palm Beach

Due to the health concerns created by Coronavirus, we are offering personal 1-1 online video walkthrough tours for those people that cannot be here in person.
Call Now: 561-676-2200
Is this the listing for you? We can help make it yours.
561-676-2200
7548 Lexington Club Boulevard Apt A7548 Lexington Club Boulevard Apt A7548 Lexington Club Boulevard Apt A7548 Lexington Club Boulevard Apt A
Save
Ask
Tour
Hide
Share

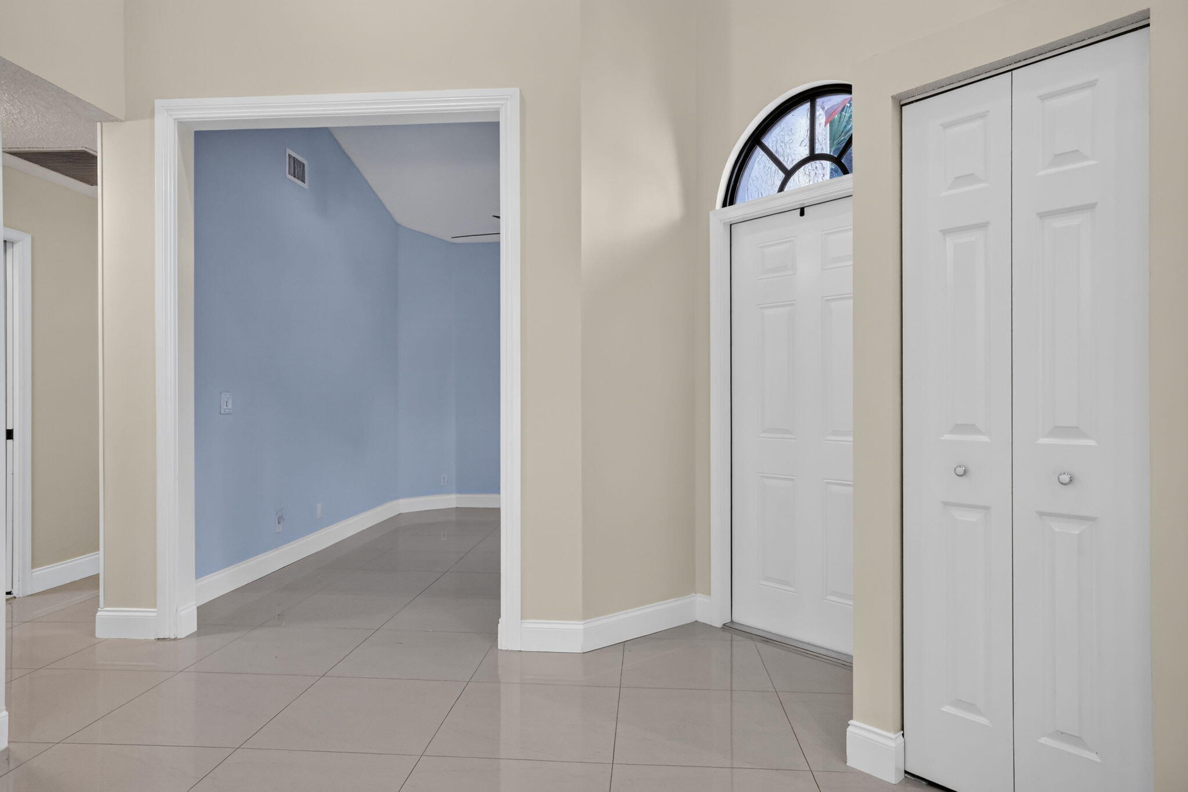
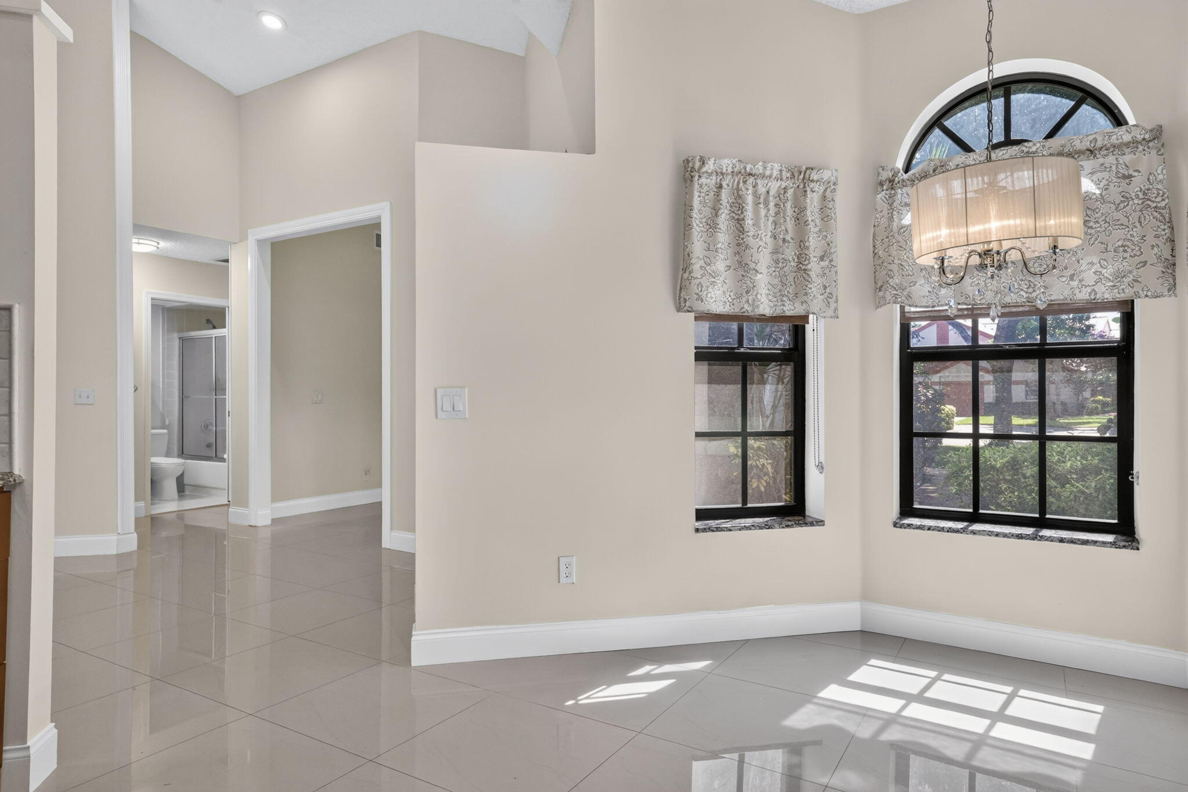
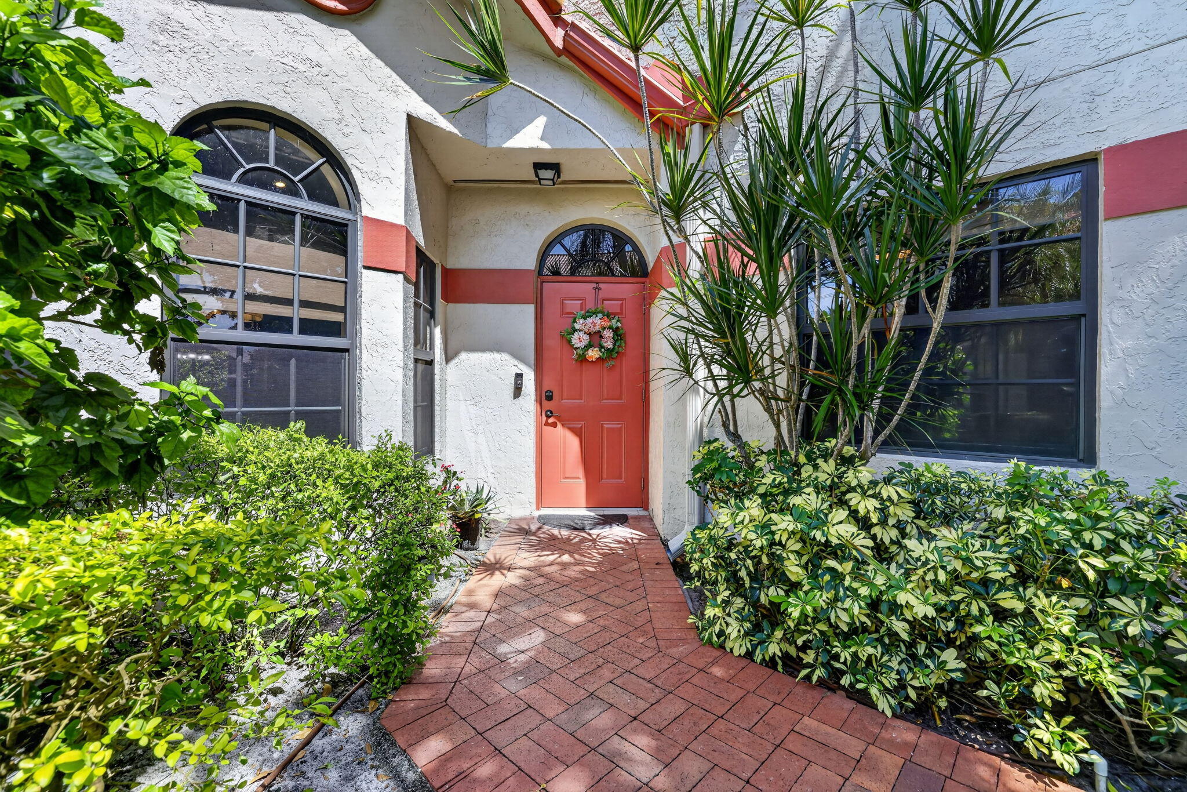
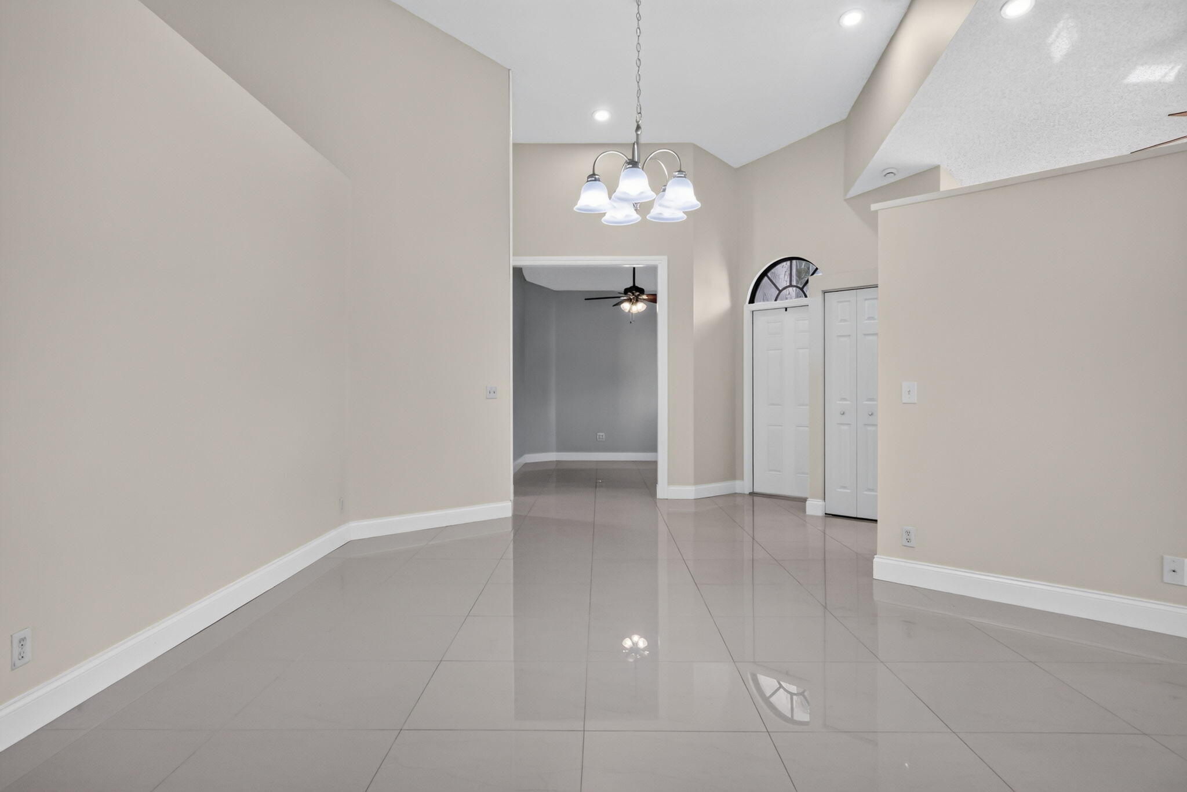
Beautifully updated 3 BR/2BATH villa with 1 car garage in very active 55+ community in fabulous Delray Beach. This 3BR home has been completely refreshed & it's truly move in ready. The home features new tile flooring thru-out, freshly painted, ceiling fans in every room & a convenient CENTRAL VACUUM SYSTEM. Also new LG dryer 2026, new electrical panel 2024, new microwave 2025. Enjoy Florida living year-round in the GLASS ENCLOSED HURRICANE PROTECTED Lanai, complete with ceiling fan & TV. Also has ALL HURRICANE WINDOWS, FRONT DOOR & GARAGE DOOR providing added piece of mind. Also has ceiling fan in garage for added comfort & convenience. Located in fabulous Delray Beach, this active 55+ comm. offers an outstanding lifestyle with a beautiful clubhouse, heated pool, jacuzzi, tennis & pickle ball courts, fitness room,, steam room & much more. Also a wide variety of social activities, entertainment & community events. You'll also be close to the many things that make Delray Beach so desirable: wonderful restaurants, shopping, entertainment & everything you could want for an active Florida lifestyle. MUST SEE THIS HOME!!

Save
Ask
Tour
Hide
Share
Listing Snapshot
Price 
$369,900
Days On Site 
6 Days
Bedrooms 
3
Inside Area (SqFt) 
1,657 sqft
Total Baths 
2
Full Baths 
2
Partial Baths 
N/A
Lot Size 
0.07 Acres
Year Built 
1988
MLS® Number 
B26066185
Status 
Active
Property Tax 
$3,389.09
HOA/Condo/Coop Fees 
$958.67 monthly
Sq Ft Source 
Public Records
Friends & Family
Recent Activity
6 days agoListing first seen on site
6 days agoListing updated with changes from the MLS®
General Features
Acres 
0.07
Attached Garage 
Yes
Direction Faces 
East
Disclosures 
Special Assessment
Garage 
Yes
Garage Spaces 
1
Levels 
One
Number Of Stories 
1
Parking 
AttachedDrivewayGarageGarage Door OpenerGuest
Parking Spaces 
2
Pets 
Breed RestrictionsNumber LimitSize LimitYes
Property Sub Type 
Single Family Residence
Security 
Carbon Monoxide Detector(s)Gated CommunitySmoke Detector(s)
Sewer 
Public Sewer
Special Circumstances 
Standard
SqFt Total 
2111
Style 
Ranch
Utilities 
Cable AvailableElectricity AvailableSewer AvailableWater Available
Water Source 
Public
Zoning 
RS
Interior Features
Appliances 
DryerDishwasherElectric RangeDisposalMicrowaveOvenRefrigeratorWater HeaterWasher
Cooling 
Central AirCeiling Fan(s)Electric
Flooring 
Tile
Furnished 
Unfurnished
Heating 
CentralElectric
Interior 
Cathedral Ceiling(s)Central VacuumEat-in KitchenPantrySoaking TubVaulted Ceiling(s)Walk-In Closet(s)
Laundry Features 
In GarageMain LevelSink
Main Level Bedrooms 
3
Window Features 
Storm Window(s)
Bedroom 2 
Dimensions - 12 X 12Level - FirstArea - 144
Den 
Dimensions - 13 X 11Level - FirstArea - 143
Dining Room 
Dimensions - 11 X 10Level - FirstArea - 110
Kitchen 
Dimensions - 14 X 15Level - FirstArea - 210
Living Room 
Dimensions - 16 X 13Level - FirstArea - 208
PrimaryBedroom 
Dimensions - 13 X 14Level - FirstArea - 182
Save
Ask
Tour
Hide
Share
Exterior Features
Construction Details 
BlockStucco
Lot Features 
Cul-De-Sac
Patio And Porch 
Glass Enclosed
Pool Features 
AssociationHeated
Roof 
BarrelTile
View 
Garden
Waterview 
Garden
Windows/Doors 
Storm Window(s)
Community Features
Association Amenities 
PoolBilliard RoomClubhouseFitness CenterGatedManagementRecreation FacilitiesShuffleboard CourtSaunaSpa/Hot TubSecurityTennis Court(s)
Association Dues 
2876
Community Features 
Gated
Financing Terms Available 
CashConventional
HOA Fee Frequency 
Quarterly
MLS Area 
4640
Senior Community 
Yes
Listing courtesy of Regency Realty Services


All listings featuring the BMLS logo are provided by BeachesMLS, Inc. This information is not verified for authenticity or accuracy and is not guaranteed. Copyright © 2026 BeachesMLS, Inc. (a Flex MLS feed)
Last checked: 2026-08-26 03:39 AM UTC

Neighborhood & Commute
Source: Walkscore
Save
Ask
Tour
Hide
Share

Perfect home finder

'VIP' Property Search

Buying a home? Why not take a few minutes to fill out a form to describe your ‘dream’ home and let us find you the closest property matches?

Get started