Save
Ask
Tour
Hide
Share
$525,000
6 Days On Site

15020 Via Porta
Delray Beach, FL33446

For Sale|Single Family Residence|Active Under Contract
2
Beds
2
Total Baths
2
Full Baths
1,406
SqFt
$373
/SqFt
2015
Built
Subdivision:
VILLAGGIO RESERVE
County:
Palm Beach

Due to the health concerns created by Coronavirus, we are offering personal 1-1 online video walkthrough tours for those people that cannot be here in person.
Call Now: 561-676-2200
Is this the listing for you? We can help make it yours.
561-676-2200
15020 Via Porta15020 Via Porta15020 Via Porta15020 Via Porta
Save
Ask
Tour
Hide
Share

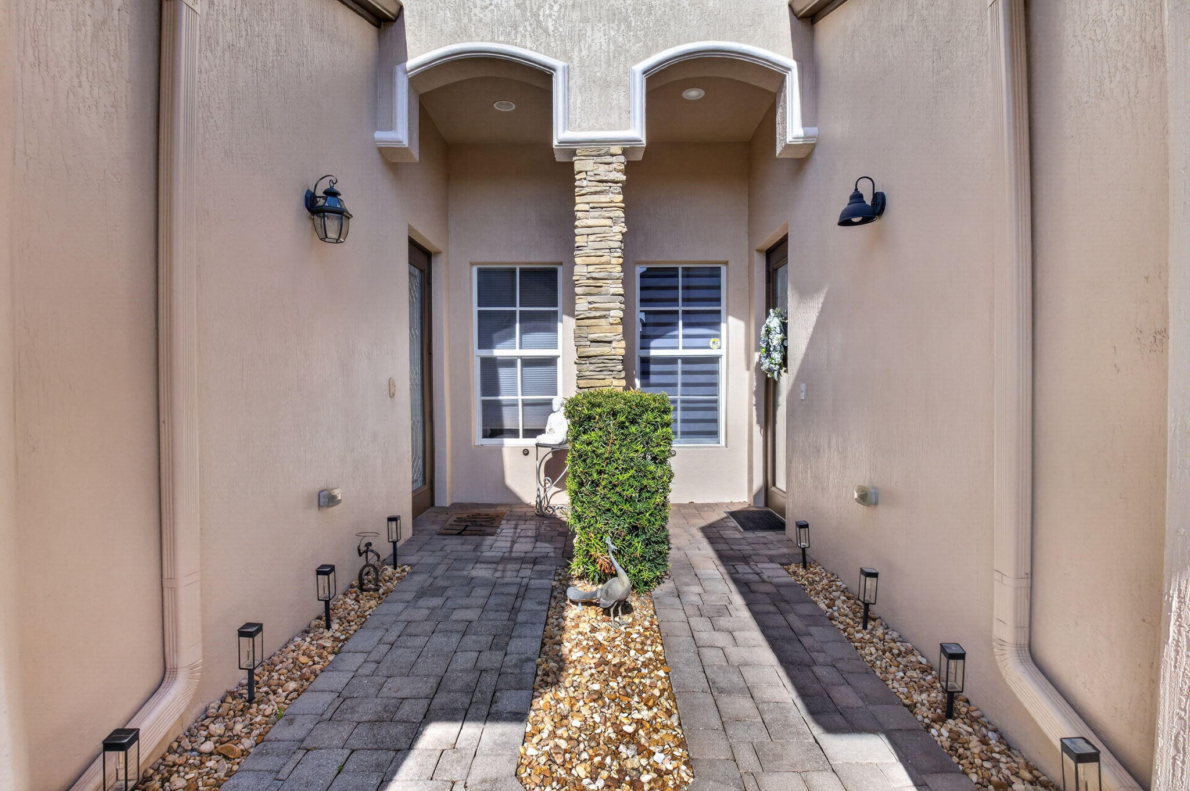
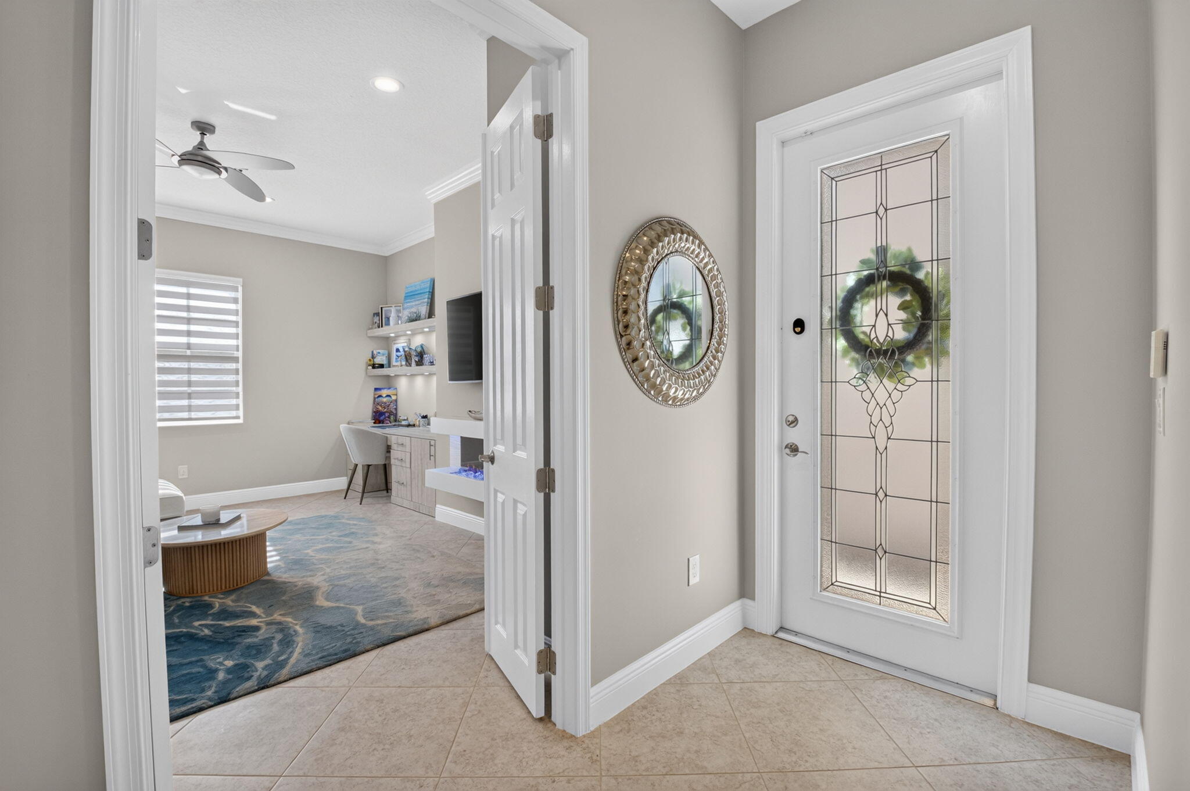
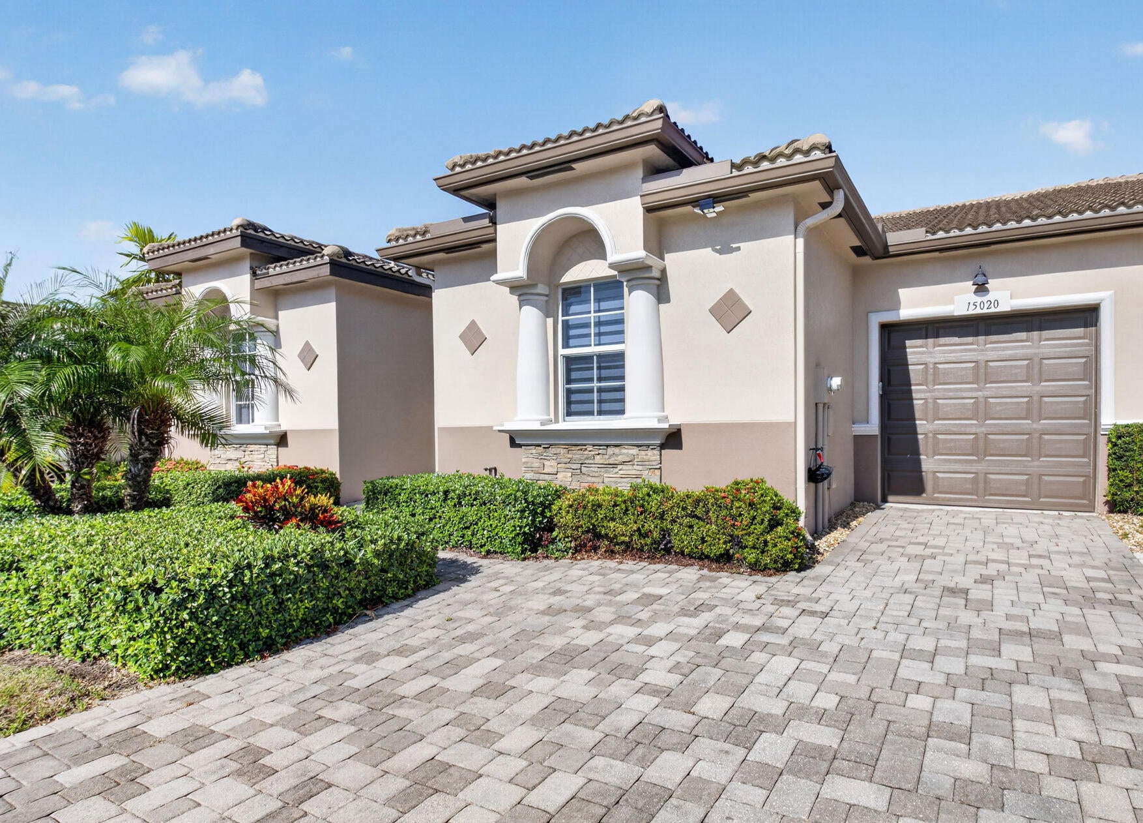
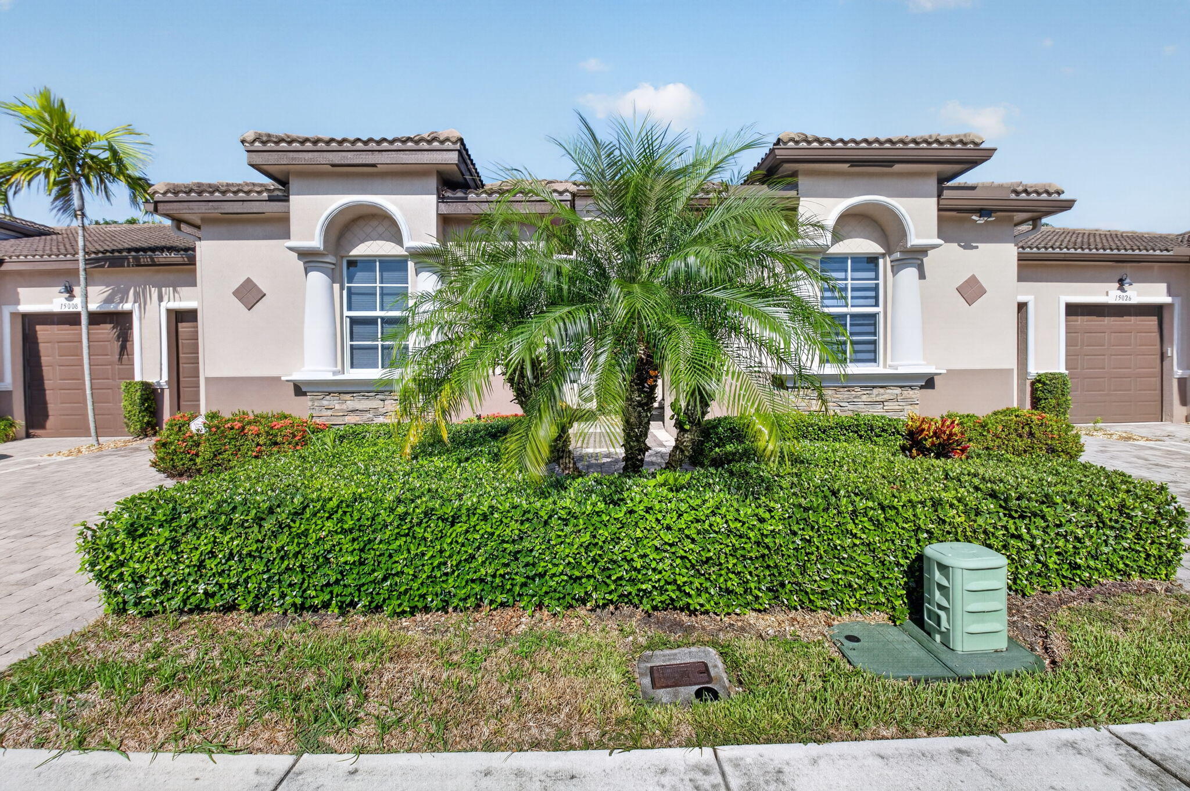
Stunning "Sortino" 1-car garage villa with gorgeous lake view with sparkling fountain feature. This immaculate and upgraded home has 2 bedrooms / 2 bathrooms with oversized den. Custom features include crown molding, impact glass throughout, electric fireplace and built-in desk and shelving with undermount lighting in den. Hi-hats, neutral ceramic tile flooring on the diagonal, white wood kitchen cabinetry with decorator tiled backsplash and granite counter tops, new refrigerator and range, new washer and dryer, new A/C and hot water heater, new garage door motor and rollers, epoxy garage floor, plus completely extended screen lanai with motorized electric awning. This truly beautiful villa also boasts designer fans, fixtures and window treatments. Villaggio Reserve is an active 55+ community with a 38,000 sq ft clubhouse, a resort style pool, lap pool, kiddie pool, jacuzzi, cafe, fitness room, classes, 6 newly designed pickleball courts, 5 tennis courts, 2 bocce ball courts, clubs and so much more!

Save
Ask
Tour
Hide
Share
Listing Snapshot
Price 
$525,000
Days On Site 
6 Days
Bedrooms 
2
Inside Area (SqFt) 
1,406 sqft
Total Baths 
2
Full Baths 
2
Partial Baths 
N/A
Lot Size 
N/A
Year Built 
2015
MLS® Number 
B26065948
Status 
Active Under Contract
Property Tax 
$6,674.44
HOA/Condo/Coop Fees 
$682 monthly
Sq Ft Source 
Public Records
Friends & Family
Recent Activity
4 days agoStatus changed to Active Under Contract
7 days agoListing first seen on site
7 days agoListing updated with changes from the MLS®
General Features
Attached Garage 
Yes
Direction Faces 
East
Garage 
Yes
Garage Spaces 
1
Levels 
One
Number Of Stories 
1
Parking 
AttachedDrivewayGarageGarage Door Opener
Parking Spaces 
1
Pets 
Breed RestrictionsYes
Property Sub Type 
Single Family Residence
Security 
Gated with GuardGated CommunitySmoke Detector(s)Security Guard
Sewer 
Public Sewer
Special Circumstances 
Standard
SqFt Total 
1646
Style 
MediterraneanRanch
Utilities 
Cable ConnectedElectricity ConnectedPhone ConnectedSewer ConnectedWater Connected
Water Source 
Public
Zoning 
PUD
Interior Features
Appliances 
DryerDishwasherElectric RangeElectric Water HeaterDisposalMicrowaveRangeRefrigeratorWater Heater
Cooling 
Central AirCeiling Fan(s)Electric
Flooring 
Ceramic TileTile
Heating 
CentralElectric
Interior 
Built-in FeaturesPantryWalk-In Closet(s)
Laundry Features 
Inside
Main Level Bedrooms 
2
Window Features 
Blinds
Bedroom 2 
Dimensions - 12 X 10Level - MainArea - 120
Bedroom 3 
Dimensions - 13.6 X 14.1Level - MainArea - 191
Dining Room 
Dimensions - 12.6 X 10.8Level - MainArea - 136
Kitchen 
Dimensions - 10.4 X 9.5Level - MainArea - 98
Living Room 
Dimensions - 12.6 X 13Level - MainArea - 163
PrimaryBedroom 
Dimensions - 14 X 12Level - MainArea - 168
Save
Ask
Tour
Hide
Share
Exterior Features
Construction Details 
BlockStucco
Lot Features 
Interior LotWaterfront
Patio And Porch 
CoveredPatioScreened
Pool Features 
Association
Road Frontage 
Private Road
Roof 
Tile
View 
LakeWater
Waterfront 
Yes
Waterfront Features 
Lake Front
Waterview 
LakeWater
Windows/Doors 
Blinds
Community Features
Association Amenities 
PoolClubhouseFitness CenterGatedManagementMaintenanceSecurityTennis Court(s)
Association Dues 
2046
Community Features 
Gated
Financing Terms Available 
CashConventional
HOA Fee Frequency 
Quarterly
MLS Area 
4630
Senior Community 
Yes
Schools
School District
Unknown
Elementary School
Hagen Road
Middle School
Carver Community
High School
Spanish River
Listing courtesy of Luxury Partners Realty


All listings featuring the BMLS logo are provided by BeachesMLS, Inc. This information is not verified for authenticity or accuracy and is not guaranteed. Copyright © 2026 BeachesMLS, Inc. (a Flex MLS feed)
Last checked: 2026-08-26 03:34 AM UTC

Neighborhood & Commute
Source: Walkscore
Save
Ask
Tour
Hide
Share

Perfect home finder

'VIP' Property Search

Buying a home? Why not take a few minutes to fill out a form to describe your ‘dream’ home and let us find you the closest property matches?

Get started