

1278 SW 5TH StreetBoca Raton, FL33486
Due to the health concerns created by Coronavirus, we are offering personal 1-1 online video walkthrough tours for those people that cannot be here in person.
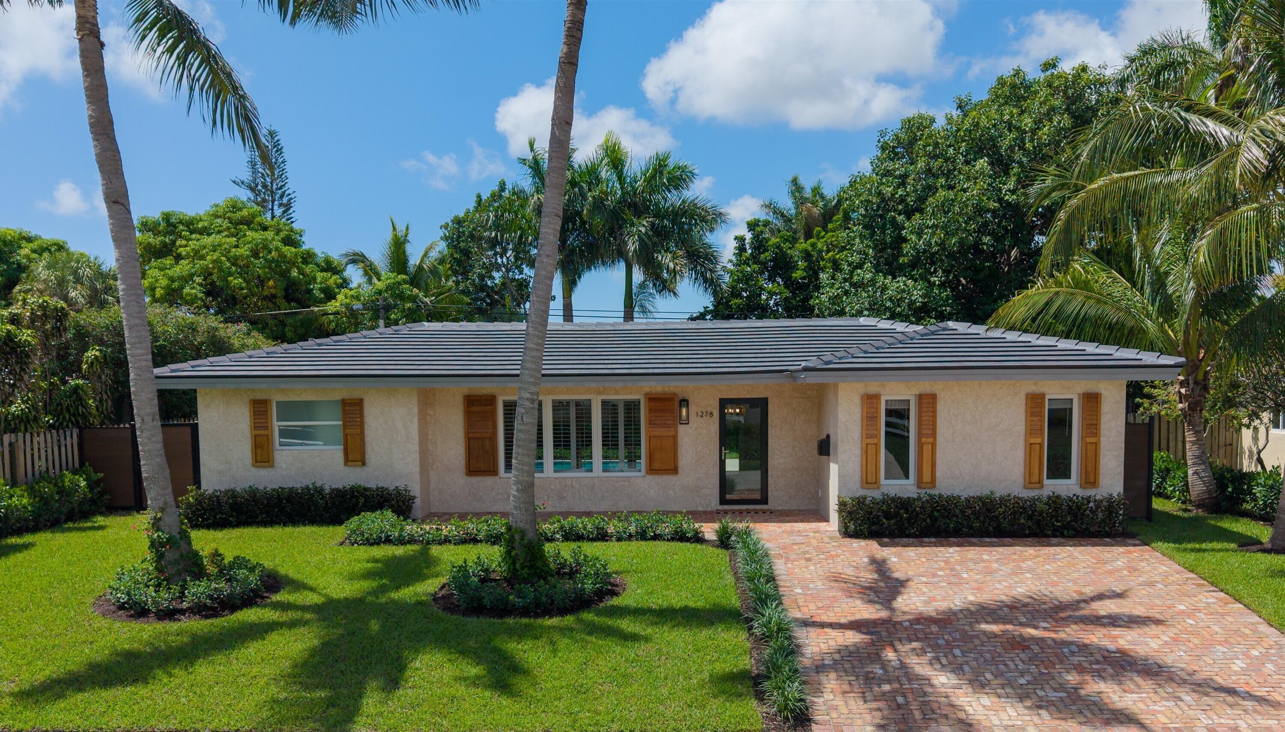
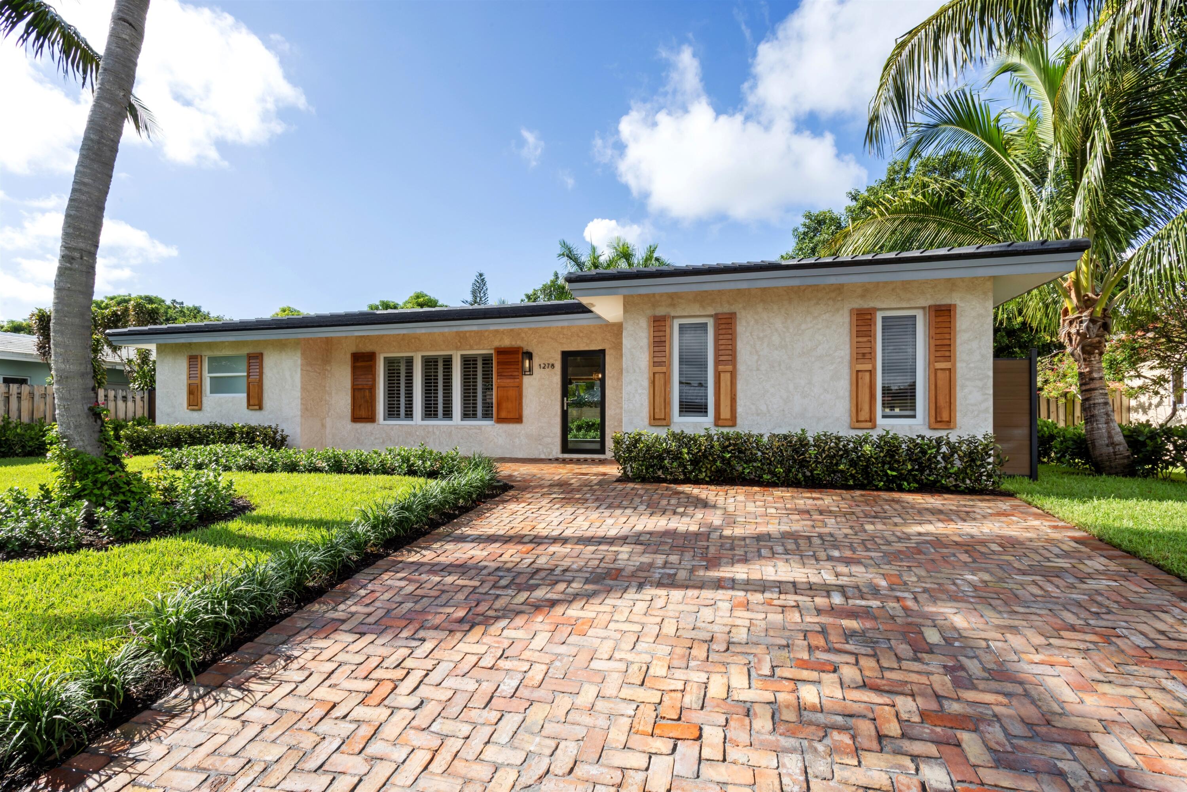
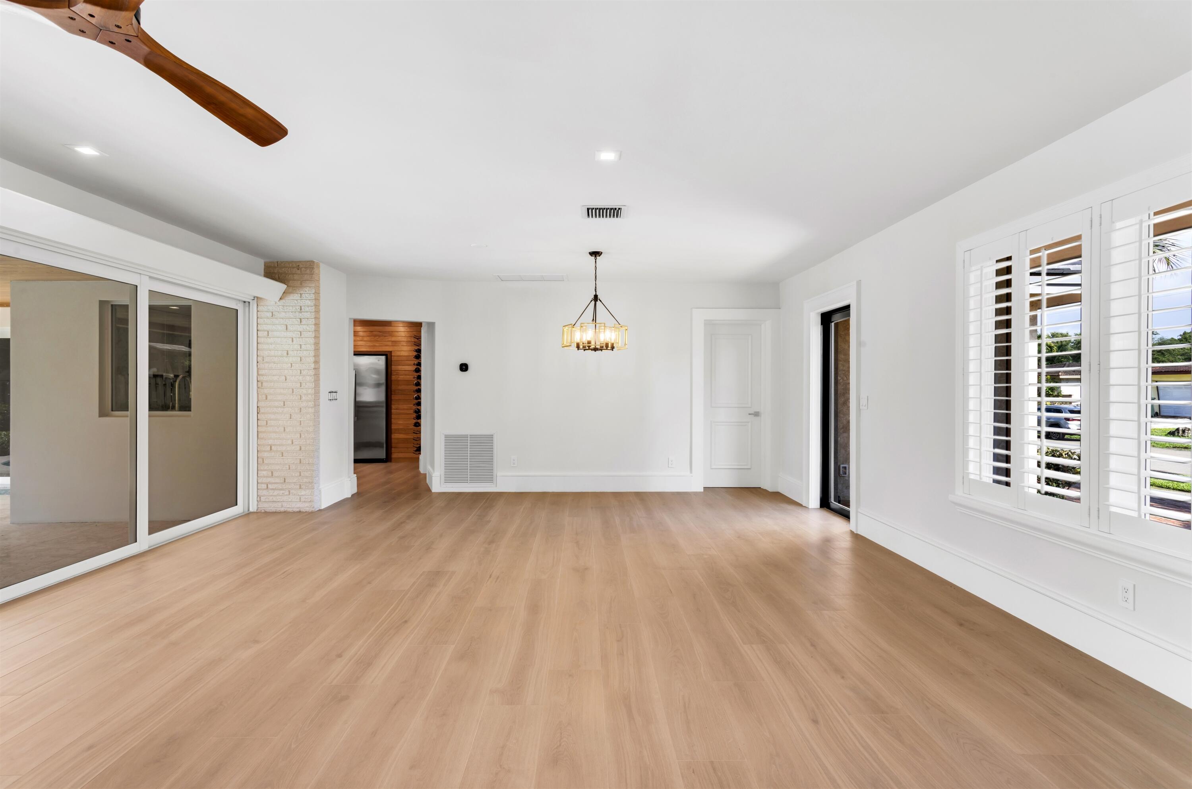
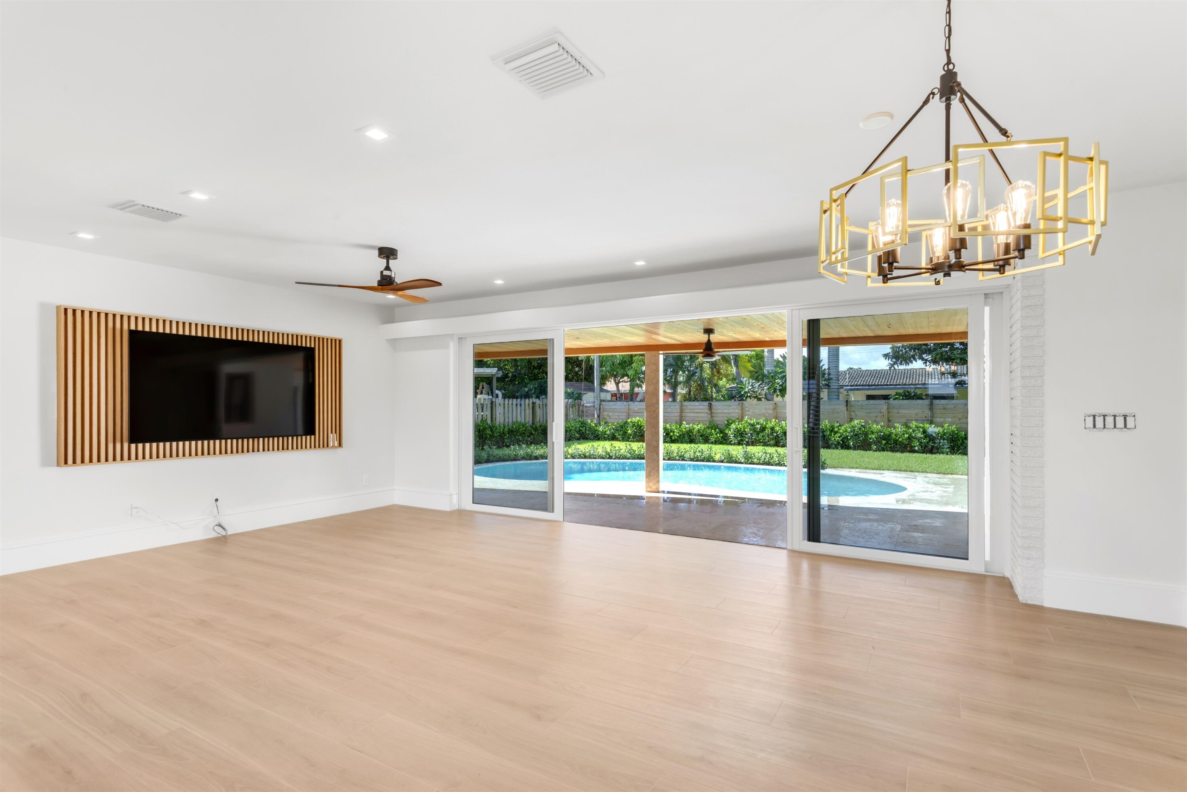
Reimagined St. Barts-inspired Boca Square Residence sited in East Boca Raton's sought-after enclave. A brick driveway leads to a motor court welcoming you to this organic tropical modern residence updated to today's living standards. An open-floor plan features wide plank porcelain floors throughout. The gourmet kitchen features slim-line shaker cabinetry, [countertop material] countertops, and stainless steel appliances. The Primary suite boasts a spa-like bathroom/cabana and wardrobe. Two additional bedroom suites are provided for guests. An expansive lanai with a pecky cypress ceiling is perfect for entertaining alongside the bean-shaped pool with lush private landscaping. Other amenities include a separate laundry room, impact windows and doors and re-roofed in 2025. DISCLAIMER: Information published or otherwise provided by the listing company and its representatives including but not limited to prices, measurements, square footages, lot sizes, calculations, statistics, and videos are deemed reliable but are not guaranteed and are subject to errors, omissions or changes without notice. All such information should be independently verified by any prospective purchaser or seller. Parties should perform their own due diligence to verify such information prior to a sale or listing. Listing company expressly disclaims any warranty or representation regarding such information. Prices published are either list price, sold price, and/or last asking price. The listing company participates in the Multiple Listing Service and IDX. The properties published as listed and sold are not necessarily exclusive to listing company and may be listed or have sold with other members of the Multiple Listing Service. Transactions where listing company represented both buyers and sellers are calculated as two sales. "No payments made until title passes" Some affiliations may not be applicable to certain geographic areas. If your property is currently listed with another broker, please disregard any solicitation for services. Information published or otherwise provided by seller, listing company or its representatives is deemed reliable but are not guaranteed and subject to errors, omissions, or changes without notice. Copyright 2026 by the listing company. All Rights Reserved.
| a month ago | Listing updated with changes from the MLS® | |
| a month ago | Status changed to Active | |
| 2 months ago | Listing first seen on site |

All listings featuring the BMLS logo are provided by BeachesMLS, Inc. This information is not verified for authenticity or accuracy and is not guaranteed. Copyright © 2026 BeachesMLS, Inc. (a Flex MLS feed)
Last checked: 2026-10-16 02:01 PM UTC