Save
Ask
Tour
Hide
Share
$740,000
7 Days On Site

7326 Cortes Lake Drive
Delray Beach, FL33446

For Sale|Single Family Residence|Active Under Contract
3
Beds
3
Total Baths
2
Full Baths
1
Partial Bath
2,223
SqFt
$333
/SqFt
2002
Built
Subdivision:
VALENCIA FALLS 10
County:
Palm Beach

Due to the health concerns created by Coronavirus, we are offering personal 1-1 online video walkthrough tours for those people that cannot be here in person.
Call Now: 561-676-2200
Is this the listing for you? We can help make it yours.
561-676-2200
7326 Cortes Lake Drive7326 Cortes Lake Drive7326 Cortes Lake Drive7326 Cortes Lake Drive
Save
Ask
Tour
Hide
Share

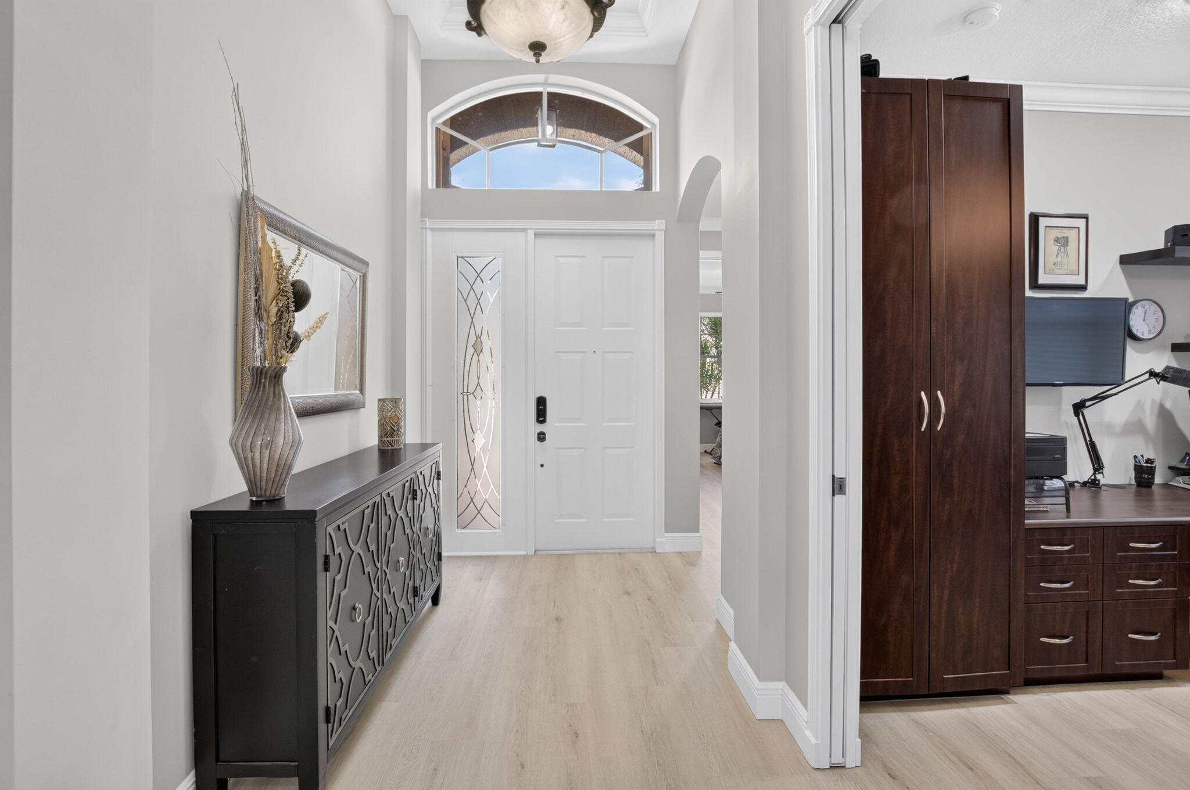
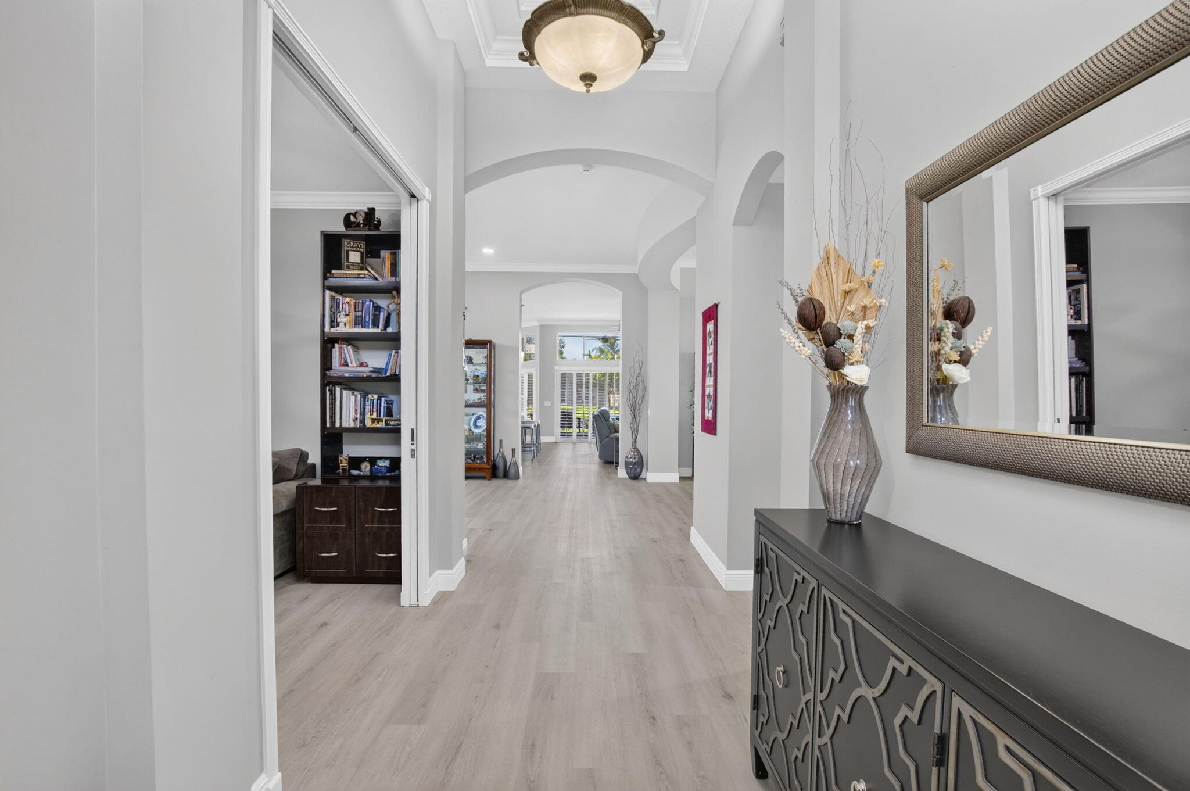
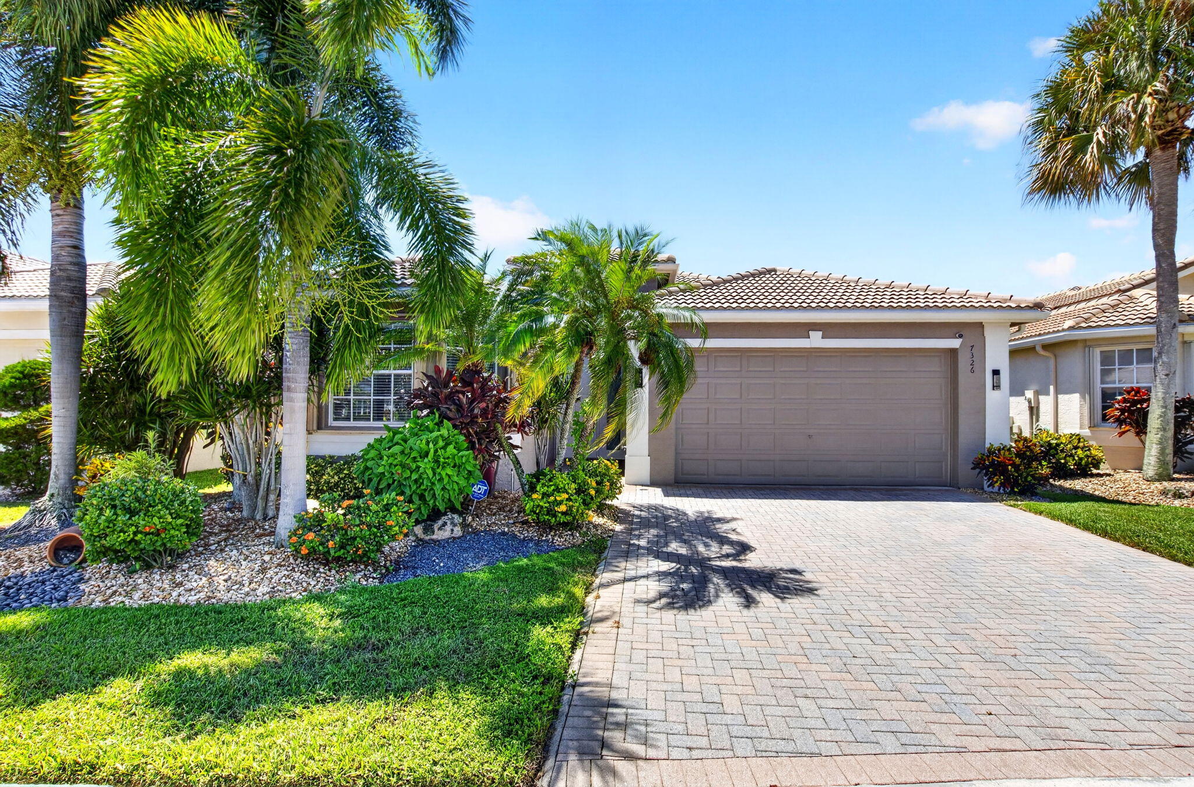
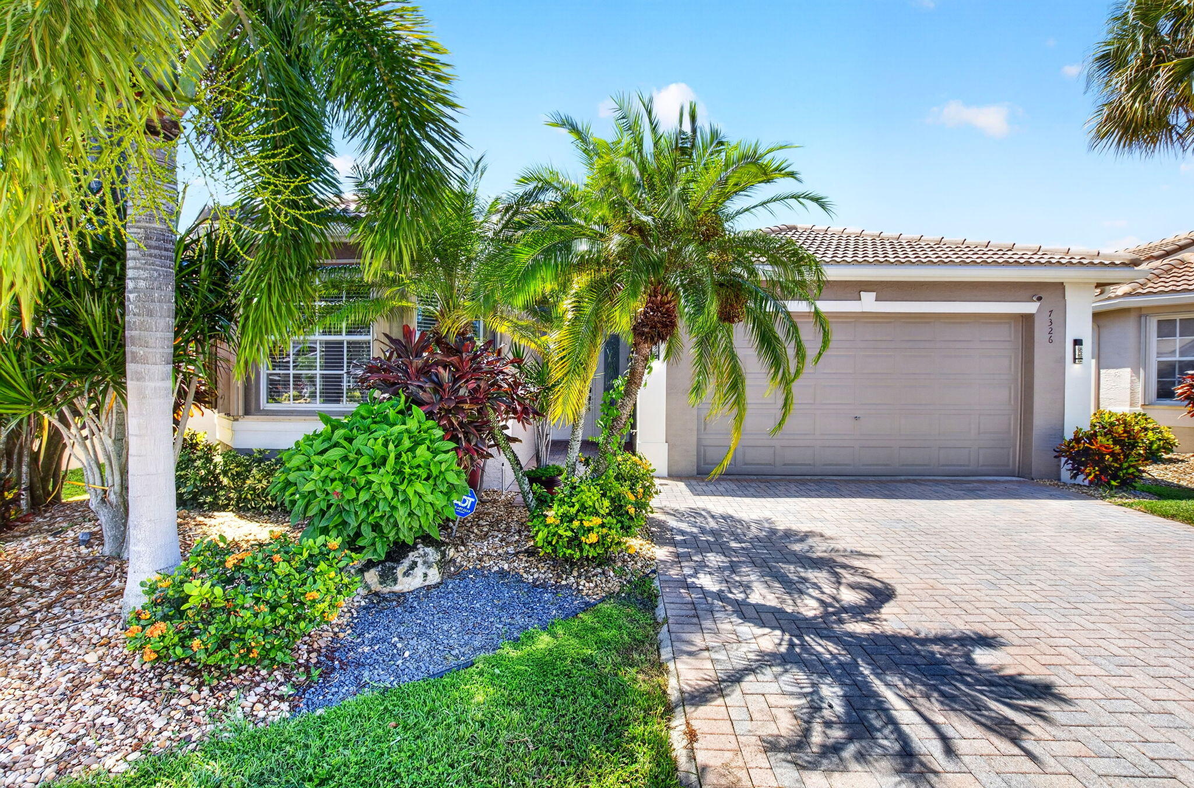
DON'T MISS THIS ONE! IT IS SPECTACULAR!! A BEAUTIFULLY UPDATED CARIBBEAN MODEL ON THE WATER WITH A NEWER ROOF (2025). FLOORS & BASEBOARDS UPDATED IN 2025. LANAI TILE REPLACED 2026. IT HAS CROWN MOLDING, PLANTATION SHUTTERS IN THE KITCHEN, FAMILY ROOM & PRIMARY BEDROOM. THE GORGEOUS KITCHEN HAS WHITE CABINETS, UPDATED QUARTZ COUNTERTOPS & BACKSPLASH, NEWER APPLIANCES (STOVE 2025, MICROWAVE AND FRIG 2022, NEWER DISHWASHER). PRIMARY BEDROOM HAS A STUNNING COFFERED CEILING & DUAL FITTED CLOSETS, PRIMARY BATHROOM HAS UPDATED VANITIES WITH QUARTZ COUNTERTOPS, UPDATED FAUCETS, LIGHTING FIXTURES, ETC. BRING YOUR TOOTHBRUSH BECAUSE THIS HOUSE IS MOVE IN READY. BEAUTIFUL WATER VIEWS FROM THE KITCHEN, FAMILY ROOM & PRIMARY BEDROOM. IT'S A WARM, COMFORTABLE & INVITING HOME (SEE MORE) VALENCIA FALLS IS A 55+ COMMUNITY WITH A $6.2M BEAUTIFULLY RENOVATED CLUBHOUSE. IT IS GORGEOUS WITH LOTS OF CLUBS AND ORGANIZATIONS YOU CAN JOIN. YOU HAVE TO COME VISIT THE HOME AND THE COMMUNITY TO TRULY APPRECIATE IT. COME LIVE AND ENJOY THE VALENCIA FALLS LIFESTYLE. ALL MEASUREMENTS AND INFORMATION IS DEEMED ACCURATE AND SHOULD BE INDEPENDENTLY VERIFIED. EXCLUSIONS ARE RING DOORBELL CAMERA, EXT. SECURITY CAMERAS, SHELVING IN 3RD BEDROOM/OFFICE.

Save
Ask
Tour
Hide
Share
Listing Snapshot
Price 
$740,000
Days On Site 
7 Days
Bedrooms 
3
Inside Area (SqFt) 
2,223 sqft
Total Baths 
3
Full Baths 
2
Partial Baths 
1
Lot Size 
0.13 Acres
Year Built 
2002
MLS® Number 
B26065853
Status 
Active Under Contract
Property Tax 
$5,940.27
HOA/Condo/Coop Fees 
$817.33 monthly
Sq Ft Source 
Assessor
Friends & Family
Recent Activity
7 hours agoStatus changed to Active Under Contract
a week agoListing first seen on site
a week agoListing updated with changes from the MLS®
General Features
Acres 
0.13
Attached Garage 
Yes
Direction Faces 
North
Disclosures 
Covenants Restrictions Disclosure
Foundation 
Slab
Garage 
Yes
Garage Spaces 
2
Levels 
One
Number Of Stories 
1
Parking 
AttachedConcreteGarage
Parking Spaces 
4
Pets 
Breed RestrictionsNumber LimitYes
Property Sub Type 
Single Family Residence
Security 
Security System OwnedSecurity SystemGated with GuardGated CommunitySmoke Detector(s)Security Guard
Sewer 
Public Sewer
Special Circumstances 
Standard
SqFt Total 
2845
Style 
Mediterranean
Utilities 
Cable AvailableElectricity AvailablePhone AvailableSewer AvailableWater Available
Water Source 
Public
Zoning 
PUD
Interior Features
Appliances 
DryerDishwasherElectric RangeDisposalMicrowaveRangeRefrigeratorWasher
Cooling 
Central AirCeiling Fan(s)
Flooring 
Vinyl
Heating 
Electric
Interior 
Eat-in KitchenHigh CeilingsPantrySoaking TubWalk-In Closet(s)
Laundry Features 
Laundry Room
Main Level Bedrooms 
3
Window Features 
Plantation Shutters
Bedroom 2 
Dimensions - 12.5 X 11.1Level - MainArea - 138
Bedroom 3 
Dimensions - 11.6 X 11.4Level - MainArea - 132Description - OFFICE/DEN/3RD BEDROOM
Dining Room 
Dimensions - 15 X 11.2Level - MainArea - 168
Family Room 
Dimensions - 16.8 X 11.4Level - MainArea - 191
Kitchen 
Dimensions - 24.5 X 11.9Level - MainArea - 291
Laundry 
Dimensions - 8.1 X 6.8Level - MainArea - 55
Living Room 
Dimensions - 13.1 X 11.1Level - MainArea - 145
PrimaryBedroom 
Dimensions - 15.1 X 13.1Level - MainArea - 197
Save
Ask
Tour
Hide
Share
Exterior Features
Construction Details 
Block
Lot Features 
Zero Lot LineWaterfront
Patio And Porch 
PatioScreened
Pool Features 
AssociationHeated
Road Frontage 
Private Road
Roof 
Barrel
View 
GardenLakeWater
Waterfront 
Yes
Waterfront Features 
Lake FrontLake Privileges
Waterview 
GardenLakeWater
Windows/Doors 
Plantation Shutters
Community Features
Association Amenities 
PoolBasketball CourtBilliard RoomClubhouseFitness CenterMaintenance GroundsGatedManagementMaintenancePlaygroundShuffleboard CourtSaunaSpa/Hot TubSecurityTennis Court(s)Trail(s)
Association Dues 
2452
Community Features 
GatedStreet LightsSidewalks
Financing Terms Available 
CashConventional
HOA Fee Frequency 
Quarterly
MLS Area 
4630
Roads 
Asphalt
Senior Community 
Yes
Listing courtesy of RE/MAX Select Group


All listings featuring the BMLS logo are provided by BeachesMLS, Inc. This information is not verified for authenticity or accuracy and is not guaranteed. Copyright © 2026 BeachesMLS, Inc. (a Flex MLS feed)
Last checked: 2026-08-26 03:39 AM UTC

Neighborhood & Commute
Source: Walkscore
Save
Ask
Tour
Hide
Share

Perfect home finder

'VIP' Property Search

Buying a home? Why not take a few minutes to fill out a form to describe your ‘dream’ home and let us find you the closest property matches?

Get started