

15305 SUMMER LAKE DriveDelray Beach, FL33446
Due to the health concerns created by Coronavirus, we are offering personal 1-1 online video walkthrough tours for those people that cannot be here in person.
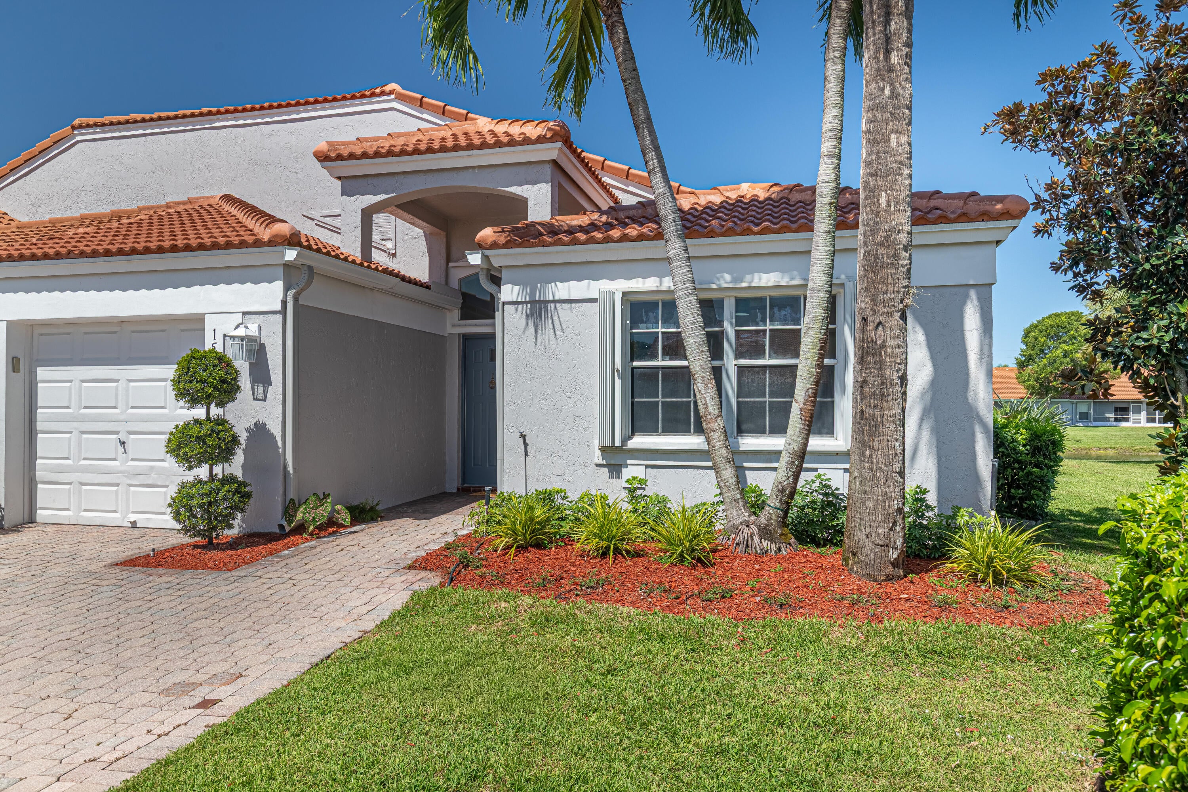
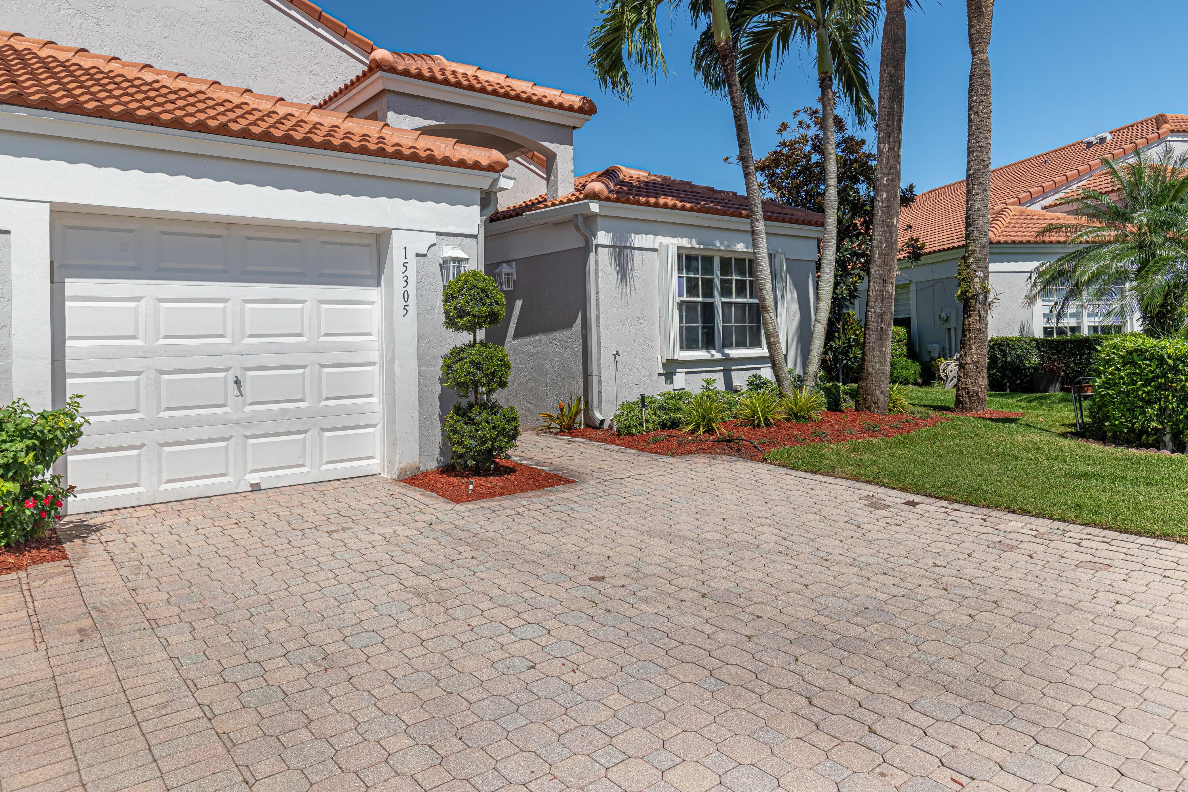
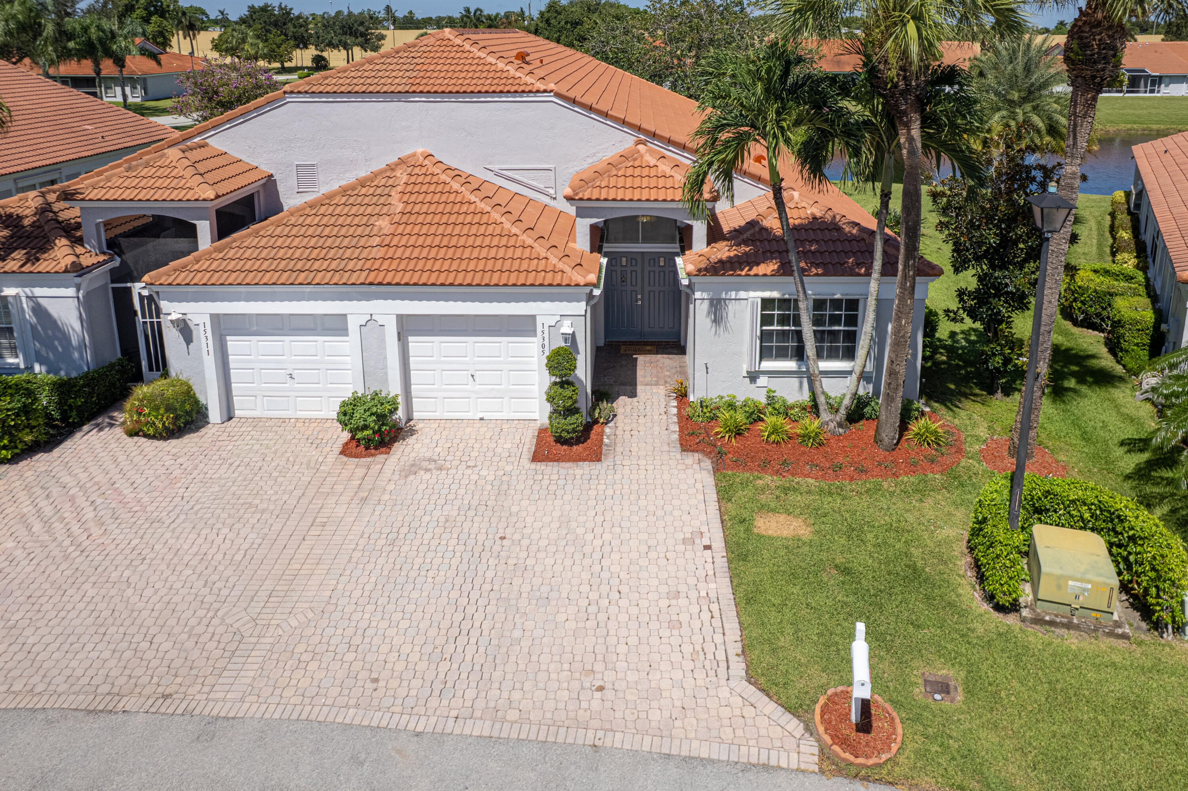
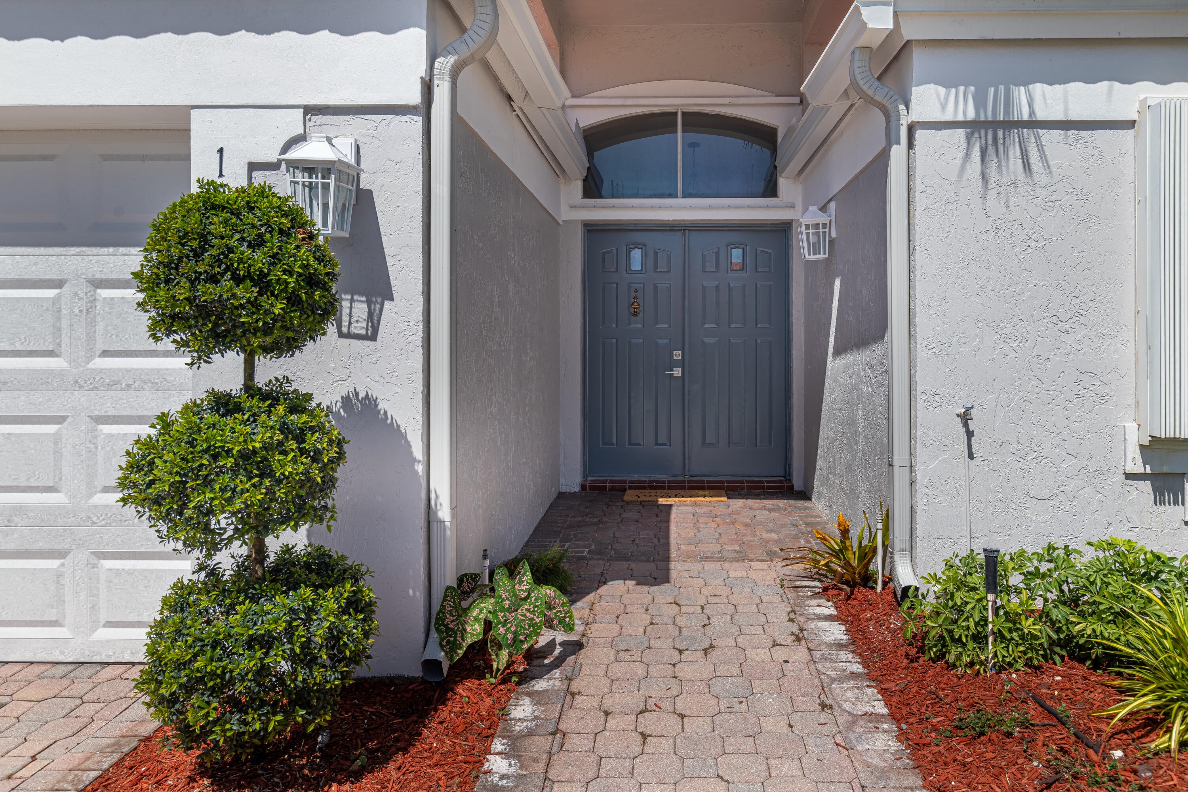
JUST COMPLETED & BEAUTIFULLY RENOVATED! Welcome to this beautifully updated 2-bedroom, 2-full-bath corner villa with a 1-car garage, ideally positioned on one of the most desirable blocks in this all age, pet friendly community in West Delray with the lowest HOA fees around! Topped with a BRAND-NEW ROOF completed July 2026, this light-filled residence combines thoughtful design, modern finishes and major improvements in a truly move-in-ready home. The spacious open-concept layout features gorgeous Luxury Vinyl Tile flooring, and high end ceramic large tiles in the bathrooms, freshly finished walls and carefully selected designer touches throughout. The beautifully redesigned kitchen is a showstopper, highlighted by a striking 3D textured backsplash and an open layout perfect for both everyday living and entertaining. The spacious and well lit living area features a custom architectural accent wall and is already pre-wired for a wall-mounted TV with concealed electrical connections for a clean, cord-free look. Both bedrooms are also thoughtfully pre-wired for wall-mounted TVs. Throughout much of the home, upgraded 4-inch recessed LED lighting offers both bright illumination and a warm ambient halo setting, allowing you to completely change the mood of the space. Convenient USB charging outlets have also been added in the bedrooms, kitchen and other select locations. The primary bathroom offers its own unexpected touch of luxury with a Bluetooth-enabled speaker integrated into the exhaust fan, along with adjustable LED lighting featuring bright and soft nightlight settings—perfect for creating a relaxing, spa-like atmosphere. A separate and additional office/flex room provides valuable additional space for working from home, a den, hobby room or guest overflow. The laundry has been relocated to the garage and includes a full-size washer and dryer with storage pedestals. Even the garage has received the VIP renovation treatment, featuring a brand-new epoxy floor for a fresh, polished finish. Additional improvements include A/C installed June 2020, garage door replaced September 2022, brand-new front gutters installed July 2026, two new exterior light fixtures and upgraded landscaping. From its premium location to its designer finishes and extensive improvements, this villa has been thoughtfully transformed from top to bottom. Stylish, functional and completely move-in ready—simply unpack and enjoy! Take advantage of the community amenities which include; pool, tennis, pickleball, fitness room and dog park. The low HOA covers landscaping, annual roof cleaning, tree trimming, exterior painting, cable, Wifi and more. Conveniently located near the Delray Marketplace, downtown Delray, major highways, and the beautiful beaches. Don't wait, this one will go fast!
| a week ago | Status changed to Active | |
| a week ago | Listing updated with changes from the MLS® | |
| a week ago | Listing first seen on site |

All listings featuring the BMLS logo are provided by BeachesMLS, Inc. This information is not verified for authenticity or accuracy and is not guaranteed. Copyright © 2026 BeachesMLS, Inc. (a Flex MLS feed)
Last checked: 2026-08-26 03:39 AM UTC
Did you know? You can invite friends and family to your search. They can join your search, rate and discuss listings with you.