

460 Glenbrook DriveAtlantis, FL33462
Due to the health concerns created by Coronavirus, we are offering personal 1-1 online video walkthrough tours for those people that cannot be here in person.
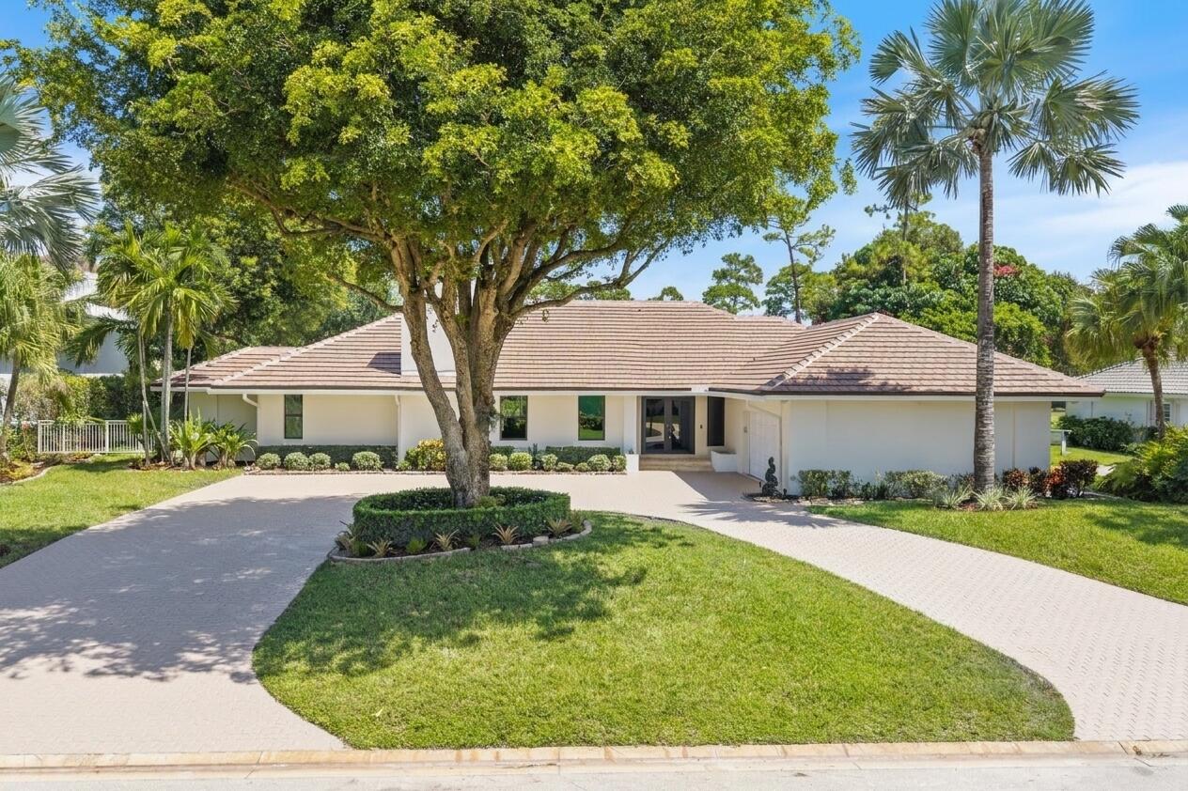
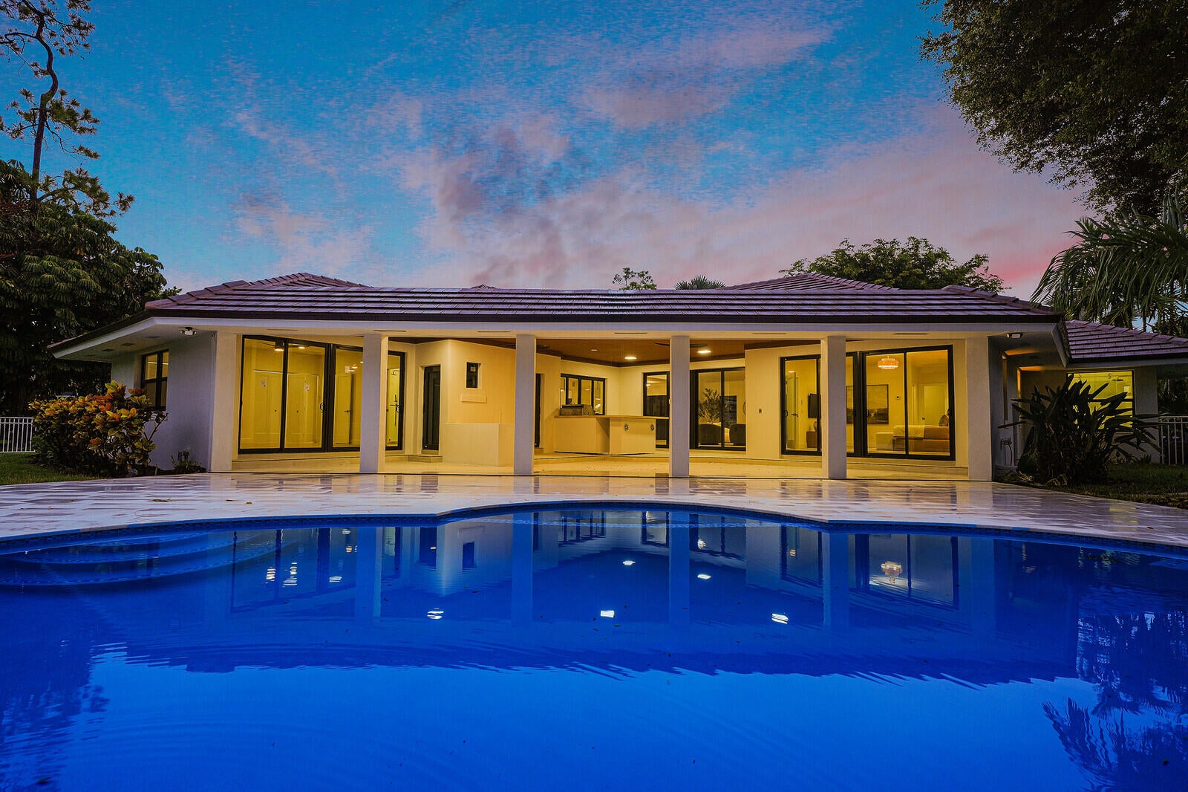
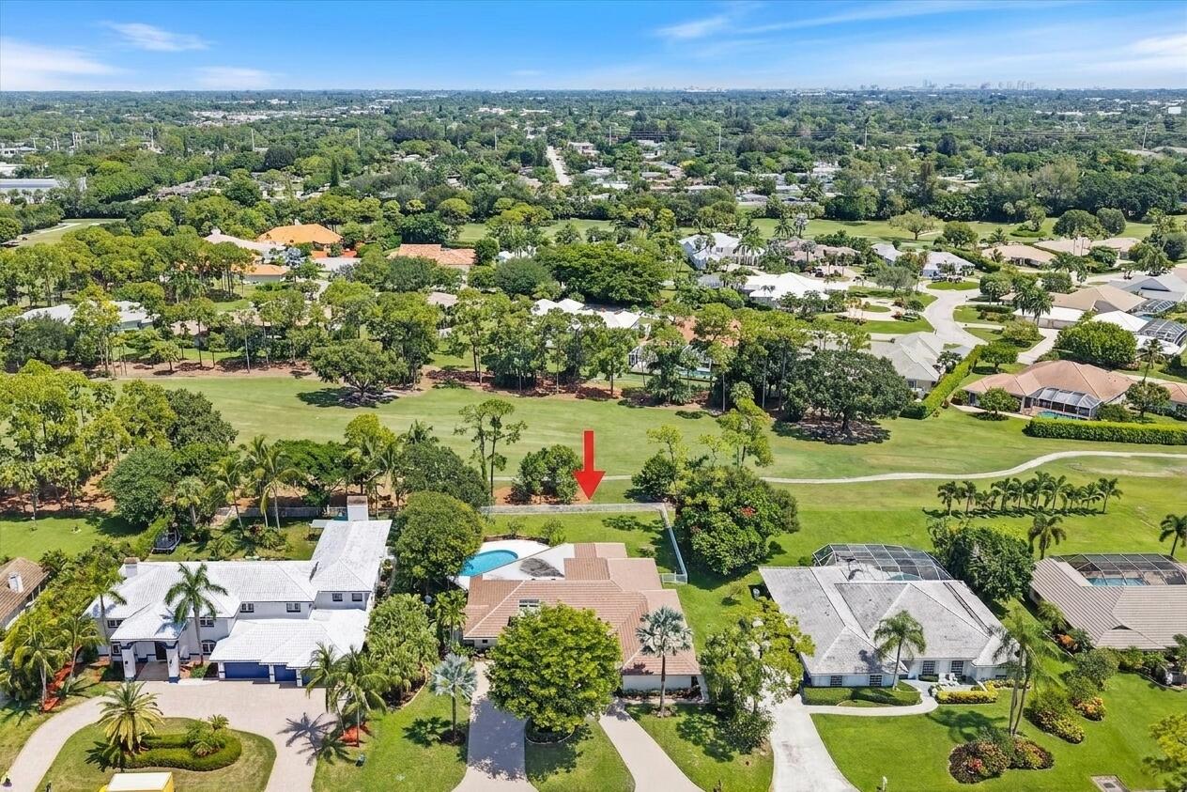
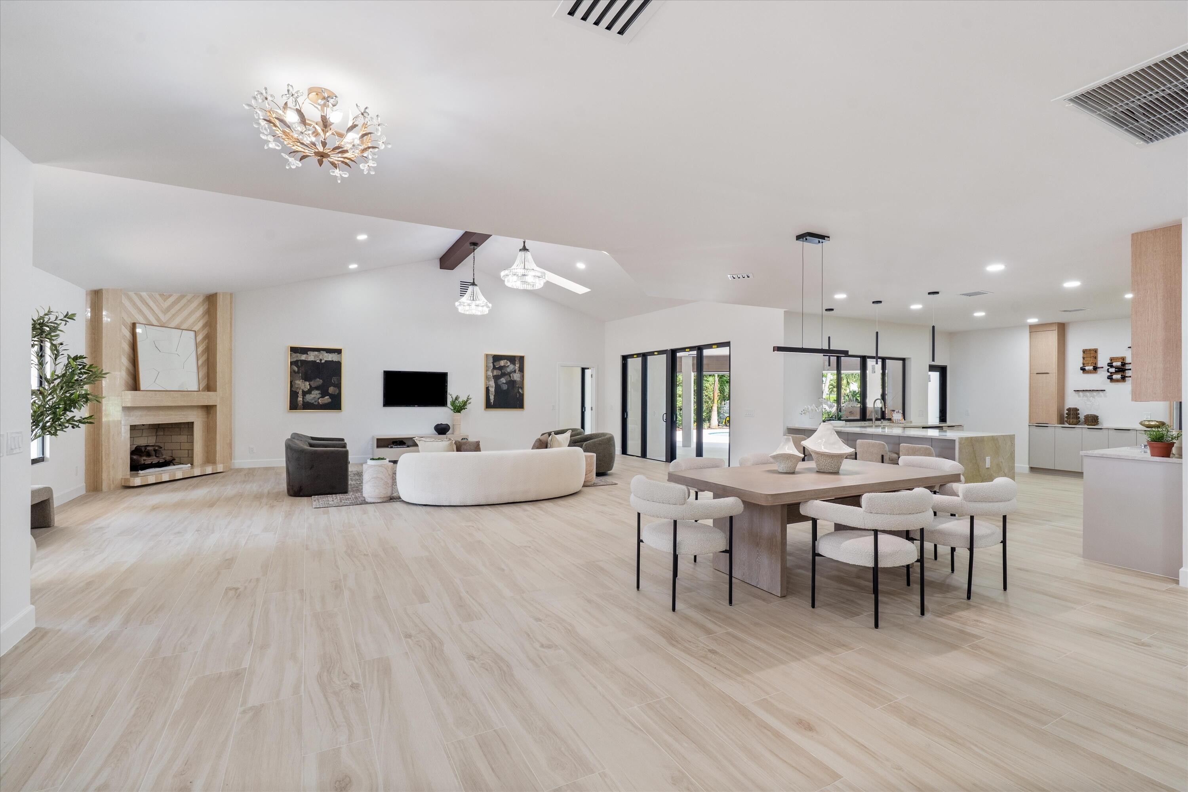
Completely reimagined from the studs out, this exceptional four-bedroom, four-full-bath, two-half-bath residence offers sophisticated modern luxury on one of the most desirable streets within the City of Atlantis. Set on an expansive golf course lot, this spacious single-level home seamlessly blends striking contemporary design, refined finishes, and effortless indoor outdoor living, creating a private retreat with a distinctly resort like feel. From the moment you enter, soaring ceilings establish an immediate sense of scale and grandeur, while the spectacular original marble fireplace serves as the dramatic focal point of the main living area. Skylights and an abundance of natural light illuminate the open concept Great Room, dining area, and chef's kitchen, creating an elegant yet inviting environment equally suited to relaxed everyday living and sophisticated entertaining. At the heart of the home, the beautifully appointed kitchen features Taj Mahal quartzite countertops, custom soft-close cabinetry, premium appliances, a generous seating peninsula, and a convenient pass through to the newly added full summer kitchen. Expansive glass doors open to a covered lanai, resort style pool and spa, and outdoor kitchen, creating a seamless connection between the interior and exterior living spaces. Beautiful golf course views provide a serene backdrop throughout the outdoor living areas. The primary suite is designed as a private sanctuary, with direct patio access, dual walk-in closets, and a spa inspired bath featuring a generous walk-in shower, soaking tub, and dual vanities. Each of the four bedrooms offers an ensuite bath, providing exceptional comfort and privacy. The newly added fourth bedroom offers the flexibility of a second primary suite or private guest retreat, complete with tranquil pool and golf course views. A separate flex room provides additional space that can easily function as a home office, fitness studio, media room, or private retreat. The outdoor environment has been thoughtfully transformed to create a true private oasis. Improvements include a resurfaced pool and spa, updated pool deck, expansive covered lanai, full summer kitchen, and new landscaping. The fully fenced backyard offers privacy while preserving the picturesque golf course setting and expansive views. Extensive recent improvements include a new roof, impact windows and doors throughout, and an impact rated garage door, offering both peace of mind and modern performance. Located in a premier Palm Beach County setting, Atlantis offers an exceptional balance of tranquility and convenience. Residents are just minutes from an array of acclaimed restaurants, cafés, shopping, entertainment, beaches, and everyday conveniences throughout the surrounding Palm Beach area. The community is also conveniently positioned for access to major transportation hubs, including Palm Beach International Airport, with additional regional airport options within easy reach, making both domestic and international travel remarkably convenient. Three manned guard gated entrances provide controlled access, with the main entrance offering 24-hour monitored security. The City maintains its own dedicated Police Department and City Hall, further enhancing the community's distinctive sense of security, privacy, and independence. With soaring ceilings, a spectacular original marble fireplace, exceptional living spaces, a stunning new kitchen and full summer kitchen, resort style pool and spa, new landscaping, and an enviable golf course setting, this remarkable residence presents a rare opportunity to enjoy modern luxury and effortless indoor outdoor living within the unique, no HOA and non-mandatory golf oriented lifestyle of the City of Atlantis.
| a week ago | Price changed to $1,799,000 | |
| a month ago | Listing updated with changes from the MLS® | |
| 2 months ago | Listing first seen on site |

All listings featuring the BMLS logo are provided by BeachesMLS, Inc. This information is not verified for authenticity or accuracy and is not guaranteed. Copyright © 2026 BeachesMLS, Inc. (a Flex MLS feed)
Last checked: 2026-10-15 08:47 PM UTC
Did you know? You can invite friends and family to your search. They can join your search, rate and discuss listings with you.