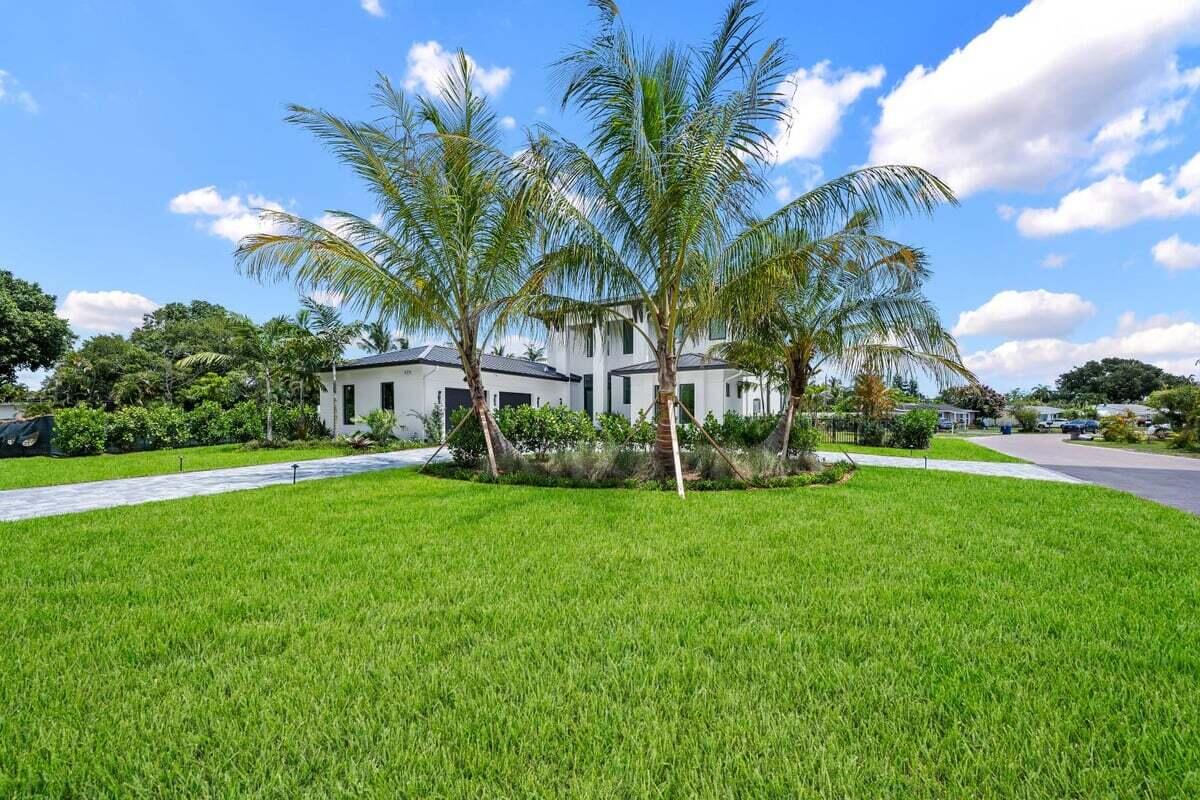
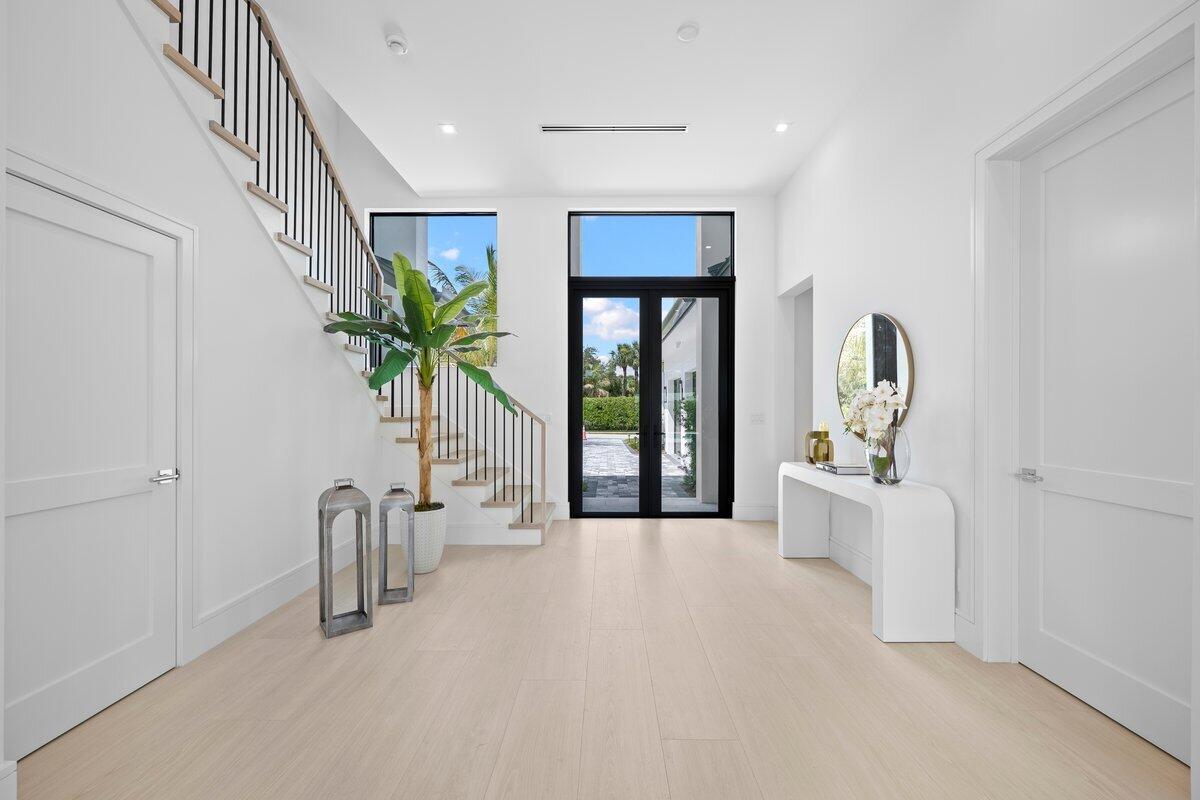
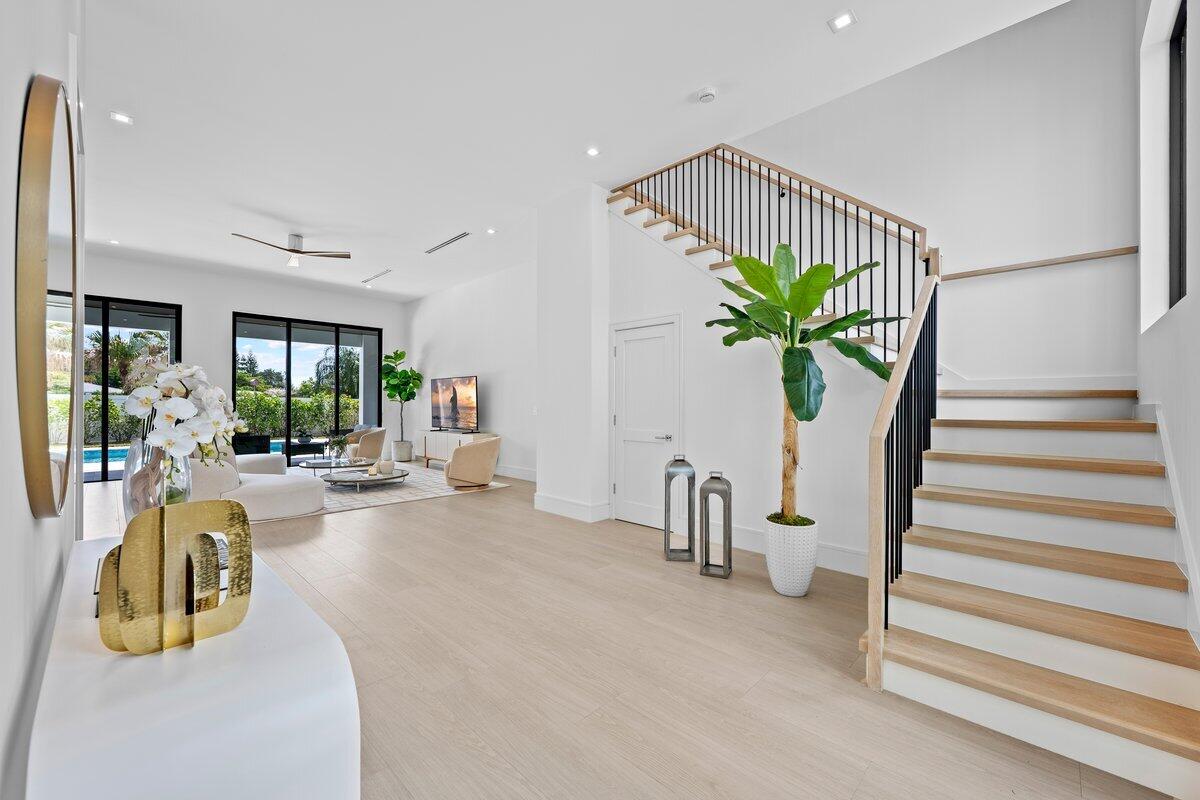
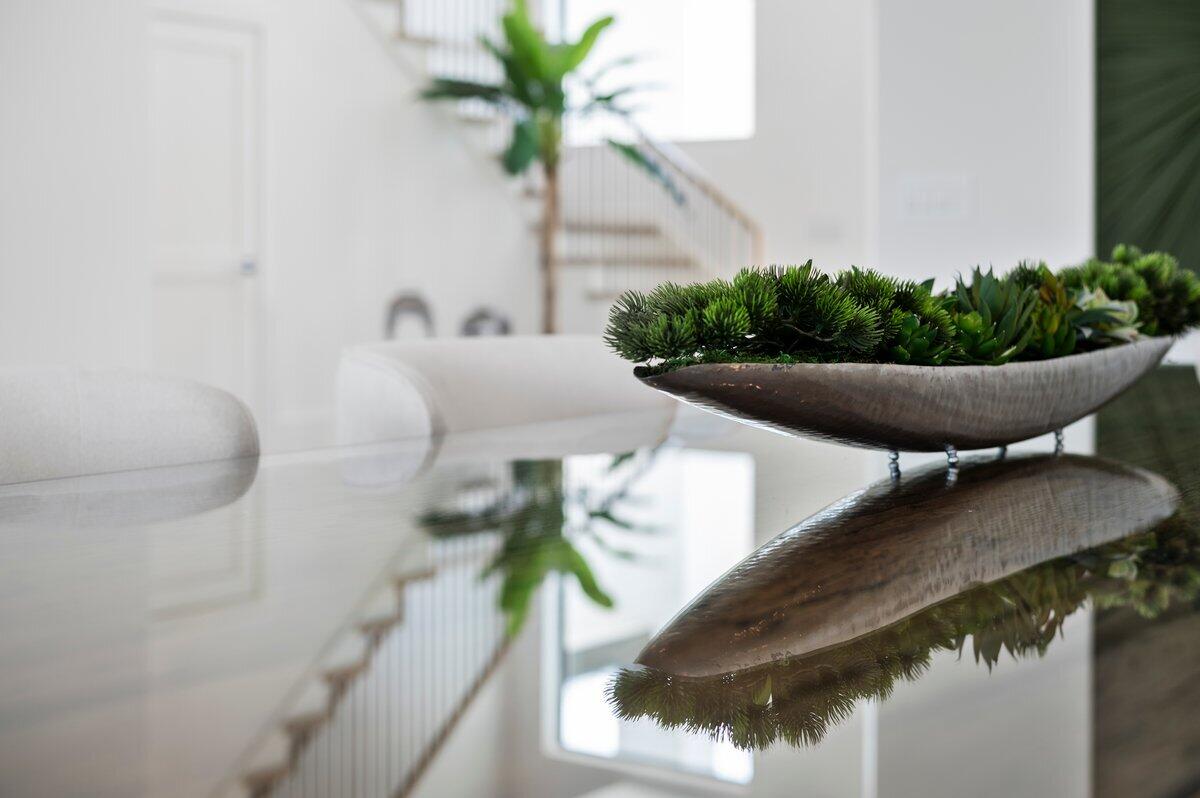
Exquisitely conceived and masterfully crafted, this bespoke custom residence showcases exceptional craftsmanship and thoughtfully curated designer finishes throughout. Every material, finish, and architectural detail has been individually selected, creating a truly custom home of timeless elegance. Offering 5 en-suite bedrooms, 5 full baths, and a beautifully appointed powder room, the home features soaring ceilings, expansive impact glass, European White Oak flooring, porcelain tile, custom millwork, and a sophisticated designer palette. The chef's kitchen is a showpiece, featuring custom Downsview cabinetry, Taj Mahal quartzite countertops and full-height backsplash, Wolf and Sub-Zero appliances, a Cove dishwasher, Miele built-in coffee system, and premium designer fixtures. . Every material, finish, and architectural detail has been individually selected, creating a truly custom home of timeless elegance . Open-concept living and dining areas flow seamlessly to the expansive covered lanai, creating exceptional indoor-outdoor living. The private primary suite offers custom walk-in closets and a spa-inspired marble bath with an oversized walk-in shower, while four additional en-suite bedrooms provide comfort and privacy for guests. Built with today's luxury lifestyle in mind, the home includes impact-rated windows and doors, smart home technology, integrated audio, security cameras, multi-zone climate control, tankless water heaters, an EV charging station, and a spacious 2½-car garage. Ideally located in the heart of Jupiter, just minutes from pristine beaches, championship golf, premier marinas, waterfront dining, boutique shopping, and top-rated schools, this extraordinary residence offers an exceptional blend of luxury, craftsmanship, and coastal living.
Listing Snapshot
Inside Area (SqFt)
4,000 sqft
Recent Activity
| 4 weeks ago | | Listing first seen on site |
| 4 weeks ago | | Listing updated with changes from the MLS® |
General Features
Foundation
Concrete PerimeterSlab
Green Energy Efficient
Appliances
Parking
AttachedCircular DrivewayDrivewayElectric Vehicle Charging Station(s)GarageGolf Cart GarageGarage Door Opener
Property Condition
New Construction
Property Sub Type
Single Family Residence
Security
Smoke Detector(s)Security System OwnedSecurity SystemCarbon Monoxide Detector(s)Fire AlarmSecurity Lights
Special Circumstances
Standard
Style
ContemporaryTraditional
Utilities
Cable ConnectedElectricity ConnectedPropaneSewer ConnectedUnderground UtilitiesWater Connected
Interior Features
Appliances
DryerDishwasherENERGY STAR Qualified DishwasherENERGY STAR Qualified DryerENERGY STAR Qualified FreezerENERGY STAR Qualified RefrigeratorENERGY STAR Qualified WasherDisposalGas RangeGas Water HeaterIce MakerMicrowaveOvenRefrigeratorTankless Water HeaterVented Exhaust FanWater HeaterWine RefrigeratorWasher
Cooling
Central AirCeiling Fan(s)ElectricHumidity ControlZoned
Electric
Circuit Breakers220 Volts220 Volts in Garage220 Volts in Kitchen220 Volts in Laundry
Flooring
Ceramic TileWood
Heating
CentralElectricZoned
Interior
Built-in FeaturesEntrance FoyerHigh CeilingsKitchen IslandPantrySoaking TubWalk-In Closet(s)
Laundry Features
Washer HookupElectric Dryer HookupMain LevelLower LevelLaundry RoomMultiple LocationsSinkUpper Level
Window Features
ENERGY STAR Qualified WindowsStorm Window(s)Tinted Windows
Bedroom 2
Dimensions - 13.6 X 12Level - MainArea - 163
Bedroom 3
Dimensions - 15.4 X 12.8Level - UpperArea - 197
Bedroom 4
Dimensions - 17 X 15.6Level - UpperArea - 265
Bedroom 5
Dimensions - 14.6 X 14.1Level - UpperArea - 205
Foyer
Dimensions - 14.9 X 12.8Level - MainArea - 190
Great Room
Dimensions - 39.4 X 25.2Level - MainArea - 992
Other
Dimensions - 55 X 12Level - MainArea - 660Description - Covered Lanai
PrimaryBedroom
Dimensions - 20 X 14.8Level - FirstArea - 296
Exterior Features
Construction Details
BlockFoam InsulationConcreteStucco
Exterior
Built-in BarbecueBarbecueGardenLightingOutdoor KitchenStorage
Fencing
Back YardFencedGateOtherPartial
Lot Features
Corner LotLandscapedGarden
Other Structures
Outdoor KitchenStorage
Patio And Porch
CoveredPatioPorch
Pool Features
ENERGY STAR Qualified pool pumpFencedGuniteGas HeatHeatedIn GroundPrivatePool/Spa ComboSalt Water
Road Frontage
City Street
Spa Features
GuniteHeatedIn Ground
View
WaterCanalGardenPool
Waterview
WaterCanalGardenPool
Windows/Doors
ENERGY STAR Qualified WindowsStorm Window(s)Tinted Windows
Community Features
Financing Terms Available
Cash
Schools
Elementary SchoolLimestone Creek
Listing courtesy of Douglas Elliman Jupiter

All listings featuring the BMLS logo are provided by BeachesMLS, Inc. This information is not verified for authenticity or accuracy and is not guaranteed. Copyright © 2026 BeachesMLS, Inc. (a Flex MLS feed)
Last checked: 2026-09-14 06:02 AM UTC
Source: Walkscore