Save
Ask
Tour
Hide
Share
$725,000
2 Days On Site

23444 Alzira Circle
Boca Raton, FL33433

For Sale|Single Family Residence|Active
3
Beds
3
Total Baths
2
Full Baths
1
Partial Bath
2,218
SqFt
$327
/SqFt
1995
Built
Subdivision:
Costa Brava/Boca Pointe
County:
Palm Beach

Due to the health concerns created by Coronavirus, we are offering personal 1-1 online video walkthrough tours for those people that cannot be here in person.
Call Now: 561-676-2200
Is this the listing for you? We can help make it yours.
561-676-2200
23444 Alzira Circle23444 Alzira Circle23444 Alzira Circle23444 Alzira Circle
Save
Ask
Tour
Hide
Share

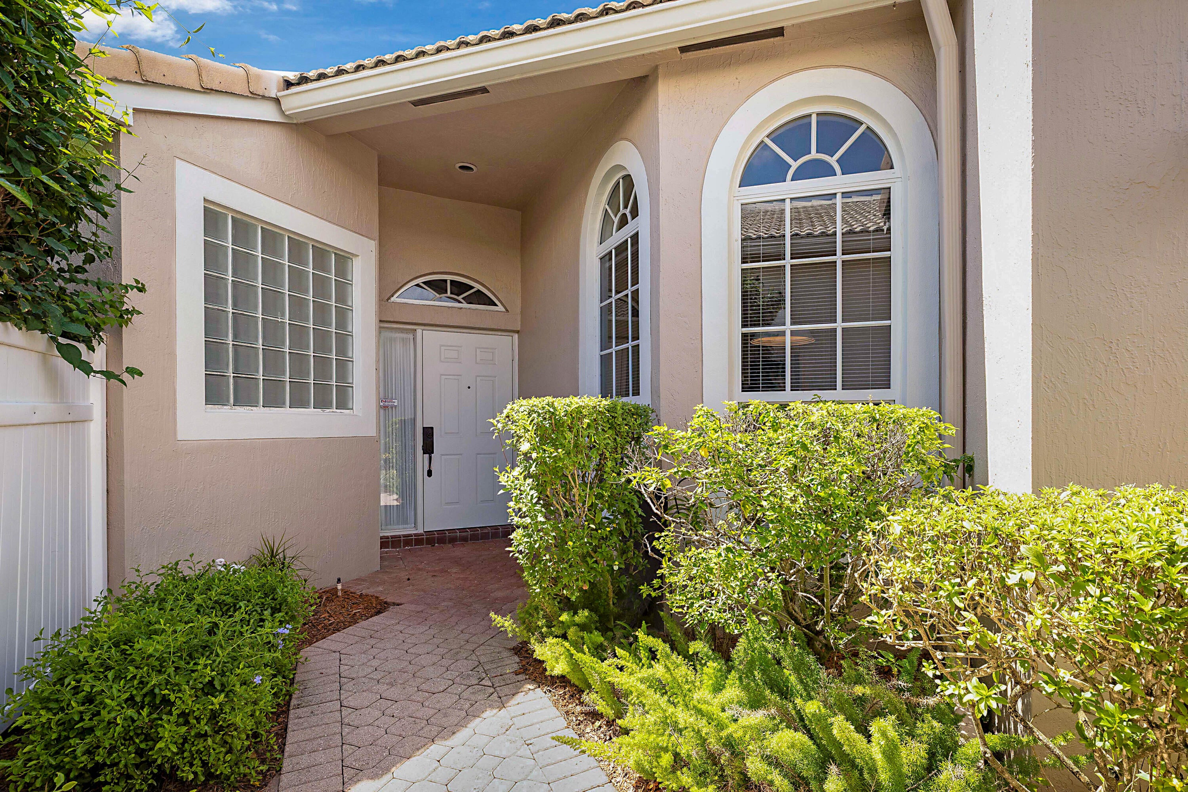
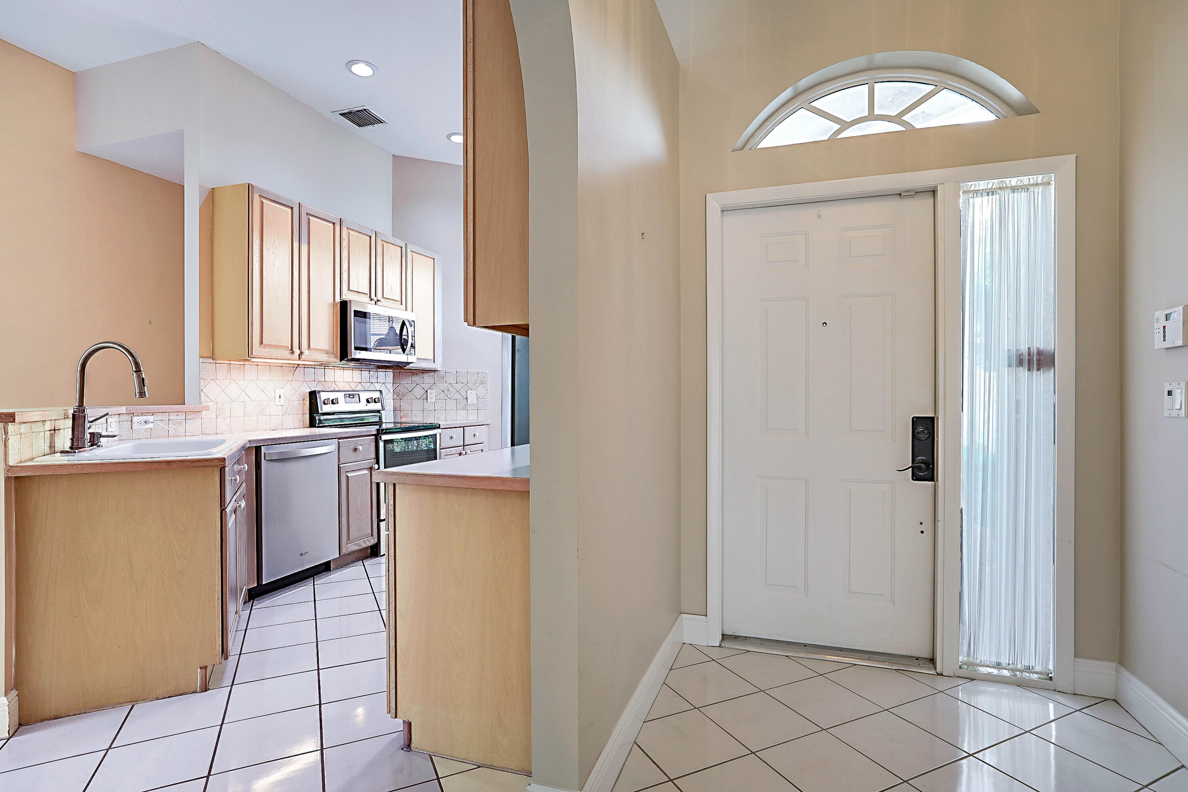
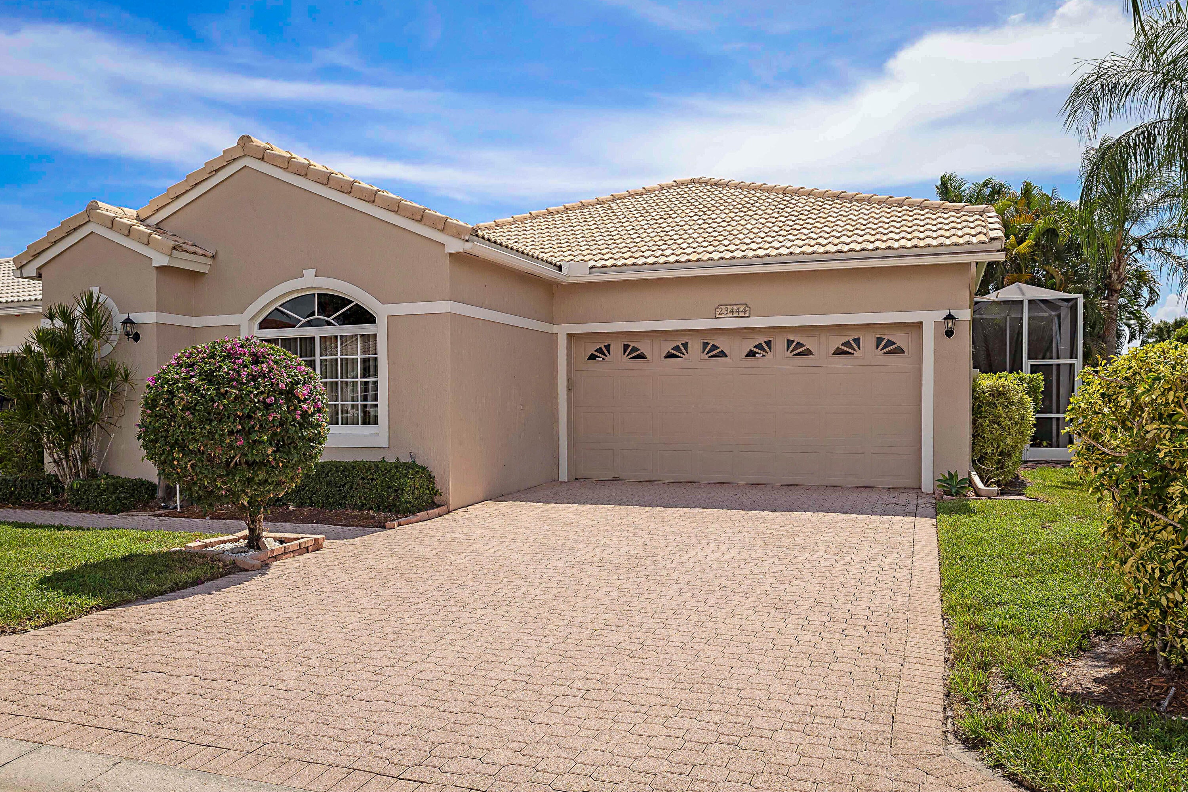
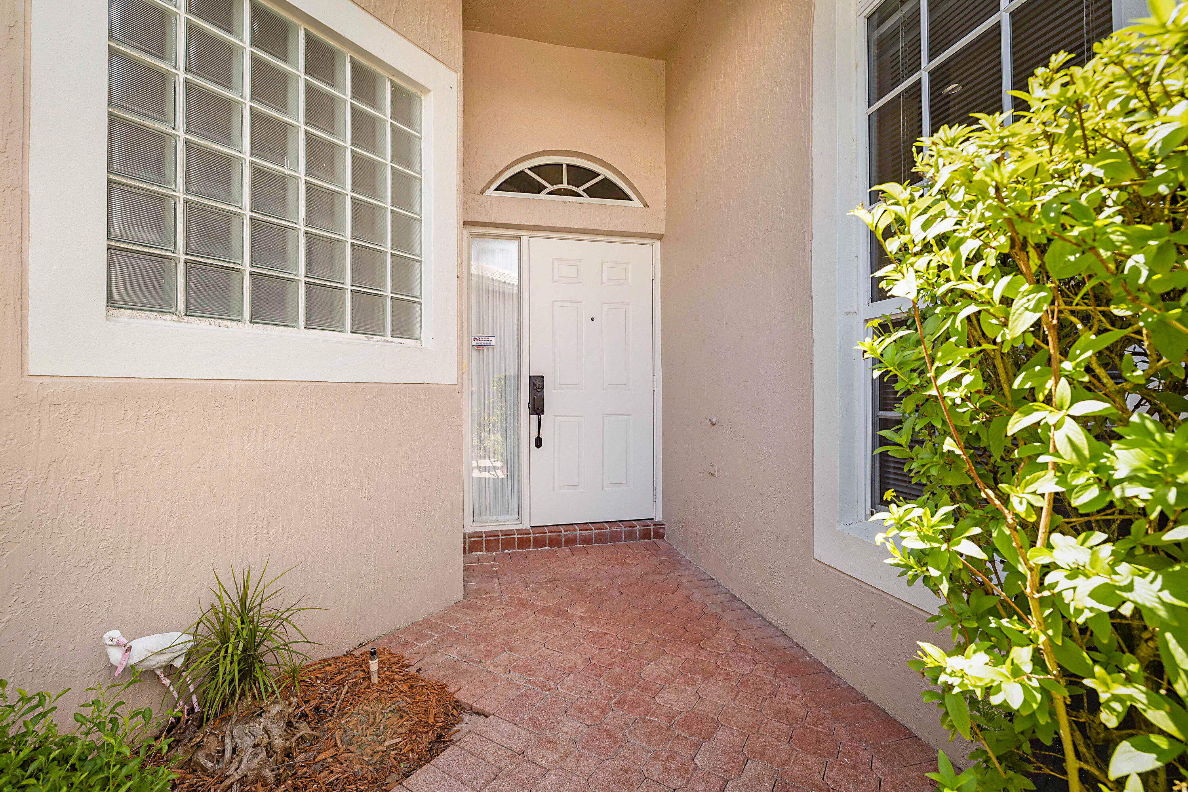
Best opportunity available in all of Central Boca for a one story single family home with a new roof being installed. Located in Costa Brava, a cozy village of Boca Pointe, this home offers a peaceful corner lot on a quiet cul-de-sac street, impact windows, wood floors, eat-in kitchen, split bedroom plan, TWO screened patios w/brick pavers, a pretty powder room w/pedestal sink plus a spacious indoor laundry room w/closet, cabinets & a utility sink. Spacious Master Suite w/two walk-in closets, soaking tub & high ceilings. Other 2 bedrooms, each with a walk-in closet, share a Jack & Jill bath. Community welcomes all ages, is pet friendly, zoned for "A" rated schools, AND NO CLUB MEMBERSHIP is required although all types are available. Shopping, parks and the beach are just minutes away. ANSWERS TO FREQUENTLY ASKED QUESTIONS + Things You Should Know: * Roof in process of being installed. * Pretty corner lot on quiet cul-de-sac street. Close to residents entrance/exit. * "A" Rated Schools - Verde Elementary, Boca Middle and Boca High School * Convenient to shopping, parks, beach + all the great things Boca has to offer * Membership to Boca Pointe Country Club is available but NOT MANDATORY. * Association approval required. $275 Application Fee. Please allow up to 30 days. * No rentals the 1st year of ownership. Minimum 4 months per 12 month period. * Maximum 2 pets permitted. * Capital contibution equal to 2X monthly HOA fee. * HOA fee includes cable & internet (HOTWIRE), lawn/landscaping, alarm monitoring, security, community pool + painting of house exterior every few years as deemed appropriate by Association.

Save
Ask
Tour
Hide
Share
Listing Snapshot
Price 
$725,000
Days On Site 
2 Days
Bedrooms 
3
Inside Area (SqFt) 
2,218 sqft
Total Baths 
3
Full Baths 
2
Partial Baths 
1
Lot Size 
N/A
Year Built 
1995
MLS® Number 
B26065692
Status 
Active
Property Tax 
$4,605.22
HOA/Condo/Coop Fees 
$540 monthly
Sq Ft Source 
Public Records
Friends & Family
Recent Activity
2 days agoListing first seen on site
2 days agoListing updated with changes from the MLS®
General Features
Attached Garage 
Yes
Direction Faces 
West
Garage 
Yes
Garage Spaces 
2
Levels 
One
Number Of Stories 
1
Parking 
AttachedDrivewayGarageGarage Door Opener
Parking Spaces 
2
Pets 
Breed RestrictionsCats OKDogs OKNumber LimitYes
Property Sub Type 
Single Family Residence
Security 
Security System OwnedGated with GuardGated Community
Sewer 
Public Sewer
Special Circumstances 
Standard
SqFt Total 
2596
Style 
Ranch
Utilities 
Cable AvailableElectricity ConnectedSewer ConnectedWater Connected
Water Source 
Public
Zoning 
RS
Interior Features
Appliances 
DryerDishwasherElectric RangeElectric Water HeaterDisposalMicrowaveRefrigeratorWater HeaterWasher
Cooling 
Central AirElectric
Flooring 
CarpetCeramic TileHardwood
Furnished 
Unfurnished
Heating 
CentralElectric
Interior 
Entrance FoyerEat-in KitchenHigh CeilingsPantrySoaking TubWalk-In Closet(s)
Laundry Features 
InsideMain Level
Main Level Bedrooms 
3
Window Features 
BlindsStorm Window(s)
Bedroom 2 
Dimensions - 10 X 13.5Level - MainArea - 135Description - Jack & Jill Bathroom. Walk-in Closet
Bedroom 3 
Dimensions - 11 X 12Level - MainArea - 132Description - Jack & Jill Bathroom. Walk-in Closet
Family Room 
Dimensions - 13 X 18Level - MainArea - 234
Foyer 
Dimensions - 9 X 5.5Level - MainArea - 49
Kitchen 
Dimensions - 12 X 9Level - MainArea - 108
Living Room 
Dimensions - 24 X 21Level - MainArea - 504Description - Includes Dining Room
Other 
Dimensions - 7 X 6Level - MainArea - 42Description - Breakfast Area
PrimaryBedroom 
Dimensions - 17.5 X 14Level - MainArea - 245
Utility Room 
Dimensions - 5 X 8Level - MainArea - 40Description - Has closet & Utility sink
Save
Ask
Tour
Hide
Share
Exterior Features
Construction Details 
Block
Exterior 
Garden
Fencing 
None
Lot Features 
Corner LotInterior LotLandscapedGarden
Patio And Porch 
Patio
Pool Features 
Association
Road Frontage 
Private Road
Roof 
Spanish Tile
View 
Garden
Waterview 
Garden
Windows/Doors 
BlindsStorm Window(s)
Community Features
Association Amenities 
PoolGatedSecurity
Association Dues 
540
Community Features 
GatedStreet LightsSidewalks
Financing Terms Available 
CashConventionalFHAVA Loan
HOA Fee Frequency 
Monthly
MLS Area 
4580
Roads 
Asphalt
Schools
School District
Unknown
Elementary School
Verde K-8
Middle School
Boca Raton Community
High School
Boca Raton
Listing courtesy of Keller Williams Realty Boca Raton


All listings featuring the BMLS logo are provided by BeachesMLS, Inc. This information is not verified for authenticity or accuracy and is not guaranteed. Copyright © 2026 BeachesMLS, Inc. (a Flex MLS feed)
Last checked: 2026-08-21 03:03 AM UTC

Neighborhood & Commute
Source: Walkscore
Save
Ask
Tour
Hide
Share

Perfect home finder

'VIP' Property Search

Buying a home? Why not take a few minutes to fill out a form to describe your ‘dream’ home and let us find you the closest property matches?

Get started