Save
Ask
Tour
Hide
Share
$1,030,000
19 Days On Site

6272 NW 108TH Way
Parkland, FL33076

For Sale|Single Family Residence|Active
4
Beds
3
Total Baths
3
Full Baths
2,136
SqFt
$482
/SqFt
2000
Built
Subdivision:
PARKLAND ISLES
County:
Broward

Due to the health concerns created by Coronavirus, we are offering personal 1-1 online video walkthrough tours for those people that cannot be here in person.
Call Now: 561-676-2200
Is this the listing for you? We can help make it yours.
561-676-2200
6272 NW 108TH Way6272 NW 108TH Way6272 NW 108TH Way6272 NW 108TH Way
Save
Ask
Tour
Hide
Share

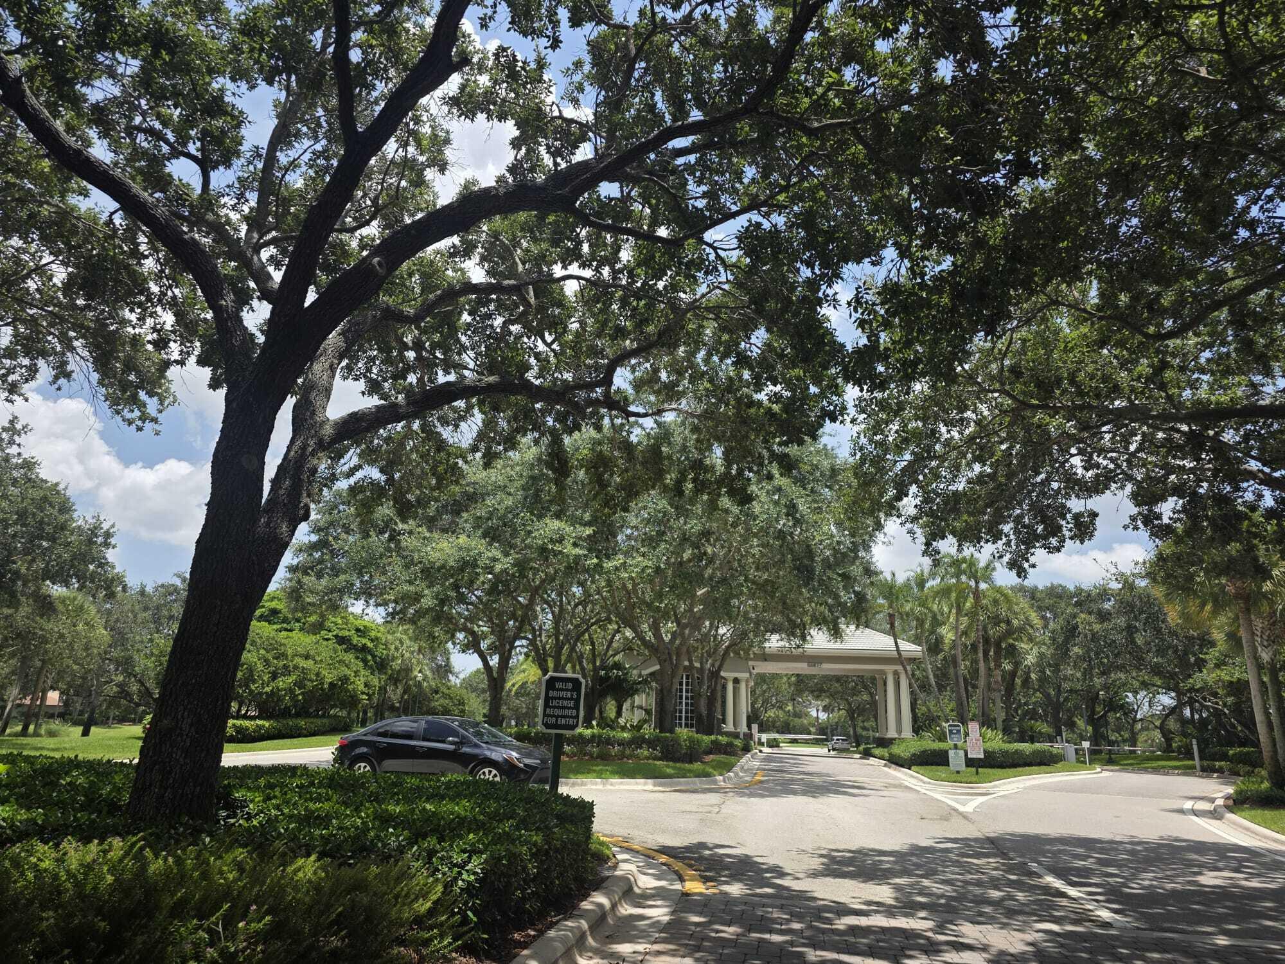
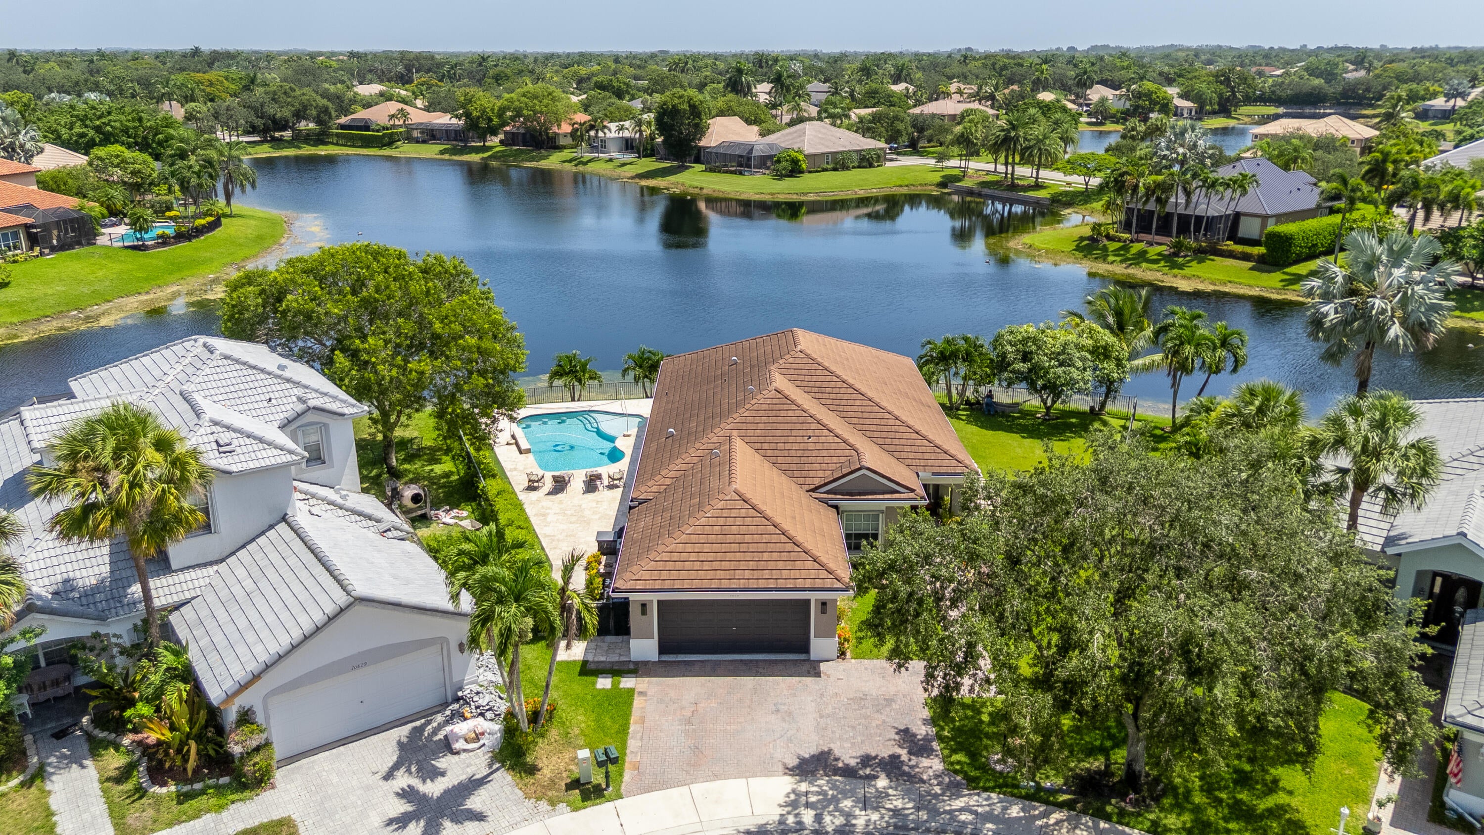
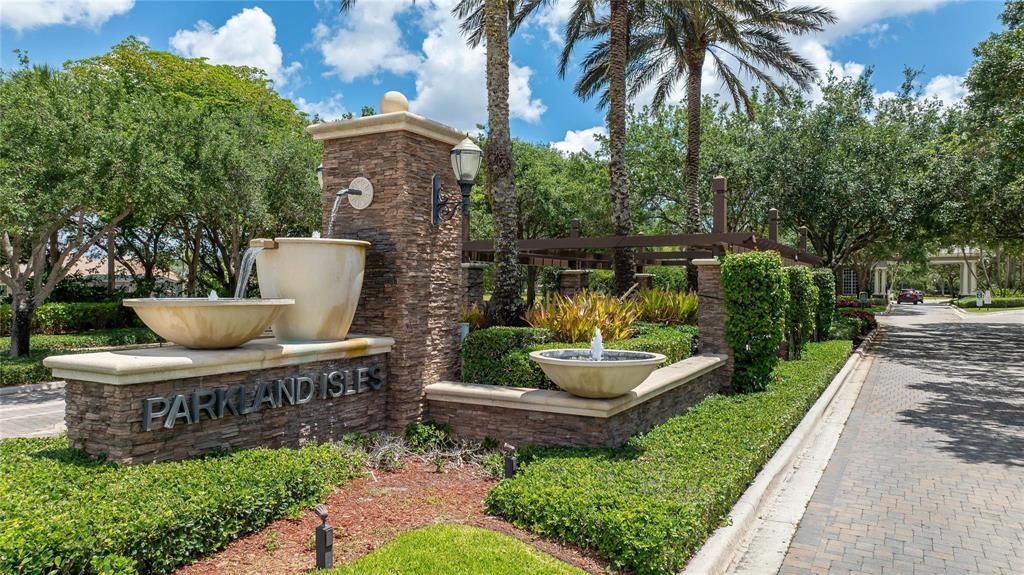
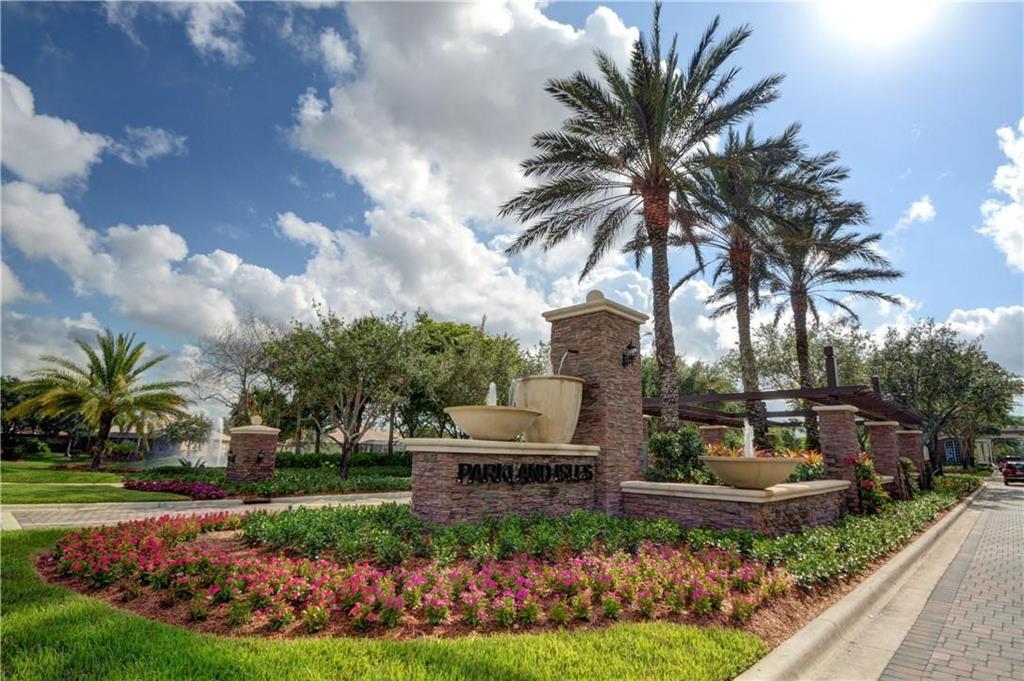
Welcome to your tropical lakefront paradise in Parkland Isles - Mistic Key! Parkland has been named the best place to live in Florida. This stunning 4-bedroom,3 bath, heated night Pool Home on a Rare Oversized Waterfront Lot with a spacious patio perfect for entertaining, accordion shutters. Low HOA Includes Comcast High Speed Internet, Cable & ADT Alarm System. Enjoying a family friendly & guard gated community offering a full amenities, including clubhouse, pool and spa, tennis /pickleball courts, fitness center, & more Located just a short walk to A+rated schools Park Trails, West Glades, and Stoneman Douglas. Close To Major Shopping, Restaurants, Houses of Worship & Highways.

Save
Ask
Tour
Hide
Share
Listing Snapshot
Price 
$1,030,000
Days On Site 
19 Days
Bedrooms 
4
Inside Area (SqFt) 
2,136 sqft
Total Baths 
3
Full Baths 
3
Partial Baths 
N/A
Lot Size 
0.22 Acres
Year Built 
2000
MLS® Number 
B26065658
Status 
Active
Property Tax 
$7,681.85
HOA/Condo/Coop Fees 
$343 monthly
Sq Ft Source 
Public Records
Friends & Family
Recent Activity
a week agoListing updated with changes from the MLS®
a week agoPrice changed to $1,030,000
3 weeks agoListing first seen on site
General Features
Acres 
0.22
Attached Garage 
Yes
Direction Faces 
West
Foundation 
Block
Garage 
Yes
Garage Spaces 
2
Land Lease 
No
Levels 
One
Number Of Stories 
1
Parking 
AttachedDrivewayGarageGarage Door OpenerOpenPaver Block
Parking Spaces 
5
Pets 
Breed RestrictionsCats OKDogs OKYes
Property Sub Type 
Single Family Residence
Security 
Security GateGated with GuardGated CommunityKey Card EntrySmoke Detector(s)Security Guard
Sewer 
Public Sewer
Special Circumstances 
Standard
SqFt Total 
2136
Utilities 
Cable ConnectedElectricity ConnectedSewer Connected
Water Source 
PublicWell
Zoning 
RS-6
Interior Features
Appliances 
DryerDishwasherElectric RangeElectric Water HeaterDisposalIce MakerMicrowaveOvenRefrigeratorWater HeaterWasher
Cooling 
Central AirCeiling Fan(s)Electric
Flooring 
Parquet
Furnished 
Unfurnished
Heating 
CentralElectric
Interior 
Breakfast BarBuilt-in FeaturesEntrance FoyerHigh CeilingsPantrySoaking TubWalk-In Closet(s)
Laundry Features 
InsideIn Unit
Main Level Bedrooms 
1
Window Features 
Blinds
Bedroom 2 
Dimensions - 11 X 11Area - 121
Bedroom 3 
Dimensions - 11 X 11Area - 121
Bedroom 4 
Dimensions - 11 X 11Area - 121
Dining Room 
Dimensions - 12 X 9Area - 108
Family Room 
Laundry 
Living Room 
Dimensions - 16 X 16Area - 256
PrimaryBedroom 
Dimensions - 16 X 13Area - 208
Save
Ask
Tour
Hide
Share
Exterior Features
Construction Details 
Block
Exterior 
GardenLightingOther
Fencing 
Back YardFencedFullSplit Rail
Frontage 
Waterfront
Lot Features 
Cul-De-SacLandscapedGardenWaterfront
Other Structures 
Other
Patio And Porch 
Patio
Pool Features 
HeatedAssociationPrivate
Private Pool 
Yes
Road Frontage 
Other
Roof 
Spanish Tile
View 
GardenLakePoolWater
Waterfront 
Yes
Waterfront Features 
Lake FrontOther
Waterview 
GardenLakePoolWater
Windows/Doors 
Blinds
Community Features
Accessibility Features 
Accessible Washer/Dryer
Association Amenities 
PoolBilliard RoomClubhouseFitness CenterGatedPicnic AreaPlaygroundParkParkingRecreation FacilitiesSaunaSecurityTennis Court(s)
Association Dues 
343
Community Features 
Gated
Financing Terms Available 
CashConventionalFHAVA Loan
HOA Fee Frequency 
Monthly
MLS Area 
3614
Roads 
Asphalt
Schools
School District
Unknown
Elementary School
Park Trails
Middle School
Westglades
High School
Marjory Stoneman Douglas
Listing courtesy of United Realty Group Inc.


All listings featuring the BMLS logo are provided by BeachesMLS, Inc. This information is not verified for authenticity or accuracy and is not guaranteed. Copyright © 2026 BeachesMLS, Inc. (a Flex MLS feed)
Last checked: 2026-09-06 09:40 PM UTC

Neighborhood & Commute
Source: Walkscore
Save
Ask
Tour
Hide
Share

Perfect home finder

'VIP' Property Search

Buying a home? Why not take a few minutes to fill out a form to describe your ‘dream’ home and let us find you the closest property matches?

Get started