Save
Ask
Tour
Hide
Share
$1,166,000
New Listing

893 FOREST GLEN Lane
Wellington, FL33414

For Sale|Single Family Residence|Active
5
Beds
3
Total Baths
3
Full Baths
3,112
SqFt
$375
/SqFt
1996
Built
Subdivision:
BINKS FOREST OF THE LANDINGS AT WELLINGTON
County:
Palm Beach

Due to the health concerns created by Coronavirus, we are offering personal 1-1 online video walkthrough tours for those people that cannot be here in person.
Call Now: 561-676-2200
Is this the listing for you? We can help make it yours.
561-676-2200
893 FOREST GLEN Lane893 FOREST GLEN Lane893 FOREST GLEN Lane893 FOREST GLEN Lane
Save
Ask
Tour
Hide
Share

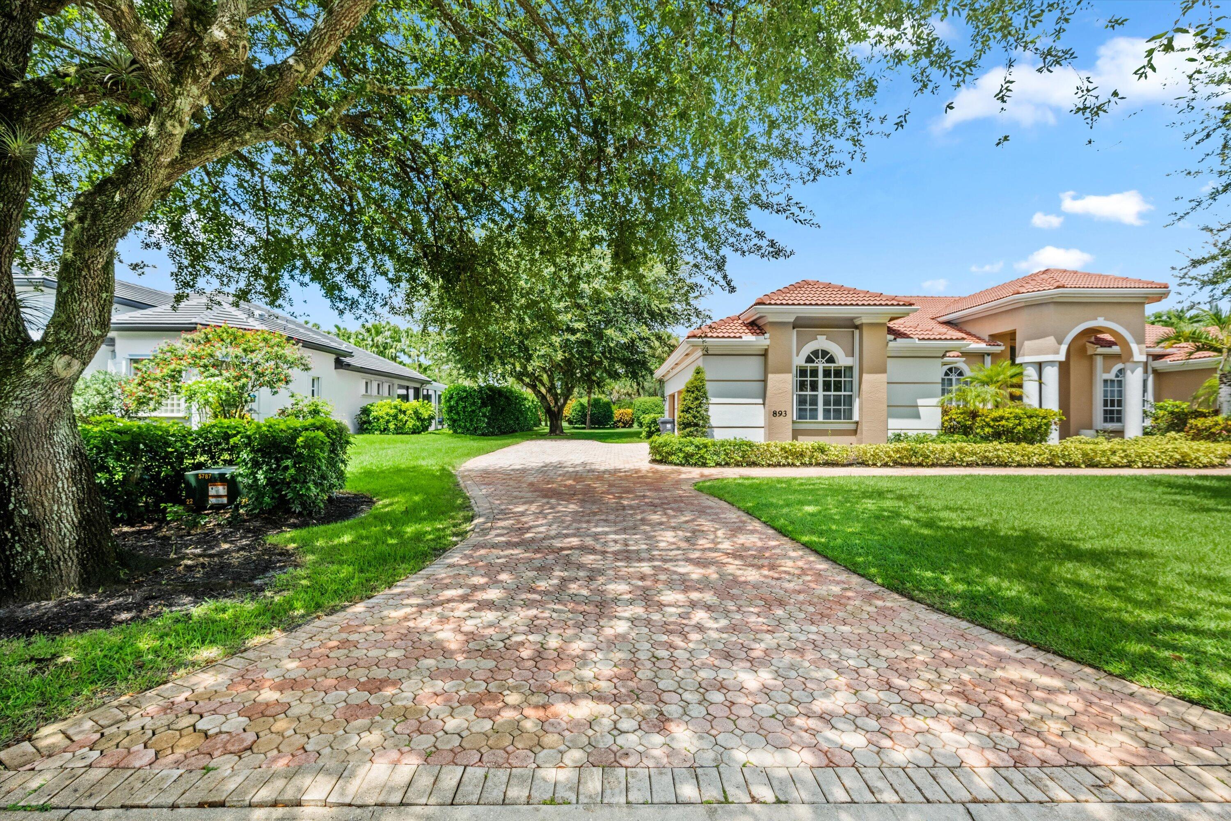
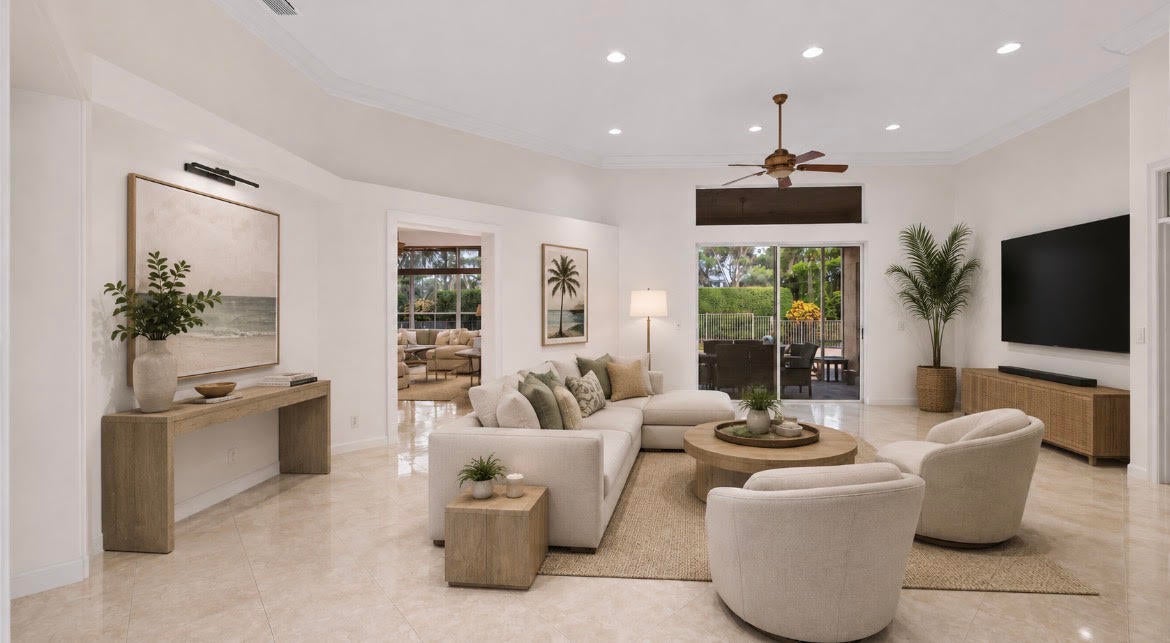
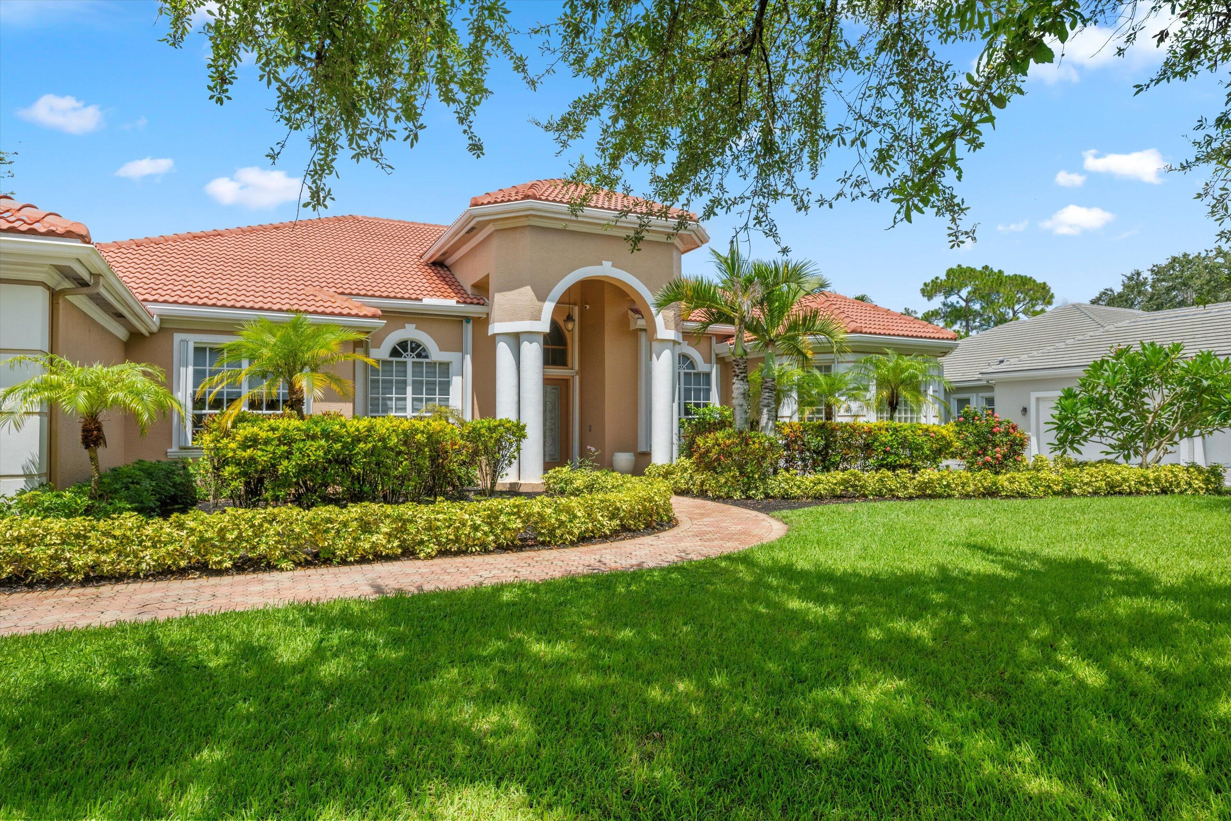
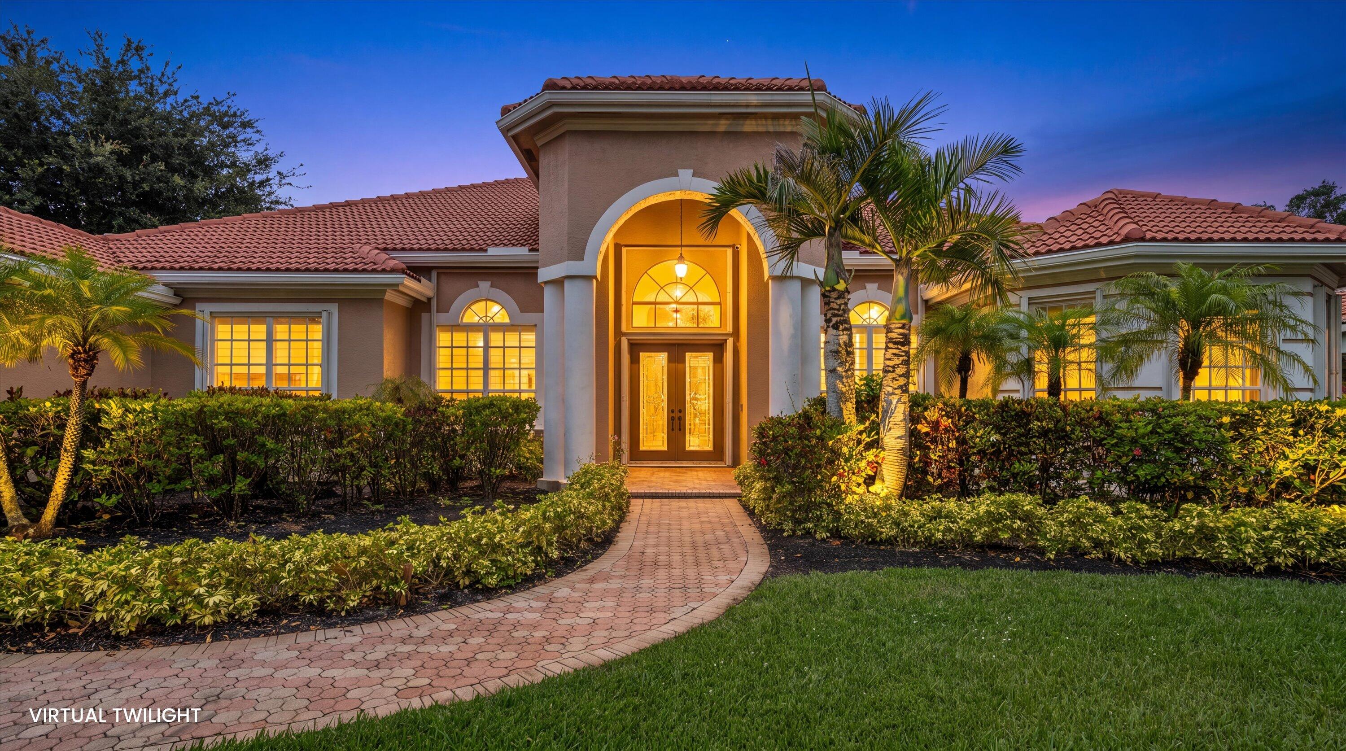
Situated on just under a half acre in highly sought after Binks Estates, this lovely 5-bedroom, 3-bath residence plus bonus room offers 3,112 square feet of thoughtfully designed living space all on one level. The open floorplan provides plenty of flexibility for entertaining, working from home, or creating dedicated recreation areas. From the moment you enter, you're drawn to the expansive views of the lush, private backyard and oversized 20' x 40' pool. Located along the 17th hole of Wellington National, the property offers a beautiful setting for golfers and those who appreciate a peaceful, scenic backdrop. An additional room off the garage provides versatile space for a playroom, home office, media room, or exercise studio. Recent updates include two AC systems replaced approximately three years ago, a new irrigation well, newer washer and dryer, and a refrigerator approximately five years old. The home also features a 500-gallon propane tank serving the pool and BBQ, accordion shutters, and a Tesla charging station. This premium location is close to incredible schools, all equestrian venues, great restaurants, hospitals and shopping and major airports. Dont miss out on the best value in Binks Estates!

Save
Ask
Tour
Hide
Share
Listing Snapshot
Price 
$1,166,000
Days On Site 
0 Days
Bedrooms 
5
Inside Area (SqFt) 
3,112 sqft
Total Baths 
3
Full Baths 
3
Partial Baths 
N/A
Lot Size 
0.41 Acres
Year Built 
1996
MLS® Number 
B26065471
Status 
Active
Property Tax 
$11,073.68
HOA/Condo/Coop Fees 
$149 monthly
Sq Ft Source 
Other
Friends & Family
Recent Activity
8 hours agoListing first seen on site
12 hours agoListing updated with changes from the MLS®
General Features
Acres 
0.41
Attached Garage 
Yes
Direction Faces 
East
Garage 
Yes
Garage Spaces 
2
Land Lease 
No
Levels 
One
Number Of Stories 
1
Parking 
AttachedDrivewayElectric Vehicle Charging Station(s)GarageGarage Door OpenerGuestPaver Block
Parking Spaces 
6
Pets 
CallYes
Property Sub Type 
Single Family Residence
Security 
Security GateGated CommunitySmoke Detector(s)
Sewer 
Public Sewer
Special Circumstances 
Standard
SqFt Total 
4389
Style 
MediterraneanRanch
Utilities 
Cable AvailableElectricity ConnectedPropaneSewer ConnectedWater Connected
Water Source 
PublicWell
Zoning 
AR (city)
Interior Features
Appliances 
DryerDishwasherElectric RangeElectric Water HeaterDisposalIce MakerMicrowaveOvenRefrigeratorWater HeaterWasher
Cooling 
Central AirCeiling Fan(s)ElectricHeat Pump
Flooring 
Ceramic Tile
Furnished 
Negotiable
Heating 
CentralElectricHeat Pump
Interior 
BidetCathedral Ceiling(s)Central VacuumEntrance FoyerEat-in KitchenHigh CeilingsStorageSoaking TubWalk-In Closet(s)
Laundry Features 
Main LevelLaundry Room
Main Level Bedrooms 
5
Spa 
Yes
Window Features 
Blinds
Bedroom 2 
Dimensions - 11 X 14Level - MainArea - 154
Bedroom 3 
Dimensions - 15 X 12Level - MainArea - 180
Bedroom 4 
Dimensions - 13 X 12Level - MainArea - 156
Bedroom 5 
Dimensions - 16 X 12Level - MainArea - 192
Dining Room 
Dimensions - 11 X 12Level - MainArea - 132
Kitchen 
Dimensions - 35 X 20Level - MainArea - 700
Living Room 
Dimensions - 20 X 10Level - MainArea - 200
PrimaryBedroom 
Dimensions - 23 X 19Level - MainArea - 437
Save
Ask
Tour
Hide
Share
Exterior Features
Construction Details 
Stucco
Exterior 
Awning(s)BarbecueGardenLighting
Fencing 
Back YardFencedGate
Lot Features 
LandscapedOn Golf CourseGarden
Other Structures 
Storage
Patio And Porch 
CoveredDeckPatioScreened
Pool Features 
FencedGuniteHeatedIn GroundPool/Spa ComboWaterfallPrivate
Private Pool 
Yes
Roof 
Tile
Spa 
Yes
Spa Features 
GuniteHeatedIn Ground
View 
Golf Course
Waterview 
Golf Course
Windows/Doors 
Blinds
Community Features
Accessibility Features 
Therapeutic Whirlpool
Association Amenities 
None
Association Dues 
149
Building Access 
Front
Community Features 
Gated
Financing Terms Available 
CashConventional
HOA Fee Frequency 
Monthly
MLS Area 
5520
Schools
School District
Unknown
Elementary School
Binks Forest
Middle School
Wellington Landings
High School
Wellington
Listing courtesy of Engel & Volkers Wellington


All listings featuring the BMLS logo are provided by BeachesMLS, Inc. This information is not verified for authenticity or accuracy and is not guaranteed. Copyright © 2026 BeachesMLS, Inc. (a Flex MLS feed)
Last checked: 2026-08-18 10:13 PM UTC

Neighborhood & Commute
Source: Walkscore
Save
Ask
Tour
Hide
Share

Perfect home finder

'VIP' Property Search

Buying a home? Why not take a few minutes to fill out a form to describe your ‘dream’ home and let us find you the closest property matches?

Get started