Save
Ask
Tour
Hide
Share
$1,199,000
3 Days On Site

7795 LA CORNICHE Circle
Boca Raton, FL33433

For Sale|Single Family Residence|Active
3
Beds
3
Total Baths
2
Full Baths
1
Partial Bath
2,714
SqFt
$442
/SqFt
1988
Built
Subdivision:
LA CORNICHE AT BOCA POINTE
County:
Palm Beach

Due to the health concerns created by Coronavirus, we are offering personal 1-1 online video walkthrough tours for those people that cannot be here in person.
Call Now: 561-676-2200
Is this the listing for you? We can help make it yours.
561-676-2200
Upcoming Open Houses
Due to COVID-19, we recommend you verify Open Houses before attending.
Sun, Aug 23, 12:00 PM - 2:00 PM
7795 LA CORNICHE Circle7795 LA CORNICHE Circle7795 LA CORNICHE Circle7795 LA CORNICHE Circle
Save
Ask
Tour
Hide
Share

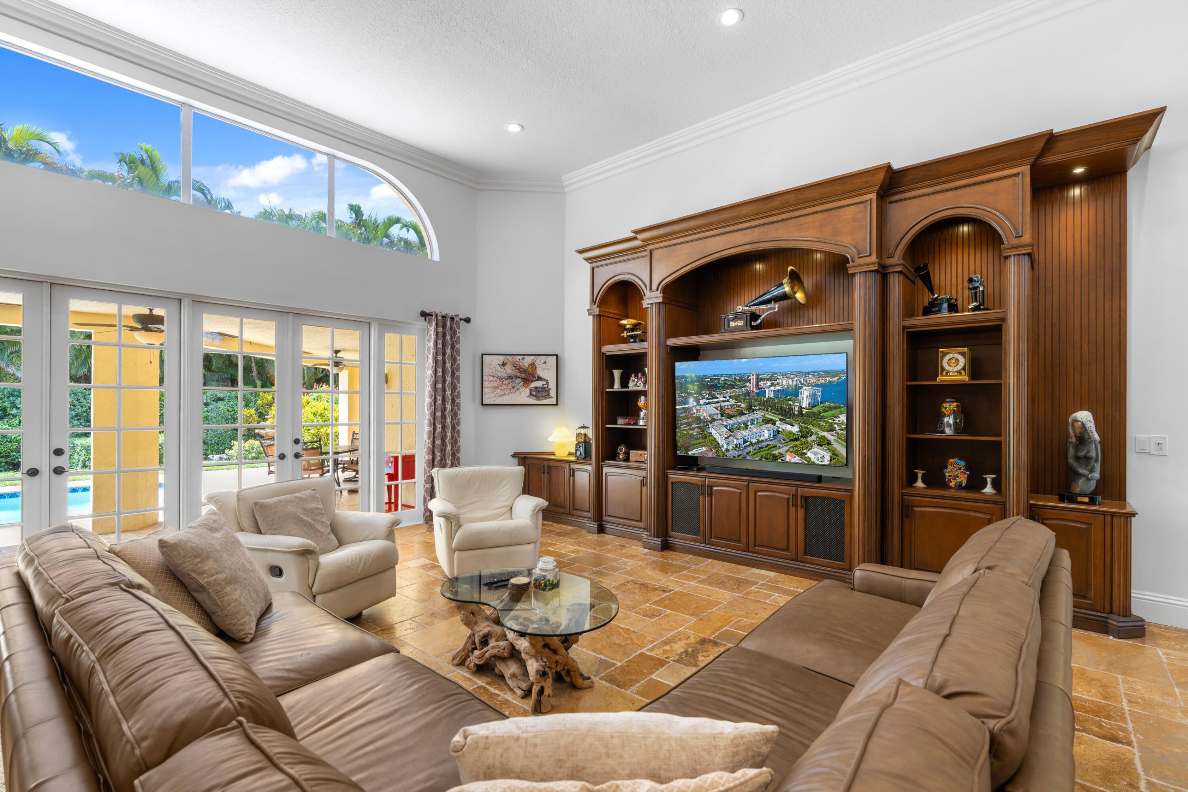
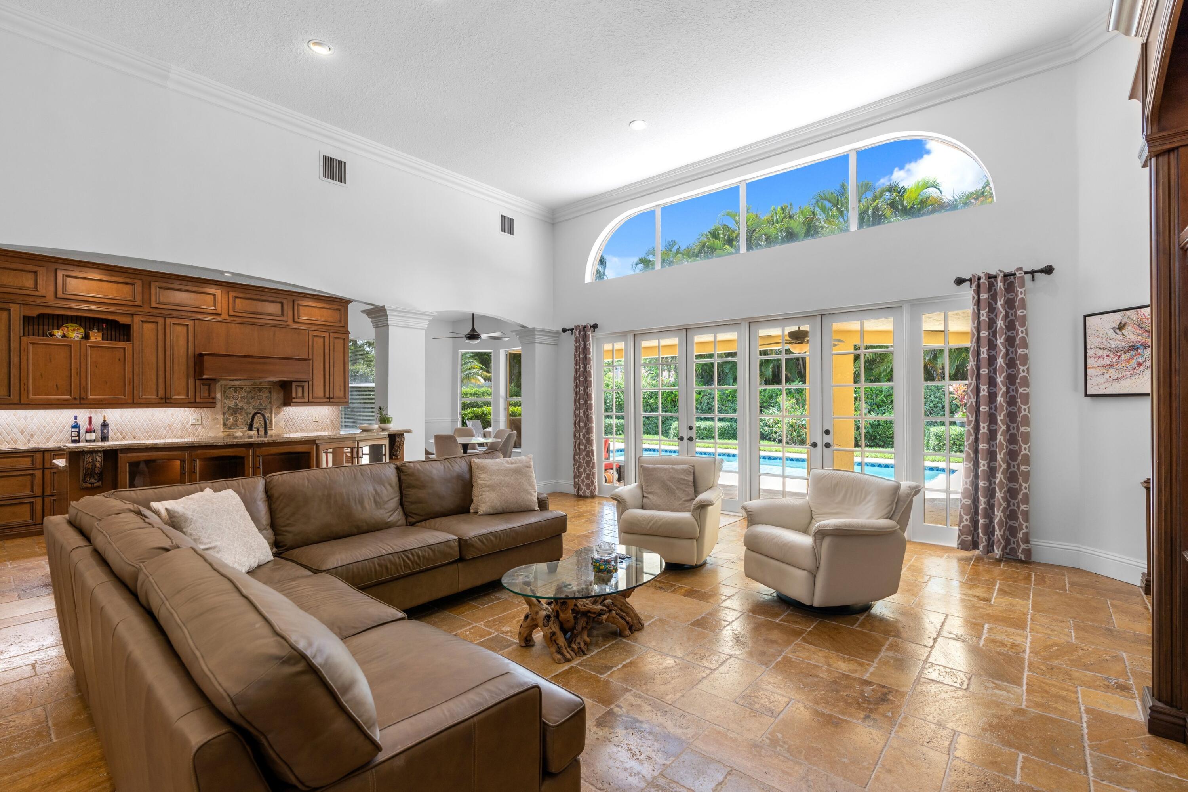
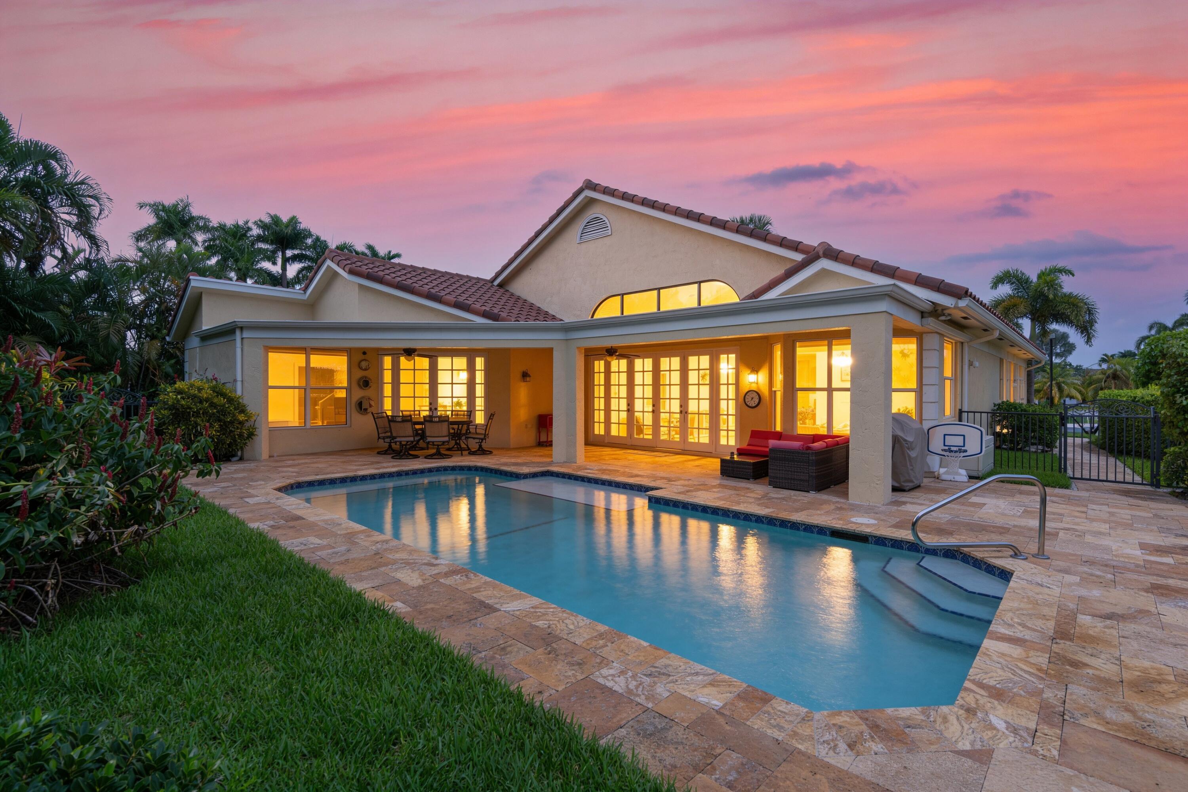
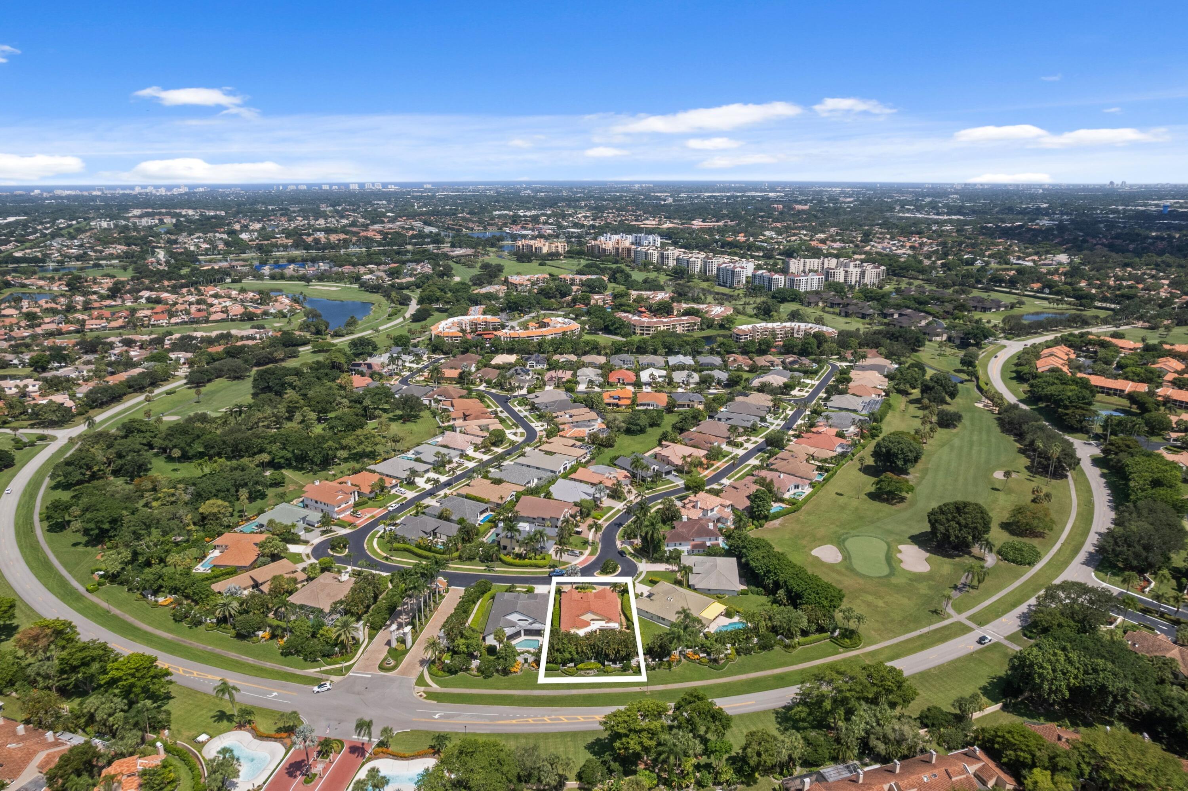
ABSOLUTELY GORGEOUS ESTATE | PRESTIGIOUS BOCA POINTE | FULLY RENOVATED | EXQUISITE HIGH-END QUALITY WORKMANSHIP | Double Door Entrance | Grande Foyer | Dramatic Volume Ceilings | LED Recessed Lighting | Abundance of Natural Light | Custom Arched Doorways & Windows | French Doors | Crown Molding | Spacious Floor Plan | Elegant Eat-In Kitchen | Breakfast Nook w/ Pool Views | Center Island/Bar | Granite Counters | Wood Cabinets, Underlighting | S/S Appliances | Large Primary Suite | Sitting Area | 2 Walk-In Closets | Ensuite, Dual Sink Vanity, Jacuzzi Tub & Glass Shower | Lush Manicured Landscaping, Tranquil Fountain | Covered Patio | Heated Pool with Sun Shelf | Fenced Yard | 2 Car GA & Paver Driveway | Storm Protection | Boca Pointe, Non Mandatory Country Club Membership| A+ Schools

Save
Ask
Tour
Hide
Share
Listing Snapshot
Price 
$1,199,000
Days On Site 
3 Days
Bedrooms 
3
Inside Area (SqFt) 
2,714 sqft
Total Baths 
3
Full Baths 
2
Partial Baths 
1
Lot Size 
0.21 Acres
Year Built 
1988
MLS® Number 
B26065225
Status 
Active
Property Tax 
$15,388.2
HOA/Condo/Coop Fees 
$600 monthly
Sq Ft Source 
Owner
Friends & Family
Recent Activity
yesterdayStatus changed to Active
3 days agoPrice changed to $1,199,000
3 days agoListing first seen on site
3 days agoListing updated with changes from the MLS®
General Features
Acres 
0.21
Attached Garage 
Yes
Direction Faces 
South
Garage 
Yes
Garage Spaces 
2
Levels 
One
Number Of Stories 
1
Parking 
AttachedDrivewayGarageGarage Door Opener
Parking Spaces 
2
Pets 
Breed RestrictionsYes
Property Sub Type 
Single Family Residence
Security 
Gated Community
Sewer 
Public Sewer
Special Circumstances 
Standard
SqFt Total 
3681
Style 
RanchTraditional
Utilities 
Cable AvailableSewer AvailableUnderground UtilitiesWater Available
Water Source 
Public
Zoning 
RS
Interior Features
Appliances 
CooktopDryerDishwasherElectric CooktopElectric RangeIce MakerMicrowaveOvenRangeRefrigeratorWasher
Cooling 
Central AirCeiling Fan(s)Electric
Flooring 
CarpetTileWood
Heating 
CentralElectric
Interior 
Built-in FeaturesCathedral Ceiling(s)Entrance FoyerEat-in KitchenHigh CeilingsKitchen IslandPantrySoaking TubVaulted Ceiling(s)Walk-In Closet(s)
Laundry Features 
Washer HookupInsideLaundry RoomSink
Main Level Bedrooms 
3
Window Features 
BlindsDrapes
Bedroom 2 
Dimensions - 17 X 12Level - MainArea - 204
Bedroom 3 
Dimensions - 16 X 13Level - MainArea - 208
Dining Room 
Dimensions - 12 X 10Level - MainArea - 120
Kitchen 
Dimensions - 15 X 12Level - MainArea - 180
Living Room 
Dimensions - 30 X 20Level - MainArea - 600
PrimaryBedroom 
Dimensions - 24 X 16Level - MainArea - 384
Save
Ask
Tour
Hide
Share
Exterior Features
Construction Details 
BlockStucco
Exterior 
Barbecue
Patio And Porch 
Patio
Pool Features 
FencedIn GroundPrivate
Private Pool 
Yes
Roof 
Spanish TileTile
View 
Pool
Waterview 
Pool
Windows/Doors 
BlindsDrapes
Community Features
Accessibility Features 
Accessible Common Area
Association Dues 
600
Community Features 
GatedStreet Lights
Financing Terms Available 
CashConventional
HOA Fee Frequency 
Monthly
MLS Area 
4680
Schools
School District
Unknown
Elementary School
Del Prado
Middle School
Omni
High School
Spanish River
Listing courtesy of Mastropieri Group LLC


All listings featuring the BMLS logo are provided by BeachesMLS, Inc. This information is not verified for authenticity or accuracy and is not guaranteed. Copyright © 2026 BeachesMLS, Inc. (a Flex MLS feed)
Last checked: 2026-08-21 03:03 AM UTC

Neighborhood & Commute
Source: Walkscore
Save
Ask
Tour
Hide
Share

Perfect home finder

'VIP' Property Search

Buying a home? Why not take a few minutes to fill out a form to describe your ‘dream’ home and let us find you the closest property matches?

Get started