Save
Ask
Tour
Hide
Share
$759,000
3 Days On Site

10681 154th Road N
Jupiter, FL33478

Single Family Residence|Coming Soon
3
Beds
2
Total Baths
2
Full Baths
1,564
SqFt
$485
/SqFt
1994
Built
Subdivision:
Jupiter Farms
County:
Palm Beach

Due to the health concerns created by Coronavirus, we are offering personal 1-1 online video walkthrough tours for those people that cannot be here in person.
Call Now: 561-676-2200
Is this the listing for you? We can help make it yours.
561-676-2200
Upcoming Open Houses
Due to COVID-19, we recommend you verify Open Houses before attending.
Sun, Aug 30, 1:00 PM - 3:00 PM
10681 154th Road N10681 154th Road N10681 154th Road N
Save
Ask
Tour
Hide
Share

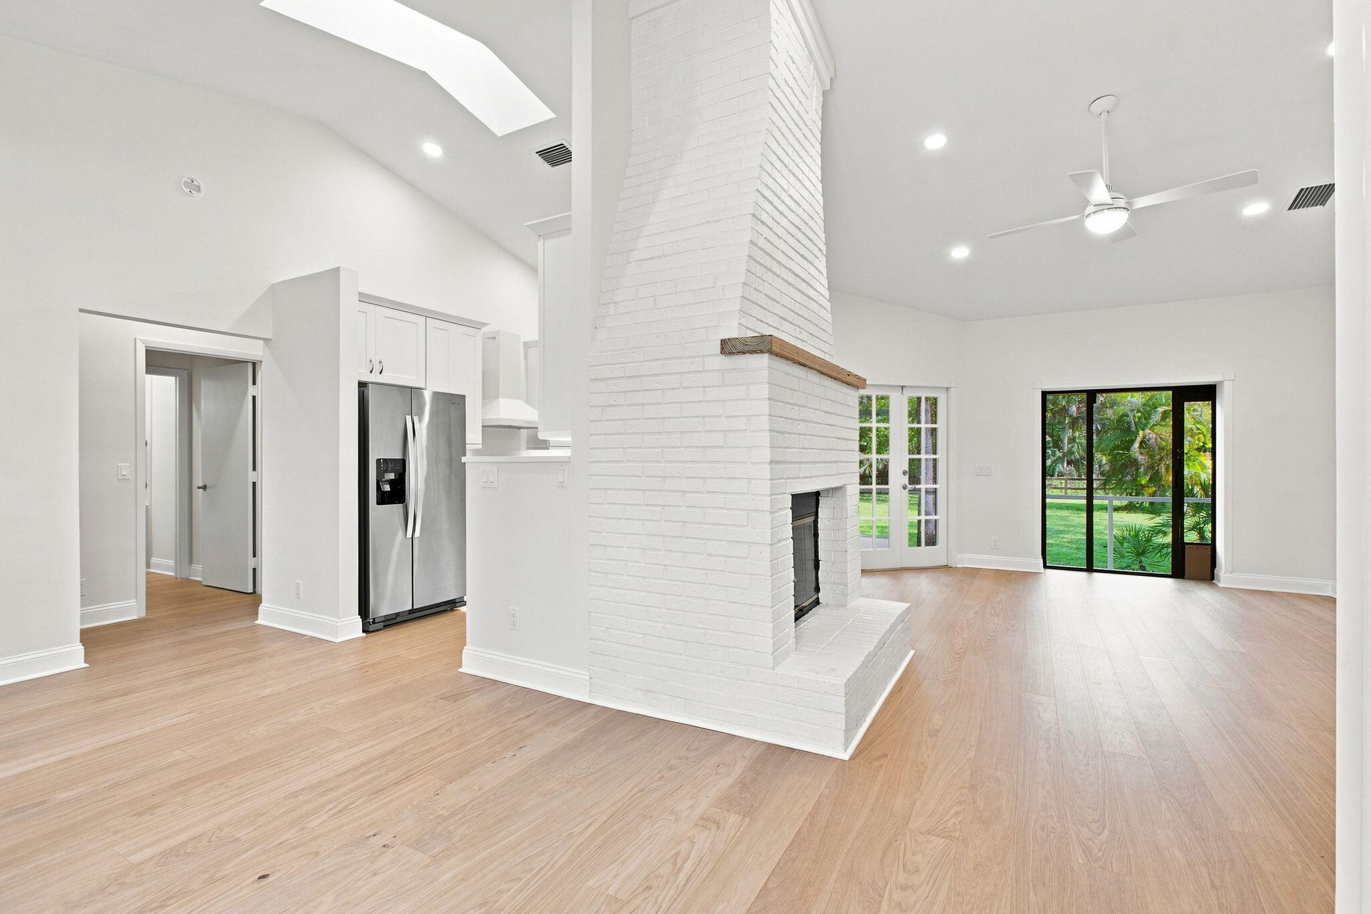
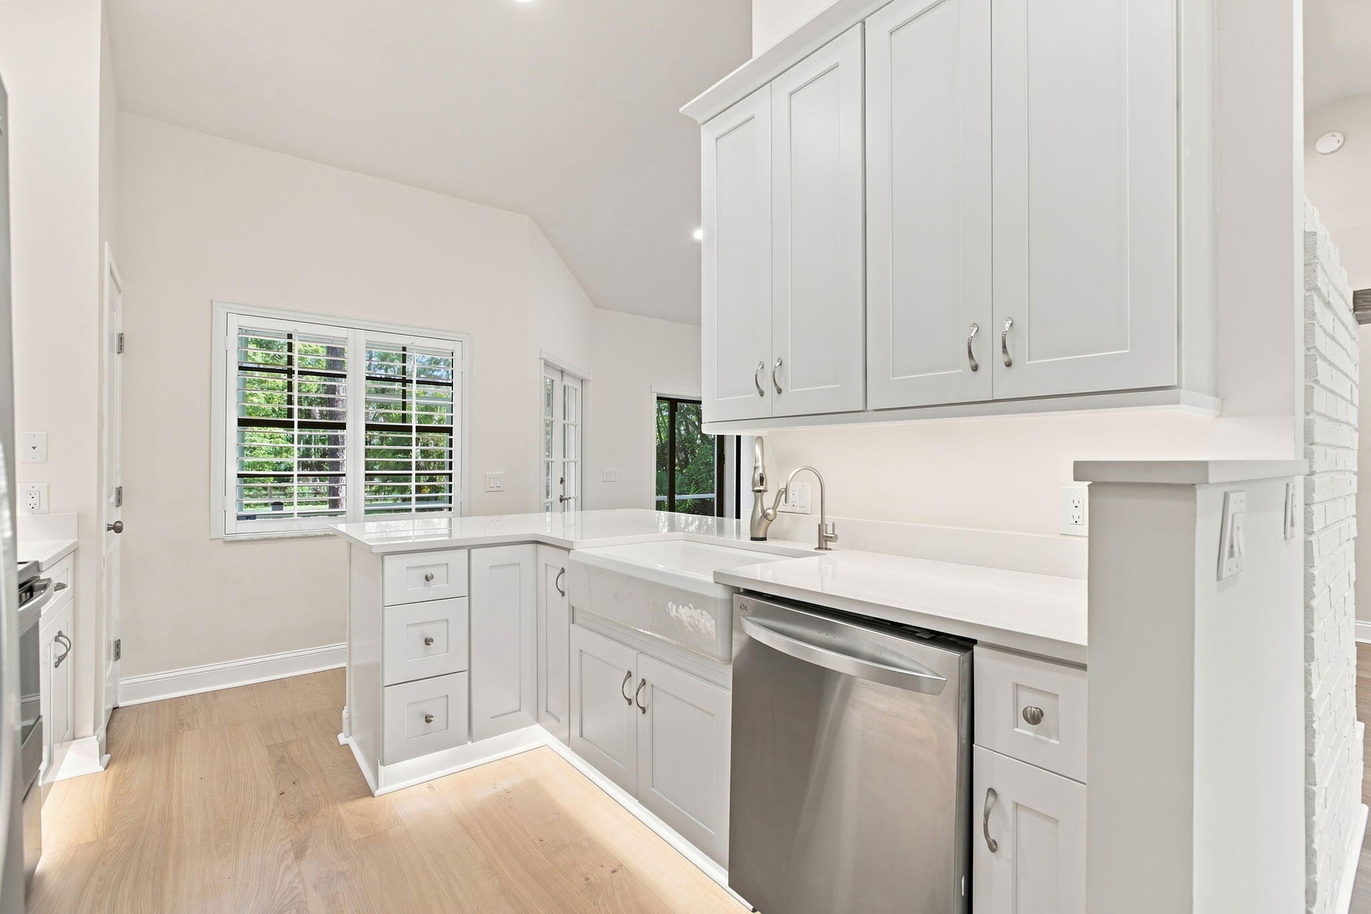
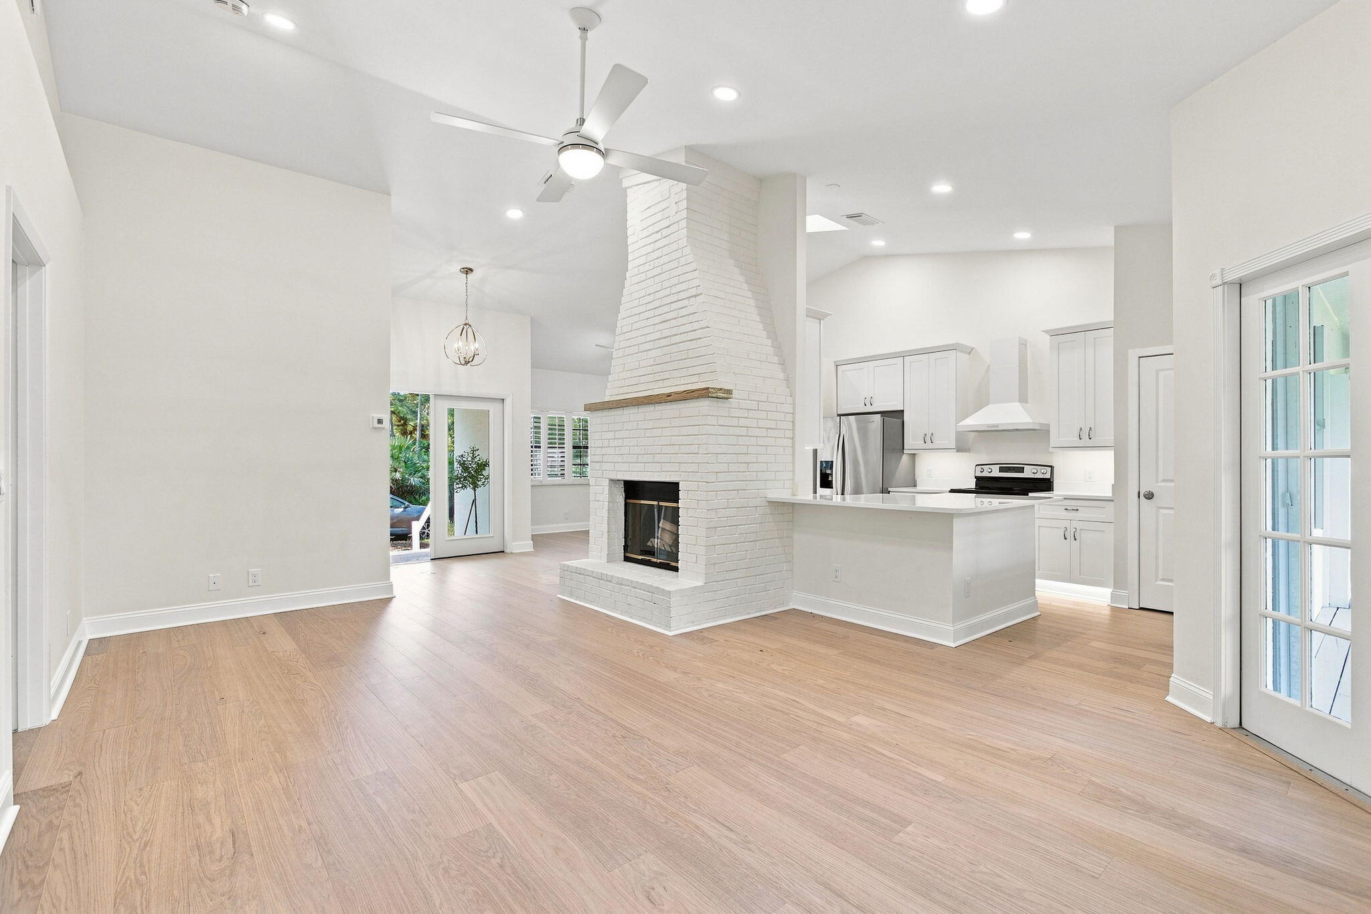
Experience the privacy and freedom of Jupiter Farms living on 1.44 acres. Extensively renovated and move-in ready, this inviting three-bedroom, two-bath residence offers 1,564 square feet of thoughtfully updated living space. Improvements include European white oak flooring, a redesigned kitchen, a spa-inspired primary bath, curated lighting, and refined finishes throughout. The home also features a custom brick fireplace, open and screened outdoor living areas, and peaceful canal frontage. The roof and chimney were professionally serviced and repaired in 2025. With no HOA and generous acreage, this distinctive property offers the flexibility to enjoy the relaxed and equestrian lifestyle Jupiter Farms is known for.

Save
Ask
Tour
Hide
Share
Listing Snapshot
Price 
$759,000
Days On Site 
3 Days
Bedrooms 
3
Inside Area (SqFt) 
1,564 sqft
Total Baths 
2
Full Baths 
2
Partial Baths 
N/A
Lot Size 
1.44 Acres
Year Built 
1994
MLS® Number 
B26065187
Status 
Coming Soon
Property Tax 
$3,742.95
HOA/Condo/Coop Fees 
N/A
Sq Ft Source 
Public Records
Friends & Family
Recent Activity
4 days agoListing first seen on site
4 days agoListing updated with changes from the MLS®
General Features
Acres 
1.44
Direction Faces 
Northeast
Foundation 
Block
Levels 
One
Number Of Stories 
1
Parking 
DrivewayOpen
Parking Spaces 
3
Pets 
Yes
Property Condition 
Updated/Remodeled
Property Sub Type 
Single Family Residence
Sewer 
Septic Tank
Special Circumstances 
Standard
SqFt Total 
1976
Style 
Colonial
Utilities 
Cable AvailableElectricity ConnectedWater Available
Water Source 
Well
Zoning 
AR
Interior Features
Appliances 
DryerDishwasherElectric RangeMicrowaveRefrigeratorWasher
Cooling 
Central Air
Fireplace 
Yes
Fireplace Features 
Wood Burning
Flooring 
TileWood
Furnished 
Unfurnished
Heating 
Central
Interior 
High CeilingsPantryWalk-In Closet(s)
Laundry Features 
Washer HookupElectric Dryer HookupMain Level
Main Level Bedrooms 
3
Kitchen 
Dimensions - 13 X 11Area - 143
Living Room 
Dimensions - 20 X 12Area - 240
PrimaryBedroom 
Dimensions - 16 X 12Area - 192
Save
Ask
Tour
Hide
Share
Exterior Features
Construction Details 
BlockConcreteStucco
Fencing 
Cross FencedFencedGate
Lot Features 
LandscapedMany TreesWaterfront
Patio And Porch 
PatioScreened
Road Frontage 
County Road
Roof 
Metal
View 
Canal
Waterfront 
Yes
Waterview 
Canal
Community Features
Financing Terms Available 
CashConventionalFHAVA Loan
Horse Property 
Riding Trail
MLS Area 
5040
Roads 
Asphalt
Schools
School District
Unknown
Elementary School
Jupiter Farms
Middle School
Watson B. Duncan
High School
Jupiter
Listing courtesy of Keller Williams Realty/P B


All listings featuring the BMLS logo are provided by BeachesMLS, Inc. This information is not verified for authenticity or accuracy and is not guaranteed. Copyright © 2026 BeachesMLS, Inc. (a Flex MLS feed)
Last checked: 2026-08-21 05:13 PM UTC

Neighborhood & Commute
Source: Walkscore
Save
Ask
Tour
Hide
Share

Perfect home finder

'VIP' Property Search

Buying a home? Why not take a few minutes to fill out a form to describe your ‘dream’ home and let us find you the closest property matches?

Get started