Save
Ask
Tour
Hide
Share
$1,325,000
New Listing

2946 Payson Way
Wellington, FL33414

Single Family Residence|Coming Soon
5
Beds
5
Total Baths
4
Full Baths
1
Partial Bath
4,039
SqFt
$328
/SqFt
2013
Built
Subdivision:
OLYMPIA 2
County:
Palm Beach

Due to the health concerns created by Coronavirus, we are offering personal 1-1 online video walkthrough tours for those people that cannot be here in person.
Call Now: 561-676-2200
Is this the listing for you? We can help make it yours.
561-676-2200
Upcoming Open Houses
Due to COVID-19, we recommend you verify Open Houses before attending.
Sun, Aug 23, 11:00 AM - 1:00 PM
2946 Payson Way2946 Payson Way2946 Payson Way2946 Payson Way
Save
Ask
Tour
Hide
Share

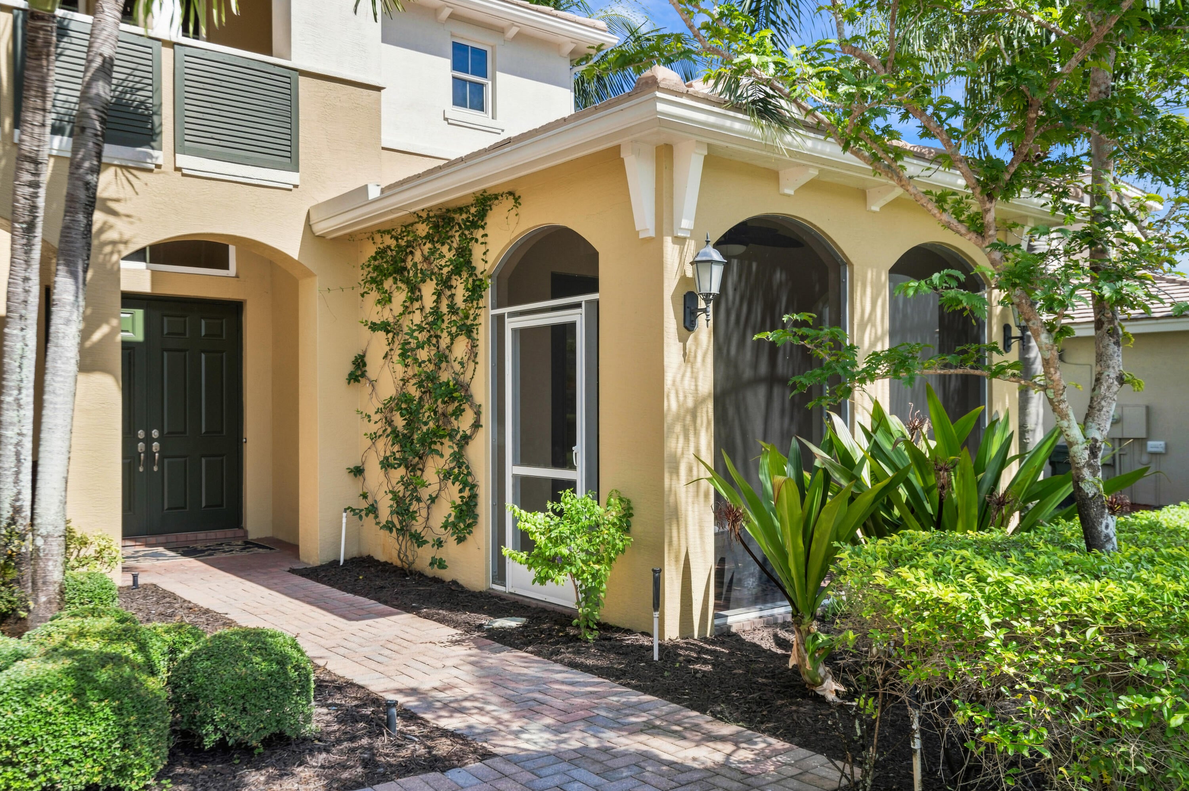
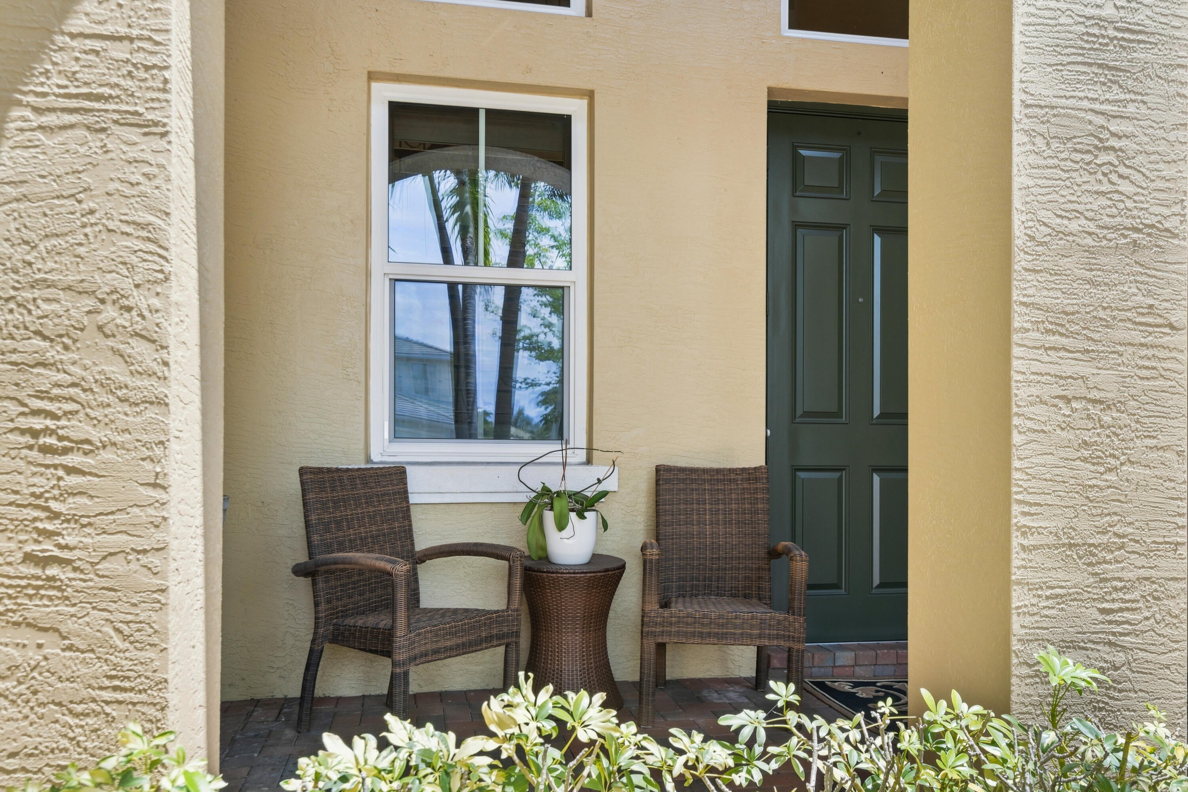
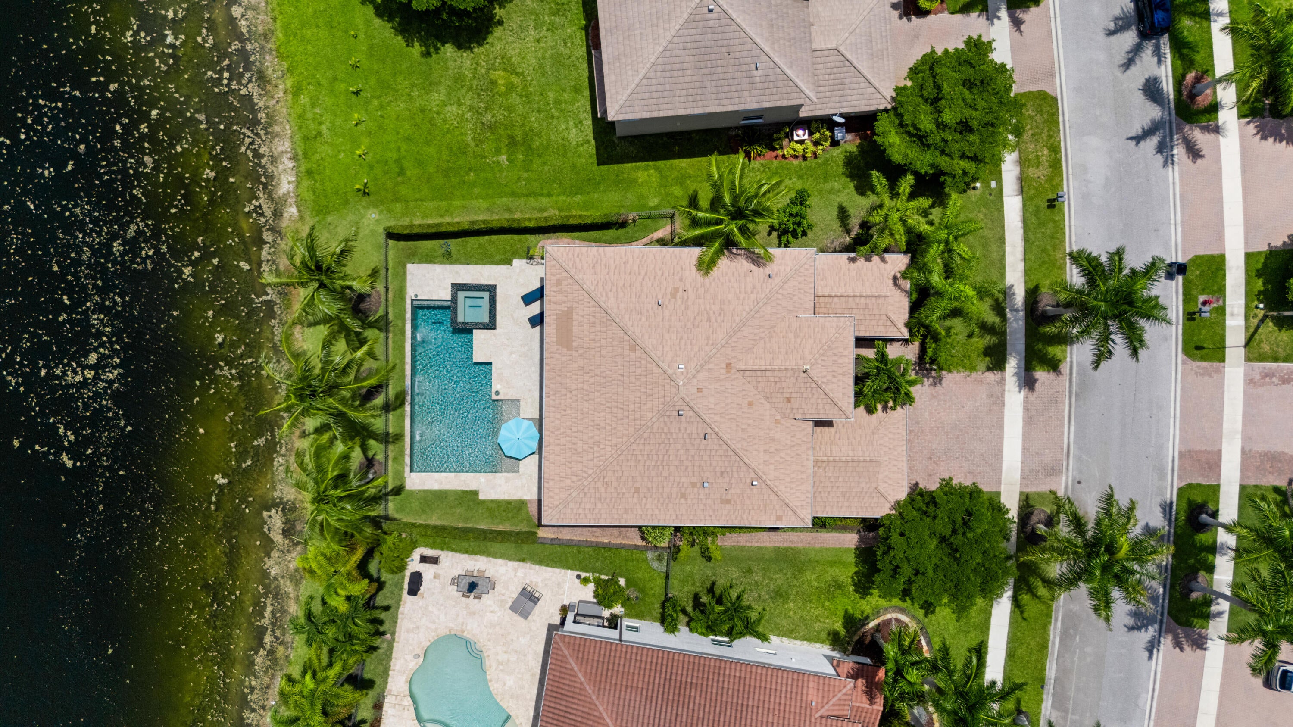
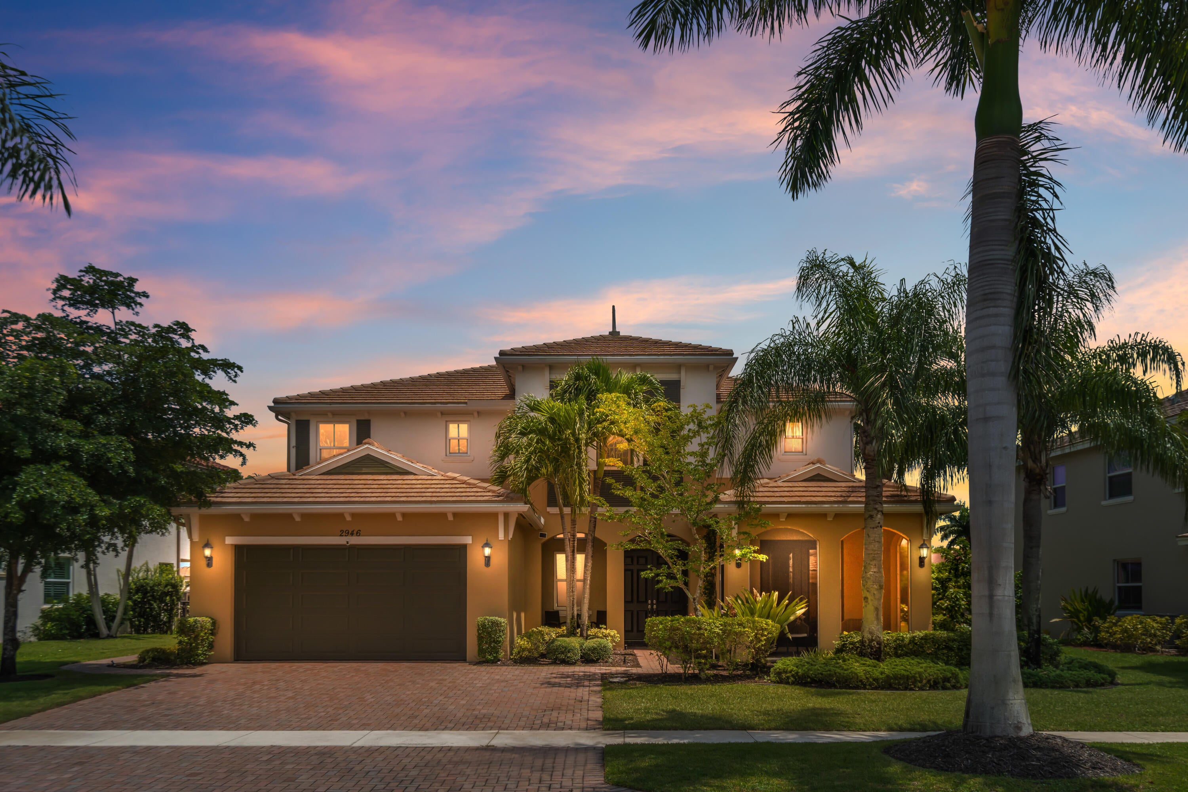
Welcome to 2946 Payson Way, a stunning lakefront home located in the prestigious Payson village of Olympia. Built in 2013 and offering more than 4,000 square feet of living space, this impressive home features five bedrooms, four-and-a-half bathrooms, a den, a three-car garage, extended driveway, full-impact windows and doors, exceptional curb appeal with lush landscaping and fruit trees. One of the most distinctive features of this floor plan is the private space at the front of the home, complete with a bedroom, full bathroom, den and its own front porch; ideal for multigenerational living, extended-stay guests or a private home office suite. The spacious kitchen is equipped with new Bosch appliances, expansive island and a large pantry, while plantation shutters add timeless style throughout the home. Upstairs, the oversized primary suite provides a peaceful retreat with a luxurious ensuite bathroom with plenty of room to unwind and its own private balcony overlooking the lake. Outdoors, your private oasis awaits with a heated saltwater pool, sun shelf and spa overlooking gorgeous lake views. Start each morning watching the sunrise over the water and enjoy effortless indoor-outdoor living year-round. Additional conveniences include a generator hookup and an EV charging hookup. Olympia is one of Wellington's most sought-after guard-gated communities, offering resort-style amenities that include a grand clubhouse, swimming pool, fitness center, tennis and basketball courts, playgrounds, gathering spaces and more. Ideally located near Wellington's renowned equestrian venues, shopping, dining, Wellington Regional Medical Center, The Mall at Wellington Green and major roadways, this exceptional property offers the space, flexibility and lifestyle you have been searching for. Welcome home to Wellington living at its finest.

Save
Ask
Tour
Hide
Share
Listing Snapshot
Price 
$1,325,000
Days On Site 
0 Days
Bedrooms 
5
Inside Area (SqFt) 
4,039 sqft
Total Baths 
5
Full Baths 
4
Partial Baths 
1
Lot Size 
0.22 Acres
Year Built 
2013
MLS® Number 
B26065066
Status 
Coming Soon
Property Tax 
$10,917.91
HOA/Condo/Coop Fees 
$145 monthly
Sq Ft Source 
Public Records
Friends & Family
Recent Activity
3 hours agoListing first seen on site
8 hours agoListing updated with changes from the MLS®
General Features
Acres 
0.22
Attached Garage 
Yes
Direction Faces 
West
Garage 
Yes
Garage Spaces 
3
Land Lease 
No
Levels 
Two
Number Of Stories 
2
Parking 
AttachedDrivewayGarage
Parking Spaces 
7
Pets 
Yes
Property Sub Type 
Single Family Residence
Security 
Gated Community
Sewer 
Public Sewer
Special Circumstances 
Standard
SqFt Total 
5641
Style 
Mediterranean
Utilities 
Cable AvailableElectricity AvailableSewer AvailableWater Available
Water Source 
Public
Zoning 
PUD (city)
Interior Features
Appliances 
DryerDishwasherElectric RangeElectric Water HeaterDisposalMicrowaveOvenRefrigeratorWater HeaterWasher
Cooling 
Central AirElectric
Flooring 
CarpetTileWood
Furnished 
Unfurnished
Heating 
CentralElectric
Interior 
High CeilingsKitchen IslandSoaking TubVaulted Ceiling(s)Walk-In Closet(s)
Laundry Features 
Laundry Room
Main Level Bedrooms 
1
Spa 
Yes
Window Features 
Plantation Shutters
Den 
Dimensions - 12 X 13Level - FirstArea - 156
Kitchen 
Dimensions - 20 X 11Level - FirstArea - 220
Living Room 
Dimensions - 20 X 14Level - FirstArea - 280
PrimaryBedroom 
Dimensions - 20 X 15Level - SecondArea - 300
Save
Ask
Tour
Hide
Share
Exterior Features
Construction Details 
BlockStucco
Fencing 
Back YardWrought Iron
Lot Features 
Waterfront
Pool Features 
In GroundAssociationHeatedPrivate
Private Pool 
Yes
Roof 
ConcreteTile
Spa 
Yes
Spa Features 
In Ground
View 
LakePoolWater
Waterfront 
Yes
Waterfront Features 
Lake Front
Waterview 
LakePoolWater
Windows/Doors 
Plantation Shutters
Community Features
Association Amenities 
PoolBasketball CourtClubhouseGatedPlaygroundSecurityTennis Court(s)
Association Dues 
435
Community Features 
GatedStreet Lights
Financing Terms Available 
CashConventional
HOA Fee Frequency 
Quarterly
MLS Area 
5520
Schools
School District
Unknown
Elementary School
Equestrian Trails
Middle School
Emerald Cove
High School
Palm Beach Central
Listing courtesy of Keller Williams Realty Jupiter


All listings featuring the BMLS logo are provided by BeachesMLS, Inc. This information is not verified for authenticity or accuracy and is not guaranteed. Copyright © 2026 BeachesMLS, Inc. (a Flex MLS feed)
Last checked: 2026-08-17 06:45 PM UTC

Neighborhood & Commute
Source: Walkscore
Save
Ask
Tour
Hide
Share

Perfect home finder

'VIP' Property Search

Buying a home? Why not take a few minutes to fill out a form to describe your ‘dream’ home and let us find you the closest property matches?

Get started