Save
Ask
Tour
Hide
Share
$1,250,000
3 Days On Site

12323 N 150TH Court N
Jupiter, FL33478

For Sale|Single Family Residence|Active
3
Beds
2
Total Baths
2
Full Baths
2,373
SqFt
$527
/SqFt
2017
Built
County:
Palm Beach

Due to the health concerns created by Coronavirus, we are offering personal 1-1 online video walkthrough tours for those people that cannot be here in person.
Call Now: 561-676-2200
Is this the listing for you? We can help make it yours.
561-676-2200
12323 N 150TH Court N12323 N 150TH Court N12323 N 150TH Court N12323 N 150TH Court N
Save
Ask
Tour
Hide
Share

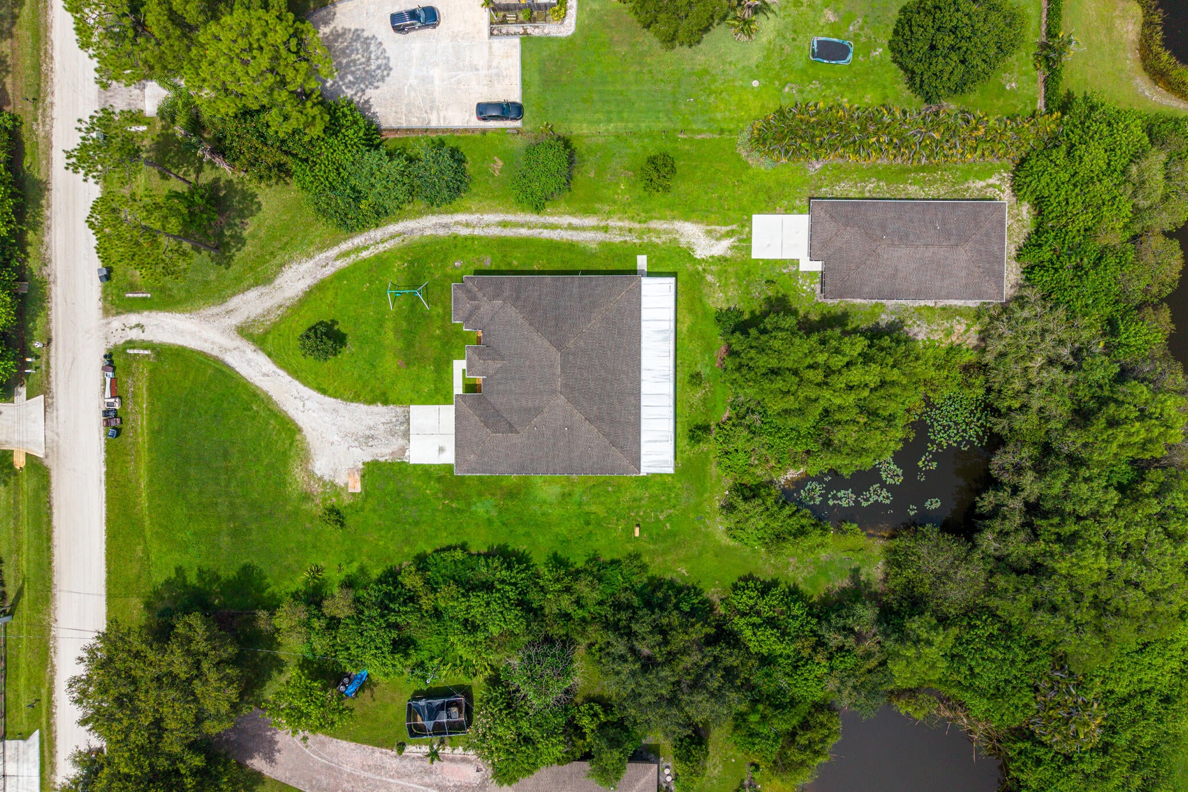
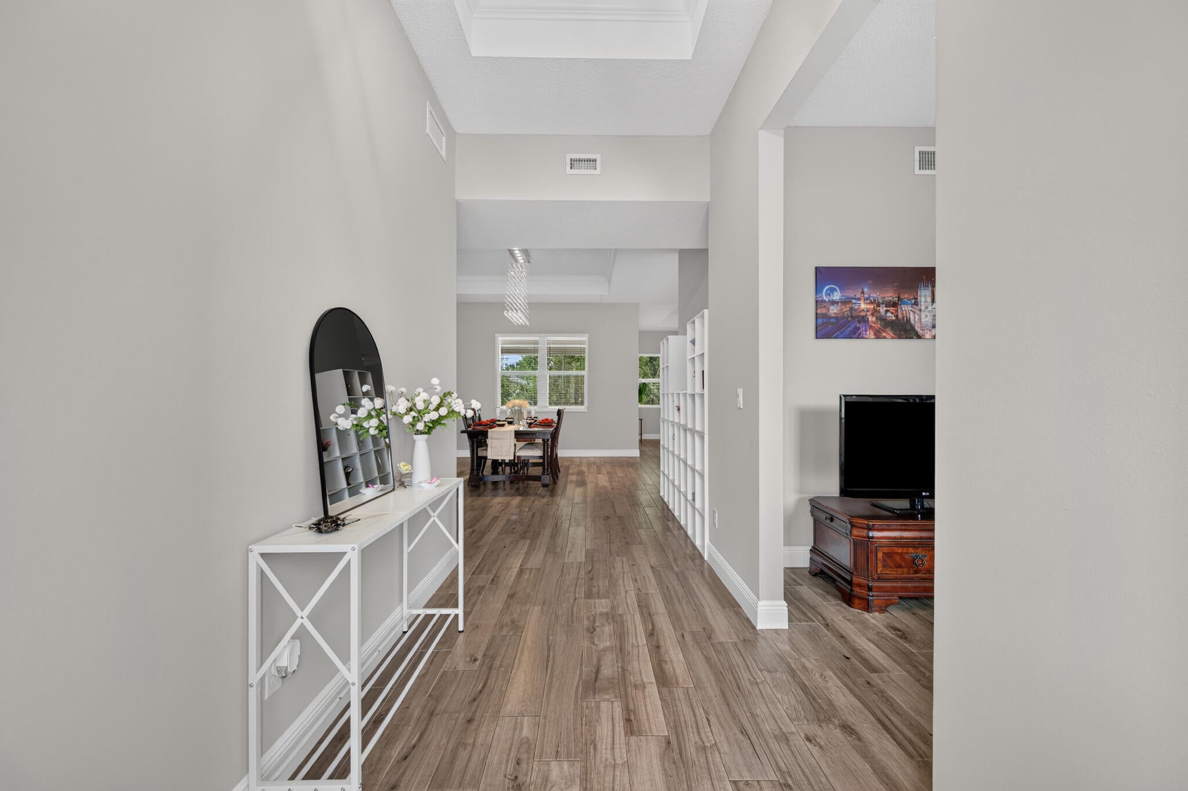
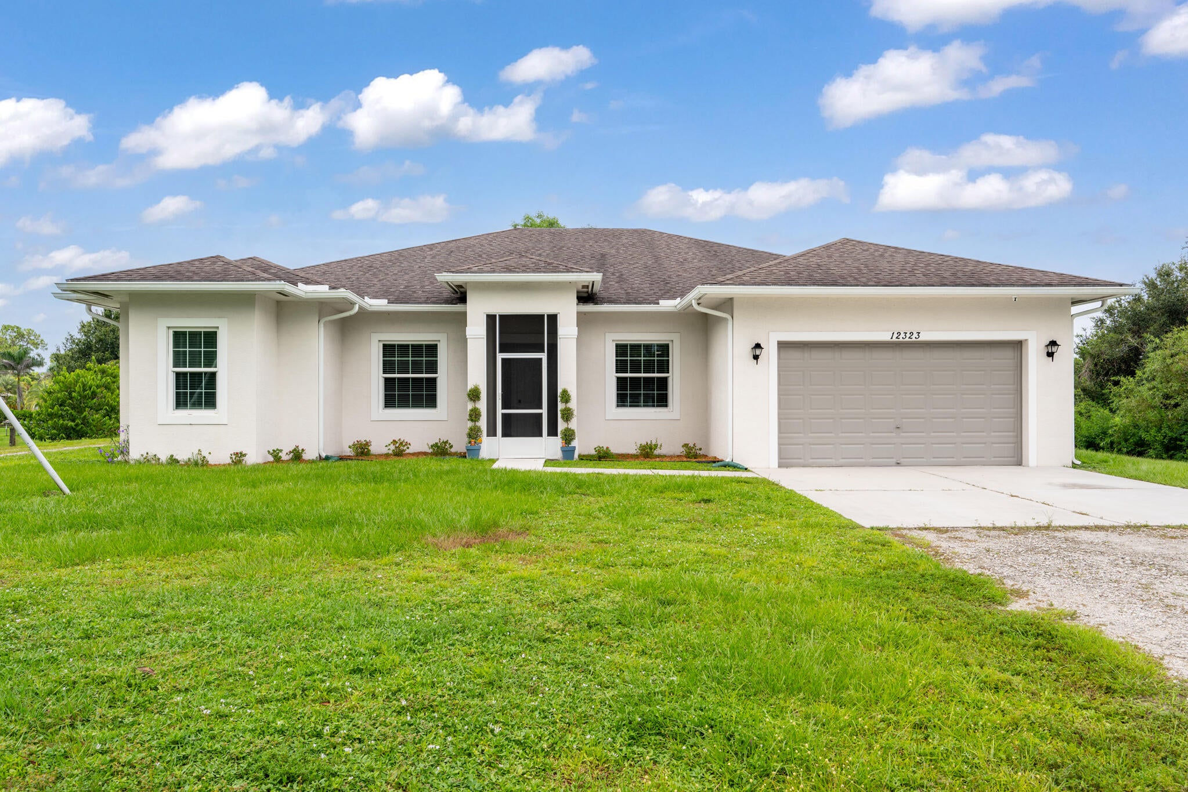
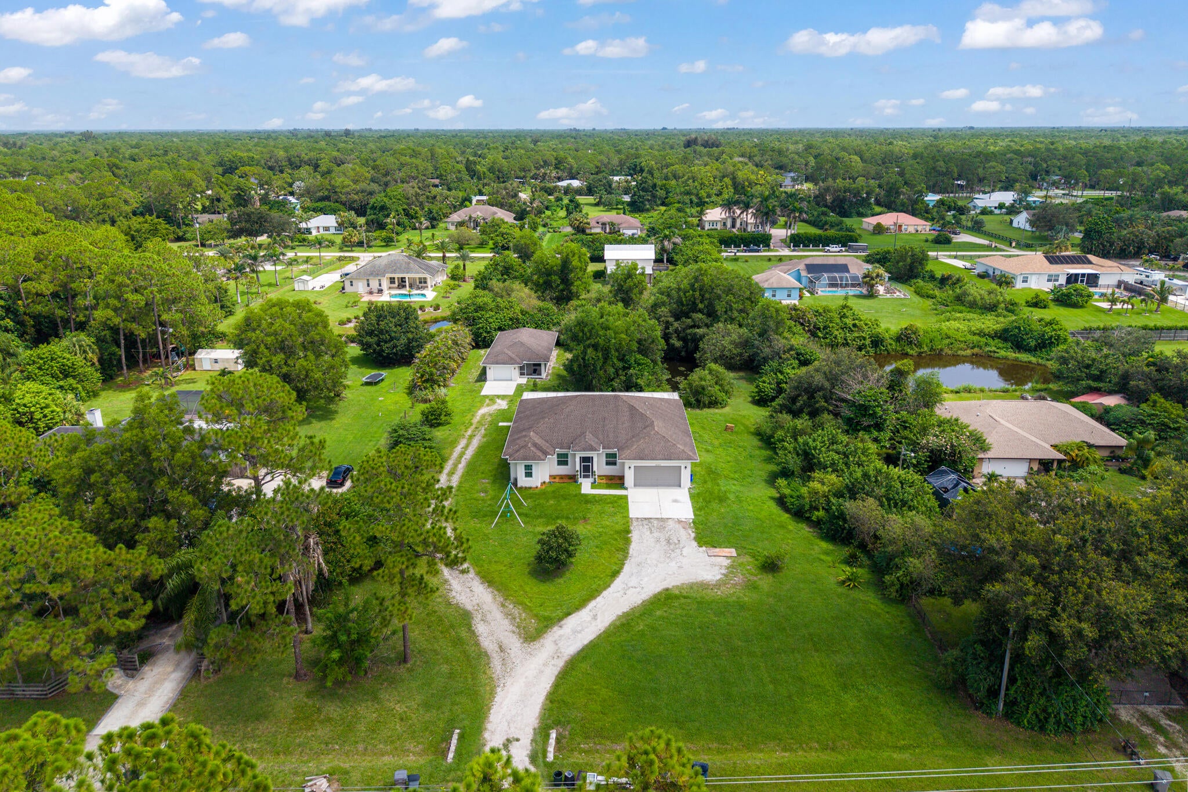
Welcome to Homestead at 150th, a rare Jupiter Farms estate offering the perfect blend of newer construction, privacy, and exceptional flexibility on 1.25 acres. Built in 2017, the beautifully designed main residence features impact windows and doors, a desirable split-bedroom floor plan, three spacious bedrooms, a dedicated home office, formal dining room, and an expansive great room that flows seamlessly into a beautifully appointed kitchen with timeless white cabinetry, granite countertops, stainless steel appliances, and a generous center island designed for everyday living and entertaining. Adding to the property's appeal is a detached guest residence built in 2018 with its own private entrance, garage, full bath, laundry, and flexible living space. The guest house is ideal for multigenerational living, extended family, guests, a live-in caregiver, private office, creative studio, or countless other possibilities rarely found in Jupiter Farms. Outside, the 1.25-acre homesite offers the freedom and privacy that define the Jupiter Farms lifestyle. A peaceful pond enhances the natural beauty of the property, while the expansive grounds provide ample room for a private, and custom pool. With space for boats, RVs, trailers, recreational vehicles, workshops, gardens, and outdoor entertaining—all with no HOA restrictions. Unlike many Jupiter Farms properties, both residences offer the peace of mind with energy efficiency of newer construction all while providing the flexibility today's buyers are seeking. Whether you're searching for a private family compound, room to grow, or a property that adapts to your lifestyle for years to come, Homestead at 150th presents a rare opportunity to own something truly special. The main house is 2,373 sq. ft. under air, with a total of 3,200 sq. ft. The Guest house is 973 sq ft under air, with a total of 1,438 sw. ft. Combined, both homes total 3,346 Sq. ft. under air. Welcome home!

Save
Ask
Tour
Hide
Share
Listing Snapshot
Price 
$1,250,000
Days On Site 
3 Days
Bedrooms 
3
Inside Area (SqFt) 
2,373 sqft
Total Baths 
2
Full Baths 
2
Partial Baths 
N/A
Lot Size 
1.25 Acres
Year Built 
2017
MLS® Number 
B26065023
Status 
Active
Property Tax 
$9,519.07
HOA/Condo/Coop Fees 
N/A
Sq Ft Source 
Assessor
Friends & Family
Recent Activity
4 days agoListing first seen on site
4 days agoListing updated with changes from the MLS®
General Features
Acres 
1.25
Attached Garage 
Yes
Direction Faces 
South
Foundation 
Slab
Garage 
Yes
Garage Spaces 
2
Green Energy Efficient 
ConstructionInsulationWindows
Land Lease 
No
Levels 
One
Number Of Stories 
1
Parking 
AttachedConcreteDrivewayGarageGuestGravelRV Access/Parking
Parking Spaces 
6
Pets 
Cats OKDogs OKYes
Property Sub Type 
Single Family Residence
Security 
Security SystemSmoke Detector(s)
Sewer 
Septic Tank
Special Circumstances 
Standard
SqFt Total 
3200
Style 
ContemporaryRanch
Utilities 
Cable AvailableElectricity Available
Water Source 
Well
Zoning 
AR
Interior Features
Appliances 
DryerDishwasherElectric RangeElectric Water HeaterIce MakerMicrowaveWater Purifier OwnedRangeRefrigeratorWater HeaterWater PurifierWasher
Cooling 
Central AirCeiling Fan(s)
Electric 
220 Volts
Flooring 
CarpetCeramic Tile
Heating 
Heat Pump
Interior 
Cathedral Ceiling(s)Entrance FoyerHigh CeilingsKitchen IslandOtherPantryStorageSoaking TubVaulted Ceiling(s)Walk-In Closet(s)
Laundry Features 
Laundry Closet
Main Level Bedrooms 
3
Window Features 
BlindsDouble Pane WindowsInsulated Windows
Bedroom 2 
Dimensions - 12 X 12Level - FirstArea - 144
Bedroom 3 
Dimensions - 12 X 11Level - FirstArea - 132
Den 
Dimensions - 13 X 10Level - FirstArea - 130Description - Used as office
Dining Room 
Dimensions - 10 X 13Level - FirstArea - 130Description - Used as Kid's toy room
Family Room 
Dimensions - 16 X 17Level - FirstArea - 272Description - Living room
GarageApartment 
Dimensions - 20 X 20Area - 400
Kitchen 
Dimensions - 16 X 7Level - FirstArea - 112
Living Room 
Dimensions - 14 X 19Level - FirstArea - 266Description - Used as dining room
PrimaryBedroom 
Dimensions - 14 X 16Level - FirstArea - 224
Save
Ask
Tour
Hide
Share
Exterior Features
Construction Details 
BlockStucco
Exterior 
BarbecueGarden
Fencing 
Other
Lot Features 
LandscapedMany TreesGarden
Other Structures 
Guest HouseStorage
Patio And Porch 
PorchScreened
Road Frontage 
County Road
Roof 
Shingle
View 
Other
Waterview 
Other
Windows/Doors 
BlindsDouble Pane WindowsInsulated Windows
Community Features
Accessibility Features 
Accessible Doors
Building Access 
Front Door
Financing Terms Available 
CashConventionalContractFHA
MLS Area 
5040
Roads 
Unimproved
Schools
School District
Unknown
Elementary School
Jupiter Farms
Middle School
Watson B. Duncan
High School
Jupiter
Listing courtesy of Compass Florida LLC


All listings featuring the BMLS logo are provided by BeachesMLS, Inc. This information is not verified for authenticity or accuracy and is not guaranteed. Copyright © 2026 BeachesMLS, Inc. (a Flex MLS feed)
Last checked: 2026-08-21 02:05 AM UTC

Neighborhood & Commute
Source: Walkscore
Save
Ask
Tour
Hide
Share

Perfect home finder

'VIP' Property Search

Buying a home? Why not take a few minutes to fill out a form to describe your ‘dream’ home and let us find you the closest property matches?

Get started