Save
Ask
Tour
Hide
Share
$560,000
7 Days On Site

9574 LANTERN BAY Circle
West Palm Beach, FL33411

For Sale|Single Family Residence|Active
3
Beds
2
Total Baths
2
Full Baths
1,984
SqFt
$282
/SqFt
2002
Built
Subdivision:
BAYWINDS RPD 2
County:
Palm Beach

Due to the health concerns created by Coronavirus, we are offering personal 1-1 online video walkthrough tours for those people that cannot be here in person.
Call Now: 561-676-2200
Is this the listing for you? We can help make it yours.
561-676-2200
9574 LANTERN BAY Circle9574 LANTERN BAY Circle9574 LANTERN BAY Circle9574 LANTERN BAY Circle
Save
Ask
Tour
Hide
Share

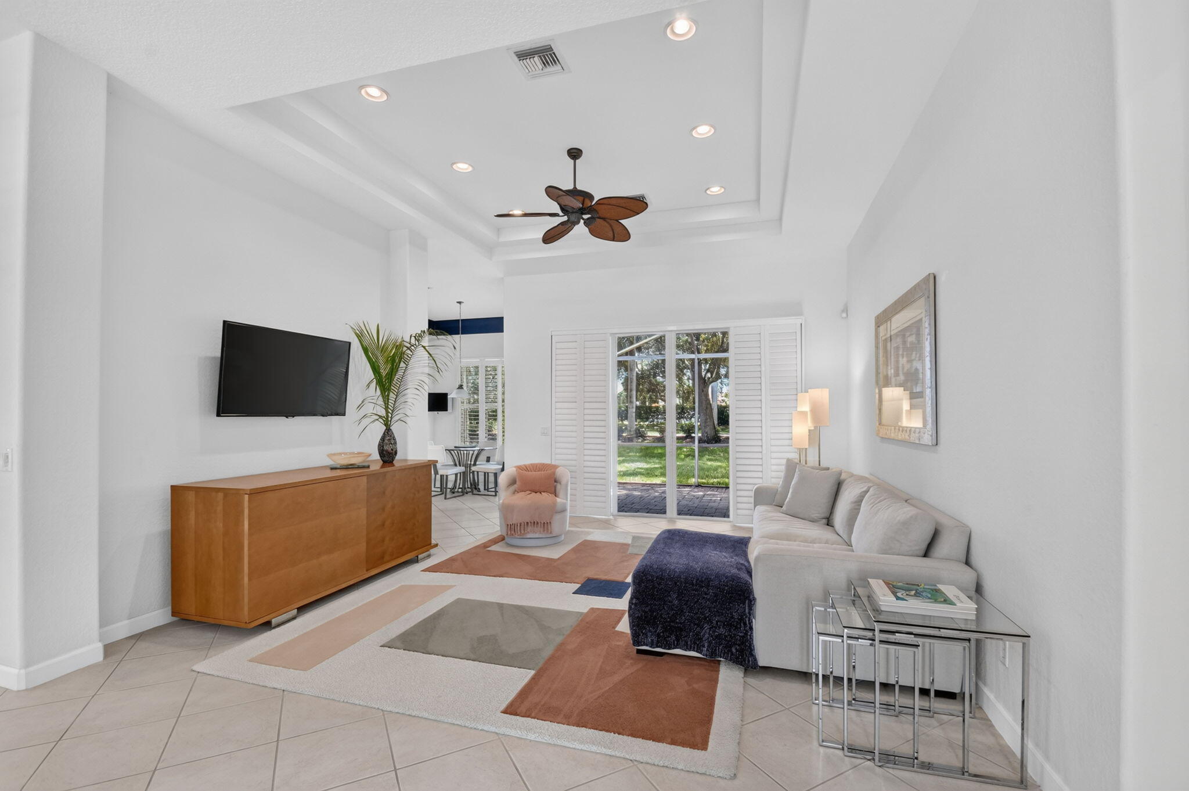
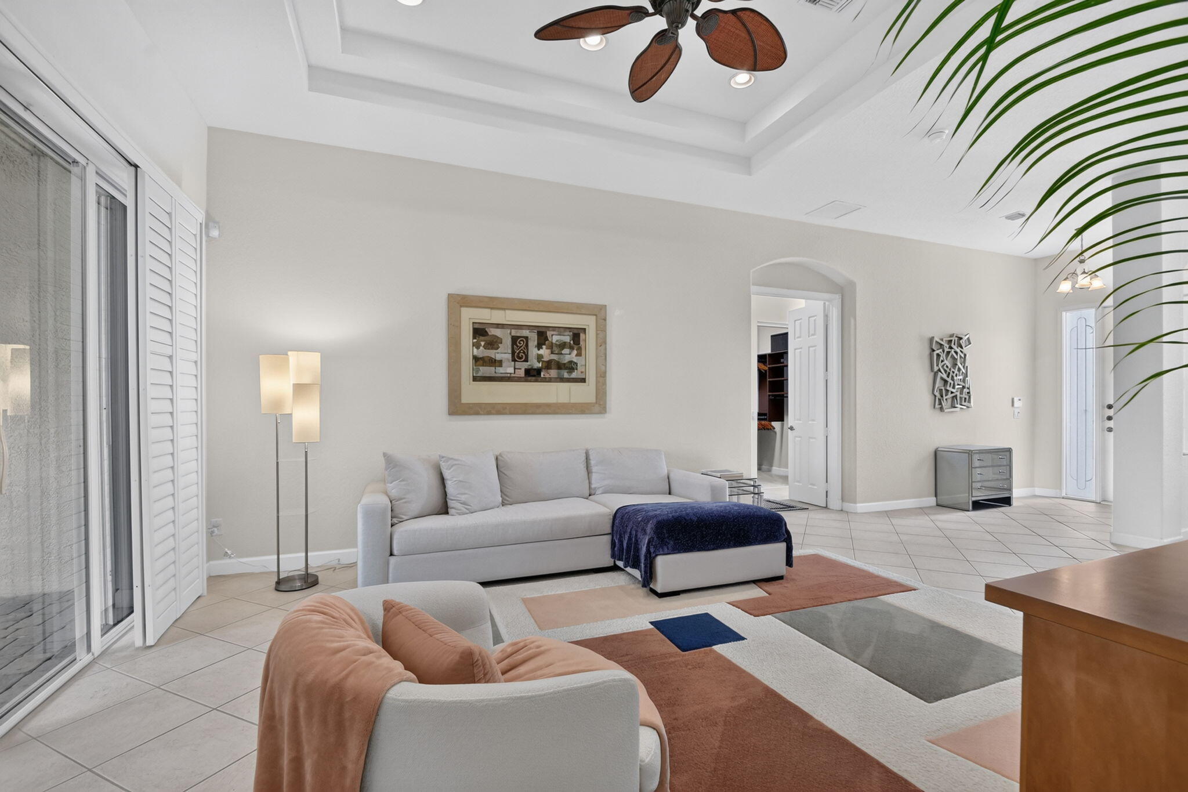
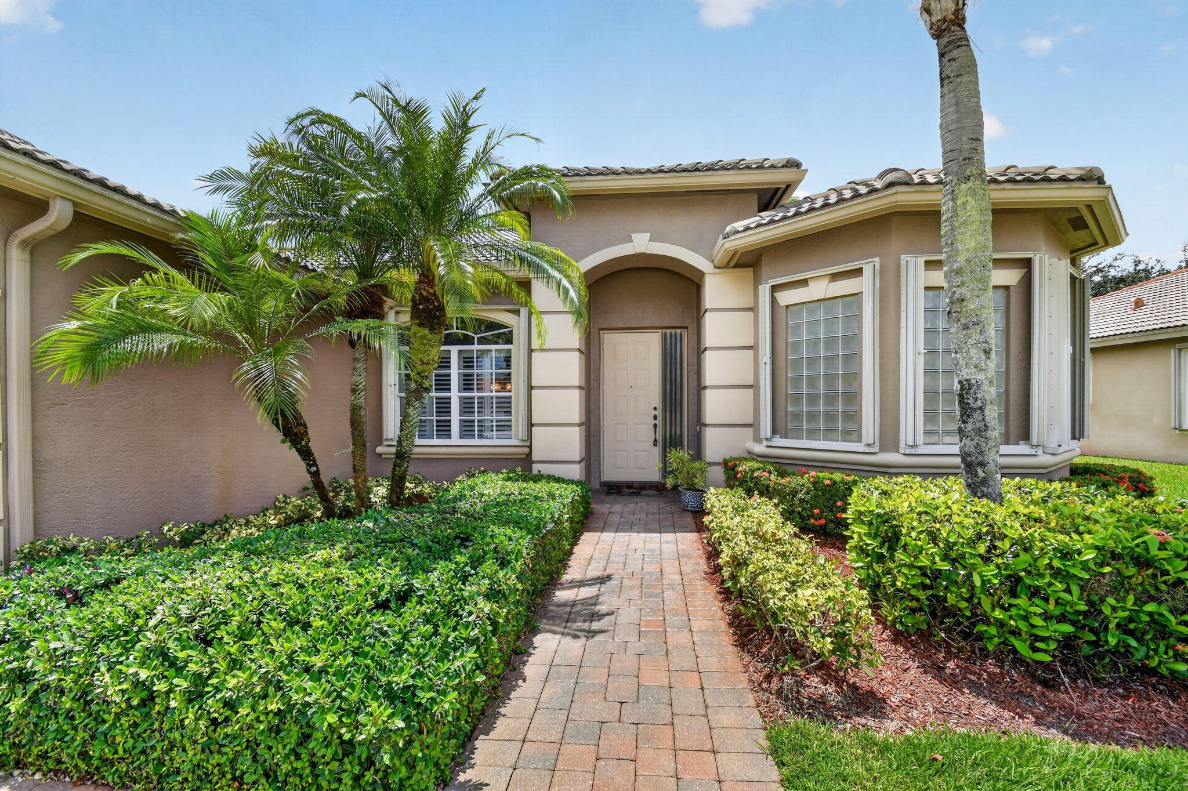
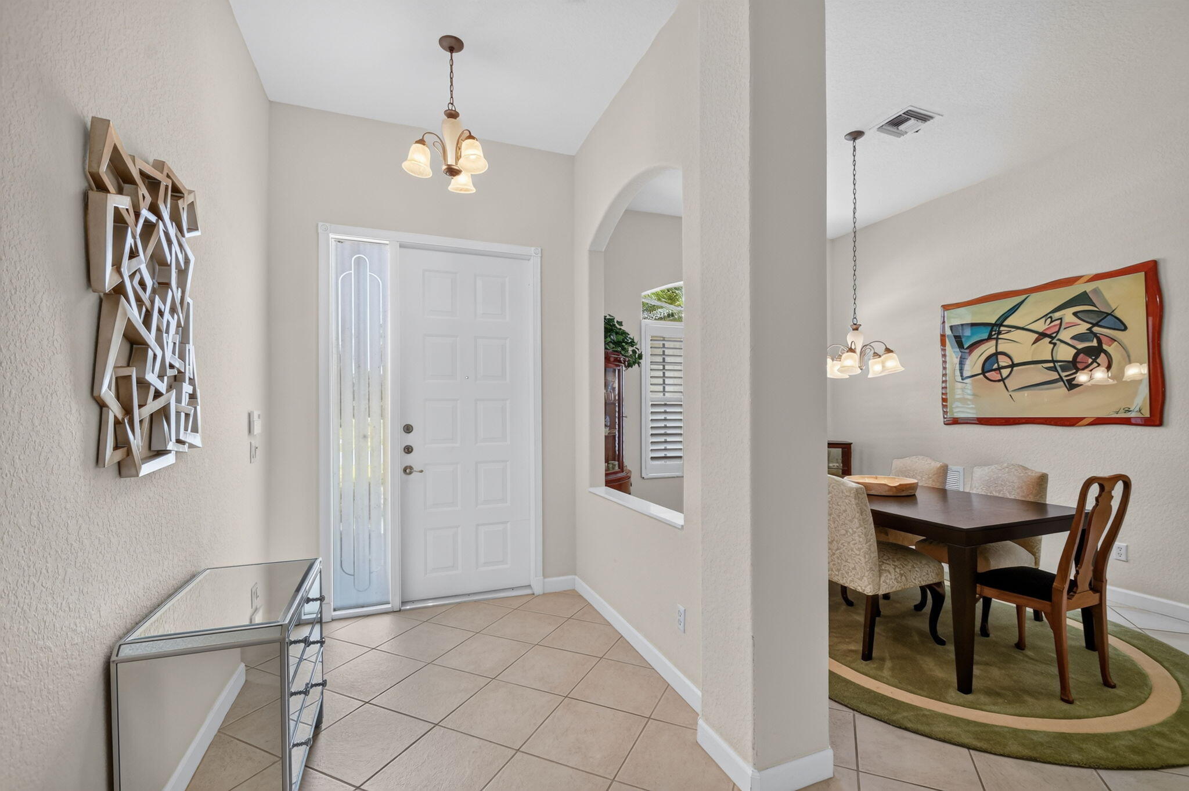
Fabulous & rarely available, this stunning Barbados model offers an exceptional combination of style, comfort, & thoughtful upgrades. The large eat-in kitchen features a contemporary flair w/ beautiful wood panel cabinetry, stainless appliances, full tile backsplash & convenient Lazy Susan for added storage & functionality. The luxurious primary suite offers a charming sitting area w/ bay window, oversize outfitted closet & beautifully appointed bath featuring gorgeous wood cabinetry, a seamless glass shower & relaxing Jacuzzi spa tub. Plantation shutters throughout the home add timeless elegance, while the roofed/screened paver patio provides the perfect setting for relaxing & entertaining. A/C 2021, Epoxy garage floor 2026, accordion hurricane shutters, tray ceiling & high hat lighting are just a few of the additional upgrades included. With its exceptional indoor-outdoor living spaces, this Baywinds gem is truly a must-see! Combining thoughtful design, exceptional versatility, and timeless comfort, this home is perfect! Baywinds offers resort-style amenities including 24-hour manned security, 3 heated pools, Har-Tru tennis courts, pickleball, bocce, fitness center, and an active social calendar. HOA fees include cable with DVR, high-speed internet, phone, & security monitoring. Conveniently located near shopping, dining, & Trump International Airport. Don't miss out- show this spectacular home today!

Save
Ask
Tour
Hide
Share
Listing Snapshot
Price 
$560,000
Days On Site 
7 Days
Bedrooms 
3
Inside Area (SqFt) 
1,984 sqft
Total Baths 
2
Full Baths 
2
Partial Baths 
N/A
Lot Size 
0.18 Acres
Year Built 
2002
MLS® Number 
B26064982
Status 
Active
Property Tax 
$4,045.87
HOA/Condo/Coop Fees 
$185 monthly
Sq Ft Source 
Public Records
Friends & Family
Recent Activity
a week agoListing first seen on site
a week agoListing updated with changes from the MLS®
General Features
Acres 
0.18
Attached Garage 
Yes
Direction Faces 
North
Foundation 
Slab
Garage 
Yes
Garage Spaces 
2
Land Lease 
No
Levels 
One
Number Of Stories 
1
Parking 
AttachedGaragePaver Block
Parking Spaces 
4
Pets 
Cats OKDogs OKNumber LimitYes
Property Sub Type 
Single Family Residence
Security 
Gated Community
Sewer 
Public Sewer
Special Circumstances 
Standard
SqFt Total 
2529
Style 
Mediterranean
Utilities 
Cable ConnectedElectricity ConnectedPhone AvailableSewer ConnectedWater Connected
Water Source 
Public
Zoning 
RPD (city)
Interior Features
Appliances 
DryerDishwasherElectric RangeElectric Water HeaterDisposalMicrowaveOvenRangeRefrigeratorWater HeaterWasher
Cooling 
Central AirCeiling Fan(s)
Flooring 
CarpetCeramic Tile
Heating 
Central
Interior 
Entrance FoyerEat-in KitchenHigh CeilingsPantrySoaking Tub
Laundry Features 
Washer HookupElectric Dryer HookupLaundry RoomSink
Main Level Bedrooms 
3
Window Features 
Bay Window(s)Plantation Shutters
Bedroom 2 
Dimensions - 14 X 12Level - MainArea - 168
Bedroom 3 
Dimensions - 13 X 12Level - MainArea - 156Description - Double door entry w/closet
Kitchen 
Dimensions - 21 X 11Level - MainArea - 231Description - Large eat-in-kitchen-Gorgeous wood cabinetry!
Living Room 
Dimensions - 21 X 15Level - MainArea - 315Description - Great Living space-light, bright and open.
PrimaryBedroom 
Dimensions - 24 X 13Level - MainArea - 312Description - Large primary suite w/ sitting area.
Save
Ask
Tour
Hide
Share
Exterior Features
Construction Details 
ConcreteStucco
Lot Features 
Cul-De-Sac
Patio And Porch 
CoveredPatioScreened
Pool Features 
Association
Roof 
BarrelTile
View 
Garden
Waterview 
Garden
Windows/Doors 
Bay Window(s)Plantation Shutters
Community Features
Accessibility Features 
Therapeutic Whirlpool
Association Amenities 
PoolBilliard RoomClubhouseFitness CenterManagementShuffleboard CourtSaunaSpa/Hot TubTennis Court(s)Trail(s)
Association Dues 
555
Community Features 
GatedStreet LightsSidewalks
Financing Terms Available 
CashConventionalFHAVA Loan
HOA Fee Frequency 
Quarterly
MLS Area 
5580
Roads 
Paved
Senior Community 
Yes
Schools
School District
Unknown
Elementary School
Benoist Farms
Middle School
Jeaga
High School
Palm Beach Lakes
Listing courtesy of The Keyes Company


All listings featuring the BMLS logo are provided by BeachesMLS, Inc. This information is not verified for authenticity or accuracy and is not guaranteed. Copyright © 2026 BeachesMLS, Inc. (a Flex MLS feed)
Last checked: 2026-08-25 03:32 AM UTC

Neighborhood & Commute
Source: Walkscore
Save
Ask
Tour
Hide
Share

Perfect home finder

'VIP' Property Search

Buying a home? Why not take a few minutes to fill out a form to describe your ‘dream’ home and let us find you the closest property matches?

Get started