Save
Ask
Tour
Hide
Share
$429,900
15 Days On Site

1251
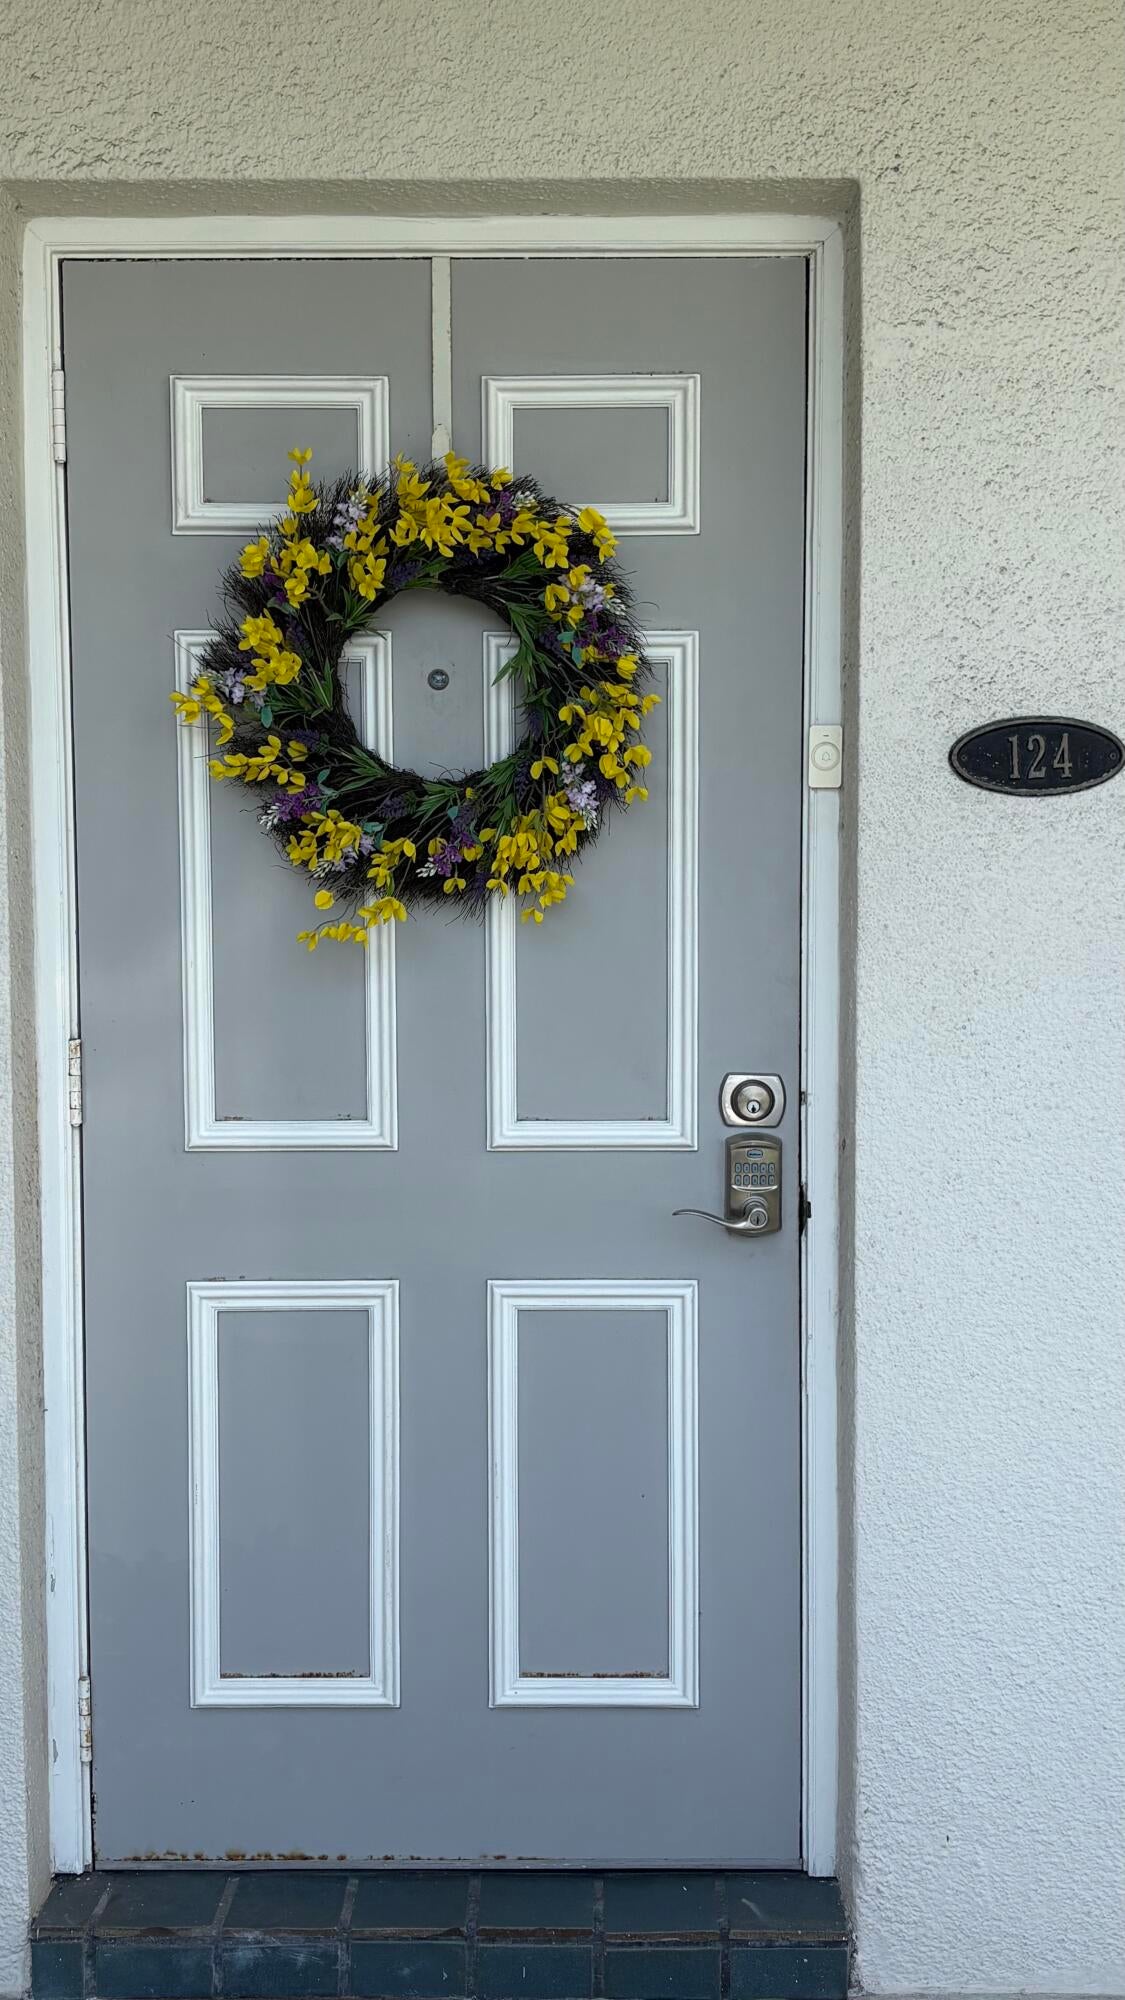
1251 Sugar Sands Boulevard 124
Riviera Beach, FL33404

For Sale|Condominium|Active
2
Beds
2
Total Baths
2
Full Baths
1,196
SqFt
$359
/SqFt
1977
Built
Subdivision:
SUGAR SANDS CONDO 9
County:
Palm Beach

Due to the health concerns created by Coronavirus, we are offering personal 1-1 online video walkthrough tours for those people that cannot be here in person.
Call Now: 561-676-2200
Is this the listing for you? We can help make it yours.
561-676-2200
1251 Sugar Sands Boulevard 1241251 Sugar Sands Boulevard 1241251 Sugar Sands Boulevard 1241251 Sugar Sands Boulevard 124
Save
Ask
Tour
Hide
Share

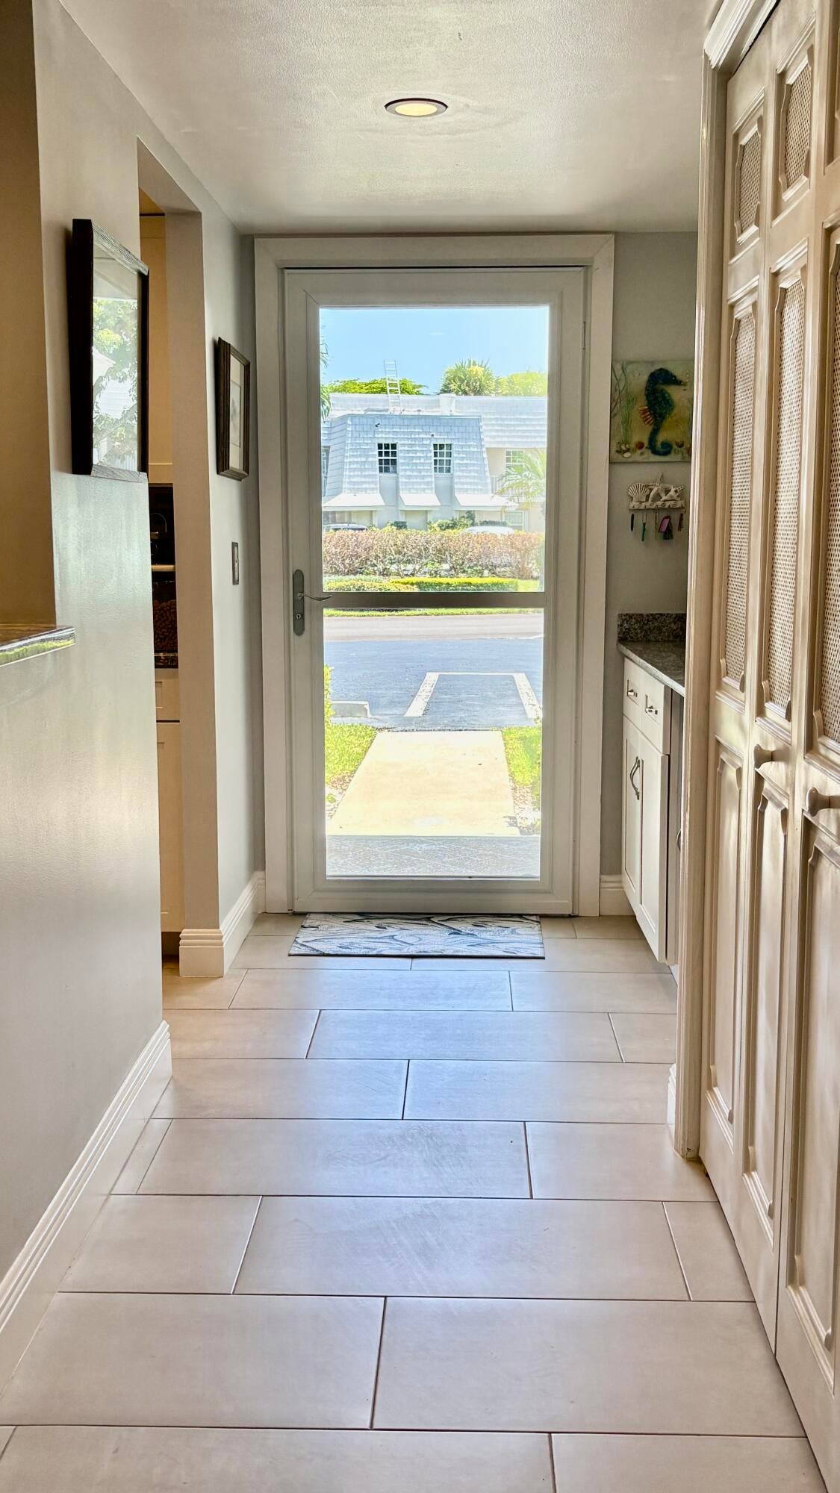
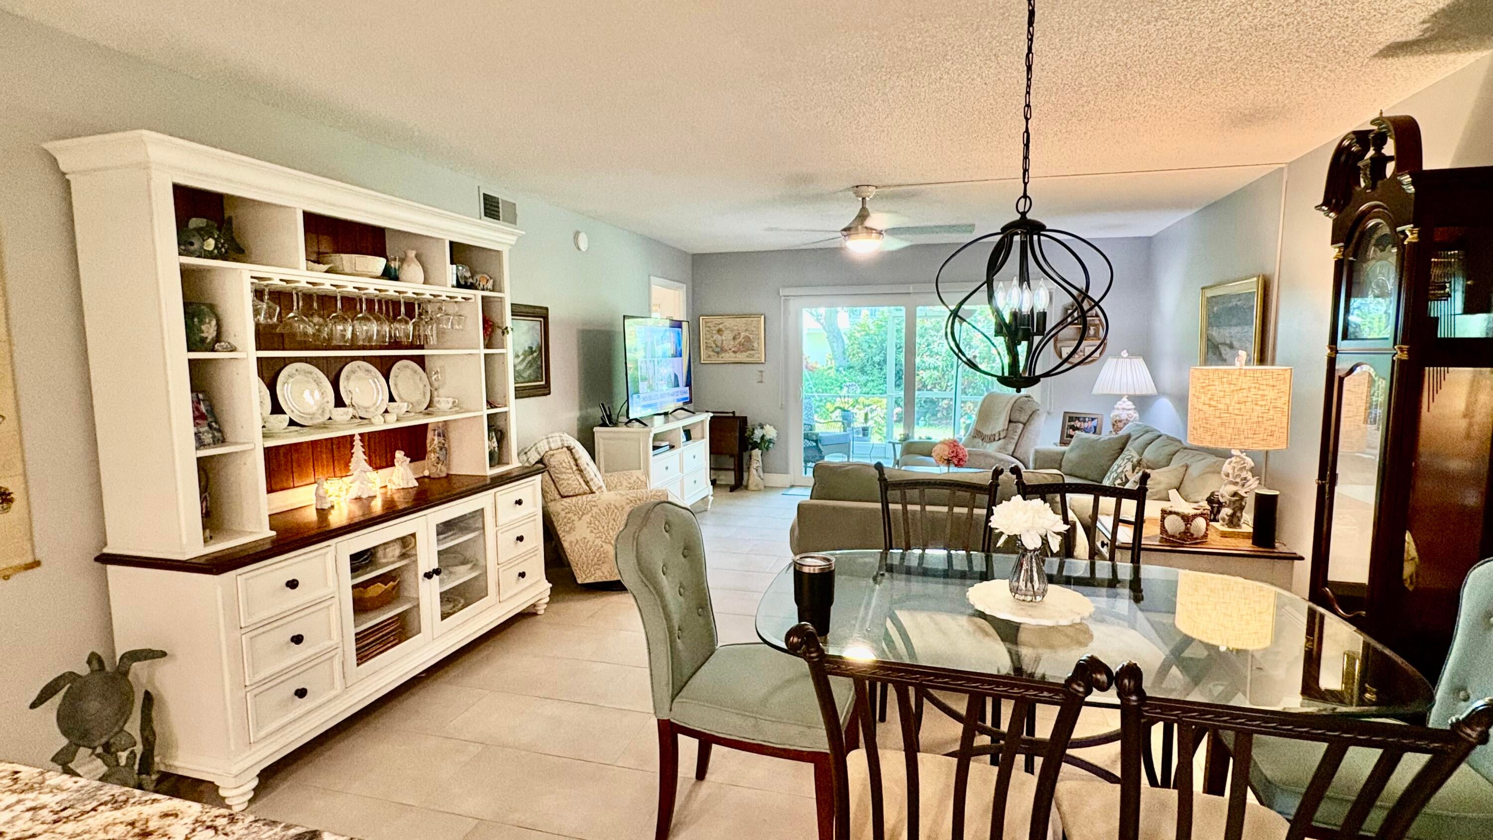
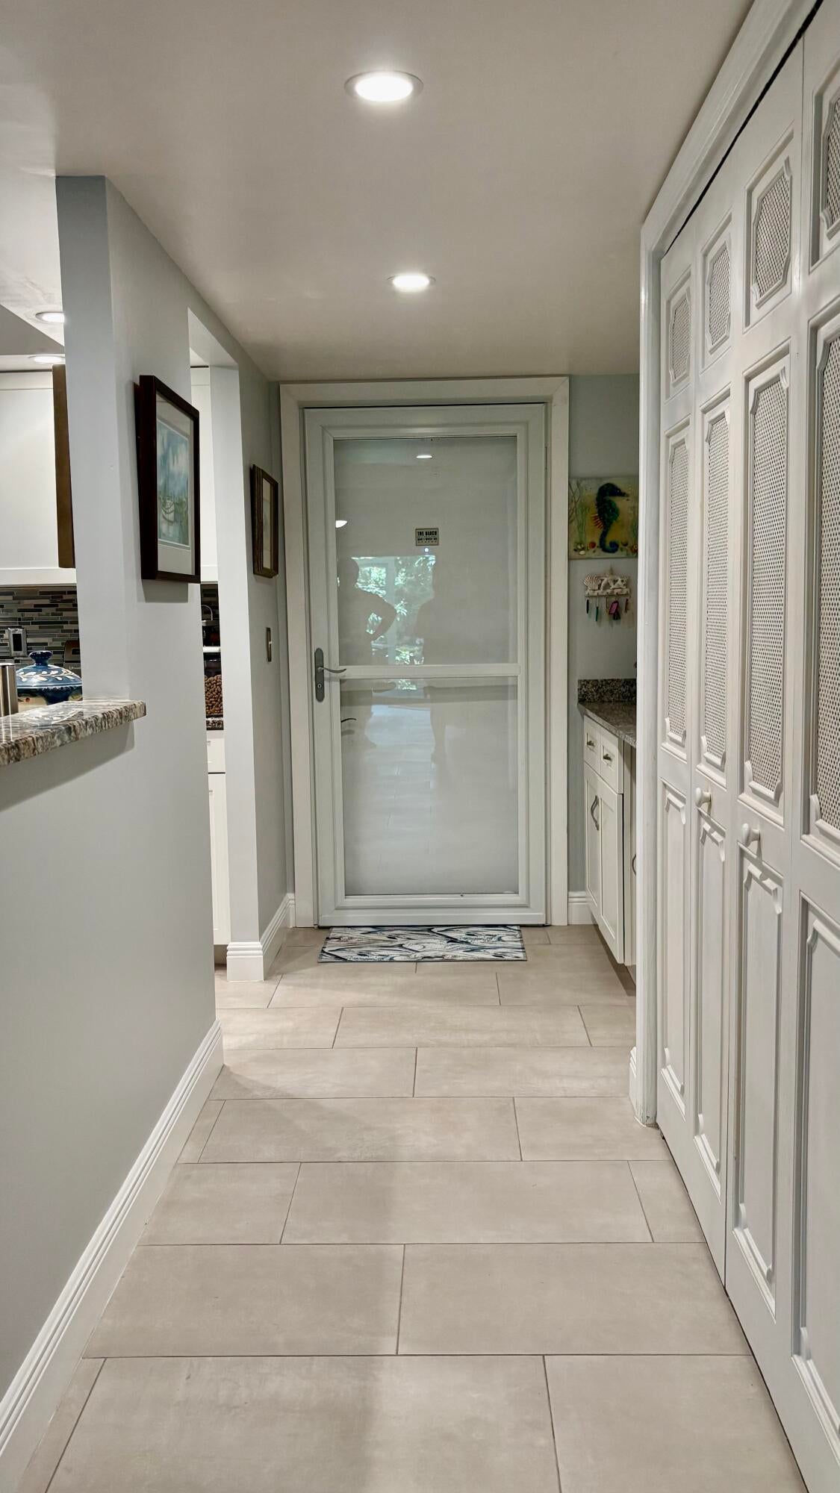
Enjoy the Island lifestyle at an affordable price! Sugar Sands is a vibrant 55+ community in a unique location. The complex is surrounded on three sides by water - Lake Worth Lagoon, the Intracoastal and an 80+ boat dock canal. Enjoy sunsets by the intracoastal, sunrises on the beach, tennis and pickle ball courts along with an Olympic size pool. It's all here! This lovely 2 BR, 2BTH furnished unit on the 1st floor of 2 story bldg, is located next to the pool and club house, with around the corner access to the beach. Updated kitchen with 1.5 yr old stainless steel appliances. Tastefully decorated. Large rooms. Remodeled porch with new screening, tile floor, impact sliders & windows and serene garden view. Ready for your personal touches. ** Owners are exempt from taxes. According to the tax calculator, based on the full sale price with Homestead exemption, taxes would be approx. $7942. It would be $8973 w/out Homestead.

Save
Ask
Tour
Hide
Share
Listing Snapshot
Price 
$429,900
Days On Site 
15 Days
Bedrooms 
2
Inside Area (SqFt) 
1,196 sqft
Total Baths 
2
Full Baths 
2
Partial Baths 
N/A
Lot Size 
N/A
Year Built 
1977
MLS® Number 
B26064884
Status 
Active
Property Tax 
$7,942
HOA/Condo/Coop Fees 
$1,007 monthly
Sq Ft Source 
Assessor
Friends & Family
Recent Activity
2 weeks agoListing first seen on site
2 weeks agoListing updated with changes from the MLS®
General Features
Direction Faces 
South
Disclosures 
Deed Restriction, Flood Plain Disclosure
Levels 
One
Number Of Stories 
2
Parking 
AssignedGuestOpen
Parking Spaces 
1
Pets 
Number LimitSize LimitYes
Property Sub Type 
Condominium
Security 
Smoke Detector(s)
Sewer 
Public Sewer
Special Circumstances 
Standard
SqFt Total 
1346
Utilities 
Cable AvailableElectricity AvailableSewer AvailableWater Available
Water Source 
Public
Zoning 
R-PUD (city)
Interior Features
Appliances 
DishwasherElectric RangeElectric Water HeaterDisposalMicrowaveRefrigeratorWater HeaterWine Refrigerator
Cooling 
Central AirCeiling Fan(s)Electric
Electric 
Circuit Breakers
Flooring 
Ceramic Tile
Furnished 
Furnished
Heating 
CentralElectric
Interior 
Entrance FoyerWalk-In Closet(s)
Laundry Features 
Common AreaUpper Level
Main Level Bedrooms 
2
Window Features 
Blinds
Bedroom 2 
Dimensions - 13 X 12Level - FirstArea - 156
Kitchen 
Dimensions - 10 X 6Level - FirstArea - 60
Living Room 
Dimensions - 24 X 14Level - FirstArea - 336Description - Living/Dining Area
PrimaryBedroom 
Dimensions - 12 X 14Level - FirstArea - 168
Save
Ask
Tour
Hide
Share
Exterior Features
Construction Details 
BlockConcrete
Patio And Porch 
PorchScreened
Pool Features 
AssociationHeated
Roof 
FlatMansardTar/Gravel
View 
Garden
Waterview 
Garden
Windows/Doors 
Blinds
Community Features
Accessibility Features 
Accessible BedroomAccessible Common AreaAccessible ClosetsSafe Emergency Egress from HomeAccessible KitchenAccessible Central Living AreaCentral Living AreaAccessible EntranceAccessible Hallway(s)
Association Amenities 
PoolBilliard RoomBoatingClubhouseCar Wash AreaLaundryManagementRecreation FacilitiesShuffleboard CourtSaunaStorageTennis Court(s)Trash
Association Dues 
1007
Building Access 
near parking spot
Community Features 
Street Lights
Financing Terms Available 
CashConventional
HOA Fee Frequency 
Monthly
MLS Area 
5240
Roads 
Asphalt
Senior Community 
Yes
Schools
School District
Unknown
Elementary School
Lincoln
Middle School
John F. Kennedy (Palm Beach)
High School
William T. Dwyer
Listing courtesy of Illustrated Properties LLC (Co


All listings featuring the BMLS logo are provided by BeachesMLS, Inc. This information is not verified for authenticity or accuracy and is not guaranteed. Copyright © 2026 BeachesMLS, Inc. (a Flex MLS feed)
Last checked: 2026-09-01 06:30 AM UTC

Neighborhood & Commute
Source: Walkscore
Save
Ask
Tour
Hide
Share

Perfect home finder

'VIP' Property Search

Buying a home? Why not take a few minutes to fill out a form to describe your ‘dream’ home and let us find you the closest property matches?

Get started