Save
Ask
Tour
Hide
Share
$1,180,000
9 Days On Site

15315 78TH Drive N
Palm Beach Gardens, FL33418

For Sale|Single Family Residence|Active
4
Beds
2
Total Baths
2
Full Baths
2,380
SqFt
$496
/SqFt
1987
Built
Subdivision:
Palm Beach Country Estates
County:
Palm Beach

Due to the health concerns created by Coronavirus, we are offering personal 1-1 online video walkthrough tours for those people that cannot be here in person.
Call Now: 561-676-2200
Is this the listing for you? We can help make it yours.
561-676-2200
15315 78TH Drive N15315 78TH Drive N15315 78TH Drive N15315 78TH Drive N
Save
Ask
Tour
Hide
Share

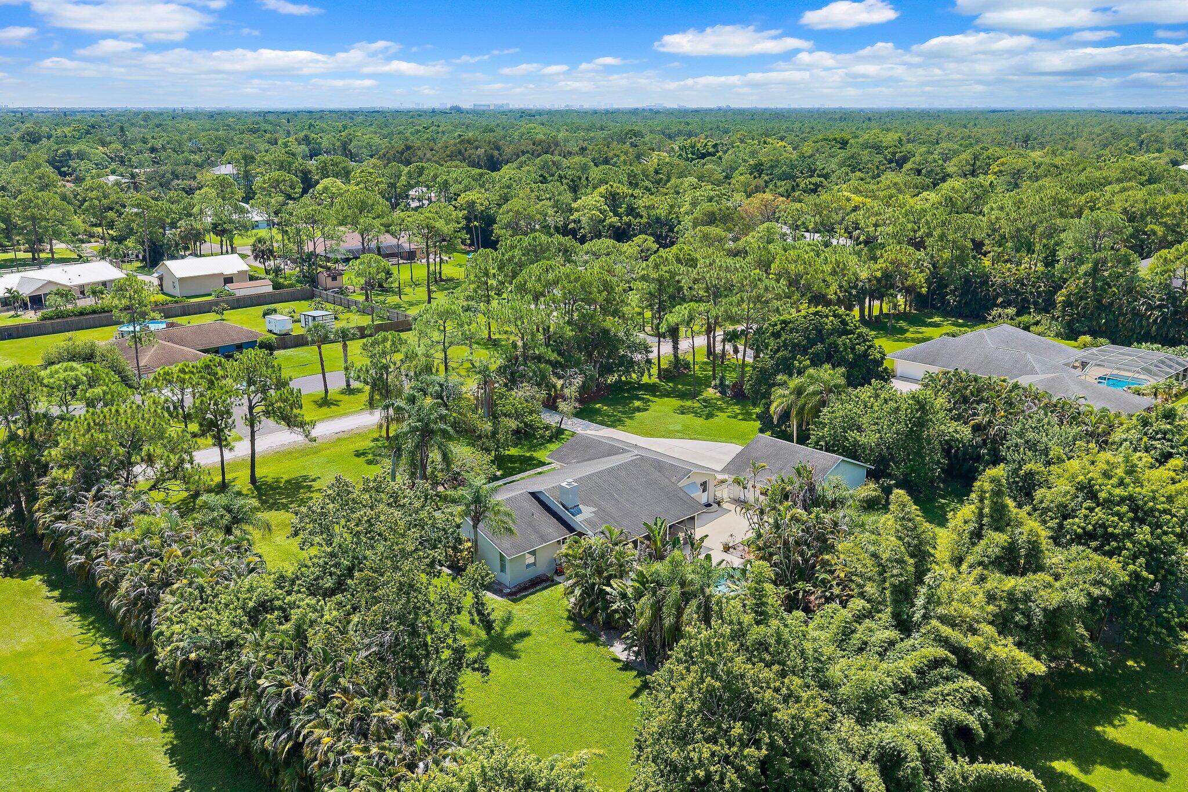
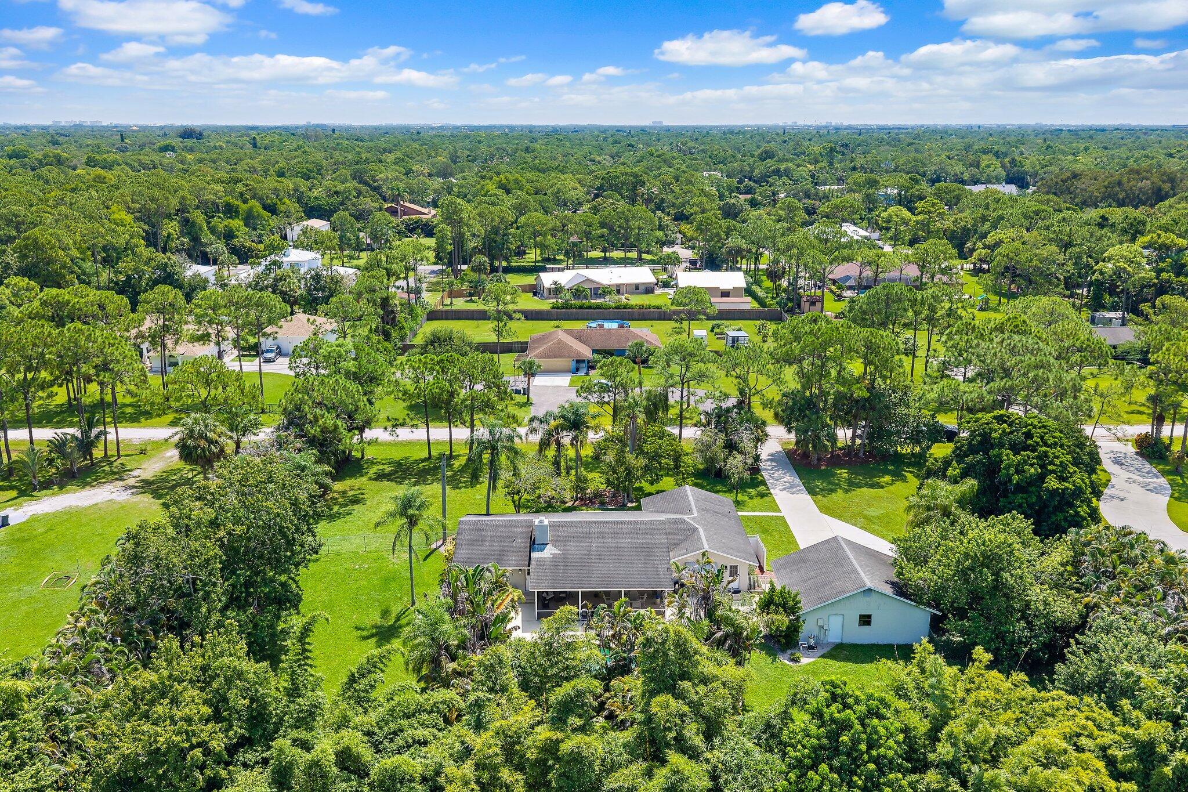
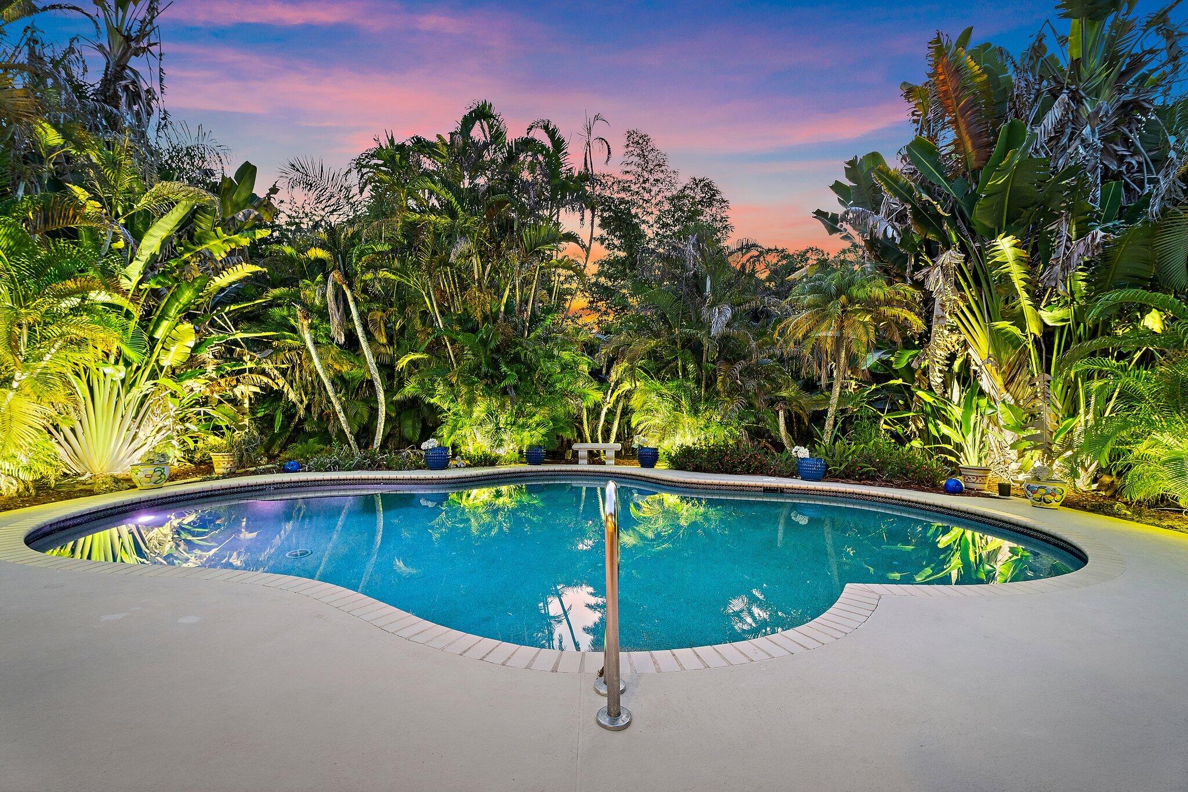
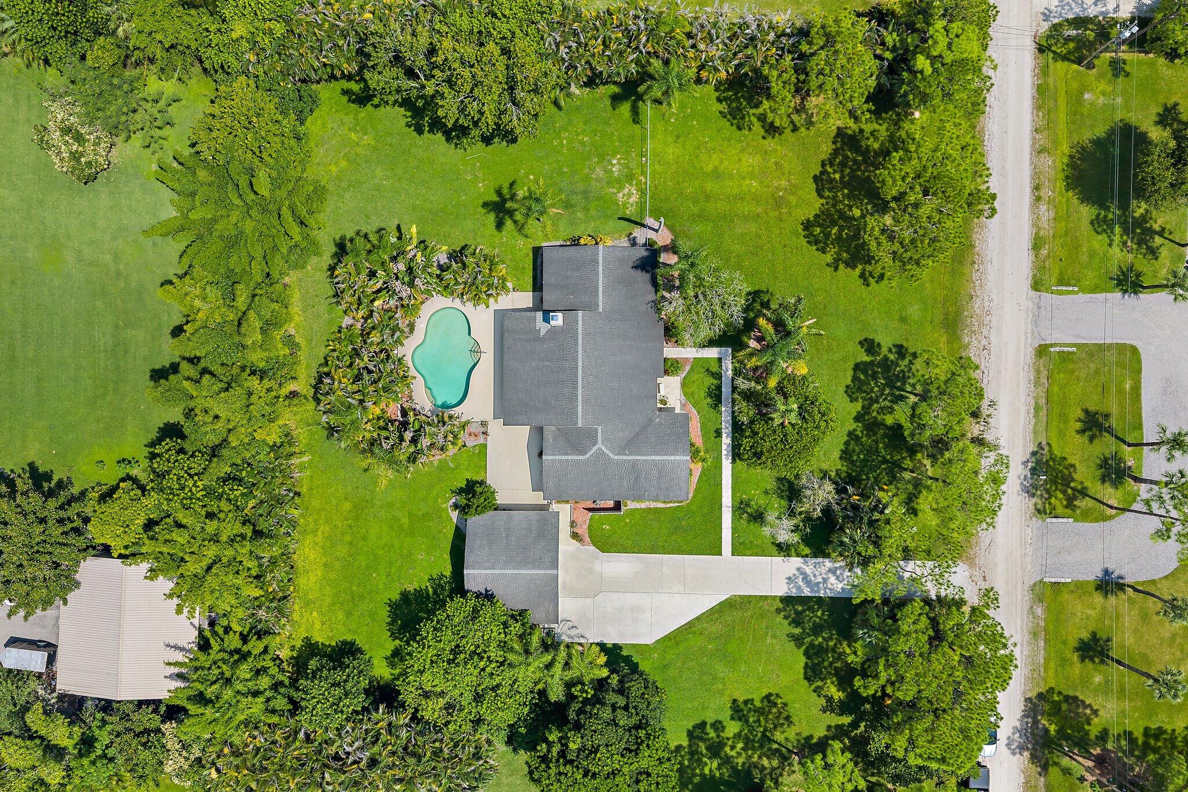
PERFECTION in Palm Beach Country Estates! This impeccable home is sited in Prime PBCE location, offering 1.15 enchanting acres, enhanced by mature landscaping and a tranquil tropical pool. Pride of ownership shows in every detail! A long driveway welcomes you to this SOLID CBS construction 4 Bedroom home. An entry foyer leads to the bright + airy great room, featuring porcelain tile, volume ceilings, a corner fireplace and french doors leading to a large covered patio. A formal dining area just off the great room leads to a spacious + warm 'country kitchen', with newer appliances, a full pantry, picture window and an island for cooking. The primary bedroom is grand in size and offers wood floors, an updated bath and a huge walk in closet. Its location is separate from all guest rooms. The three additional bedrooms are all generously sized. The outdoor area is exquisite - a large covered patio overlooks the tropical pool, graced by scenic landscaping + landscape lighting. Prime backyard exposure offers the BEST Sunsets and sun on the pool most all day. A bit about Palm Beach Country Estates: residents enjoy the peace + privacy of 'country living', where properties are zoned at 1 Acre minimum, many surrounded by tall trees and quiet roads. The unique location of PBCE offers great convenience vs. the areas other country neighborhoods... it is closer to the best beaches, schools, shopping + dining venues, yet feels like a world away. The AR (Agricultural Residential) Zoning offers great benefits on property taxes! This home is move in ready and has been meticulously maintained by the owner. Truly a fabulous place to live and enjoy!

Save
Ask
Tour
Hide
Share
Listing Snapshot
Price 
$1,180,000
Days On Site 
9 Days
Bedrooms 
4
Inside Area (SqFt) 
2,380 sqft
Total Baths 
2
Full Baths 
2
Partial Baths 
N/A
Lot Size 
1.15 Acres
Year Built 
1987
MLS® Number 
B26064813
Status 
Active
Property Tax 
$5,551.47
HOA/Condo/Coop Fees 
N/A
Sq Ft Source 
Public Records
Friends & Family
Recent Activity
a week agoListing first seen on site
a week agoListing updated with changes from the MLS®
General Features
Acres 
1.15
Direction Faces 
East
Garage 
Yes
Garage Spaces 
2
Levels 
One
Number Of Stories 
1
Parking 
ConcreteDetachedGarageGarage Door Opener
Parking Spaces 
3
Pets 
Yes
Property Sub Type 
Single Family Residence
Security 
Security SystemClosed Circuit Camera(s)Smoke Detector(s)
Sewer 
Septic Tank
Special Circumstances 
Standard
SqFt Total 
3502
Style 
Ranch
Utilities 
Cable AvailableWater Available
Water Source 
Public
Zoning 
AR
Interior Features
Appliances 
CooktopDryerDishwasherElectric RangeDisposalMicrowaveOvenRefrigeratorWater Softener OwnedWater SoftenerWasher
Cooling 
Ceiling Fan(s)Electric
Fireplace 
Yes
Fireplace Features 
Wood Burning
Flooring 
TileWood
Furnished 
Unfurnished
Heating 
CentralElectric
Interior 
Breakfast BarBuilt-in FeaturesCathedral Ceiling(s)Entrance FoyerEat-in KitchenKitchen IslandPantryVaulted Ceiling(s)Walk-In Closet(s)
Laundry Features 
Washer HookupInside
Main Level Bedrooms 
4
Window Features 
BlindsBay Window(s)
Bedroom 2 
Dimensions - 11 X 12Level - MainArea - 132
Bedroom 3 
Dimensions - 12 X 14Level - MainArea - 168
Bedroom 4 
Dimensions - 11 X 12Level - MainArea - 132
Den 
Dining Room 
Dimensions - 12 X 14Level - MainArea - 168
Kitchen 
Dimensions - 20 X 21Level - MainArea - 420
Laundry 
Living Room 
Dimensions - 19 X 28Level - MainArea - 532
PrimaryBedroom 
Dimensions - 18 X 16Level - MainArea - 288
Utility Room 
Save
Ask
Tour
Hide
Share
Exterior Features
Construction Details 
BlockStucco
Exterior 
Lighting
Fencing 
Fenced
Other Structures 
Outbuilding
Patio And Porch 
CoveredPatioScreened
Pool Features 
In GroundPrivate
Private Pool 
Yes
Roof 
Shingle
View 
Garden
Waterview 
Garden
Windows/Doors 
BlindsBay Window(s)
Community Features
Building Access 
Entry Level Living Area Y
Financing Terms Available 
CashConventional
MLS Area 
5330
Roads 
Dirt
Schools
School District
Unknown
Elementary School
Marsh Pointe
Middle School
Independence
High School
William T. Dwyer
Listing courtesy of The Corcoran Group


All listings featuring the BMLS logo are provided by BeachesMLS, Inc. This information is not verified for authenticity or accuracy and is not guaranteed. Copyright © 2026 BeachesMLS, Inc. (a Flex MLS feed)
Last checked: 2026-08-25 01:39 PM UTC

Neighborhood & Commute
Source: Walkscore
Save
Ask
Tour
Hide
Share

Perfect home finder

'VIP' Property Search

Buying a home? Why not take a few minutes to fill out a form to describe your ‘dream’ home and let us find you the closest property matches?

Get started