Save
Ask
Tour
Hide
Share
$649,000
1 Day On Site

7315 Twin Falls Drive
Boynton Beach, FL33437

For Sale|Single Family Residence|Active
4
Beds
3
Total Baths
2
Full Baths
1
Partial Bath
2,430
SqFt
$267
/SqFt
2007
Built
Subdivision:
VALENCIA POINTE 1
County:
Palm Beach

Due to the health concerns created by Coronavirus, we are offering personal 1-1 online video walkthrough tours for those people that cannot be here in person.
Call Now: 561-676-2200
Is this the listing for you? We can help make it yours.
561-676-2200
7315 Twin Falls Drive7315 Twin Falls Drive7315 Twin Falls Drive7315 Twin Falls Drive
Save
Ask
Tour
Hide
Share

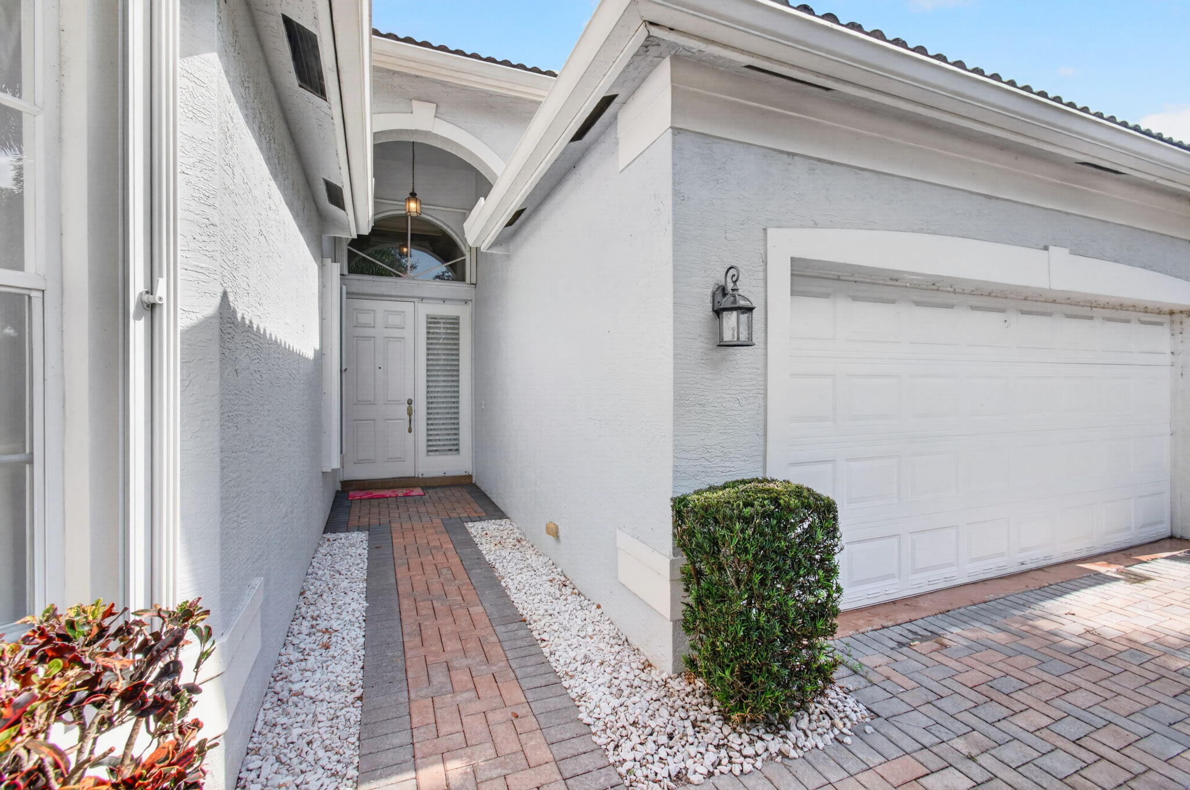
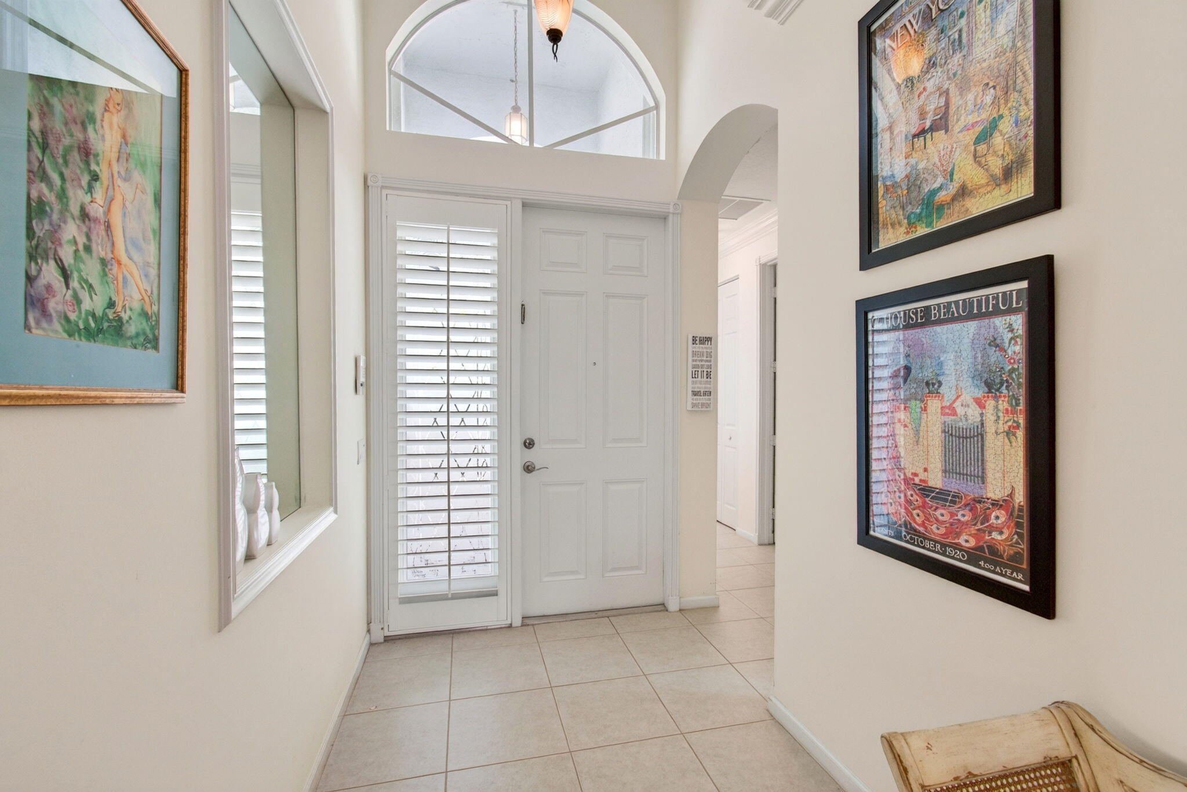
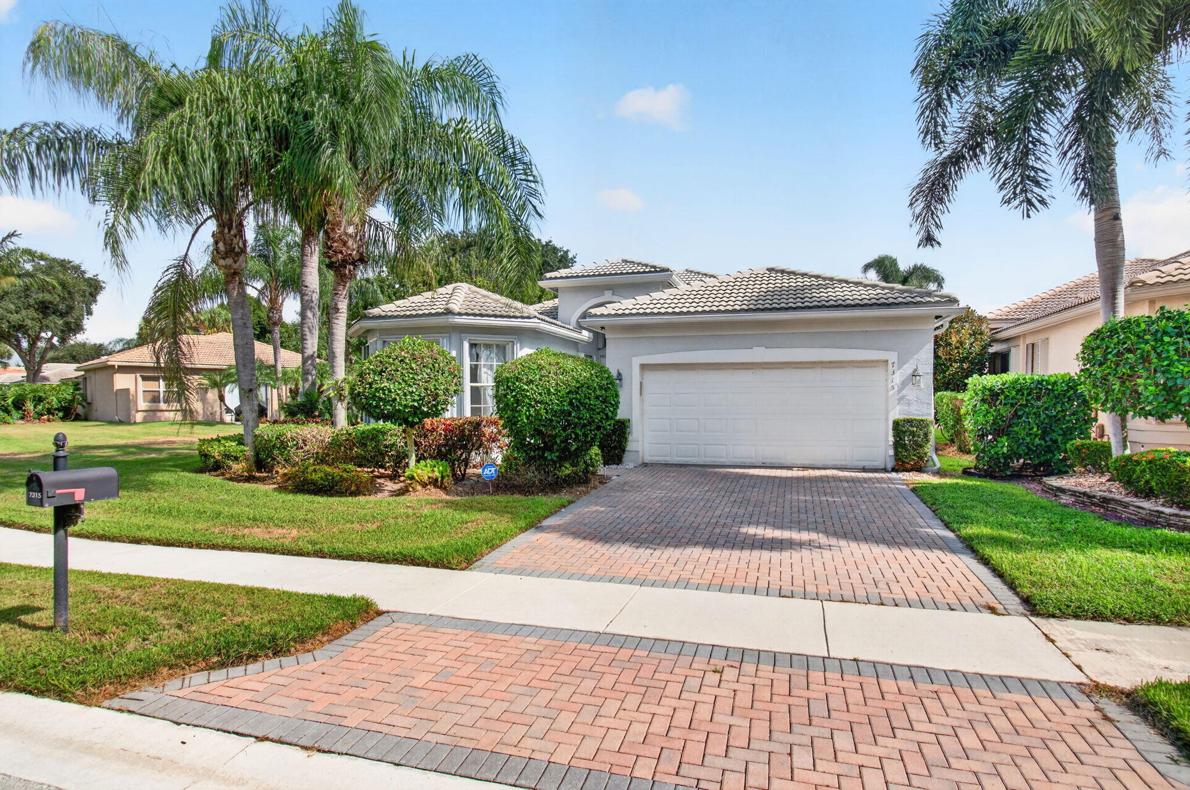
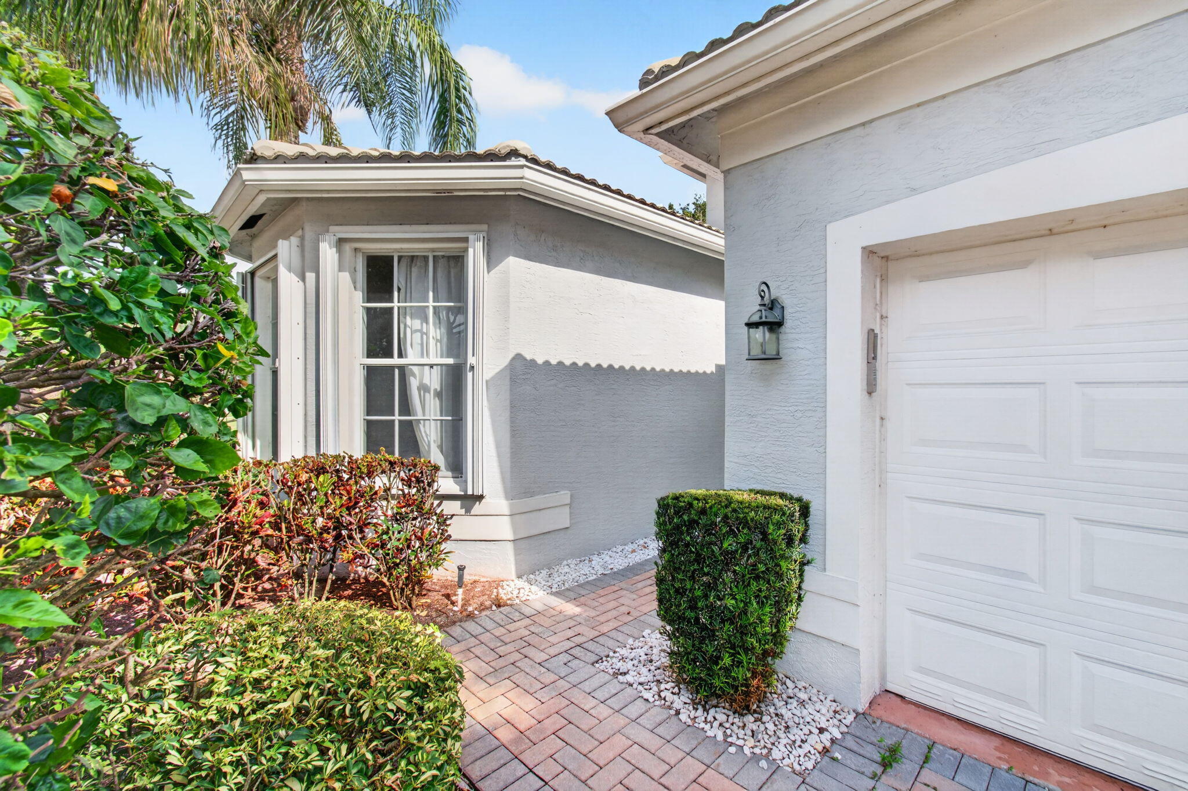
Positioned on a premium pie-shaped lot with lake views, this Gibraltar model residence delivers both scale and substance in one of the area's most desirable 55+ communities. The home features 3 bedrooms, 2.5 baths, plus a large flexible den/office, designed with a split floor plan that creates natural separation while maintaining an easy, lifestyle perfect for visitors. A gorgeous entry way with a Tray ceiling invite you into the home. Arched transitions and tall ceilings between the entry, formal living, dining, and kitchen spaces add architectural interest, while crown molding and abundant windows elevate the natural light throughout. The kitchen is equipped with 42-inch cabinetry, granite countertops, and an extended breakfast bar, opening seamlessly to the main living areas and overlooking the water. A breakfast nook with bay windows brings light into a cheerful setting. Neutral flooring and clean lines provide a versatile backdrop for any design style. The enormous primary suite is positioned to capture tranquil lake views and includes generous closet space and dual vanities. Additional features include tile flooring, accordion shutters for full storm protection, and a recently updated AC system (compressor replaced with remaining warranty). Beyond the interior, the lot itself is a standout larger due to the easement positioning and uniquely shaped to maximize outdoor potential and privacy. Located in a community that supports flexible ownership, including rental opportunity and anchored by a resort-style clubhouse with tons of amenities and activities, this property offers both lifestyle and long-term value. HOA requires a capital contribution of $2355 to be paid to Valencia Pointe at closing and $450 per year minimum food spend at cafe.

Save
Ask
Tour
Hide
Share
Listing Snapshot
Price 
$649,000
Days On Site 
1 Day
Bedrooms 
4
Inside Area (SqFt) 
2,430 sqft
Total Baths 
3
Full Baths 
2
Partial Baths 
1
Lot Size 
0.23 Acres
Year Built 
2007
MLS® Number 
B26064764
Status 
Active
Property Tax 
$6,508.21
HOA/Condo/Coop Fees 
$748 monthly
Sq Ft Source 
Appraiser
Friends & Family
Recent Activity
11 hours agoStatus changed to Active
11 hours agoListing updated with changes from the MLS®
yesterdayListing first seen on site
General Features
Acres 
0.23
Attached Garage 
Yes
Direction Faces 
South
Garage 
Yes
Garage Spaces 
2
Land Lease 
No
Levels 
One
Number Of Stories 
1
Parking 
AttachedDrivewayGarage
Parking Spaces 
4
Pets 
Size LimitYes
Property Sub Type 
Single Family Residence
Security 
Security SystemSecurity GateGated with GuardGated CommunitySecurity Guard
Sewer 
Public Sewer
Special Circumstances 
Standard
SqFt Total 
3021
Style 
MediterraneanRanch
Utilities 
Cable Available
Water Source 
Public
Zoning 
PUD
Interior Features
Appliances 
DryerDishwasherElectric RangeElectric Water HeaterDisposalMicrowaveRefrigeratorWater HeaterWasher
Cooling 
Central AirCeiling Fan(s)Electric
Flooring 
CarpetTile
Heating 
CentralElectric
Interior 
Entrance FoyerEat-in KitchenHigh CeilingsKitchen IslandSoaking TubWalk-In Closet(s)
Laundry Features 
Laundry Room
Main Level Bedrooms 
4
Window Features 
BlindsBay Window(s)Plantation ShuttersShutters
Den 
Dimensions - 13 X 11Level - MainArea - 143
Dining Room 
Dimensions - 15 X 12Level - MainArea - 180
Kitchen 
Dimensions - 17 X 10Level - MainArea - 170
Living Room 
Dimensions - 15 X 10Level - MainArea - 150
Utility Room 
Dimensions - 7 X 5Level - MainArea - 35
Save
Ask
Tour
Hide
Share
Exterior Features
Construction Details 
BlockStucco
Exterior 
Lighting
Frontage 
Waterfront
Lot Features 
Waterfront
Patio And Porch 
PorchScreened
Pool Features 
Association
Roof 
BarrelTile
View 
PondWater
Waterfront 
Yes
Waterfront Features 
OtherPond
Waterview 
PondWater
Windows/Doors 
BlindsBay Window(s)Plantation ShuttersShutters
Community Features
Association Amenities 
PoolBilliard RoomClubhouseFitness CenterGatedManagementMaintenancePicnic AreaRecreation FacilitiesTennis Court(s)Trail(s)
Association Dues 
748
Community Features 
Gated
Financing Terms Available 
CashConventionalVA Loan
HOA Fee Frequency 
Monthly
MLS Area 
4610
Roads 
Asphalt
Senior Community 
Yes
Schools
School District
Unknown
Elementary School
Hagen Road
Middle School
West Boynton
High School
Park Vista
Listing courtesy of Serhant


All listings featuring the BMLS logo are provided by BeachesMLS, Inc. This information is not verified for authenticity or accuracy and is not guaranteed. Copyright © 2026 BeachesMLS, Inc. (a Flex MLS feed)
Last checked: 2026-08-17 01:44 PM UTC

Neighborhood & Commute
Source: Walkscore
Save
Ask
Tour
Hide
Share

Perfect home finder

'VIP' Property Search

Buying a home? Why not take a few minutes to fill out a form to describe your ‘dream’ home and let us find you the closest property matches?

Get started