

Save
Ask
Tour
Hide
$222,000
1 Day On Site
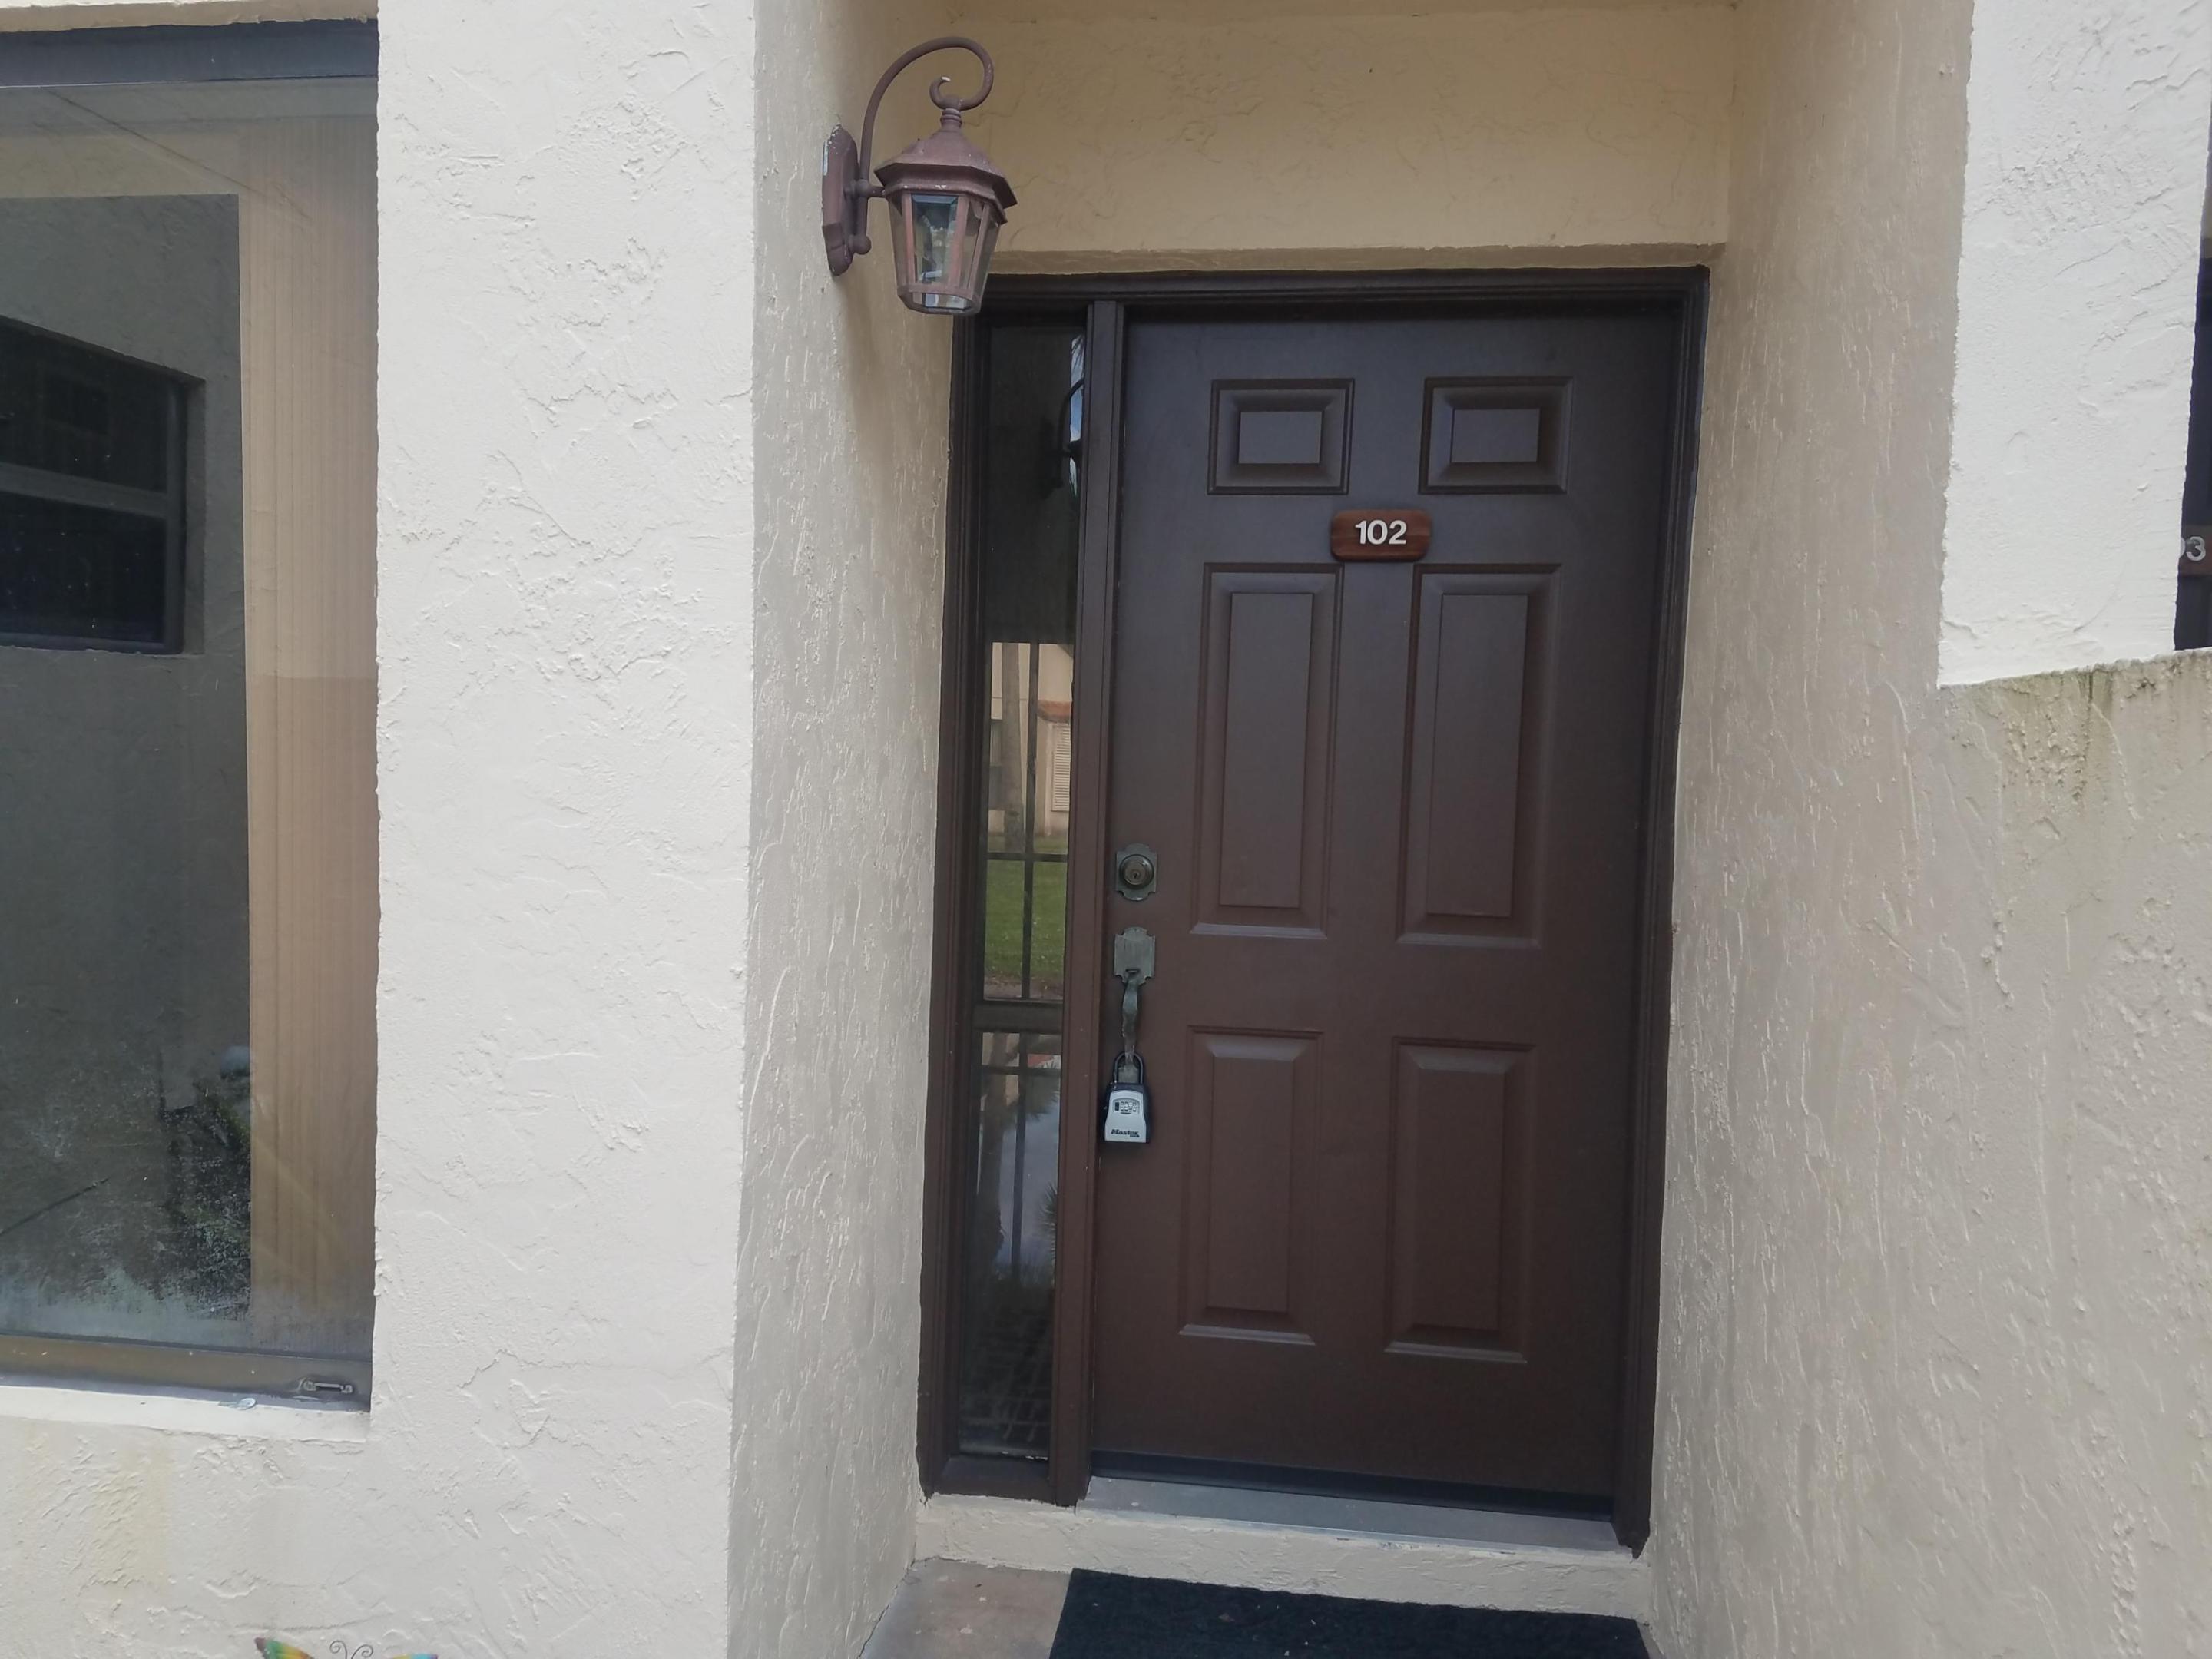
6 Vía De Casas SurBoynton Beach, FL20852
Single Family Residence|Coming Soon
2
Beds
2
Total Baths
2
Full Baths
996
SqFt
$223
/SqFt
1986
Built
Subdivision:
SOUTH LAKE CONDO
County:
Palm Beach
Due to the health concerns created by Coronavirus, we are offering personal 1-1 online video walkthrough tours for those people that cannot be here in person.
Call Now: 561-676-2200
Is this the listing for you? We can help make it yours.
561-676-2200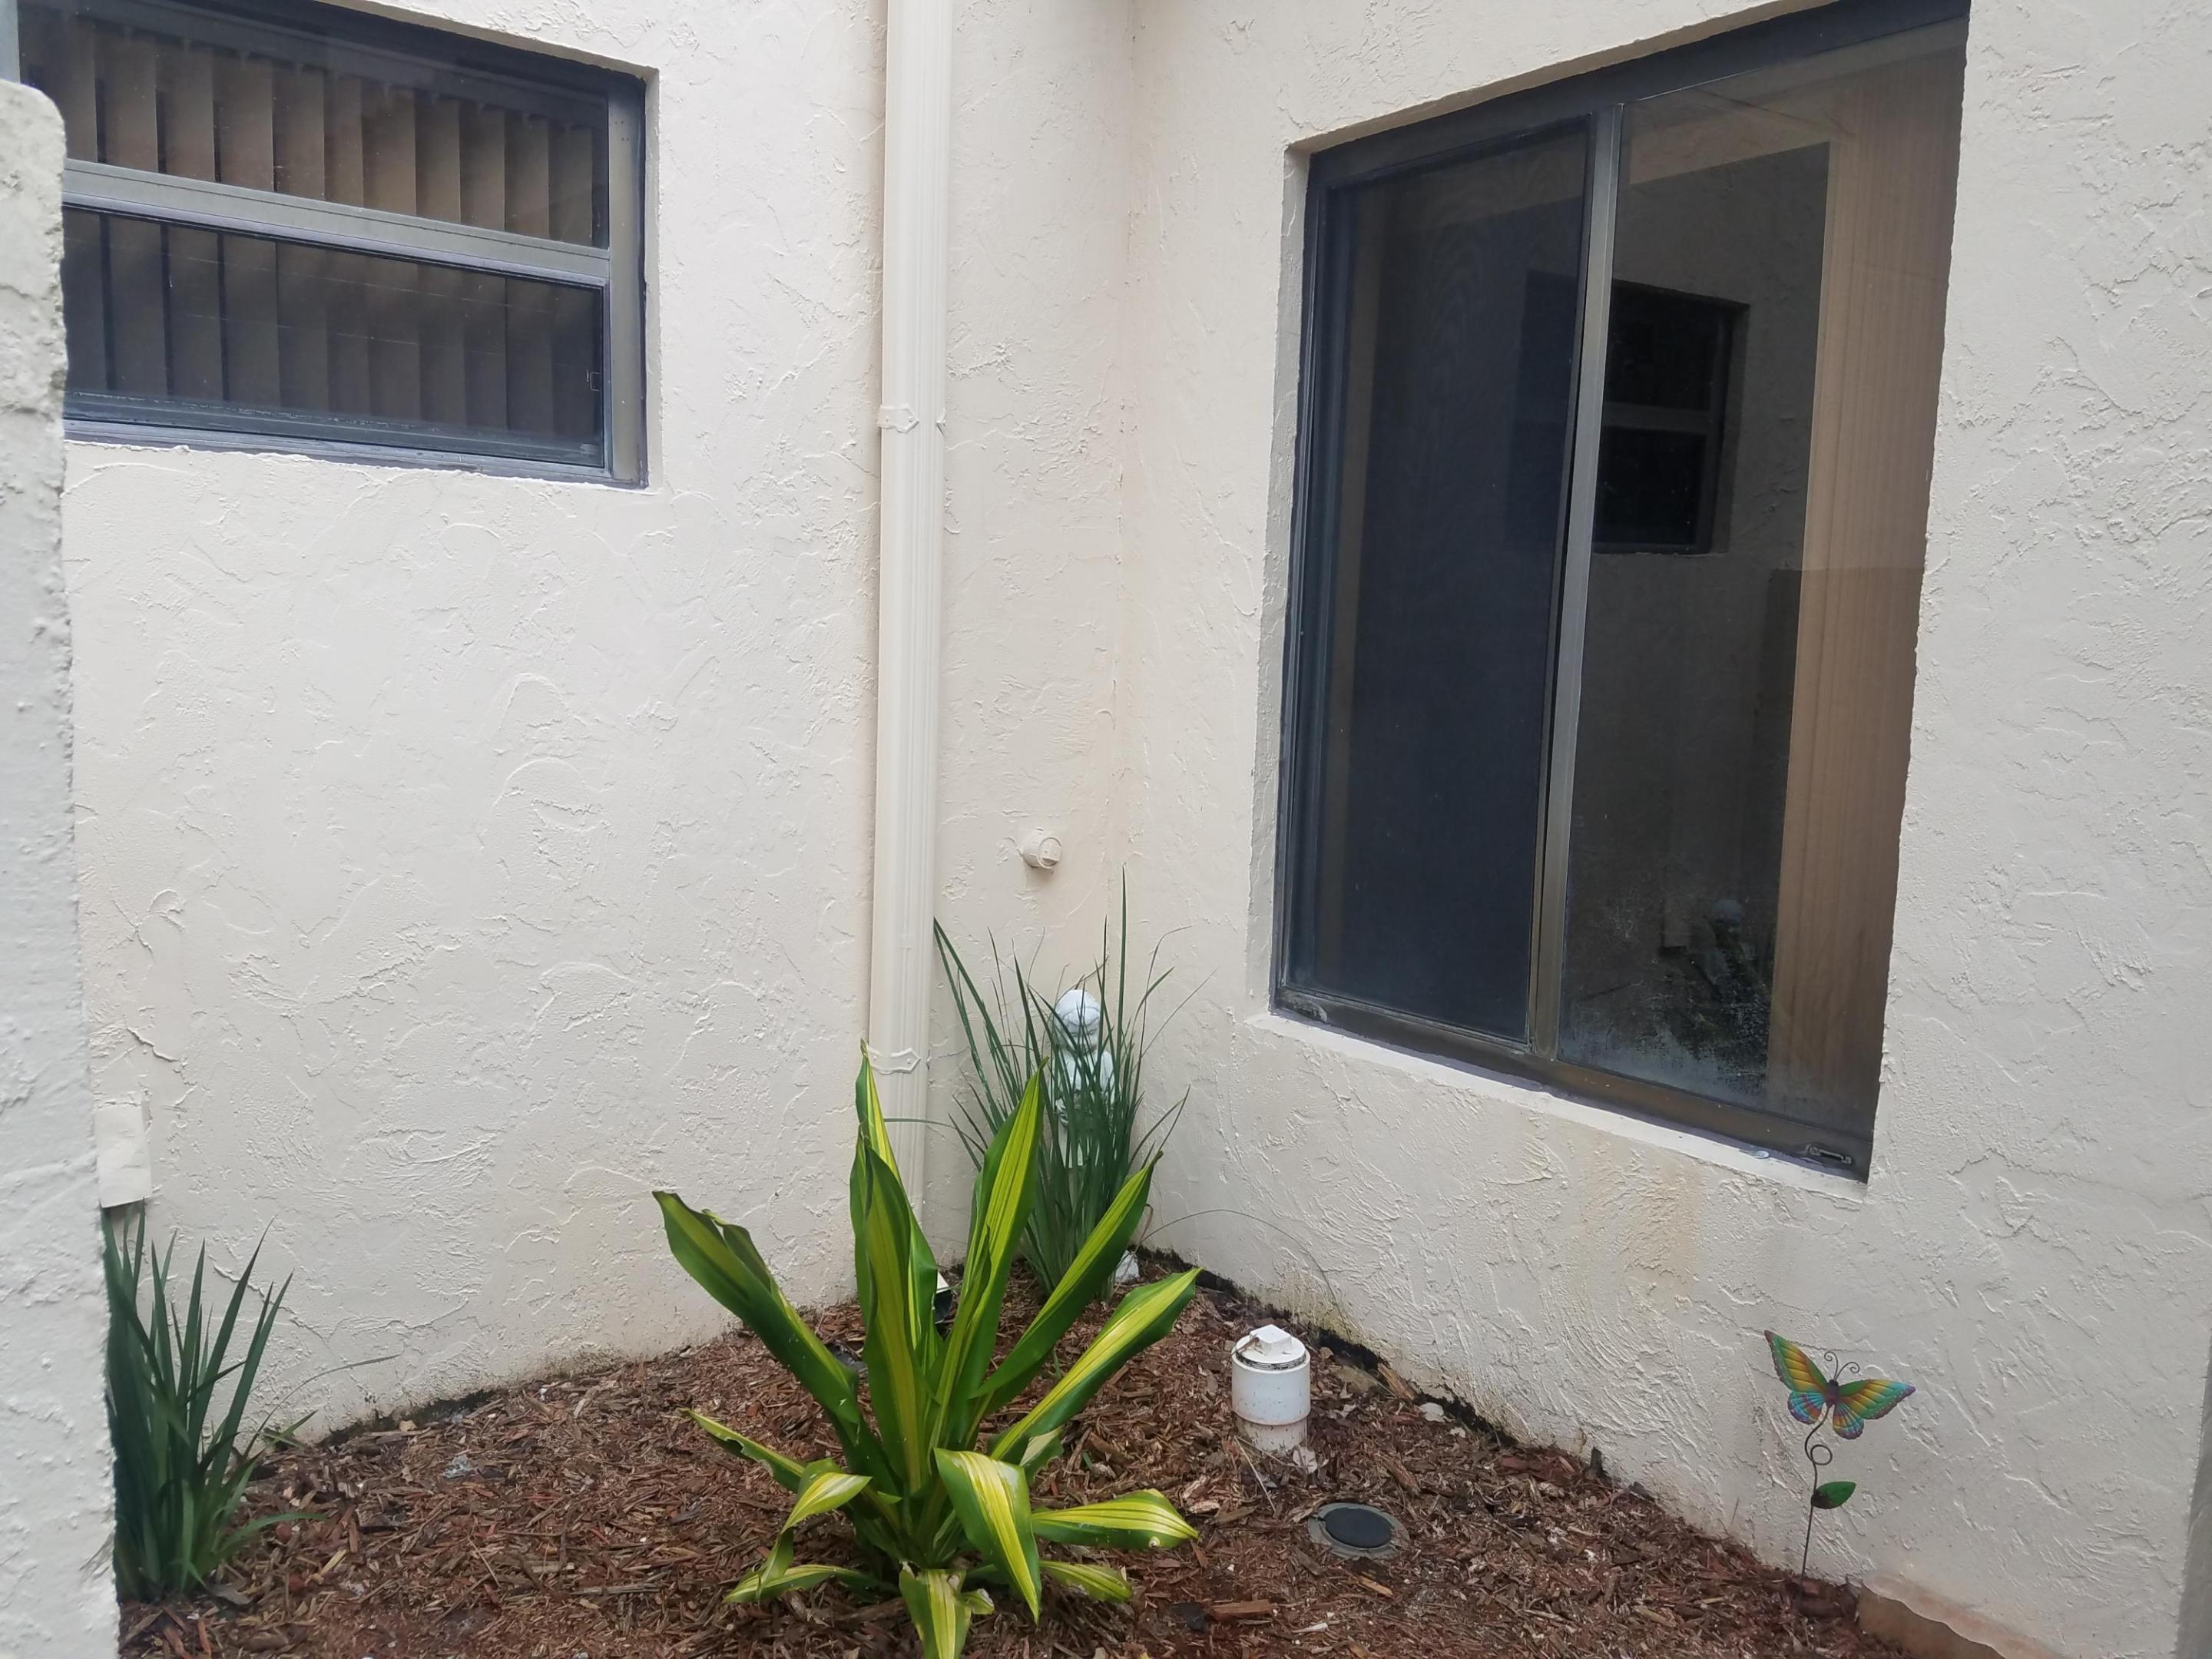
Save
Ask
Tour
Hide
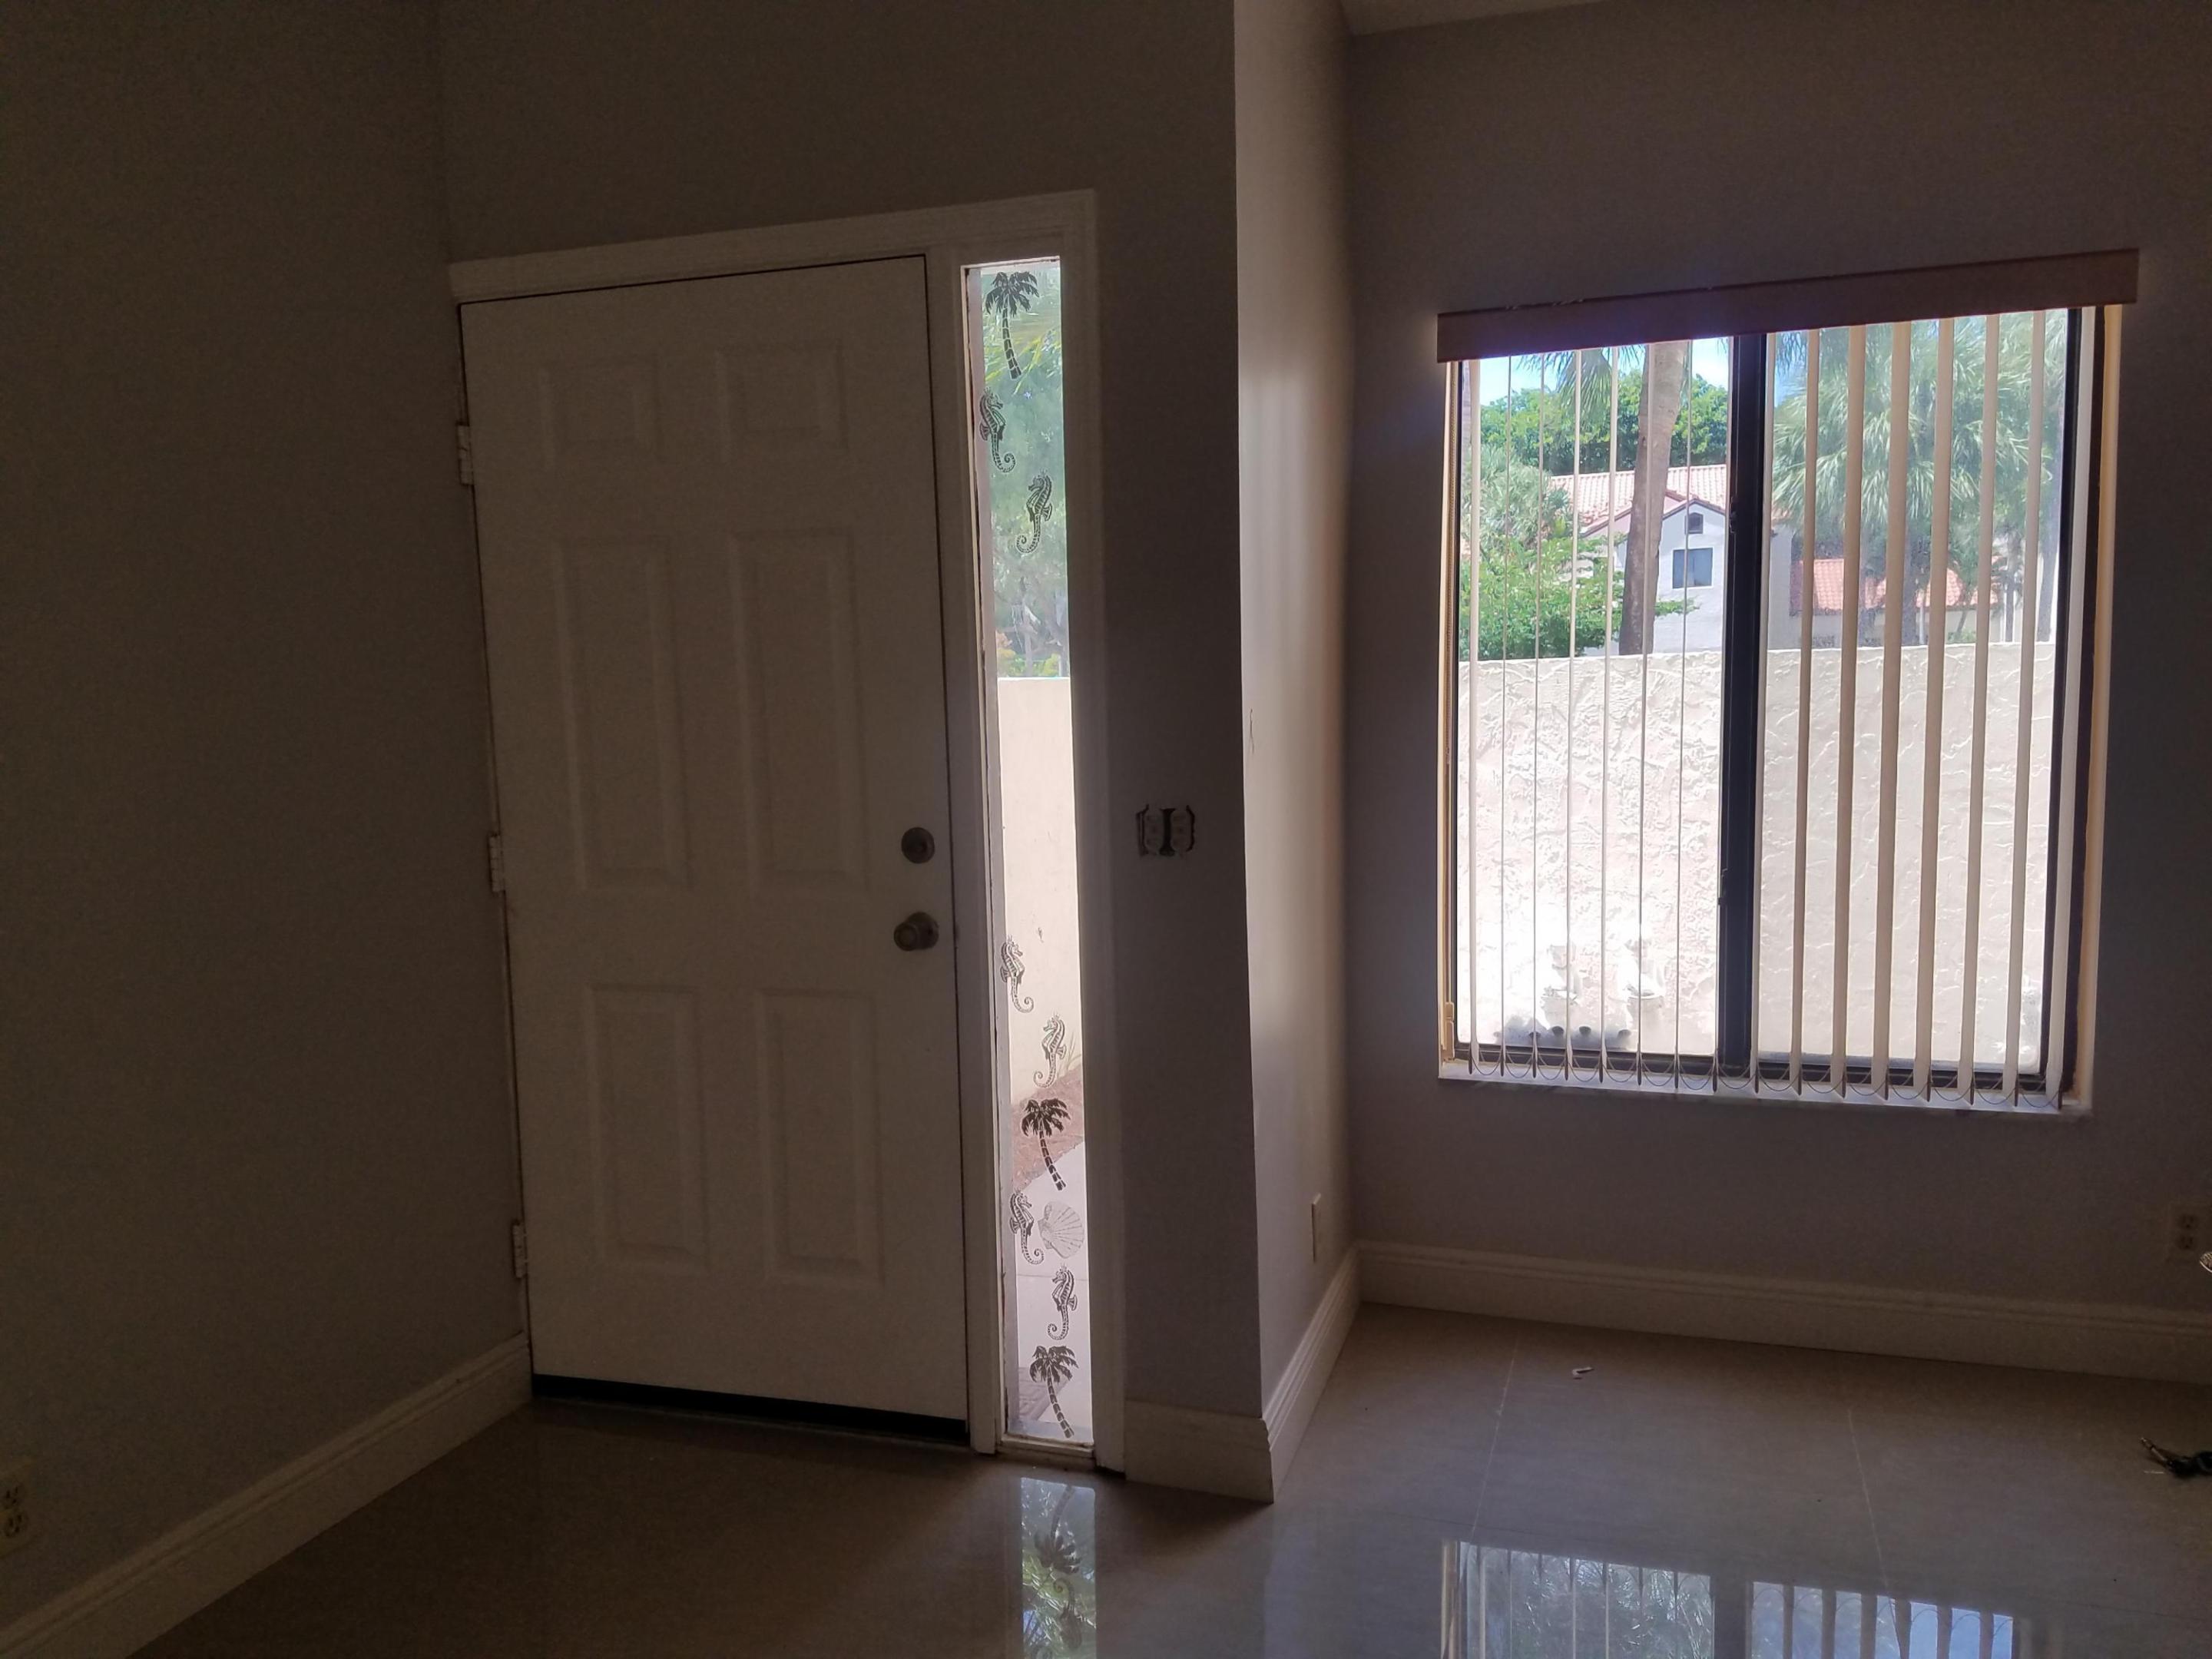
Unit has been renovated, new kitchen cabinets and appliances, corium counter tops bathrooms also renovated, just repainted, there is no popcorn in the ceilings, newer washer and dryer. Condo Association fees include Building insurance, roof repairs, outside painting, cable and internet services, gate and security. Condo association is $912.51 per month, in 2027 the Condo association fees will be reduced to $799.00 per month and will be reduced 10% for the 3 next years. no waiting for rent, could be rented 2 times per year. Credit score 700+ is requiered
Save
Ask
Tour
Hide
Listing Snapshot
Price
$222,000
Days On Site
1 Day
Bedrooms
2
Inside Area (SqFt)
996 sqft
Total Baths
2
Full Baths
2
Partial Baths
N/A
Lot Size
16.16 Acres
Year Built
1986
MLS® Number
B26064760
Status
Coming Soon
Property Tax
$3,908.94
HOA/Condo/Coop Fees
$921.51 monthly
Sq Ft Source
Public Records
Friends & Family
Recent Activity
| yesterday | Listing first seen on site | |
| yesterday | Listing updated with changes from the MLS® |
General Features
Acres
16.16
Attached Garage
Yes
Direction Faces
East
Disclosures
Owner Is Listing Agent
Foundation
Slab
Garage
Yes
Garage Spaces
1
Land Lease
No
Levels
One
Number Of Stories
1
Parking
AttachedConcreteCarportDetached CarportGarageGarage Door OpenerOpenPaver BlockPermit RequiredShared DrivewayDriveway
Parking Spaces
2
Pets
Breed RestrictionsDogs OKNumber LimitYes
Property Sub Type
Single Family Residence
Security
Closed Circuit Camera(s)Gated CommunityKey Card EntrySmoke Detector(s)
Sewer
Public Sewer
Special Circumstances
Standard
SqFt Total
996
Style
Traditional
Utilities
Cable ConnectedElectricity ConnectedPhone AvailableSewer AvailableUnderground UtilitiesWater Available
Water Source
Public
Zoning
PUD(ci
Interior Features
Appliances
CooktopDryerDishwasherElectric CooktopElectric RangeElectric Water HeaterFree-Standing FreezerDisposalIce MakerMicrowaveOvenRefrigeratorVented Exhaust FanWater HeaterWasher
Cooling
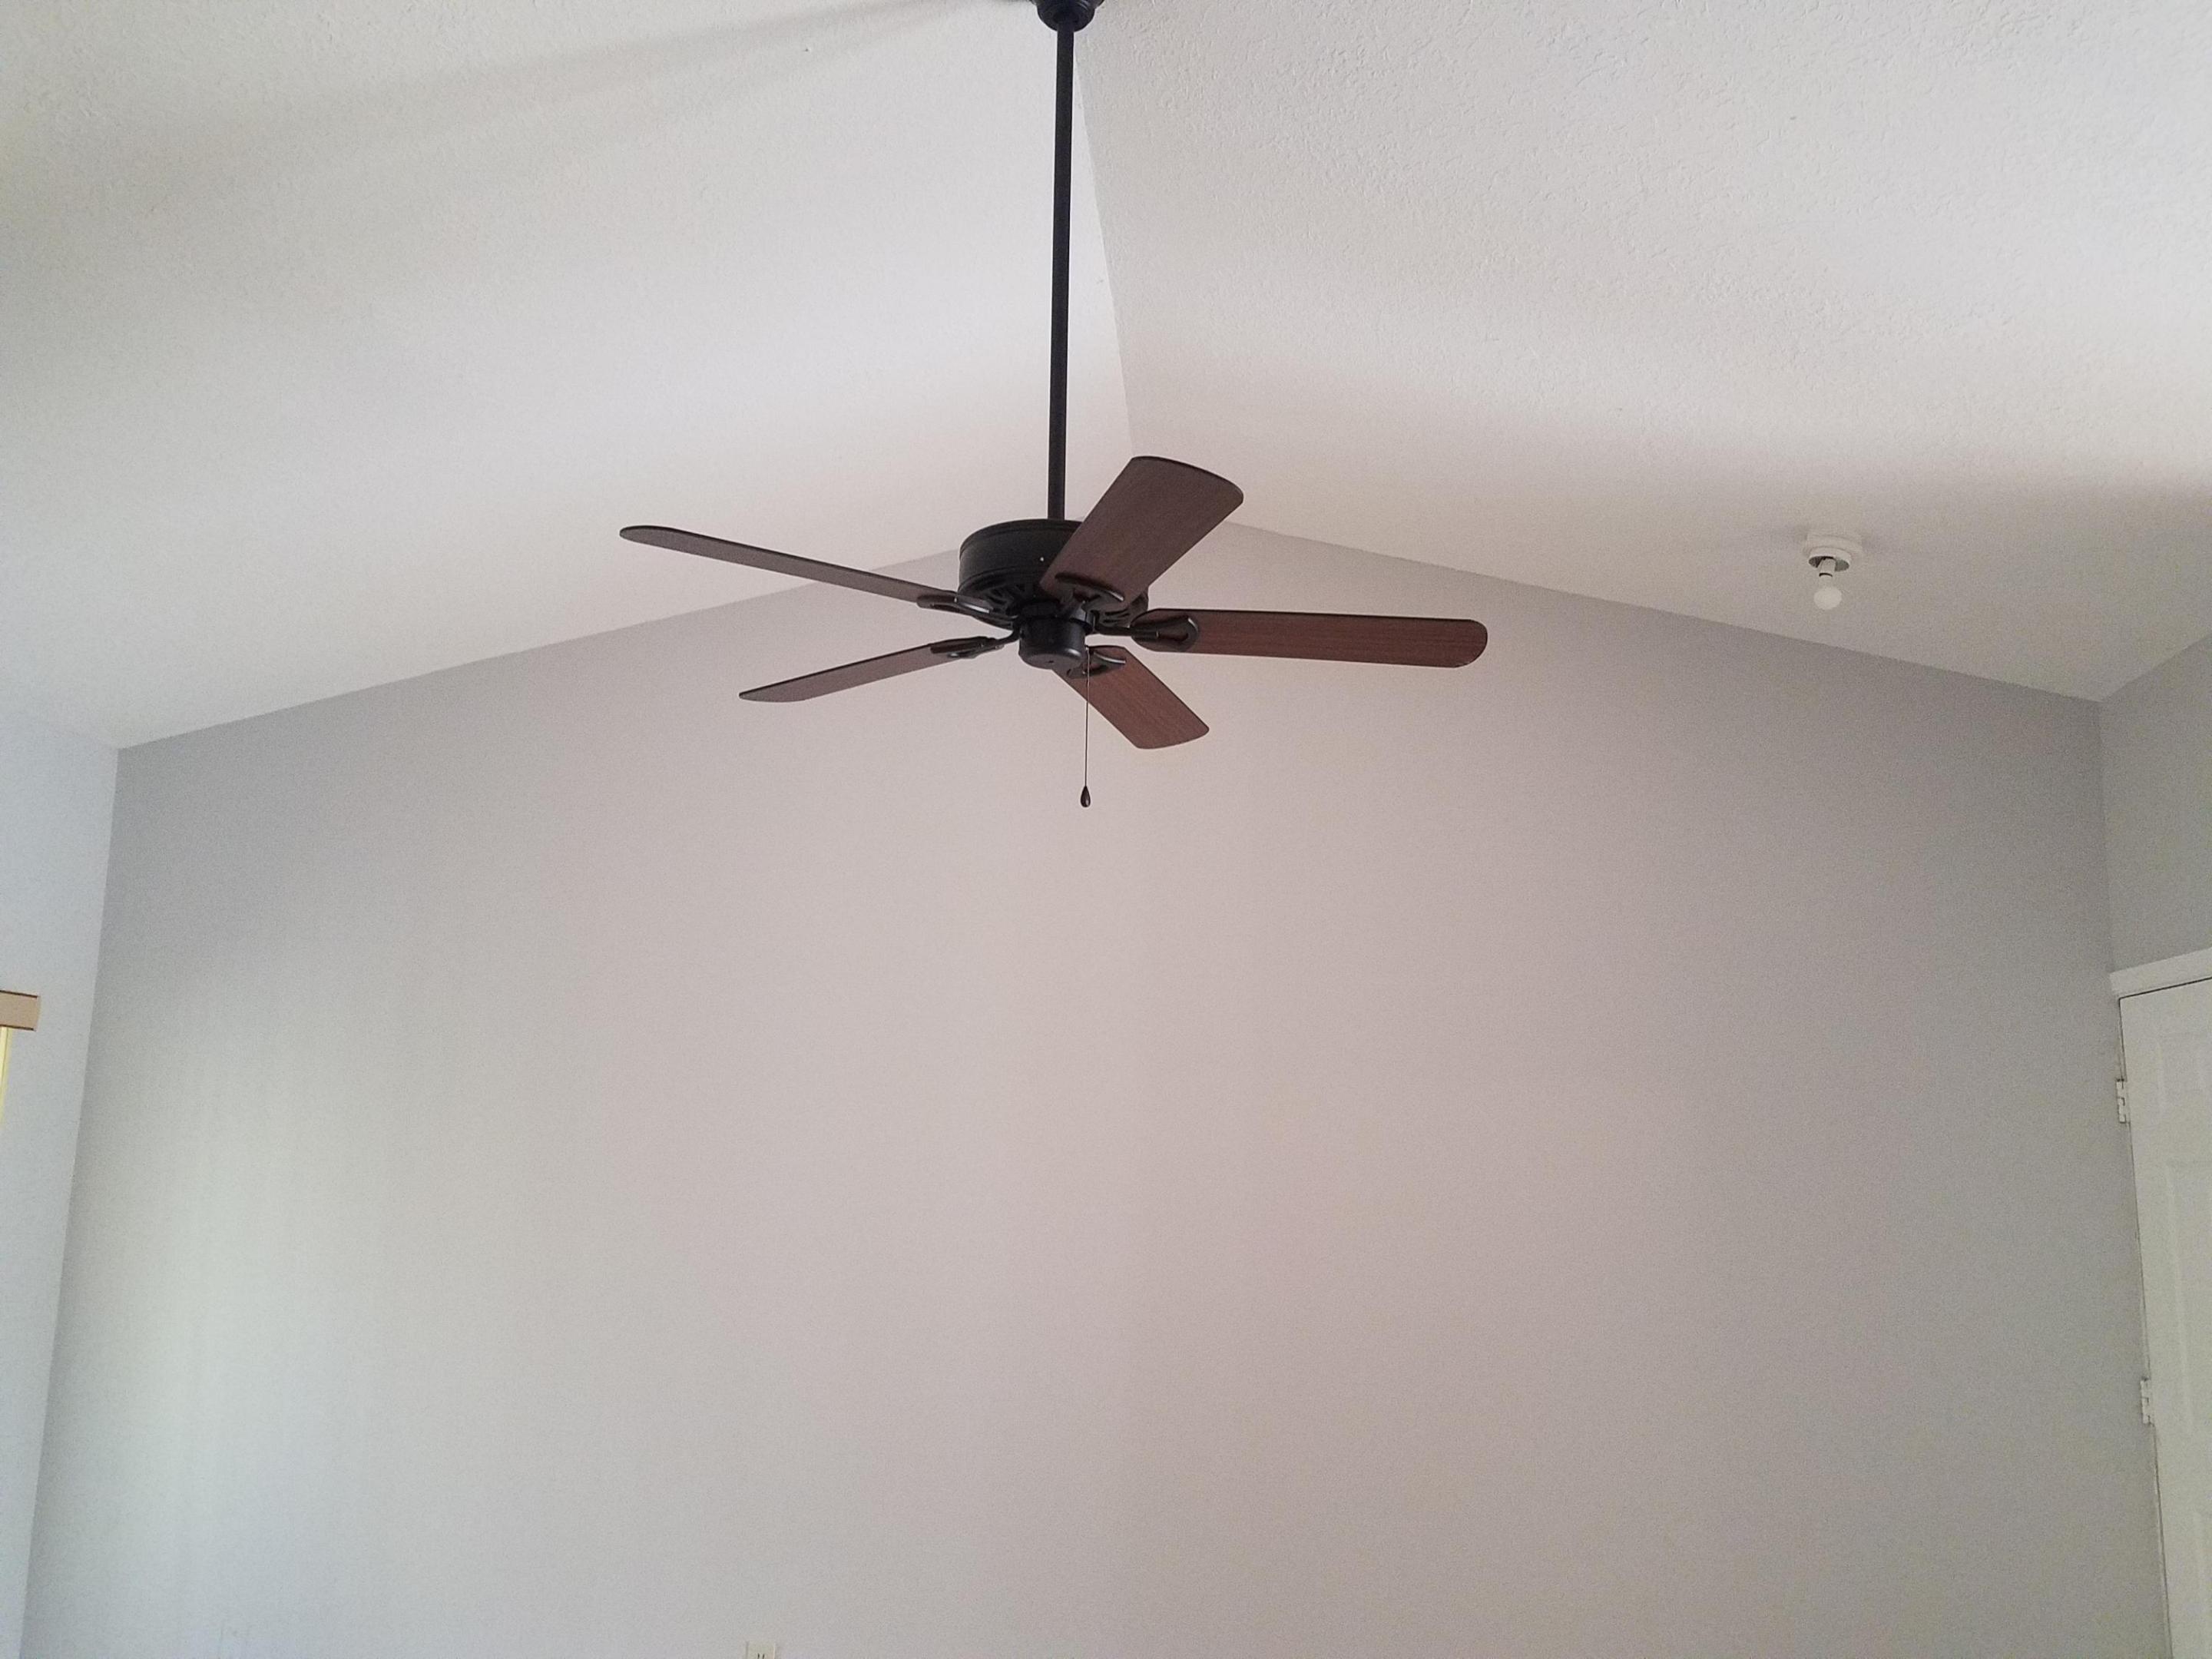
Ceiling Fan(s)Electric
Flooring
Other
Furnished
Unfurnished
Heating
CentralElectric
Interior
Pantry
Laundry Features
In Garage
Main Level Bedrooms
2
Window Features
Blinds
Kitchen
Dimensions - 12 X 9Level - MainArea - 108
Laundry
Living Room
Dimensions - 14 X 14Level - MainArea - 196
PrimaryBedroom
Dimensions - 14 X 14Level - MainArea - 196Description - dressing area and Walk in closet.
Save
Ask
Tour
Hide
Exterior Features
Construction Details
BlockConcrete
Exterior
None
Patio And Porch
PorchScreened
Pool Features
Association
Road Frontage
State Road
Roof
BarrelSpanish Tile
View
Garden
Waterview
Garden
Windows/Doors
Blinds
Community Features
Association Amenities
PoolBasketball CourtFitness CenterRecreation Facilities
Association Dues
921.51
Building Access
front door
Community Features
GatedSidewalks
Financing Terms Available
CashConventional
HOA Fee Frequency
Monthly
MLS Area
4410
Roads
Paved
Schools
School District
Unknown
Elementary School
Freedom Shores
Middle School
Congress
High School
Boynton Beach
Listing courtesy of Regency Realty Services

All listings featuring the BMLS logo are provided by BeachesMLS, Inc. This information is not verified for authenticity or accuracy and is not guaranteed. Copyright © 2026 BeachesMLS, Inc. (a Flex MLS feed)
Last checked: 2026-08-17 01:44 PM UTC
All listings featuring the BMLS logo are provided by BeachesMLS, Inc. This information is not verified for authenticity or accuracy and is not guaranteed. Copyright © 2026 BeachesMLS, Inc. (a Flex MLS feed)
Last checked: 2026-08-17 01:44 PM UTC
Neighborhood & Commute
Source: Walkscore
Save
Ask
Tour
Hide
Did you know? You can invite friends and family to your search. They can join your search, rate and discuss listings with you.