Save
Ask
Tour
Hide
Share
$429,900
10 Days On Site

15191 IXORA Road
Delray Beach, FL33484

For Sale|Single Family Residence|Active
3
Beds
2
Total Baths
2
Full Baths
1,570
SqFt
$274
/SqFt
2001
Built
Subdivision:
FLORAL LAKES PH 3 AND 4
County:
Palm Beach

Due to the health concerns created by Coronavirus, we are offering personal 1-1 online video walkthrough tours for those people that cannot be here in person.
Call Now: 561-676-2200
Is this the listing for you? We can help make it yours.
561-676-2200
15191 IXORA Road15191 IXORA Road15191 IXORA Road15191 IXORA Road
Save
Ask
Tour
Hide
Share

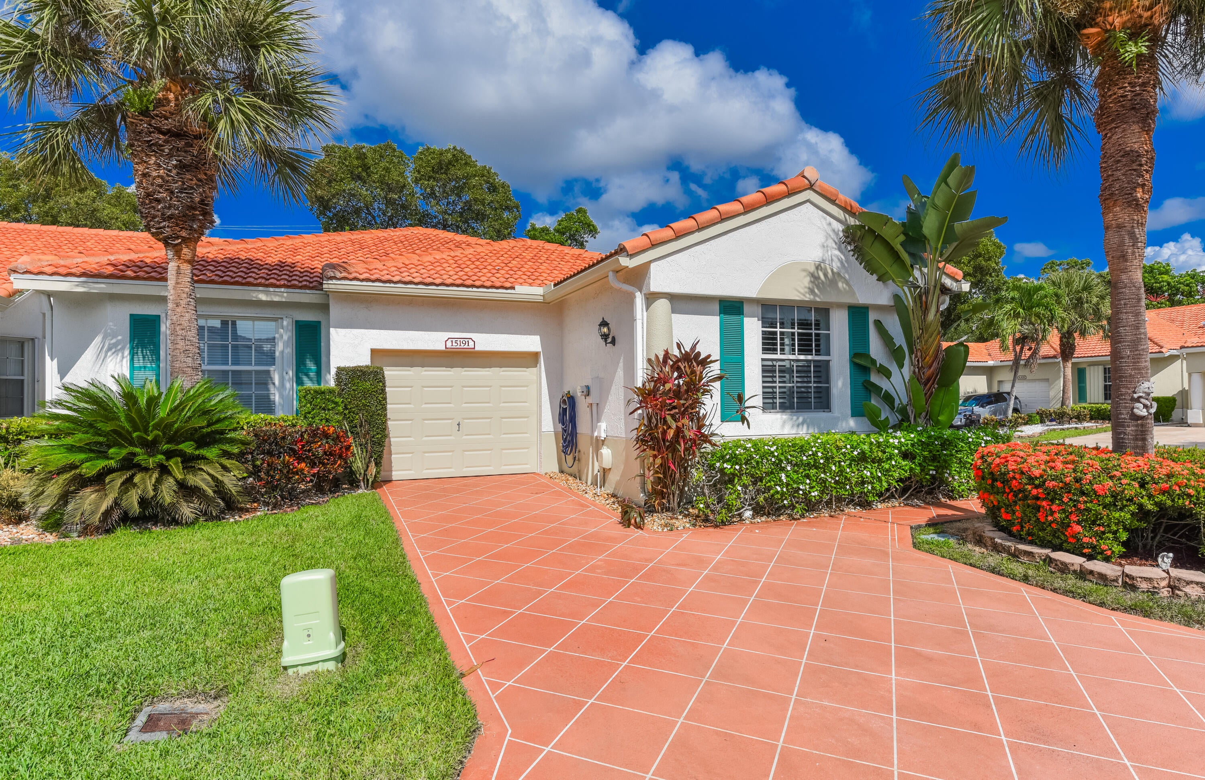
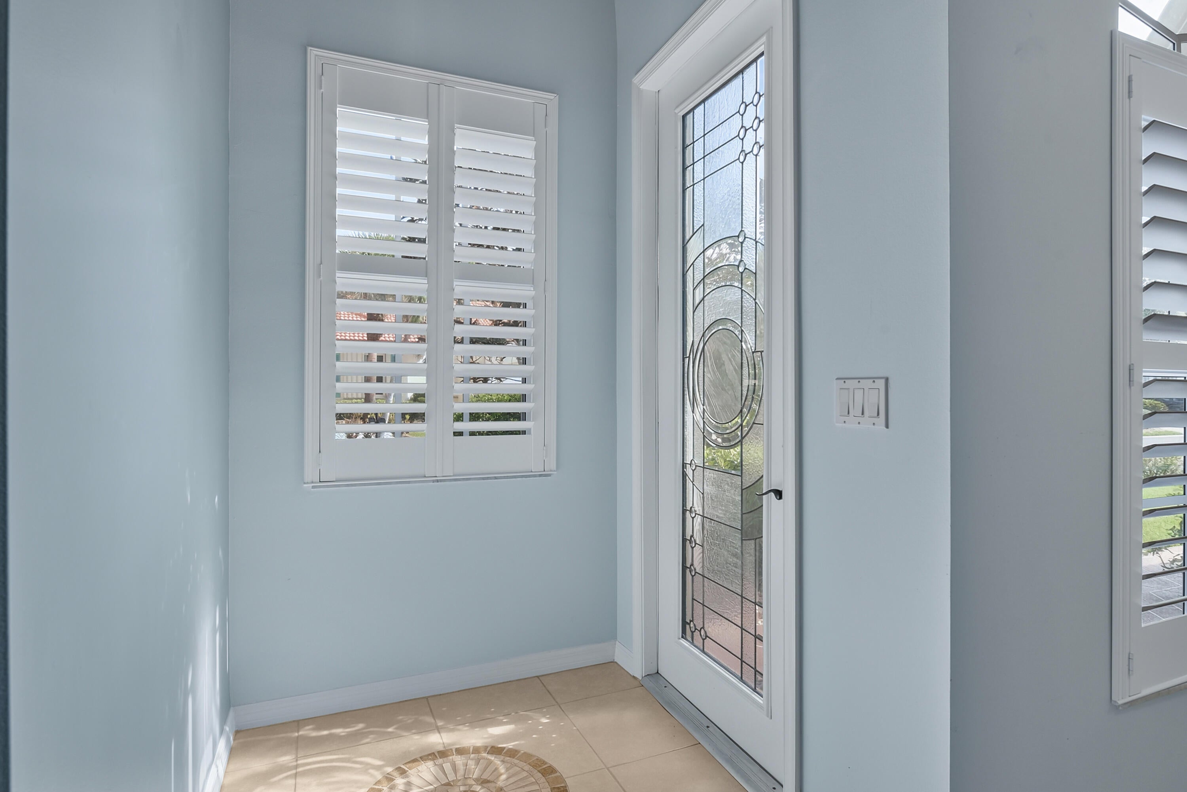
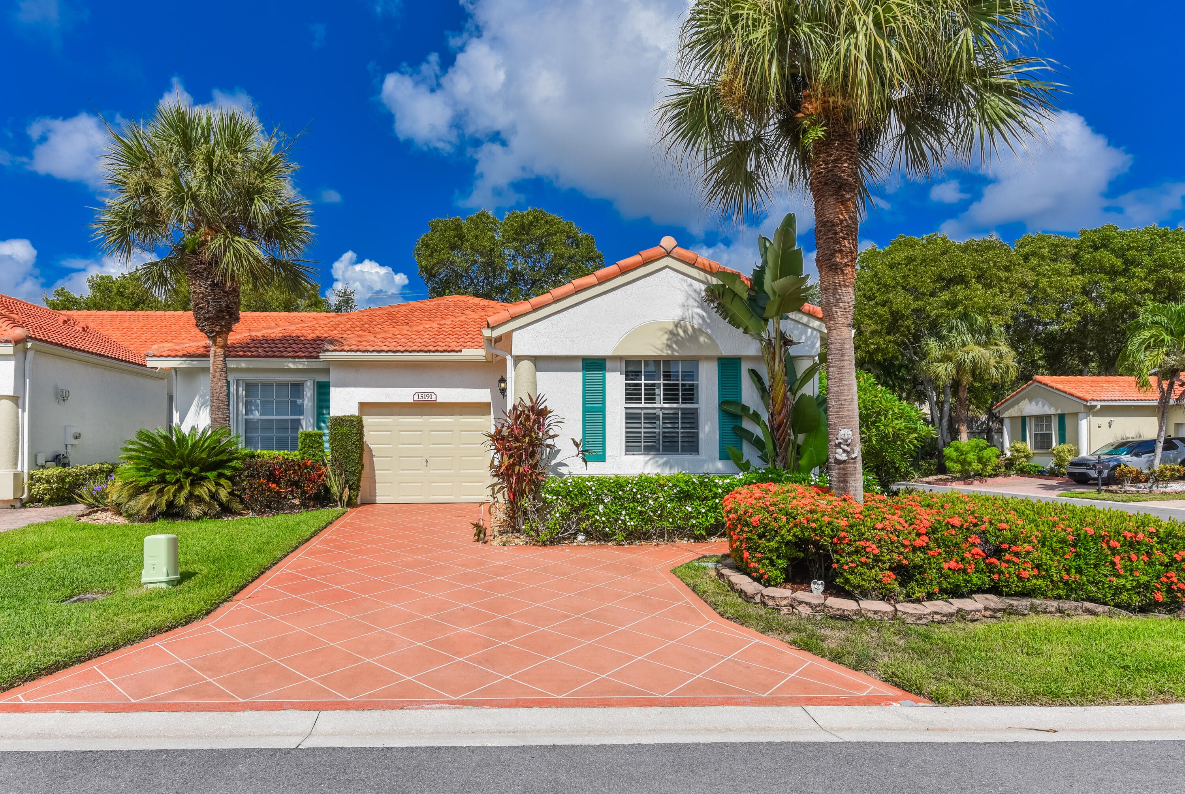
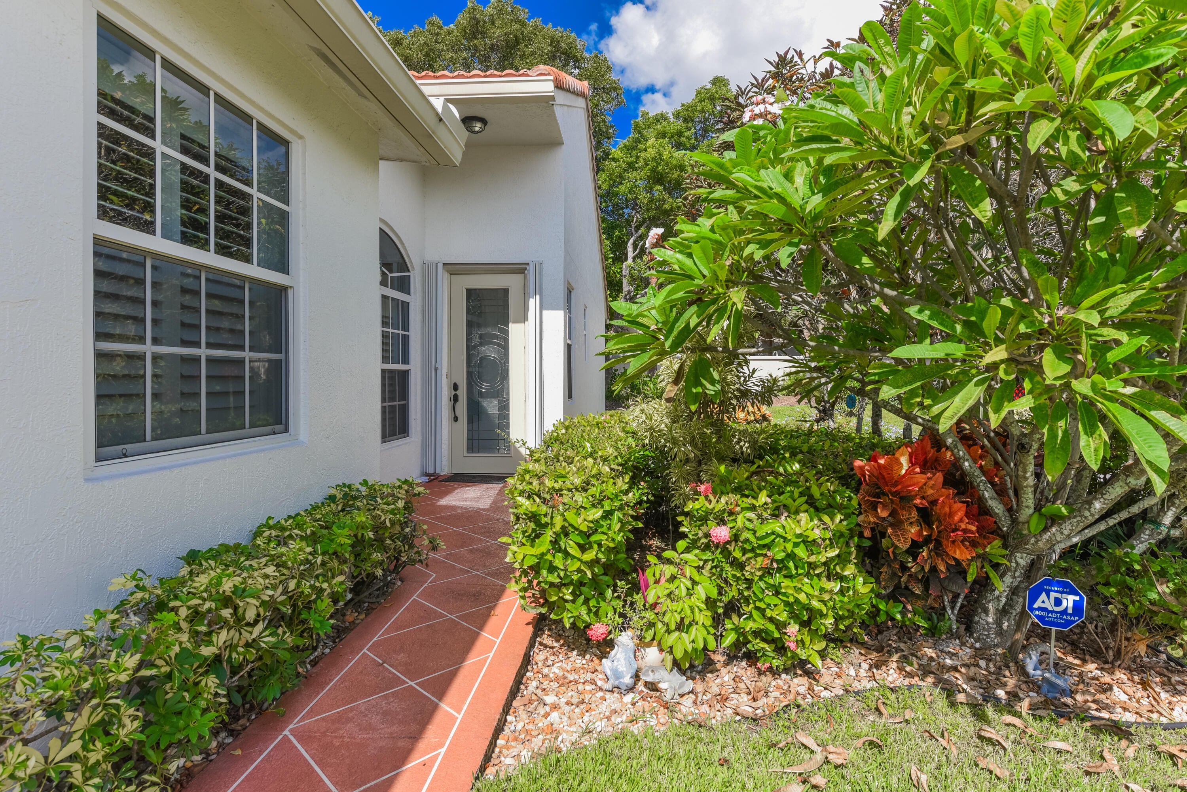
Welcome to this private end-unit villa in Floral Lakes! This updated and meticulously maintained 3-bedroom, 2-bath home offers comfortable living with plenty of privacy and additional green space. The open kitchen, ceramic tile flooring, plantation shutters throughout, and side windows bring in an abundance of natural light. A 1-car garage, paver driveway, impact windows, rain gutters, and additional side-street parking add convenience and peace of mind. Major updates include a 2023 roof, 2023 AC with UV lamp for cleaner air circulation, newer water heater, and a new refrigerator with an additional 4-year warranty. Enjoy the quiet, private backyard and patio—perfect for relaxing or entertaining. Please note: the slider and patio windows are not impact glass. Residents can enjoy vibrant activities and amenities at the newly renovated clubhouse. Monthly maintenance includes cable, internet, and exterior painting. Some interior touch-up painting is needed, offering an opportunity to add your personal touch. A wonderful opportunity to enjoy a well-maintained villa in a desirable and active community!

Save
Ask
Tour
Hide
Share
Listing Snapshot
Price 
$429,900
Days On Site 
10 Days
Bedrooms 
3
Inside Area (SqFt) 
1,570 sqft
Total Baths 
2
Full Baths 
2
Partial Baths 
N/A
Lot Size 
0.12 Acres
Year Built 
2001
MLS® Number 
B26064566
Status 
Active
Property Tax 
$4,987.11
HOA/Condo/Coop Fees 
$433 monthly
Sq Ft Source 
Assessor
Friends & Family
Recent Activity
2 weeks agoListing first seen on site
2 weeks agoListing updated with changes from the MLS®
General Features
Acres 
0.12
Attached Garage 
Yes
Direction Faces 
Southwest
Garage 
Yes
Garage Spaces 
1
Levels 
One
Number Of Stories 
1
Parking 
AttachedDrivewayGarageGarage Door OpenerOn Street
Parking Spaces 
2
Pets 
Breed RestrictionsNumber LimitSize LimitYes
Property Sub Type 
Single Family Residence
Security 
Gated CommunitySecurity Guard
Sewer 
Public Sewer
Special Circumstances 
Standard
SqFt Total 
1922
Style 
Ranch
Utilities 
Cable AvailableSewer AvailableWater Available
Water Source 
Public
Zoning 
RM
Interior Features
Appliances 
DryerDishwasherElectric RangeElectric Water HeaterDisposalIce MakerMicrowaveRangeRefrigeratorWater HeaterWasher
Cooling 
Central AirCeiling Fan(s)Electric
Flooring 
Ceramic TileTile
Furnished 
Negotiable
Heating 
CentralElectric
Interior 
Entrance FoyerHigh CeilingsPantryVaulted Ceiling(s)Walk-In Closet(s)
Laundry Features 
Washer HookupElectric Dryer HookupInsideLaundry Closet
Main Level Bedrooms 
3
Window Features 
Plantation ShuttersStorm Window(s)
Bedroom 2 
Dimensions - 12 X 11.4Level - MainArea - 136
Bedroom 3 
Dimensions - 11 X 10Level - MainArea - 110
Den 
Dining Room 
Dimensions - 15 X 12Level - MainArea - 180
Kitchen 
Dimensions - 14 X 11.4Level - MainArea - 159
Laundry 
Living Room 
Dimensions - 19 X 14Level - MainArea - 266
PrimaryBedroom 
Dimensions - 15 X 12.6Level - MainArea - 189
Save
Ask
Tour
Hide
Share
Exterior Features
Construction Details 
BlockStucco
Lot Features 
Corner Lot
Patio And Porch 
CoveredPatioScreened
Pool Features 
AssociationHeated
Roof 
ConcreteSpanish TileTile
View 
Garden
Waterview 
Garden
Windows/Doors 
Plantation ShuttersStorm Window(s)
Community Features
Association Amenities 
PoolBilliard RoomClubhouseFitness CenterManagementRecreation FacilitiesShuffleboard CourtSaunaSpa/Hot TubTennis Court(s)
Association Dues 
433
Building Access 
Entry Level Living Area Y
Community Features 
Gated
Financing Terms Available 
CashConventional
HOA Fee Frequency 
Monthly
MLS Area 
4640
Senior Community 
Yes
Schools
School District
Unknown
Elementary School
Orchard View
Middle School
Carver Community
High School
Spanish River
Listing courtesy of William Raveis Real Estate


All listings featuring the BMLS logo are provided by BeachesMLS, Inc. This information is not verified for authenticity or accuracy and is not guaranteed. Copyright © 2026 BeachesMLS, Inc. (a Flex MLS feed)
Last checked: 2026-08-26 03:39 AM UTC

Neighborhood & Commute
Source: Walkscore
Save
Ask
Tour
Hide
Share

Perfect home finder

'VIP' Property Search

Buying a home? Why not take a few minutes to fill out a form to describe your ‘dream’ home and let us find you the closest property matches?

Get started