Save
Ask
Tour
Hide
Share
$740,000
3 Days On Site

236 SE Fifth Avenue 303
Delray Beach, FL33483

For Sale|Condominium|Active
1
Bed
1
Total Bath
1
Full Bath
926
SqFt
$799
/SqFt
2020
Built
Subdivision:
236 FIFTH AVENUE CONDO
County:
Palm Beach

Due to the health concerns created by Coronavirus, we are offering personal 1-1 online video walkthrough tours for those people that cannot be here in person.
Call Now: 561-676-2200
Is this the listing for you? We can help make it yours.
561-676-2200
236 SE Fifth Avenue 303236 SE Fifth Avenue 303236 SE Fifth Avenue 303236 SE Fifth Avenue 303
Save
Ask
Tour
Hide
Share

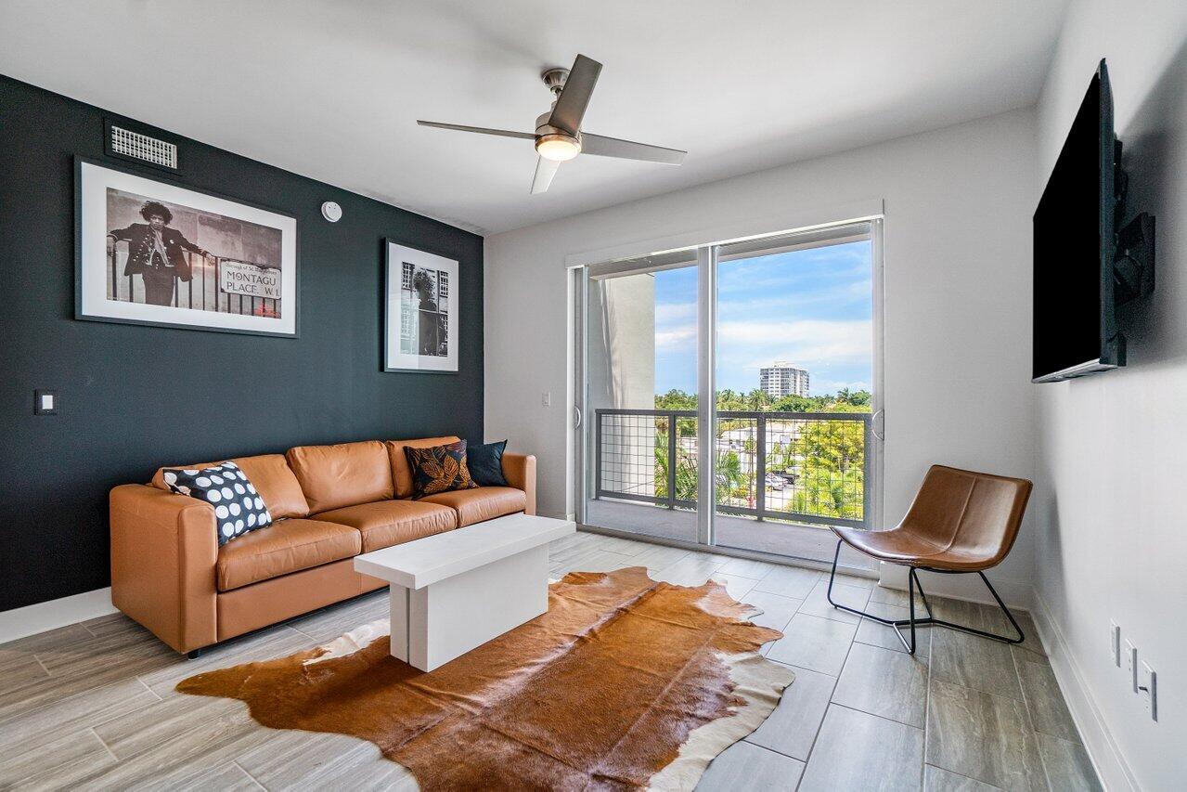
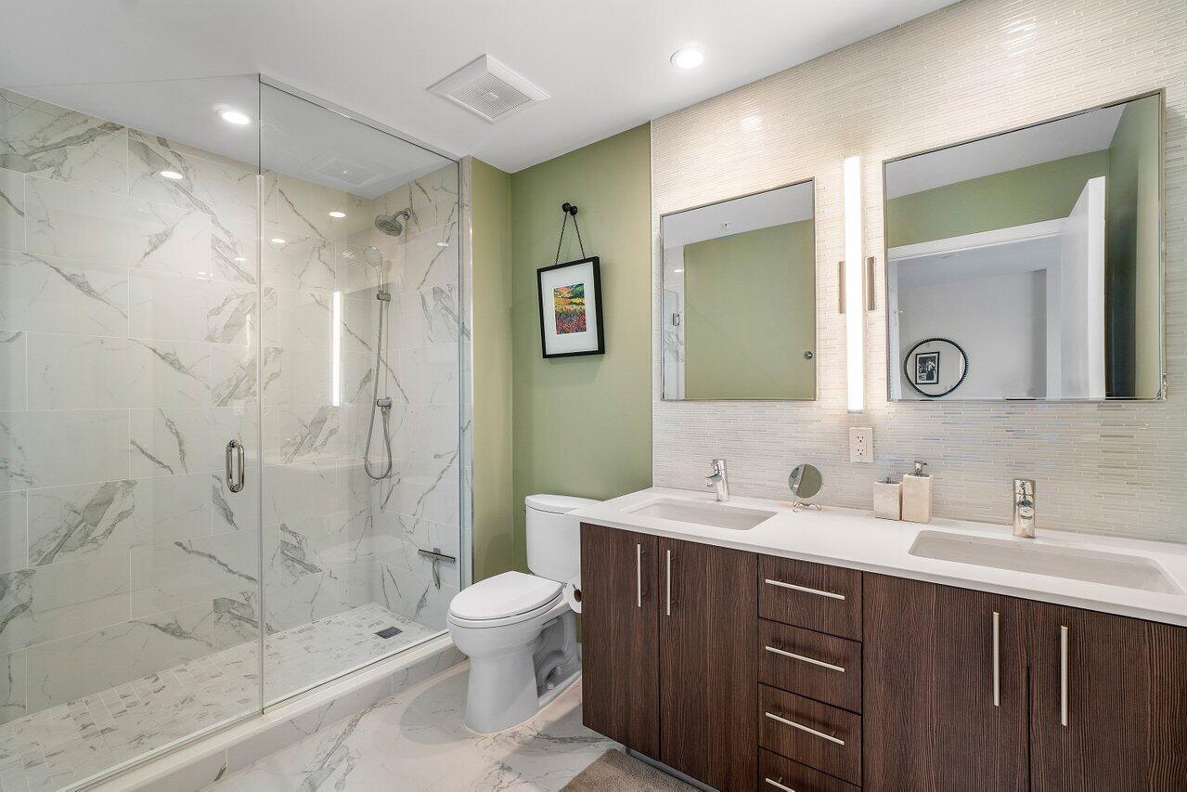
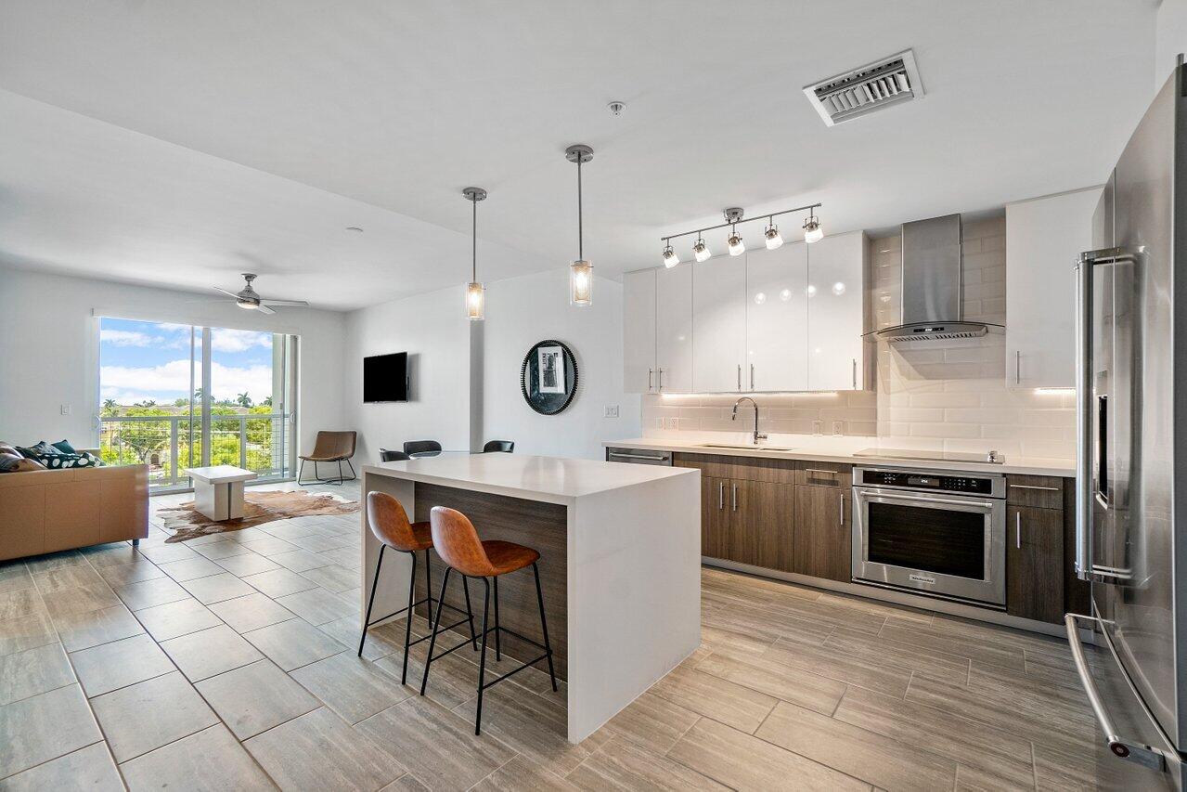
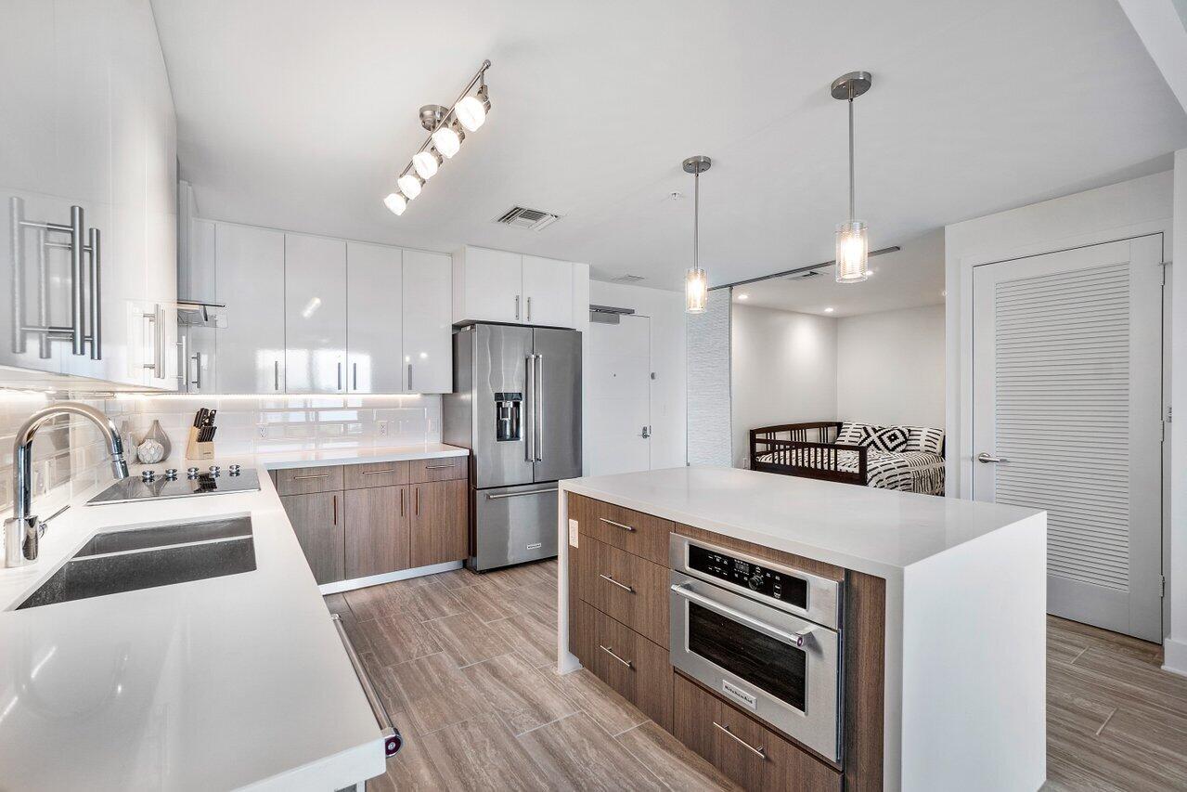
Luxury living in one of Delray's most sought after residences. Located steps from Atlantic Ave and Delray's beautiful beaches. This1BR/1BTH + Den, East facing unit features impact windows throughout, custom window treatments and custom closets. 236 Fifth Avenue is a contemporary condominium collection of just 35 residences, open-plan designs w/private East or West facing balconies. Owners enjoy the resident-only club room & grill with wine lockers, private lounging / sun deck, smart-key remote access, covered deeded parking, on-site security and dedicated concierge team. Room service, on-call housekeeping and poolside towel, food, beverage service, package deliveries receipt, shopping, gift assistance & reservations to the hottest restaurants are the perks offered at 236 Fifth

Save
Ask
Tour
Hide
Share
Listing Snapshot
Price 
$740,000
Days On Site 
3 Days
Bedrooms 
1
Inside Area (SqFt) 
926 sqft
Total Baths 
1
Full Baths 
1
Partial Baths 
N/A
Lot Size 
N/A
Year Built 
2020
MLS® Number 
B26064384
Status 
Active
Property Tax 
$11,292.29
HOA/Condo/Coop Fees 
$1,124 monthly
Sq Ft Source 
Appraiser
Friends & Family
Recent Activity
4 days agoListing first seen on site
4 days agoListing updated with changes from the MLS®
General Features
Direction Faces 
East
Garage 
Yes
Garage Spaces 
2
Levels 
One
Number Of Stories 
4
Parking 
AssignedDetachedGarageGuest
Parking Spaces 
1
Pets 
Breed RestrictionsYes
Property Sub Type 
Condominium
Security 
Security SystemClosed Circuit Camera(s)Fire Sprinkler SystemKey Card EntrySmoke Detector(s)Security Guard
Sewer 
Public Sewer
Special Circumstances 
Standard
SqFt Total 
996
Style 
Colonial
Utilities 
Cable AvailableSewer AvailableWater Available
Water Source 
Public
Zoning 
CBD(ci
Interior Features
Appliances 
CooktopDryerDishwasherElectric CooktopElectric RangeElectric Water HeaterFree-Standing FreezerDisposalIce MakerMicrowaveOvenRefrigeratorWater HeaterWasher
Cooling 
Central AirCeiling Fan(s)Electric
Flooring 
TileWood
Furnished 
Unfurnished
Heating 
CentralElectric
Interior 
Breakfast BarEntrance FoyerEat-in KitchenKitchen IslandStorageWalk-In Closet(s)
Laundry Features 
InsideLaundry Closet
Main Level Bedrooms 
1
Window Features 
Storm Window(s)
ConvertedBedroom 
Den 
Dimensions - 10.1 X 9Level - ThirdArea - 90
Great Room 
Kitchen 
Dimensions - 12.1 X 8.4Level - ThirdArea - 101
Laundry 
Living Room 
Dimensions - 13.2 X 13.1Level - ThirdArea - 172
PrimaryBedroom 
Dimensions - 14.9 X 12Level - ThirdArea - 178
Save
Ask
Tour
Hide
Share
Exterior Features
Construction Details 
BlockConcrete
Exterior 
Balcony
Other Structures 
Storage
Pool Features 
Association
Roof 
Concrete
View 
CityPool
Waterview 
CityPool
Windows/Doors 
Storm Window(s)
Community Features
Accessibility Features 
Accessible BedroomAccessible Central Living Area
Association Amenities 
PoolBilliard RoomClubhouseFitness CenterManagementPicnic AreaParkingRecreation FacilitiesStorageTrail(s)Elevator(s)
Association Dues 
1124
Building Access 
Entry Level Living Area Y
Community Features 
Street LightsSidewalks
Financing Terms Available 
CashConventional
HOA Fee Frequency 
Monthly
MLS Area 
4370
Roads 
Paved
Schools
School District
Unknown
Elementary School
Pine Grove
Middle School
Carver Community
High School
Atlantic
Listing courtesy of Coldwell Banker Realty /Delray Beach


All listings featuring the BMLS logo are provided by BeachesMLS, Inc. This information is not verified for authenticity or accuracy and is not guaranteed. Copyright © 2026 BeachesMLS, Inc. (a Flex MLS feed)
Last checked: 2026-08-18 12:12 PM UTC

Neighborhood & Commute
Source: Walkscore
Save
Ask
Tour
Hide
Share

Perfect home finder

'VIP' Property Search

Buying a home? Why not take a few minutes to fill out a form to describe your ‘dream’ home and let us find you the closest property matches?

Get started