Save
Ask
Tour
Hide
Share
$1,889,000
10 Days On Site

7903 Ironhorse Boulevard
West Palm Beach, FL33412

For Sale|Single Family Residence|Active
5
Beds
5
Total Baths
4
Full Baths
1
Partial Bath
5,644
SqFt
$335
/SqFt
1992
Built
Subdivision:
IRONHORSE PAR B-1
County:
Palm Beach

Due to the health concerns created by Coronavirus, we are offering personal 1-1 online video walkthrough tours for those people that cannot be here in person.
Call Now: 561-676-2200
Is this the listing for you? We can help make it yours.
561-676-2200
7903 Ironhorse Boulevard7903 Ironhorse Boulevard7903 Ironhorse Boulevard7903 Ironhorse Boulevard
Save
Ask
Tour
Hide
Share

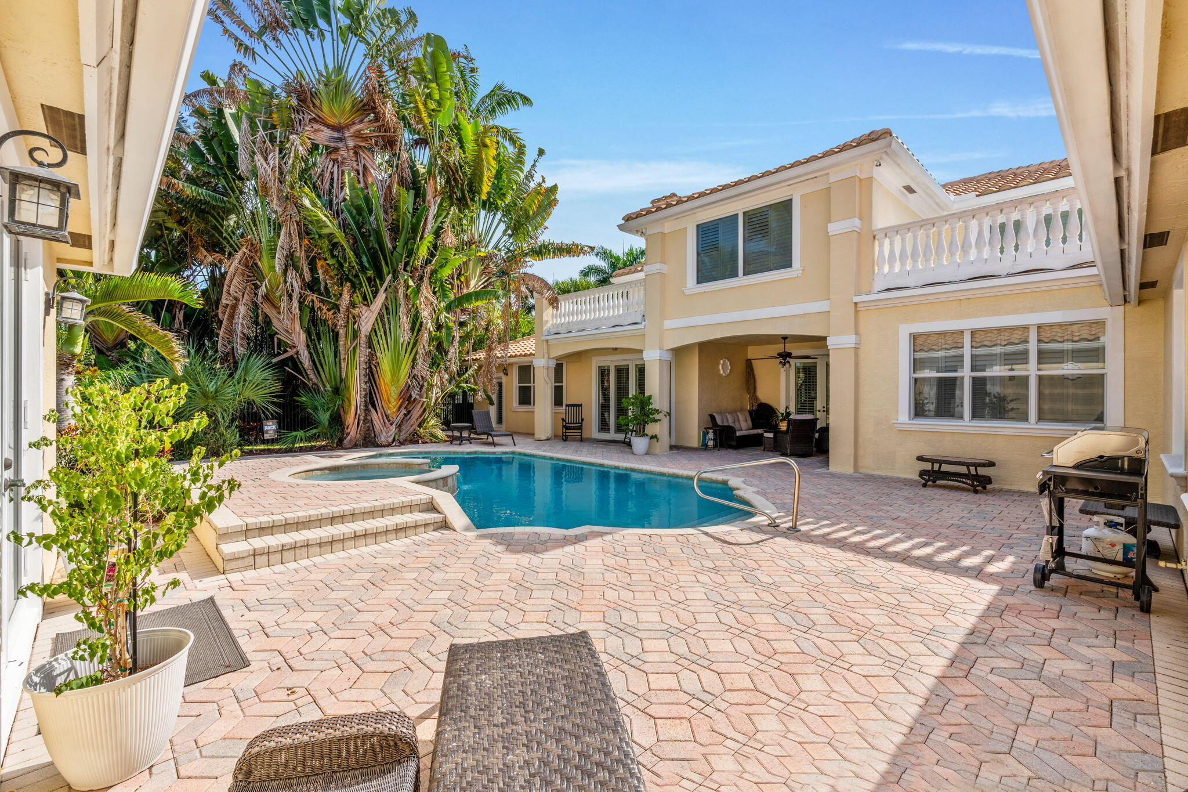
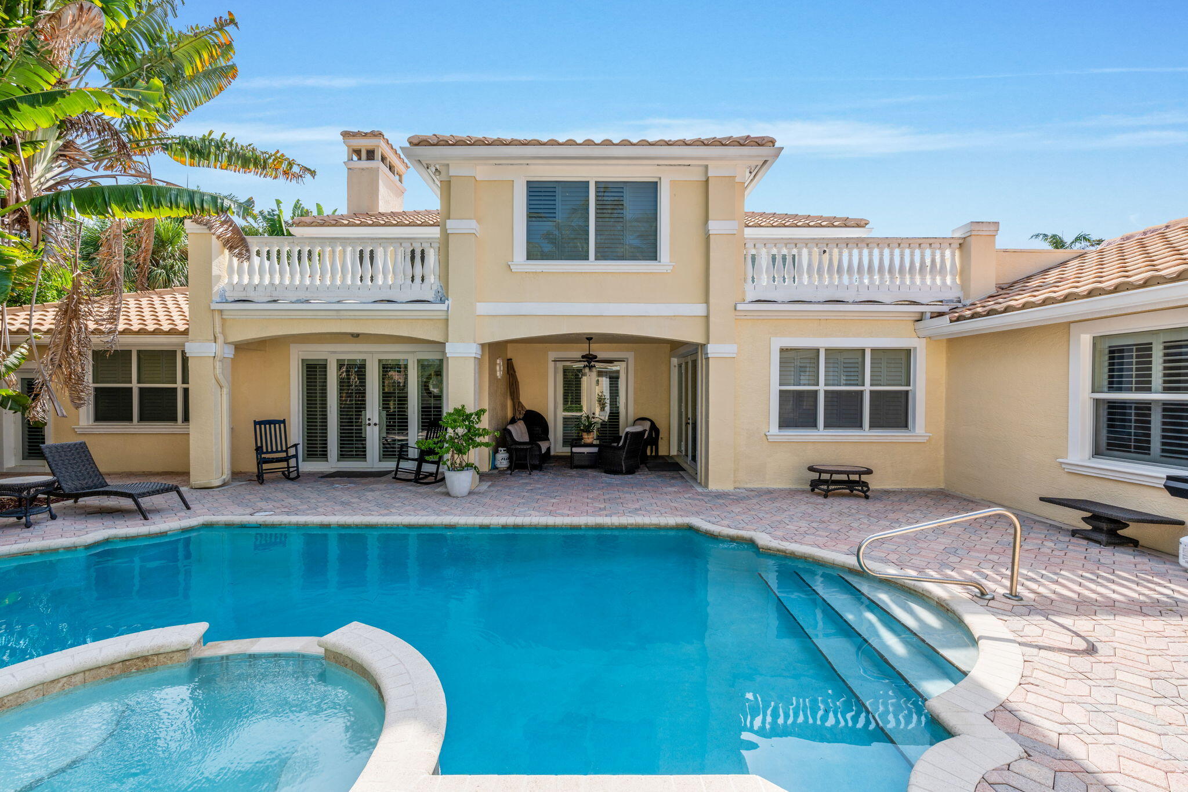
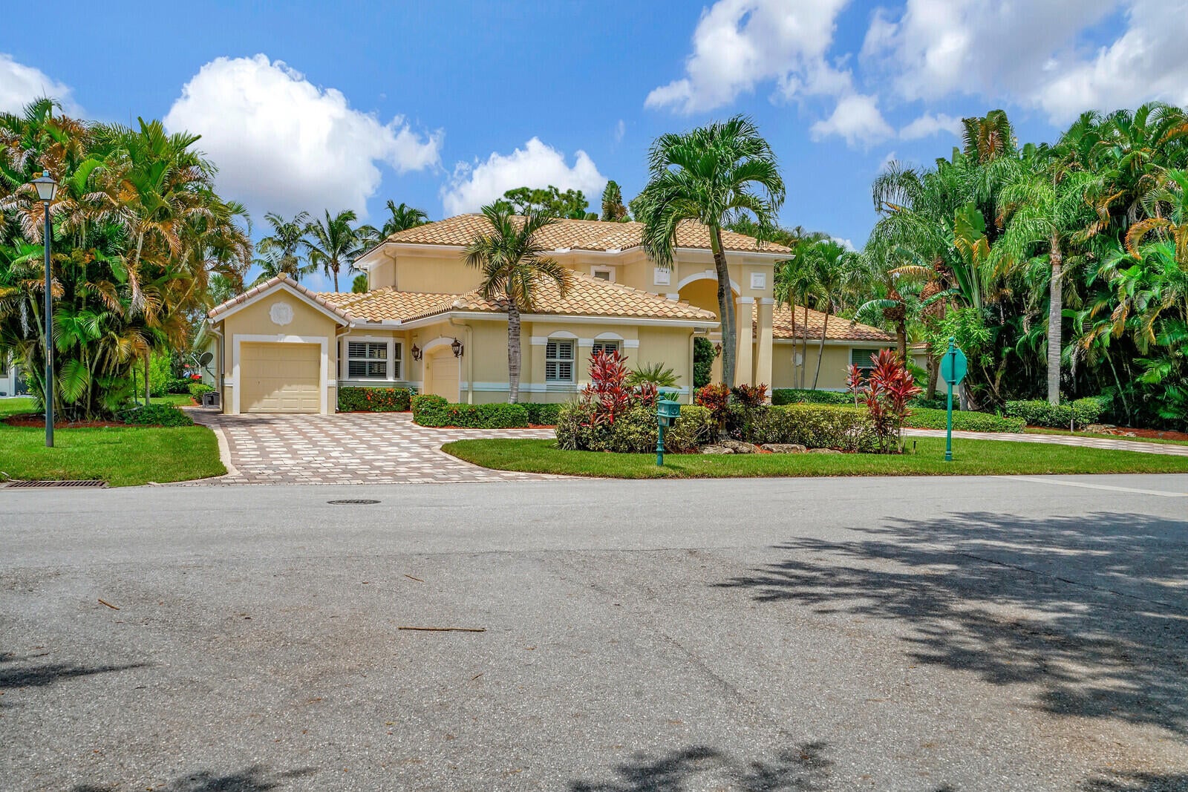
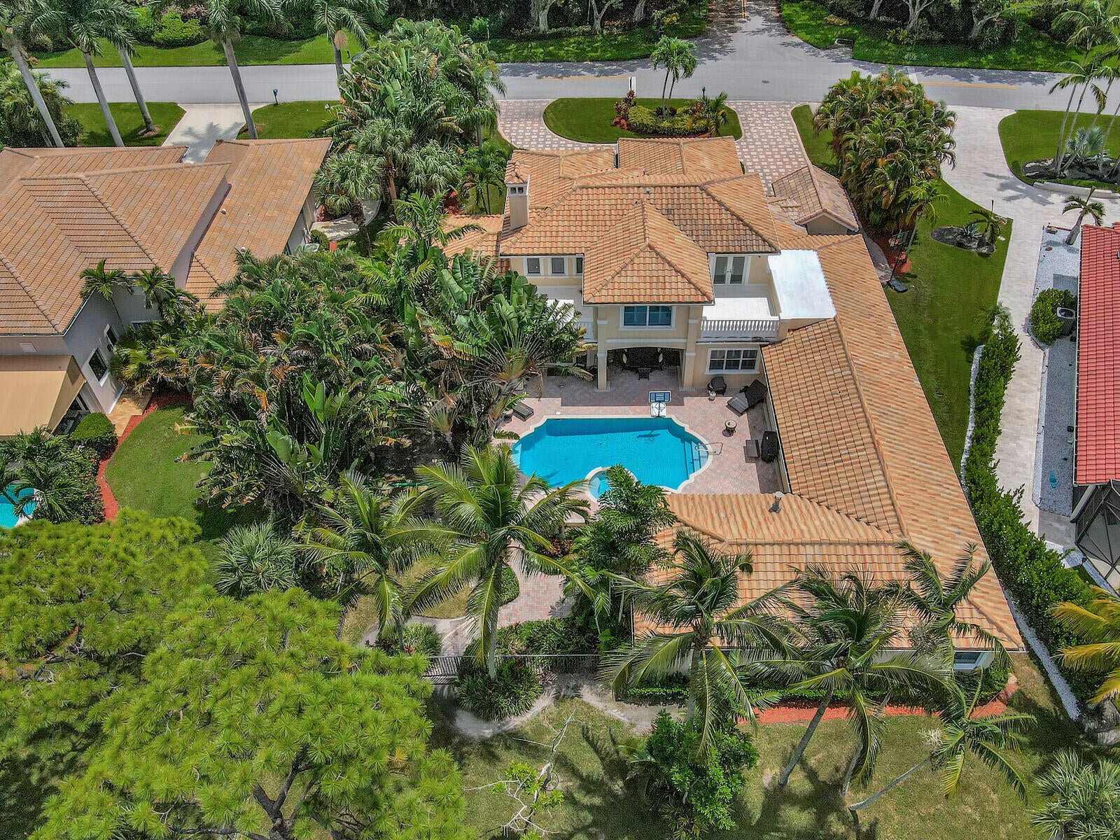
Whole house generator and full impact glass!! Imagine unforgettable sunsets, sweeping golf views and exceptional value all in one! The largest home in the neighborhood, this expansive estate overlooks the 18th hole of the Preserve Championship Course, with breathtaking pool, golf and sunset views from nearly every room and balcony. Inside, extensive upgrades include three beautifully renovated first-floor full bathrooms. Entertain by the pool, unwind as the sun sets over the course, or simply enjoy the space to make this your forever home. Golf and sports memberships are available but not mandatory. When you are looking for value you'll notice this home makes this one of Palm Beach County's most compelling luxury opportunities. Come experience the view, space and lifestyle for yourself!

Save
Ask
Tour
Hide
Share
Listing Snapshot
Price 
$1,889,000
Days On Site 
10 Days
Bedrooms 
5
Inside Area (SqFt) 
5,644 sqft
Total Baths 
5
Full Baths 
4
Partial Baths 
1
Lot Size 
0.46 Acres
Year Built 
1992
MLS® Number 
B26064332
Status 
Active
Property Tax 
$16,653
HOA/Condo/Coop Fees 
$310 monthly
Sq Ft Source 
Assessor
Friends & Family
Recent Activity
a week agoListing first seen on site
2 weeks agoListing updated with changes from the MLS®
General Features
Acres 
0.46
Attached Garage 
Yes
Direction Faces 
East
Garage 
Yes
Garage Spaces 
3
Levels 
Two
Number Of Stories 
2
Parking 
AttachedCircular DrivewayDrivewayGarageGarage Door Opener
Parking Spaces 
7
Pets 
Number LimitSize LimitYes
Property Sub Type 
Single Family Residence
Security 
Security SystemGated with GuardGated CommunitySmoke Detector(s)Security Guard
Sewer 
Public Sewer
Special Circumstances 
Standard
SqFt Total 
6570
Style 
European
Utilities 
Cable AvailableSewer AvailableWater Available
Water Source 
Public
Zoning 
RPD
Interior Features
Appliances 
DryerDishwasherElectric RangeElectric Water HeaterDisposalIce MakerMicrowaveOvenRefrigeratorWater HeaterWasher
Cooling 
Central AirCeiling Fan(s)Electric
Electric 
200+ Amp Service
Fireplace 
Yes
Fireplace Features 
Decorative
Flooring 
MarbleTileWood
Furnished 
Unfurnished
Heating 
CentralElectric
Interior 
Breakfast BarBuilt-in FeaturesCathedral Ceiling(s)Central VacuumEntrance FoyerEat-in KitchenHigh CeilingsKitchen IslandPantry
Laundry Features 
Inside
Main Level Bedrooms 
3
Spa 
Yes
Window Features 
Storm Window(s)
Bedroom 2 
Dimensions - 15 X 12Level - FirstArea - 180
Bedroom 3 
Dimensions - 20 X 14Level - FirstArea - 280
Bedroom 4 
Dimensions - 13 X 16Level - SecondArea - 208
Bedroom 5 
Dimensions - 11 X 16Level - SecondArea - 176
Dining Room 
Dimensions - 17 X 19Level - FirstArea - 323
Family Room 
Dimensions - 21 X 15Level - FirstArea - 315
Kitchen 
Dimensions - 21 X 13Level - FirstArea - 273
Laundry 
Living Room 
Dimensions - 31 X 23Level - FirstArea - 713
Loft 
Dimensions - 13 X 16Level - SecondArea - 208
PrimaryBedroom 
Dimensions - 27 X 19Level - FirstArea - 513
Save
Ask
Tour
Hide
Share
Exterior Features
Construction Details 
BlockConcreteStucco
Exterior 
BalconyBarbecueCourtyardLighting
Fencing 
Back YardFenced
Lot Features 
Interior LotOn Golf Course
Patio And Porch 
CoveredPatioTerrace
Pool Features 
FencedGuniteHeatedIn GroundPrivatePool/Spa ComboAssociation
Private Pool 
Yes
Roof 
BarrelTile
Spa 
Yes
Spa Features 
In Ground
View 
Golf CourseGardenLakePool
Waterview 
Golf CourseGardenLakePool
Windows/Doors 
Storm Window(s)
Community Features
Accessibility Features 
Therapeutic Whirlpool
Association Amenities 
PoolBilliard RoomClubhouseFitness CenterGolf CourseManagementParkRecreation FacilitiesTennis Court(s)
Association Dues 
310
Building Access 
Entry Level Living Area Y
Community Features 
GatedStreet Lights
Financing Terms Available 
CashConventional
HOA Fee Frequency 
Monthly
MLS Area 
5540
Roads 
Paved
Schools
School District
Unknown
Elementary School
Grove Park
Middle School
Jeaga
High School
Palm Beach Lakes
Listing courtesy of EXP Realty LLC


All listings featuring the BMLS logo are provided by BeachesMLS, Inc. This information is not verified for authenticity or accuracy and is not guaranteed. Copyright © 2026 BeachesMLS, Inc. (a Flex MLS feed)
Last checked: 2026-08-25 03:37 AM UTC

Neighborhood & Commute
Source: Walkscore
Save
Ask
Tour
Hide
Share

Perfect home finder

'VIP' Property Search

Buying a home? Why not take a few minutes to fill out a form to describe your ‘dream’ home and let us find you the closest property matches?

Get started