Save
Ask
Tour
Hide
Share
$929,000
2 Days On Site

8160 CANTABRIA FALLS Drive
Boynton Beach, FL33473

For Sale|Single Family Residence|Active
5
Beds
3
Total Baths
3
Full Baths
3,038
SqFt
$306
/SqFt
2014
Built
Subdivision:
TRAILS AT CANYON
County:
Palm Beach

Due to the health concerns created by Coronavirus, we are offering personal 1-1 online video walkthrough tours for those people that cannot be here in person.
Call Now: 561-676-2200
Is this the listing for you? We can help make it yours.
561-676-2200
8160 CANTABRIA FALLS Drive8160 CANTABRIA FALLS Drive8160 CANTABRIA FALLS Drive8160 CANTABRIA FALLS Drive
Save
Ask
Tour
Hide
Share

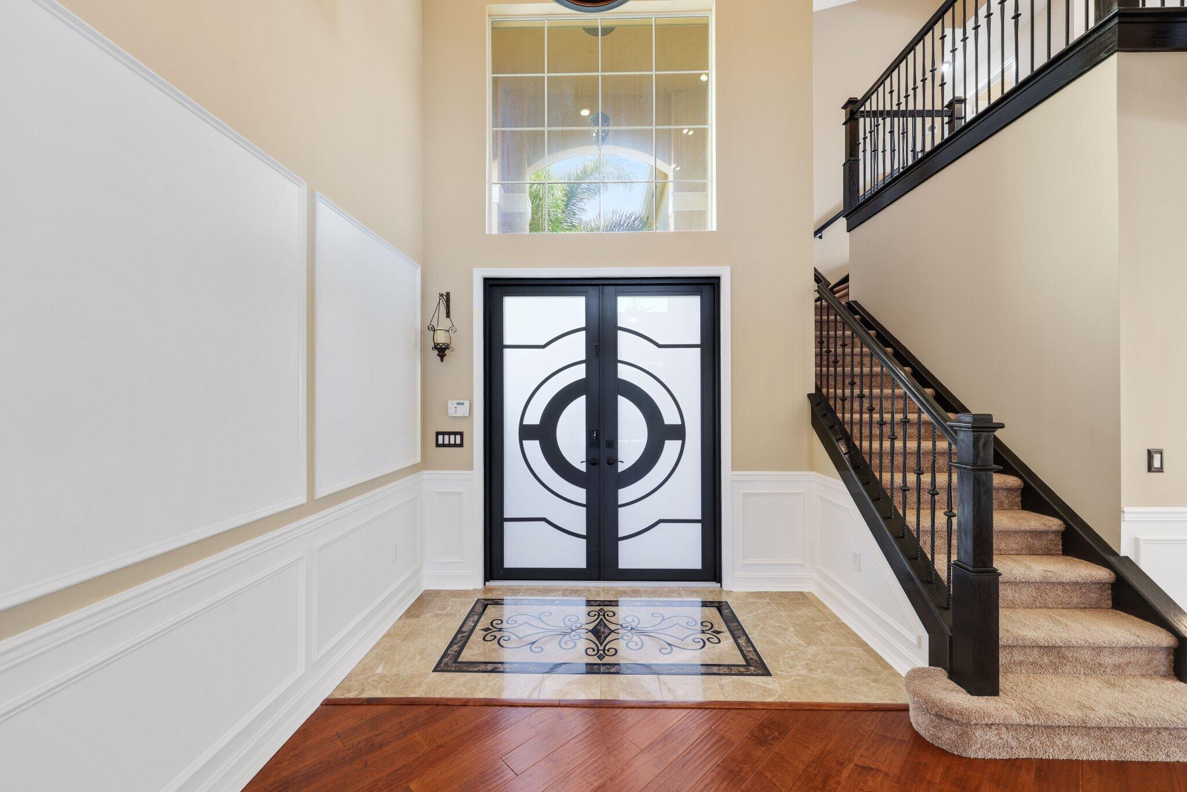
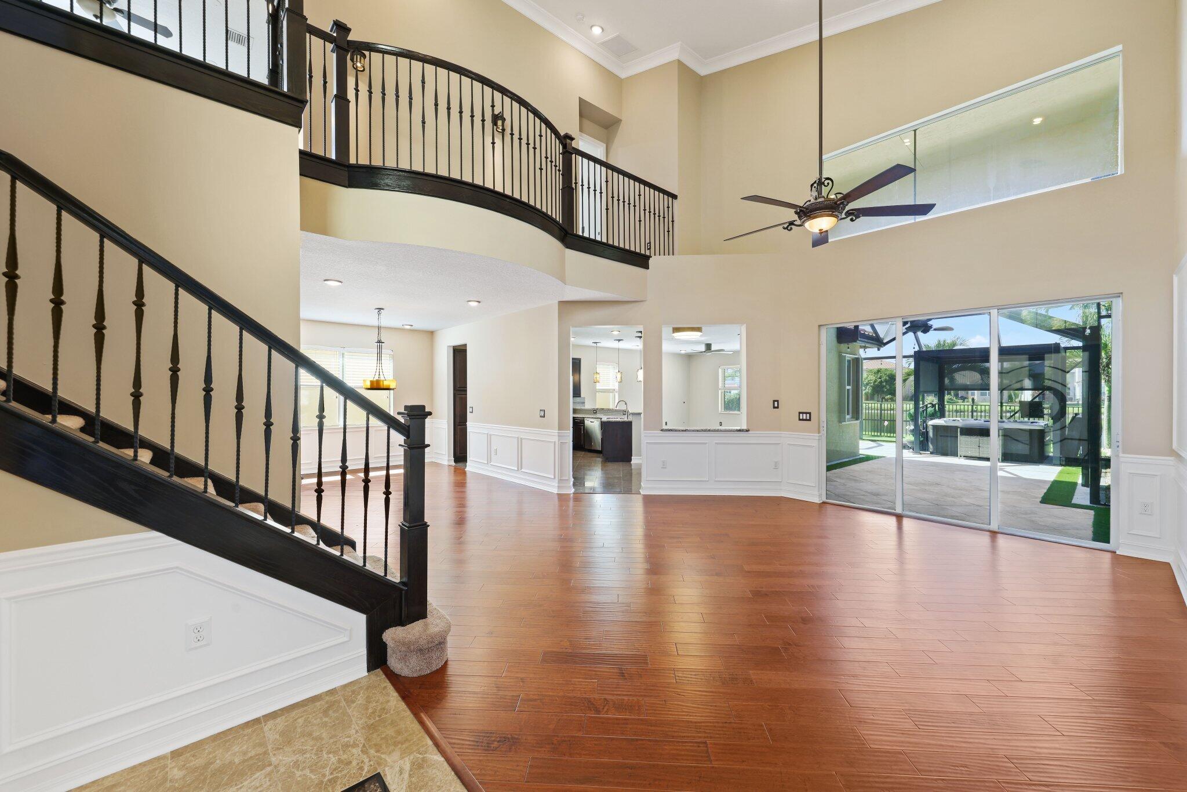
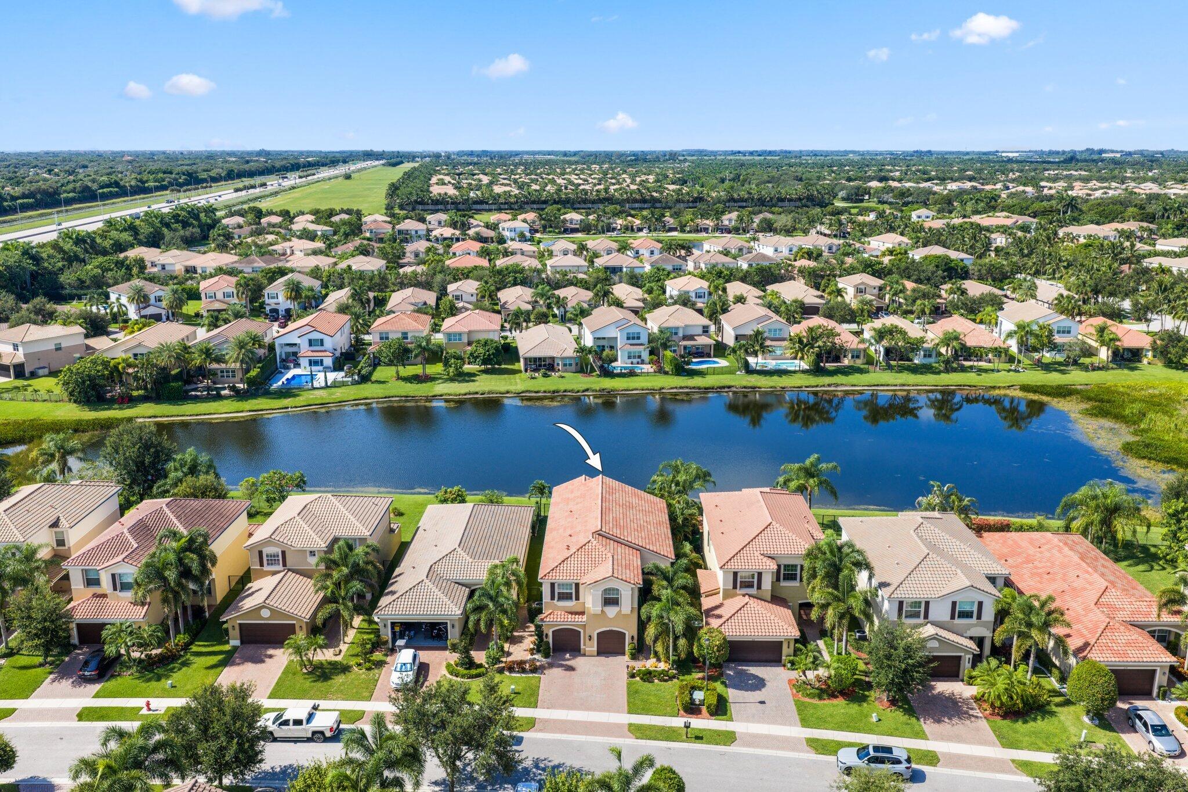
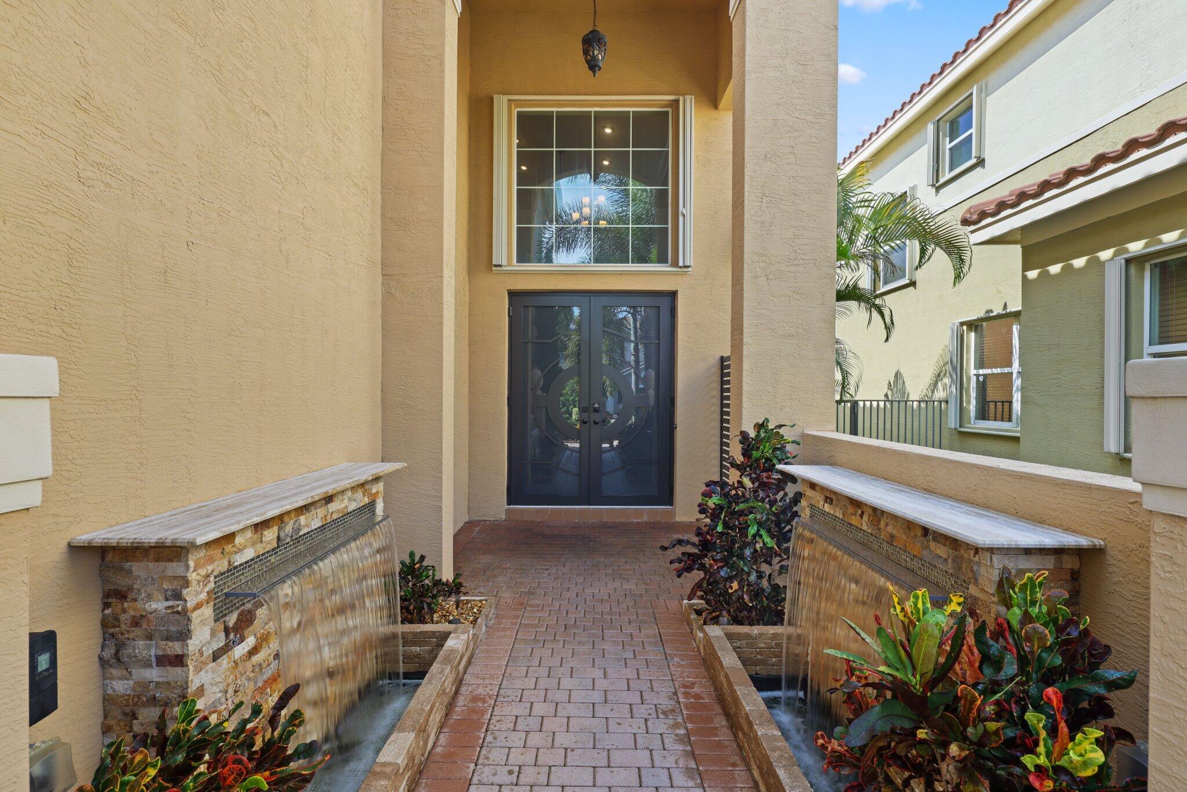
Welcome to this beautifully maintained Jamaica model in the highly sought-after Canyon Trails, offered by the original owner and featuring 4 bedrooms with option 5th bedroom/loft, 3 bathrooms, an oversized 2-car garage, and picturesque lakefront views. Inside, the home features engineered hardwood flooring throughout the downstairs, a beautiful marble foyer, porcelain tile in the kitchen, and an elegant marble primary bathroom. The spacious primary suite also includes a custom built-in closet offering exceptional storage and organization. Major improvements include a 2023 A/C system, accordion shutters, an impact-rated front door and garage door, plus an upgraded oversized 2-car garage featuring enhanced flooring, electrical, and lighting. The true showstopper is the brand-new lakefront backyard, completely transformed into a private South Florida retreat. Enjoy turf, porcelain pavers, a mini-golf area, private spa, and retractable pergola, creating an incredible space for entertaining or relaxing while enjoying the water views. The exterior is further enhanced by a new fence, upgraded landscaping, and upgraded landscape lighting. With its original ownership, spacious 5-bedroom floor plan, numerous upgrades, oversized garage, and spectacular newly designed lakefront backyard, this Jamaica model is an exceptional opportunity to call Canyon Trails home.

Save
Ask
Tour
Hide
Share
Listing Snapshot
Price 
$929,000
Days On Site 
2 Days
Bedrooms 
5
Inside Area (SqFt) 
3,038 sqft
Total Baths 
3
Full Baths 
3
Partial Baths 
N/A
Lot Size 
0.13 Acres
Year Built 
2014
MLS® Number 
B26064268
Status 
Active
Property Tax 
$7,562.7
HOA/Condo/Coop Fees 
$315 monthly
Sq Ft Source 
Public Records
Friends & Family
Recent Activity
3 days agoListing first seen on site
3 days agoListing updated with changes from the MLS®
General Features
Acres 
0.13
Attached Garage 
Yes
Direction Faces 
South
Garage 
Yes
Garage Spaces 
2
Levels 
Two
Number Of Stories 
2
Parking 
AttachedGarage
Parking Spaces 
2
Pets 
Yes
Property Sub Type 
Single Family Residence
Security 
Gated Community
Sewer 
Public Sewer
Special Circumstances 
Standard
SqFt Total 
4224
Utilities 
None
Water Source 
Public
Zoning 
AGR-PUD
Interior Features
Appliances 
DryerDishwasherElectric Water HeaterDisposalMicrowaveOvenRefrigeratorWater HeaterWasher
Cooling 
Central Air
Flooring 
CarpetMarbleTileHardwood
Heating 
Central
Main Level Bedrooms 
1
Kitchen 
Living Room 
PrimaryBedroom 
Save
Ask
Tour
Hide
Share
Exterior Features
Construction Details 
Block
Lot Features 
Waterfront
Pool Features 
AssociationHeated
Roof 
Tile
Waterfront 
Yes
Community Features
Association Amenities 
PoolBasketball CourtMaintenance GroundsGatedPlaygroundTennis Court(s)
Association Dues 
315
Community Features 
Gated
Financing Terms Available 
CashConventional
HOA Fee Frequency 
Monthly
MLS Area 
4720
Schools
School District
Unknown
Elementary School
Sunset Palms
Middle School
West Boynton
High School
Park Vista
Listing courtesy of Compass Florida LLC


All listings featuring the BMLS logo are provided by BeachesMLS, Inc. This information is not verified for authenticity or accuracy and is not guaranteed. Copyright © 2026 BeachesMLS, Inc. (a Flex MLS feed)
Last checked: 2026-08-17 01:44 PM UTC

Neighborhood & Commute
Source: Walkscore
Save
Ask
Tour
Hide
Share

Perfect home finder

'VIP' Property Search

Buying a home? Why not take a few minutes to fill out a form to describe your ‘dream’ home and let us find you the closest property matches?

Get started