Save
Ask
Tour
Hide
Share
$2,145,000
New Listing

9364 Coral Isles Circle
Palm Beach Gardens, FL33412

For Sale|Single Family Residence|Active
5
Beds
7
Total Baths
6
Full Baths
1
Partial Bath
5,342
SqFt
$402
/SqFt
2022
Built
Subdivision:
AVENIR SITE PLAN 1 POD
County:
Palm Beach

Due to the health concerns created by Coronavirus, we are offering personal 1-1 online video walkthrough tours for those people that cannot be here in person.
Call Now: 561-676-2200
Is this the listing for you? We can help make it yours.
561-676-2200
9364 Coral Isles Circle9364 Coral Isles Circle9364 Coral Isles Circle9364 Coral Isles Circle
Save
Ask
Tour
Hide
Share

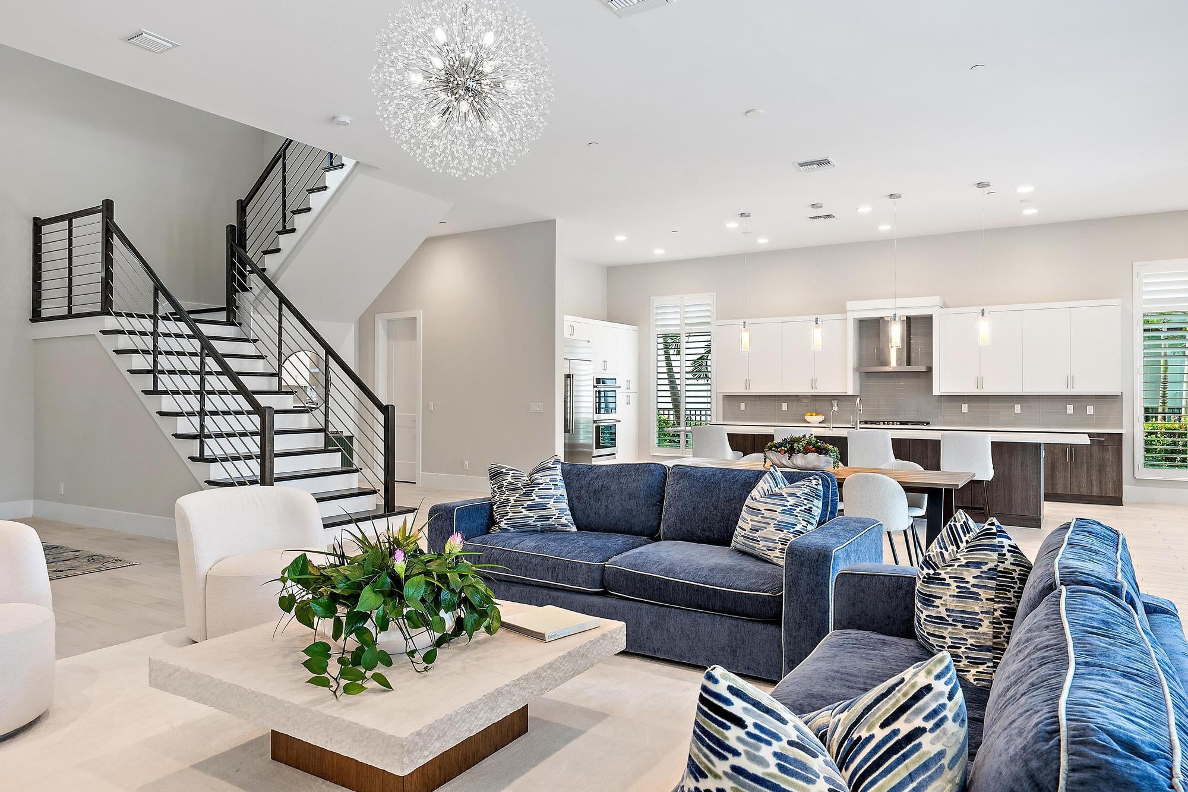
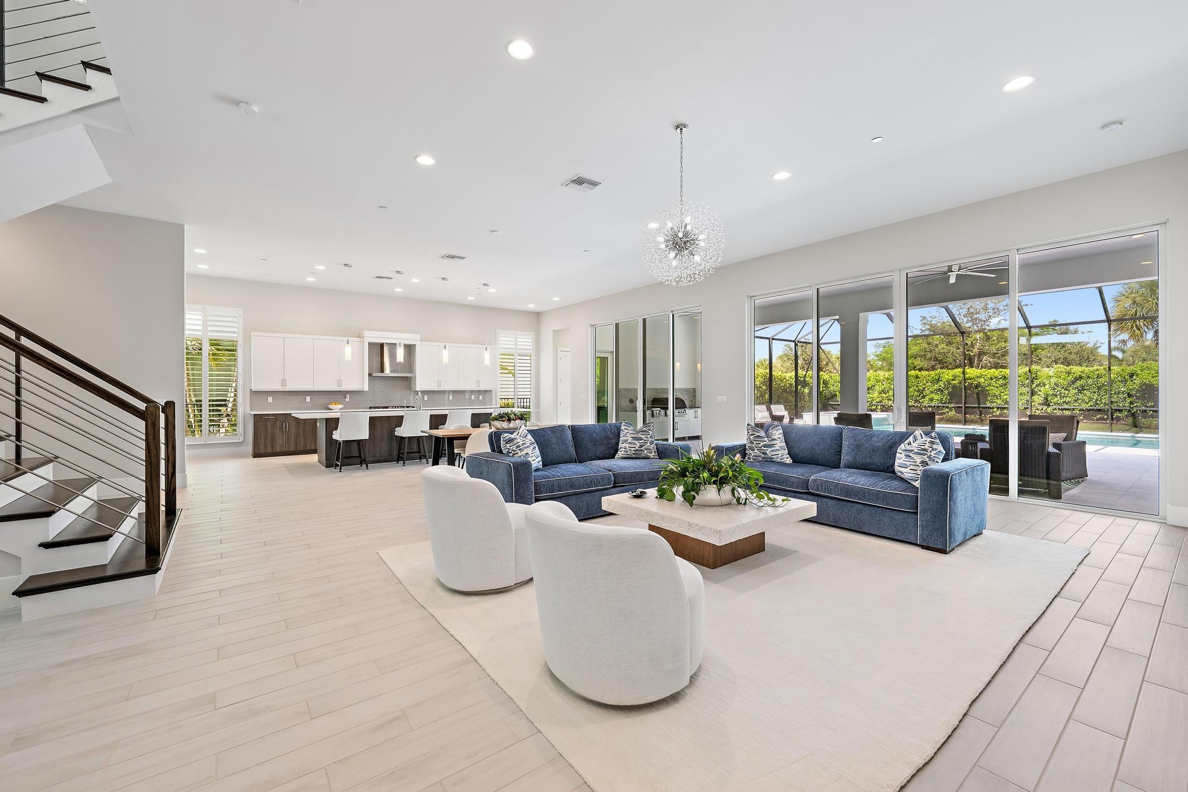
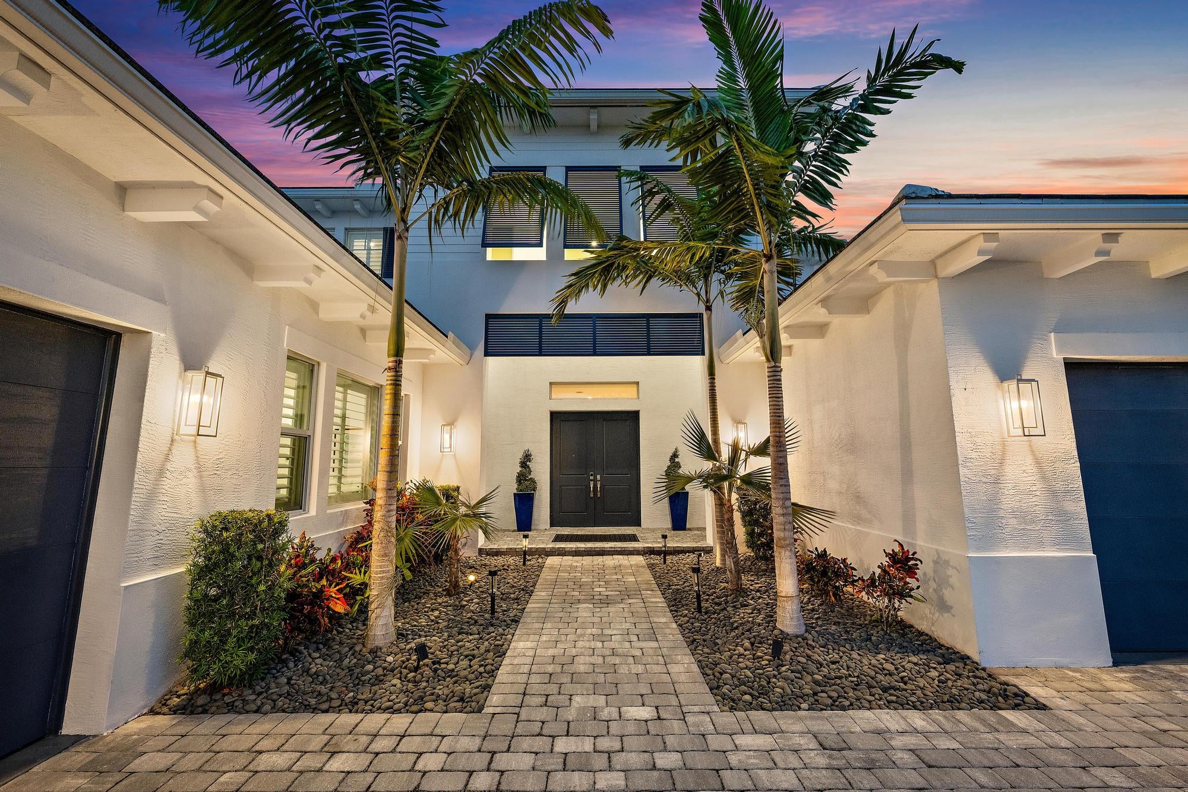
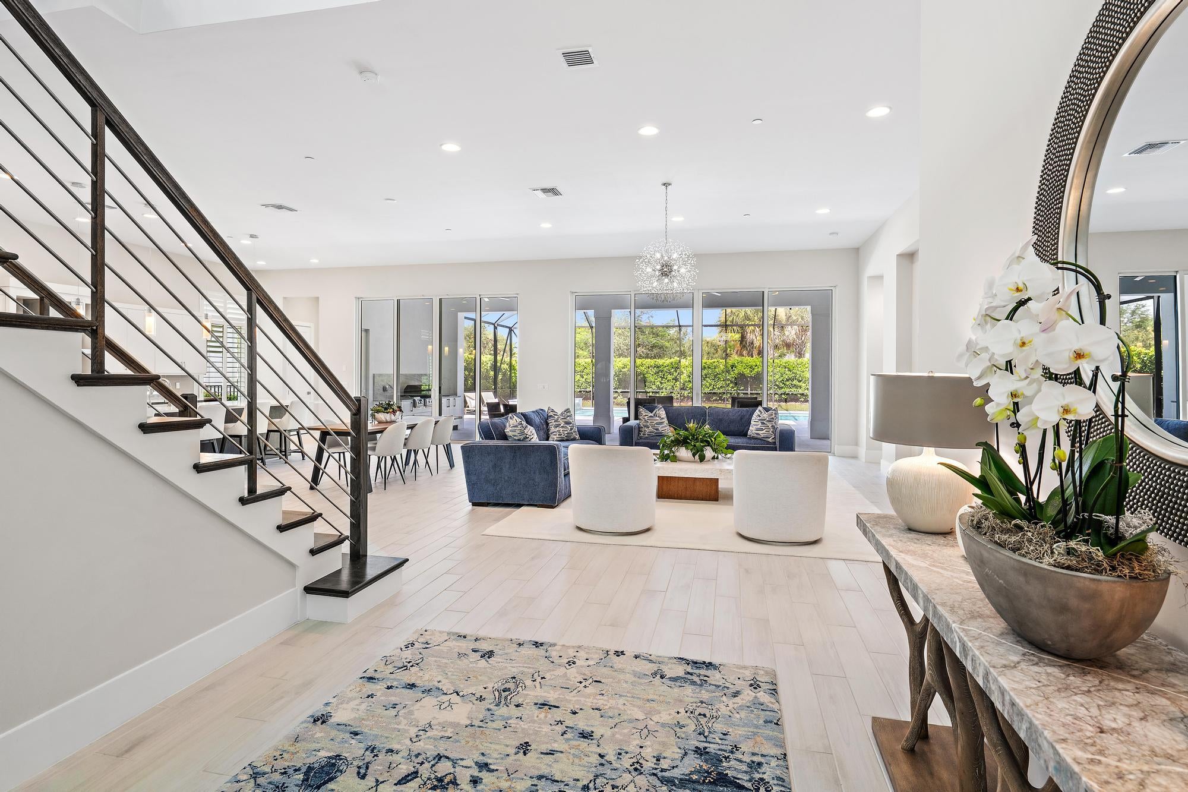
This is one of those homes where the space, privacy and sheer livability really stand out. Set on an oversized lot in Coral Isles at Avenir, this beautifully finished residence offers a wonderfully private setting, generous outdoor space and a backyard designed to actually be used — including an exceptionally large pool with enough length to truly swim laps. And then there's the house itself. With more than 5,300 square feet under air, five bedrooms, six full baths plus a powder room, a dedicated office and multiple living spaces, this is a home with real scale — but more importantly, it lives incredibly well. Generous ceiling heights, beautifully proportioned rooms and an easy flow give it that elusive combination of substantial without feeling overwhelming. The kitchen is exactly what you want in a home at this level, with abundant cabinetry and plenty of room to gather. Every bedroom is en suite, and there are laundry facilities both upstairs and down, which adds the kind of practicality you appreciate long after move-in. Outside may be where this home really wins. The expansive covered lanai opens to that fabulous oversized pool, with plenty of room beyond it for lounging, entertaining and enjoying the Florida lifestyle. Mature landscaping and the generous homesite create a private, tucked-away feeling that's increasingly difficult to find in newer construction. And then there's Coral Isles— an intimate enclave within Avenir known for substantial estate homes, generous homesites and three-car garages, all within one of Palm Beach Gardens' most exciting master-planned communities. With Avenir's resort-style amenities, miles of trails and green space, and the Town Center now beginning to open, the lifestyle here just keeps getting better. If you want the space of a true estate home, an oversized private lot, a pool you can actually swim in and a house that is already beautifully finished and ready to enjoy, this is the Coral Isles home I'd want you to see.

Save
Ask
Tour
Hide
Share
Listing Snapshot
Price 
$2,145,000
Days On Site 
0 Days
Bedrooms 
5
Inside Area (SqFt) 
5,342 sqft
Total Baths 
7
Full Baths 
6
Partial Baths 
1
Lot Size 
0.28 Acres
Year Built 
2022
MLS® Number 
B26064252
Status 
Active
Property Tax 
$23,404
HOA/Condo/Coop Fees 
$220 monthly
Sq Ft Source 
Public Records
Friends & Family
Recent Activity
2 hours agoListing first seen on site
6 hours agoListing updated with changes from the MLS®
General Features
Acres 
0.28
Attached Garage 
Yes
Direction Faces 
Southeast
Garage 
Yes
Garage Spaces 
1
Levels 
Multi/SplitTwo
Number Of Stories 
2
Parking 
AttachedDrivewayGarageGarage Door Opener
Parking Spaces 
4
Pets 
Breed RestrictionsYes
Property Sub Type 
Single Family Residence
Security 
Closed Circuit Camera(s)Gated with GuardGated CommunitySmoke Detector(s)
Sewer 
Public Sewer
Special Circumstances 
Standard
SqFt Total 
7057
Utilities 
Natural Gas AvailableSewer AvailableWater Available
Water Source 
Public
Zoning 
PDA(ci
Interior Features
Appliances 
CooktopDryerDishwasherGas CooktopGas RangeIce MakerMicrowaveOvenRefrigeratorWasher
Cooling 
Central AirCeiling Fan(s)
Flooring 
CarpetOtherTileWood
Furnished 
Unfurnished
Heating 
CentralElectric
Interior 
Breakfast BarBuilt-in FeaturesHigh CeilingsKitchen IslandPantrySoaking TubWalk-In Closet(s)
Laundry Features 
InsideLaundry RoomSink
Main Level Bedrooms 
2
Spa 
Yes
Window Features 
Plantation Shutters
Kitchen 
Dimensions - 1 X 1Level - MainArea - 1
Laundry 
Living Room 
Dimensions - 1 X 1Level - MainArea - 1
Loft 
PrimaryBedroom 
Dimensions - 1 X 1Level - MainArea - 1
Save
Ask
Tour
Hide
Share
Exterior Features
Construction Details 
BlockStucco
Exterior 
Built-in BarbecueBarbecueOutdoor Kitchen
Other Structures 
PergolaOutdoor Kitchen
Patio And Porch 
CoveredPatioScreened
Pool Features 
HeatedIn GroundPrivateScreen EnclosurePool/Spa ComboSalt WaterAssociation
Private Pool 
Yes
Roof 
ConcreteTile
Spa 
Yes
Spa Features 
In Ground
View 
Garden
Waterview 
Garden
Windows/Doors 
Plantation Shutters
Community Features
Association Amenities 
PoolBasketball CourtCabanaClubhouseFitness CenterManagementTennis Court(s)
Association Dues 
220
Community Features 
GatedStreet Lights
Financing Terms Available 
CashConventional
HOA Fee Frequency 
Monthly
MLS Area 
5550
Schools
School District
Unknown
Elementary School
Pierce Hammock
Middle School
Osceola Creek
High School
Palm Beach Gardens
Listing courtesy of Sotheby's Intl. Realty, Inc.


All listings featuring the BMLS logo are provided by BeachesMLS, Inc. This information is not verified for authenticity or accuracy and is not guaranteed. Copyright © 2026 BeachesMLS, Inc. (a Flex MLS feed)
Last checked: 2026-08-14 06:21 PM UTC

Neighborhood & Commute
Source: Walkscore
Save
Ask
Tour
Hide
Share

Perfect home finder

'VIP' Property Search

Buying a home? Why not take a few minutes to fill out a form to describe your ‘dream’ home and let us find you the closest property matches?

Get started