Save
Ask
Tour
Hide
Share
$724,500
11 Days On Site

6674 Camarillo Terrace Lane
Delray Beach, FL33446

For Sale|Single Family Residence|Active Under Contract
3
Beds
3
Total Baths
2
Full Baths
1
Partial Bath
2,353
SqFt
$308
/SqFt
2006
Built
Subdivision:
VALENCIA PALMS
County:
Palm Beach

Due to the health concerns created by Coronavirus, we are offering personal 1-1 online video walkthrough tours for those people that cannot be here in person.
Call Now: 561-676-2200
Is this the listing for you? We can help make it yours.
561-676-2200
6674 Camarillo Terrace Lane6674 Camarillo Terrace Lane6674 Camarillo Terrace Lane6674 Camarillo Terrace Lane
Save
Ask
Tour
Hide
Share

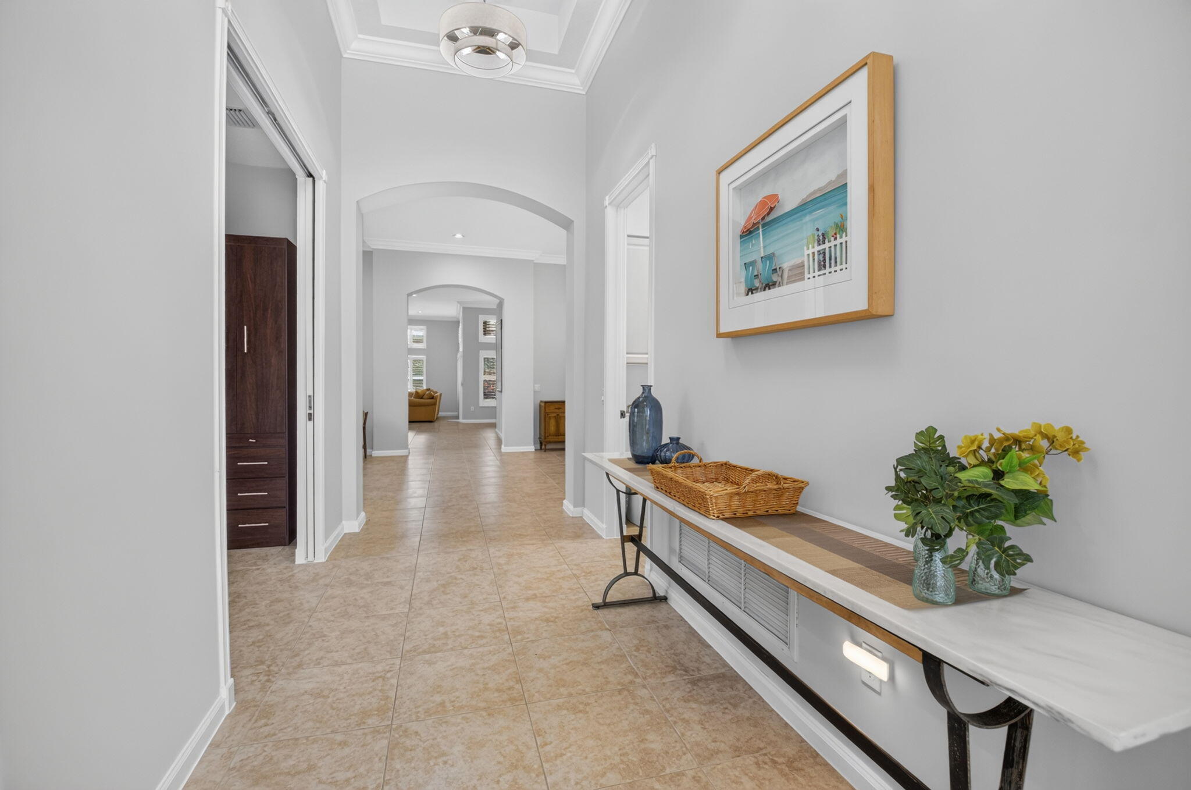
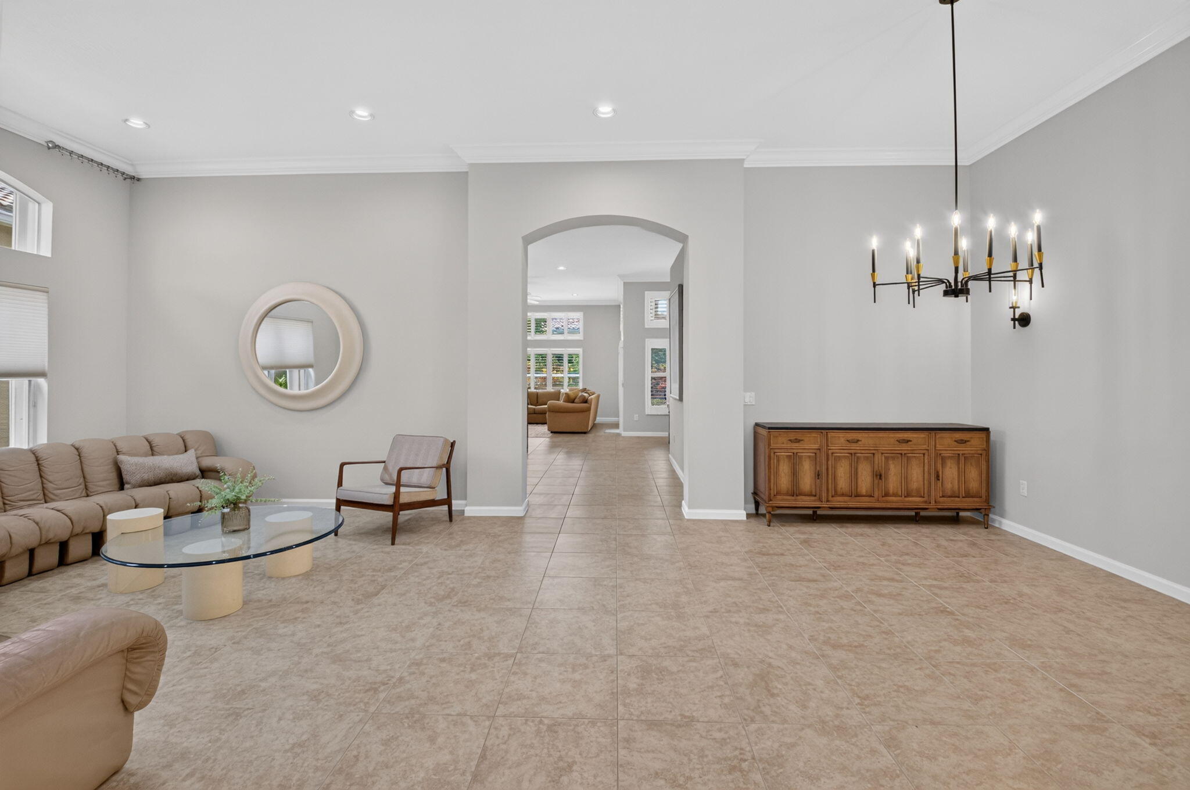
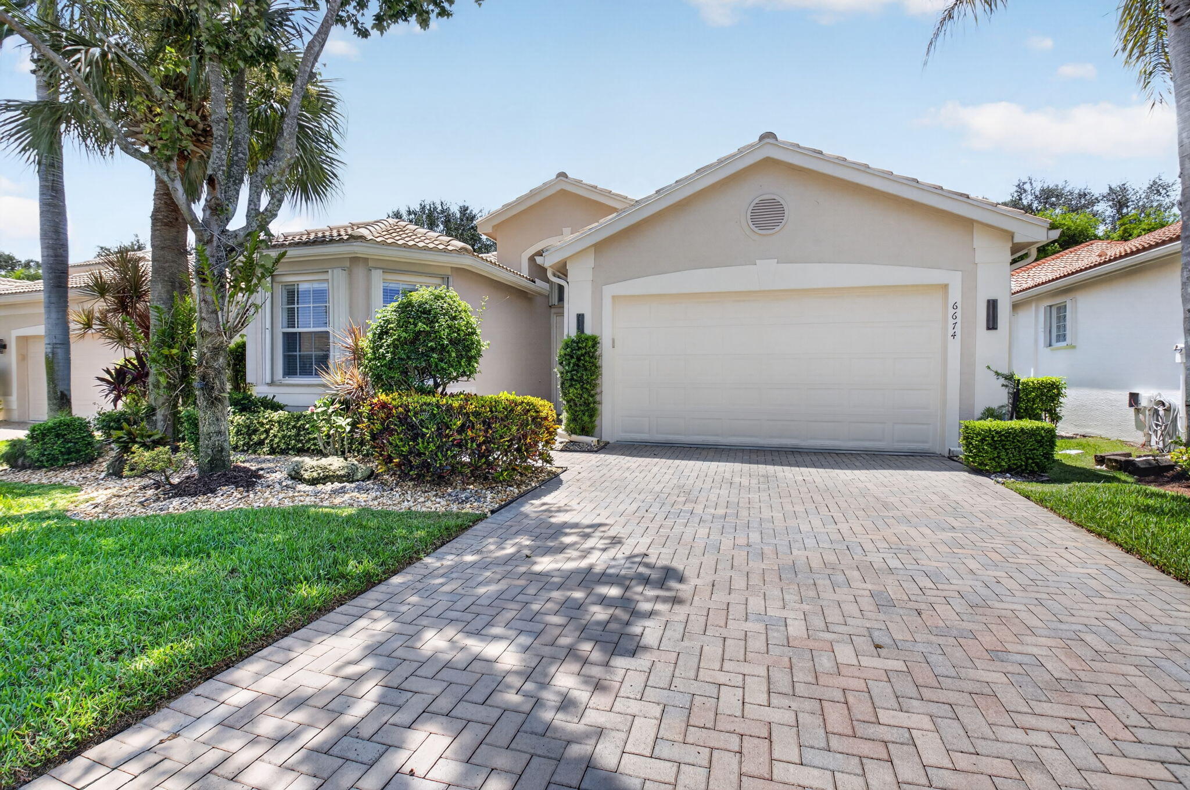
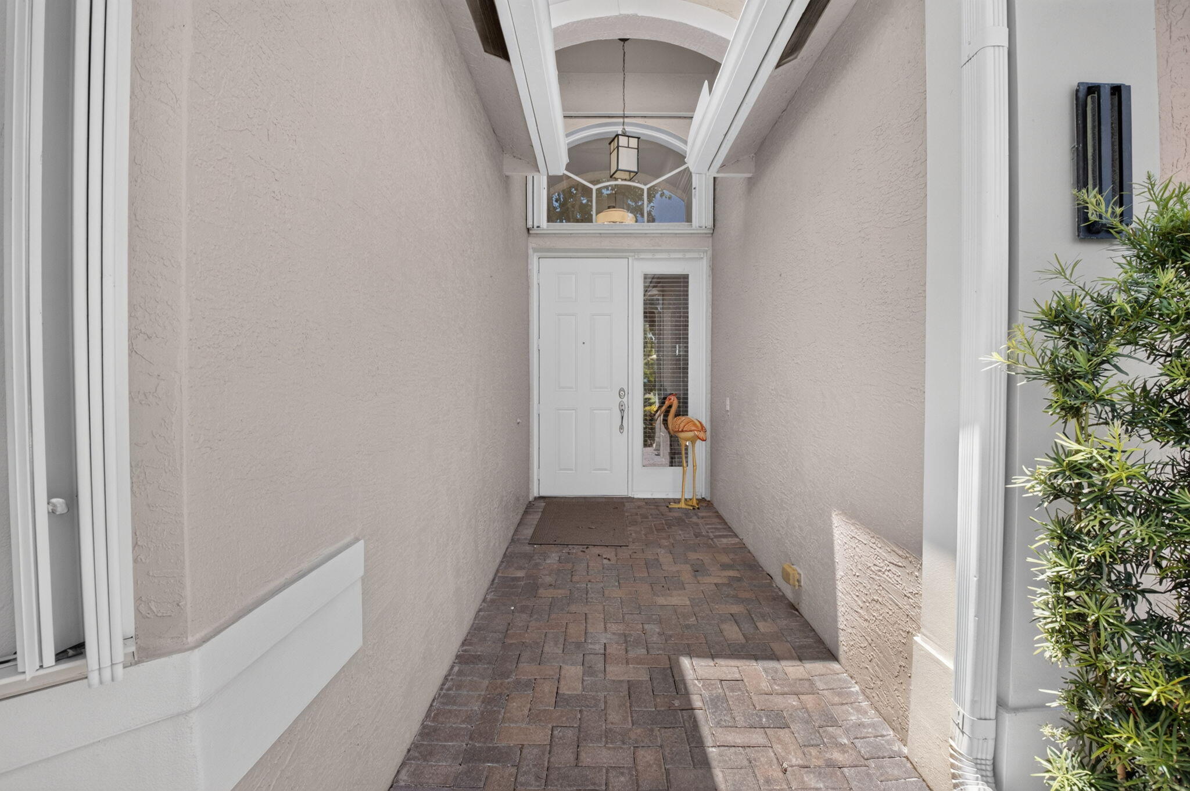
Welcome to premier resort living at Valencia Palms! This pristine "Indian Model" features 2 bedrooms plus den with a custom Murphy bed & 2.5 upgraded baths. A dramatic foyer opens to light-filled living & dining areas framed by elegant crown molding, plantation shutters, and transom windows. The chef's kitchen boasts sleek white quartz countertops, 42'' cabinets with pull-out drawers, & a sunny breakfast nook. Have your morning coffee or afternoon wine on the beautiful screened lanai. Enjoy peace of mind in this meticulously maintained home with 2024 AC, 2017 water heater, full accordion shutters, & immaculate garage with rubber tile flooring and built-in cabinets. Move right in, enjoy world-class amenities, and experience luxury priced to sell! This is Florida living at its finest in a premier 55+ community with a 31,000 sq. ft. clubhouse and resort amenities.Valencia Palms has the best location close to beaches, restaurants and shopping.There is a gorgeous Clubhouse, Fitness Center,Resort Pools, Lap Pool, Resistance Pool, Billiard Room, Cafe', Social Events, Clubs,Shows, Grand Ball Rm. Pickleball, Tennis. Bocce Ball. Maintenance fee includes cafe card, Cable with all channels, internet, landline,ext. house painting,alarm,lawn/ tree care and so much more. Come enjoy the Valencia Palms Lifestyle. Buyer pays 1X capital contribution $5040. Maintenance fee $2520/quarter includes exterior house painting, lawncare, cable, internet, exterior pest control, power washing roofs and more.

Save
Ask
Tour
Hide
Share
Listing Snapshot
Price 
$724,500
Days On Site 
11 Days
Bedrooms 
3
Inside Area (SqFt) 
2,353 sqft
Total Baths 
3
Full Baths 
2
Partial Baths 
1
Lot Size 
0.13 Acres
Year Built 
2006
MLS® Number 
B26064152
Status 
Active Under Contract
Property Tax 
$9,001.95
HOA/Condo/Coop Fees 
$840 monthly
Sq Ft Source 
Public Records
Friends & Family
Recent Activity
yesterdayListing updated with changes from the MLS®
yesterdayStatus changed to Active Under Contract
2 weeks agoListing first seen on site
General Features
Acres 
0.13
Attached Garage 
Yes
Direction Faces 
North
Garage 
Yes
Garage Spaces 
2
Levels 
One
Number Of Stories 
1
Parking 
AttachedDrivewayGarageGarage Door Opener
Parking Spaces 
2
Pets 
Breed RestrictionsNumber LimitYes
Property Sub Type 
Single Family Residence
Security 
Smoke Detector(s)Security SystemFire AlarmGated with GuardGated CommunitySecurity Guard
Sewer 
Public Sewer
Special Circumstances 
Standard
SqFt Total 
3032
Style 
MediterraneanRanch
Utilities 
Cable AvailableElectricity ConnectedSewer ConnectedUnderground UtilitiesWater Connected
Water Source 
Public
Zoning 
PUD
Interior Features
Appliances 
CooktopDryerDishwasherElectric CooktopElectric RangeElectric Water HeaterDisposalIce MakerMicrowaveOvenRefrigeratorWater HeaterWasher
Cooling 
Central AirCeiling Fan(s)Electric
Flooring 
CarpetCeramic TileTileWood
Furnished 
Negotiable
Heating 
CentralElectric
Interior 
Breakfast BarEntrance FoyerEat-in KitchenHigh CeilingsPantrySoaking TubWalk-In Closet(s)
Laundry Features 
InsideLaundry Room
Main Level Bedrooms 
3
Window Features 
BlindsPlantation ShuttersTinted Windows
Bedroom 2 
Dimensions - 13 X 12Level - FirstArea - 156
Bedroom 3 
Dimensions - 12 X 11Level - FirstArea - 132
Dining Room 
Dimensions - 11 X 10Level - FirstArea - 110
Family Room 
Dimensions - 20 X 17Level - FirstArea - 340
Kitchen 
Dimensions - 12 X 11Level - FirstArea - 132
Living Room 
Dimensions - 16 X 14Level - FirstArea - 224
PrimaryBedroom 
Dimensions - 16 X 14Level - FirstArea - 224
Save
Ask
Tour
Hide
Share
Exterior Features
Construction Details 
BlockStucco
Patio And Porch 
CoveredPatioScreened
Pool Features 
Association
Roof 
Spanish TileTile
View 
Garden
Waterview 
Garden
Windows/Doors 
BlindsPlantation ShuttersTinted Windows
Community Features
Association Amenities 
PoolBasketball CourtBilliard RoomClubhouseFitness CenterGatedManagementRecreation FacilitiesSaunaSpa/Hot TubTennis Court(s)Trail(s)
Association Dues 
2520
Building Access 
Entry Level Living Area Y
Community Features 
GatedSidewalks
Financing Terms Available 
CashConventional
HOA Fee Frequency 
Quarterly
MLS Area 
4630
Roads 
Paved
Senior Community 
Yes
Schools
School District
Unknown
Elementary School
Hagen Road
Middle School
Carver Community
High School
Spanish River
Listing courtesy of Luxury Partners Realty


All listings featuring the BMLS logo are provided by BeachesMLS, Inc. This information is not verified for authenticity or accuracy and is not guaranteed. Copyright © 2026 BeachesMLS, Inc. (a Flex MLS feed)
Last checked: 2026-08-26 03:39 AM UTC

Neighborhood & Commute
Source: Walkscore
Save
Ask
Tour
Hide
Share

Perfect home finder

'VIP' Property Search

Buying a home? Why not take a few minutes to fill out a form to describe your ‘dream’ home and let us find you the closest property matches?

Get started