Save
Ask
Tour
Hide
Share
$1,175,000
2 Days On Site

9952 REGENCY Way
Palm Beach Gardens, FL33412

For Sale|Single Family Residence|Active
3
Beds
3
Total Baths
3
Full Baths
2,220
SqFt
$529
/SqFt
2023
Built
Subdivision:
AVENIR SITE PLAN 2 POD
County:
Palm Beach

Due to the health concerns created by Coronavirus, we are offering personal 1-1 online video walkthrough tours for those people that cannot be here in person.
Call Now: 561-676-2200
Is this the listing for you? We can help make it yours.
561-676-2200
9952 REGENCY Way9952 REGENCY Way9952 REGENCY Way9952 REGENCY Way
Save
Ask
Tour
Hide
Share

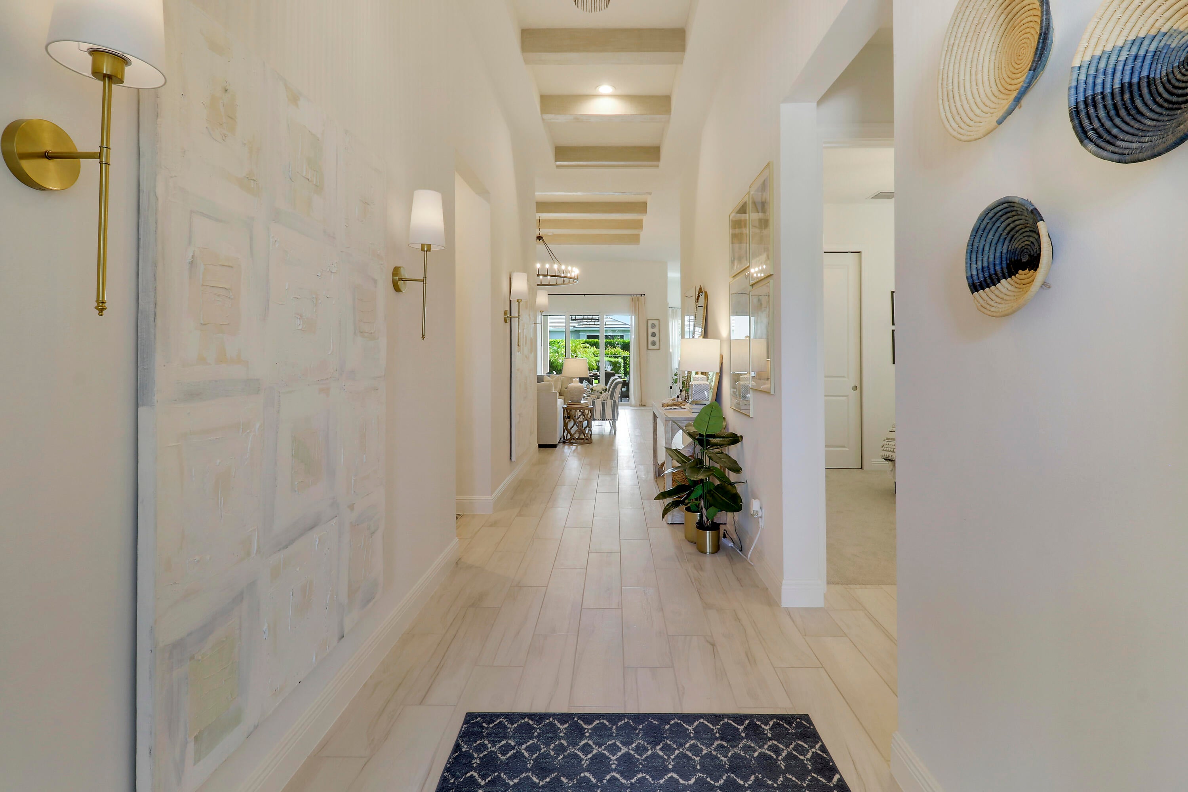
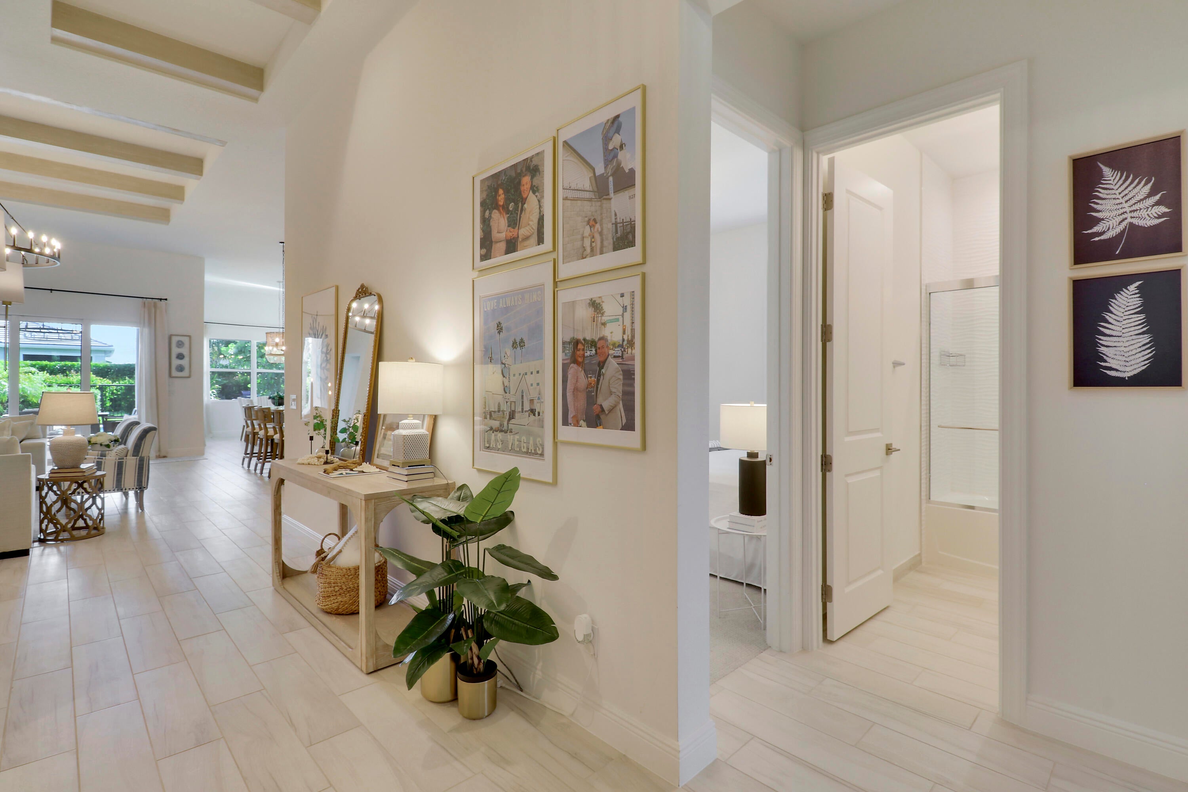
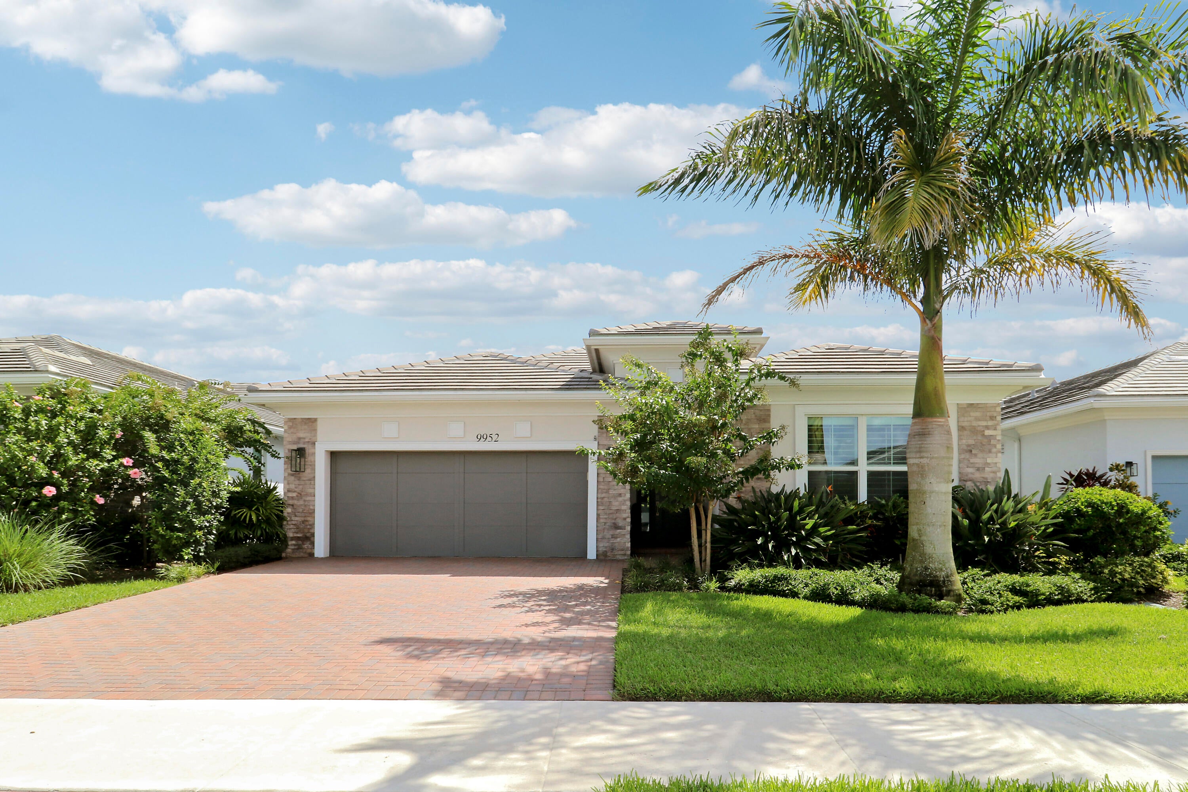
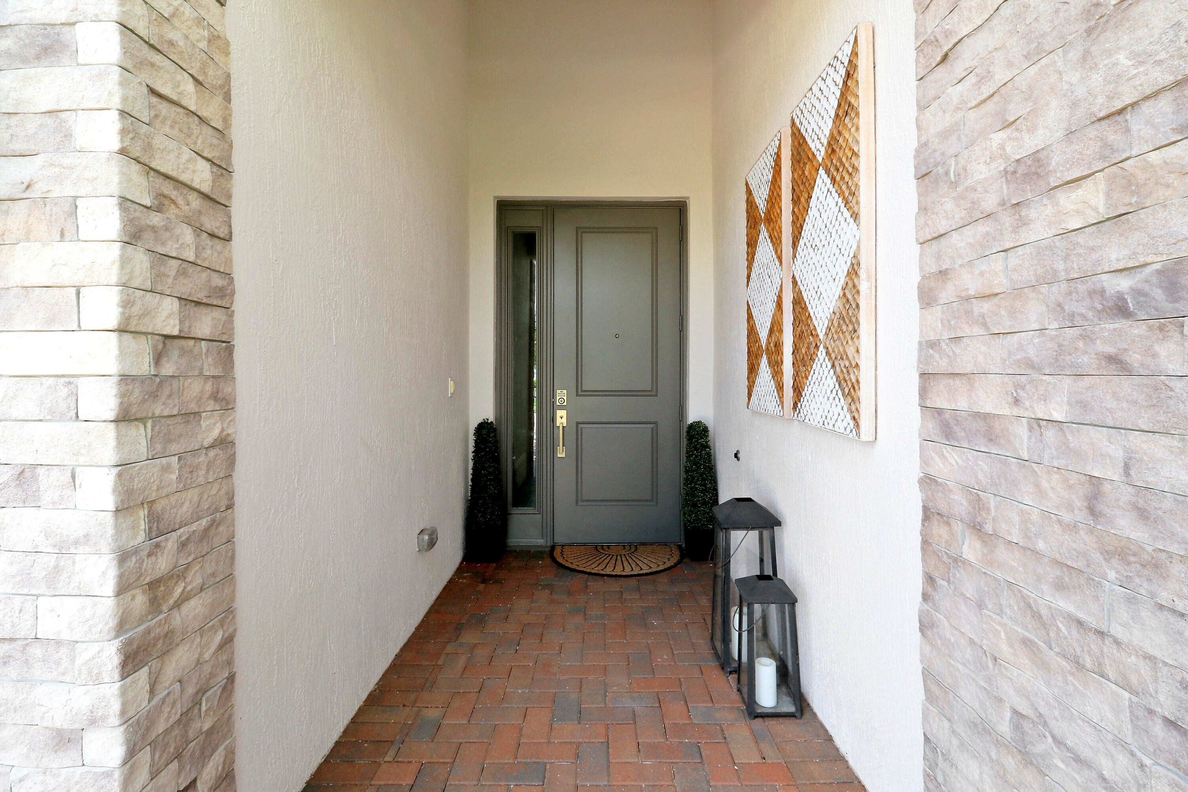
Welcome to this stunning, move-in-ready 3-bedroom, 3-bathroom home in the sought-after Regency at Avenir. Featuring designer finishes and an exceptional array of upgrades, this home delivers refined style, comfort, and resort-inspired living. The chef-inspired kitchen features a gas cooktop, warming drawer, designer lighting, and beautiful finishes. The spacious primary suite includes a luxurious soaking tub and custom closet organization system, while the en-suite guest bedroom offers added privacy and comfort for visitors. Step outside to your private pool oasis, complete with a pool heater and chiller, perfect for year-round enjoyment. The expansive outdoor living space features a fully equipped outdoor kitchen with two grills—a flat-top Hibachi-style grill and BBQ grill—plus a refrigerator, along with a separate smoker pit. Ideal for entertaining or relaxing in your own private retreat. Additional features include a whole-house water filtration system, recently sealed tile floors, plantation shutters, designer lighting, designer finishes throughout, and overhead storage in the garage. Furniture is negotiable, providing an opportunity for a truly turnkey purchase. Located in the exclusive Regency at Avenir, this manned gated 55+ active-adult community offers an exceptional lifestyle and is within easy walking distance of the Pearl Clubhouse. The 20,000+ square-foot clubhouse offers an impressive array of amenities, including tennis, billiards, fitness center, golf simulator, card room, and much more. This exceptional home combines modern construction, thoughtful upgrades, private outdoor living, and an unbeatable resort-style community lifestyle. A rare opportunity to enjoy luxury living in one of the area's premier active-adult communities.

Save
Ask
Tour
Hide
Share
Listing Snapshot
Price 
$1,175,000
Days On Site 
2 Days
Bedrooms 
3
Inside Area (SqFt) 
2,220 sqft
Total Baths 
3
Full Baths 
3
Partial Baths 
N/A
Lot Size 
0.15 Acres
Year Built 
2023
MLS® Number 
B26063742
Status 
Active
Property Tax 
$15,502.98
HOA/Condo/Coop Fees 
$427 monthly
Sq Ft Source 
Appraiser
Friends & Family
Recent Activity
14 hours agoStatus changed to Active
14 hours agoListing updated with changes from the MLS®
3 days agoListing first seen on site
General Features
Acres 
0.15
Attached Garage 
Yes
Direction Faces 
West
Garage 
Yes
Garage Spaces 
2
Levels 
One
Number Of Stories 
1
Parking 
AttachedDrivewayGarageGarage Door OpenerGuestOn Street
Parking Spaces 
2
Pets 
Yes
Property Sub Type 
Single Family Residence
Security 
Security SystemGated CommunitySmoke Detector(s)
Sewer 
Public Sewer
Special Circumstances 
Standard
SqFt Total 
3058
Style 
Ranch
Utilities 
Cable AvailableElectricity AvailableWater Available
Water Source 
Public
Zoning 
PDA (city)
Interior Features
Appliances 
CooktopDryerDishwasherFreezerGas CooktopGas RangeGas Water HeaterIce MakerMicrowaveOvenRangeRefrigeratorWater HeaterWasher
Cooling 
Central Air
Flooring 
CarpetTileWood
Furnished 
Furnished
Heating 
Central
Interior 
Breakfast BarBuilt-in FeaturesEntrance FoyerHigh CeilingsKitchen IslandPantryStorageSoaking TubBarWalk-In Closet(s)
Laundry Features 
Washer HookupInsideLaundry Room
Main Level Bedrooms 
3
Spa 
Yes
Window Features 
Storm Window(s)
Family Room 
Great Room 
Kitchen 
Dimensions - 22 X 11Level - MainArea - 242
Laundry 
Living Room 
Dimensions - 22 X 17Level - MainArea - 374
PrimaryBedroom 
Dimensions - 16 X 14Level - MainArea - 224
Save
Ask
Tour
Hide
Share
Exterior Features
Construction Details 
BlockConcreteStoneStucco
Exterior 
Built-in BarbecueBarbecueLightingOutdoor Kitchen
Fencing 
Back YardFenced
Other Structures 
Outdoor KitchenStorage
Patio And Porch 
CoveredPatio
Pool Features 
FencedIn GroundPrivateAssociationHeated
Private Pool 
Yes
Roof 
ConcreteTile
Spa 
Yes
Spa Features 
In Ground
View 
GardenPool
Waterview 
GardenPool
Windows/Doors 
Storm Window(s)
Community Features
Association Amenities 
PoolBasketball CourtBilliard RoomCabanaClubhouseElevator(s)Fitness CenterGatedMaintenanceRecreation FacilitiesTennis Court(s)
Association Dues 
1281
Building Access 
Entry Level Living Area Y
Community Features 
Gated
Financing Terms Available 
CashConventional
HOA Fee Frequency 
Quarterly
MLS Area 
5550
Roads 
AsphaltPaved
Senior Community 
Yes
Schools
School District
Unknown
Elementary School
Pierce Hammock
Middle School
Osceola Creek
High School
Palm Beach Gardens
Listing courtesy of Compass Florida LLC


All listings featuring the BMLS logo are provided by BeachesMLS, Inc. This information is not verified for authenticity or accuracy and is not guaranteed. Copyright © 2026 BeachesMLS, Inc. (a Flex MLS feed)
Last checked: 2026-08-14 05:21 PM UTC

Neighborhood & Commute
Source: Walkscore
Save
Ask
Tour
Hide
Share

Perfect home finder

'VIP' Property Search

Buying a home? Why not take a few minutes to fill out a form to describe your ‘dream’ home and let us find you the closest property matches?

Get started