Save
Ask
Tour
Hide
Share
$899,000
15 Days On Site

13432 153RD Road N
Jupiter, FL33478

For Sale|Single Family Residence|Active
1
Bed
2
Total Baths
2
Full Baths
1,296
SqFt
$694
/SqFt
2024
Built
Subdivision:
Jupiter Farms
County:
Palm Beach

Due to the health concerns created by Coronavirus, we are offering personal 1-1 online video walkthrough tours for those people that cannot be here in person.
Call Now: 561-676-2200
Is this the listing for you? We can help make it yours.
561-676-2200
13432 153RD Road N13432 153RD Road N13432 153RD Road N13432 153RD Road N
Save
Ask
Tour
Hide
Share

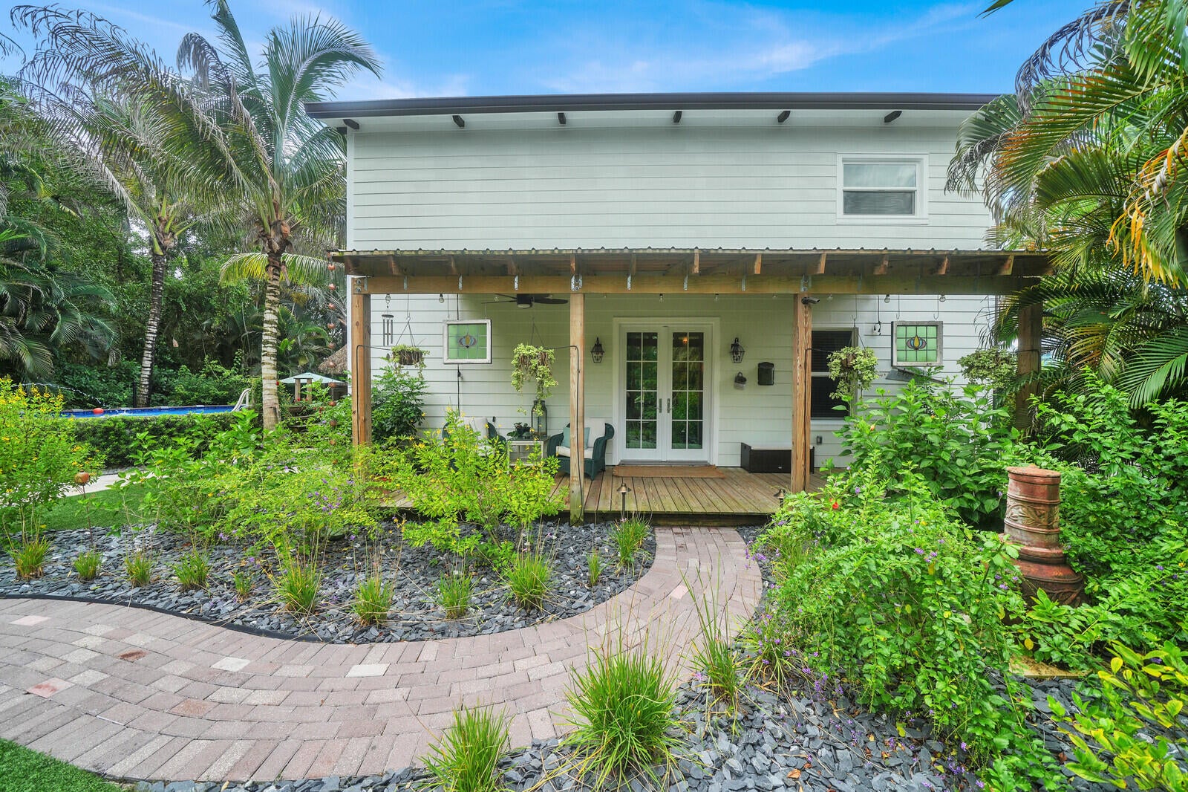
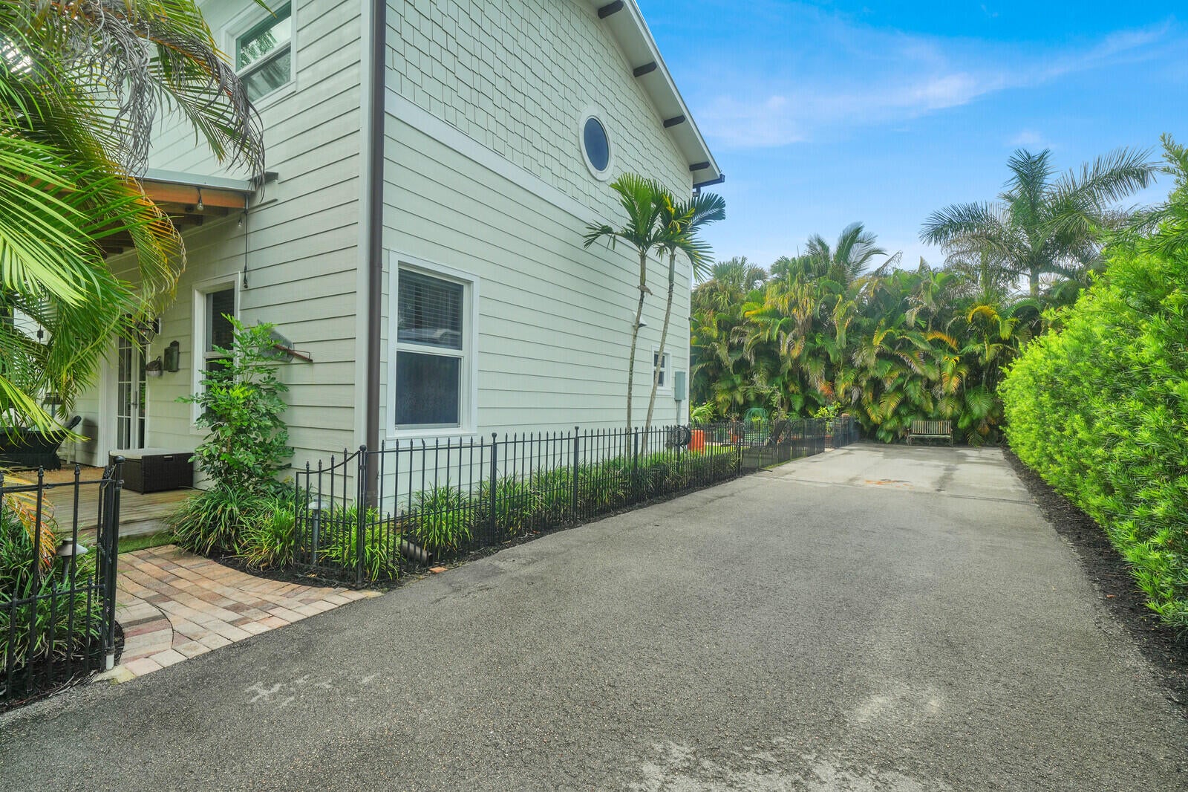
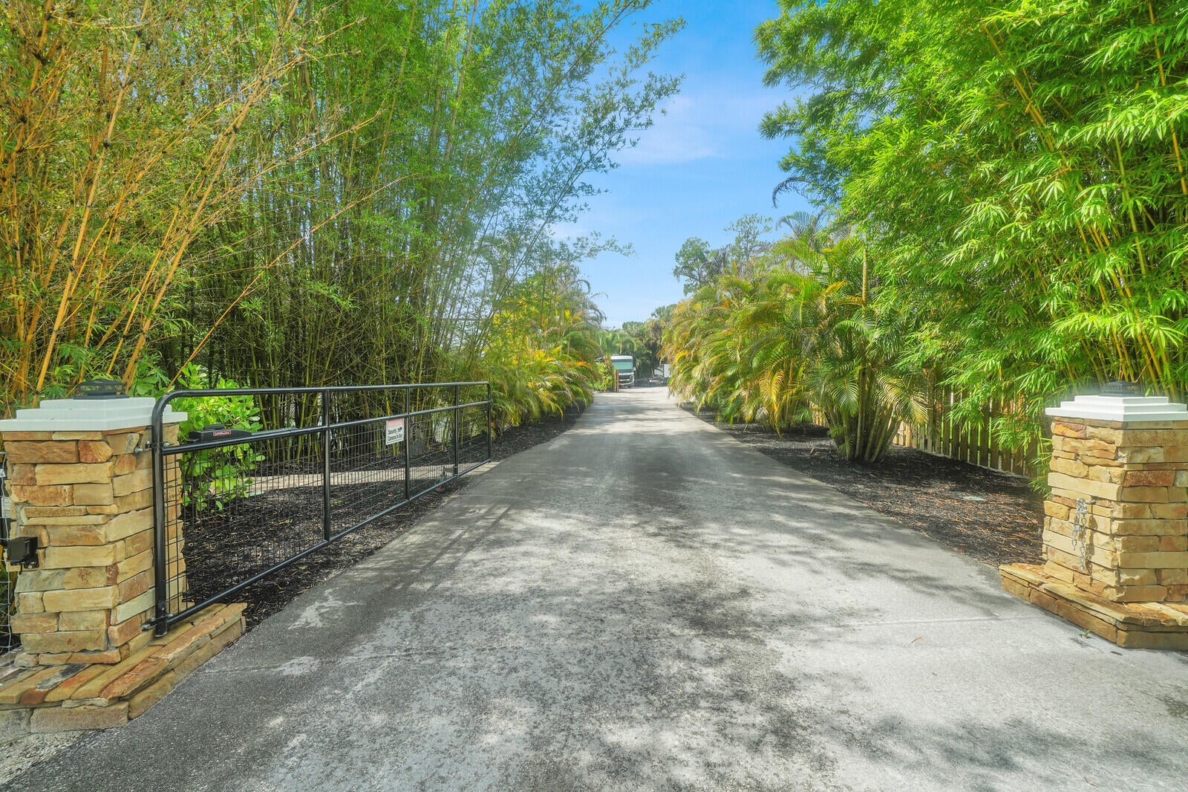
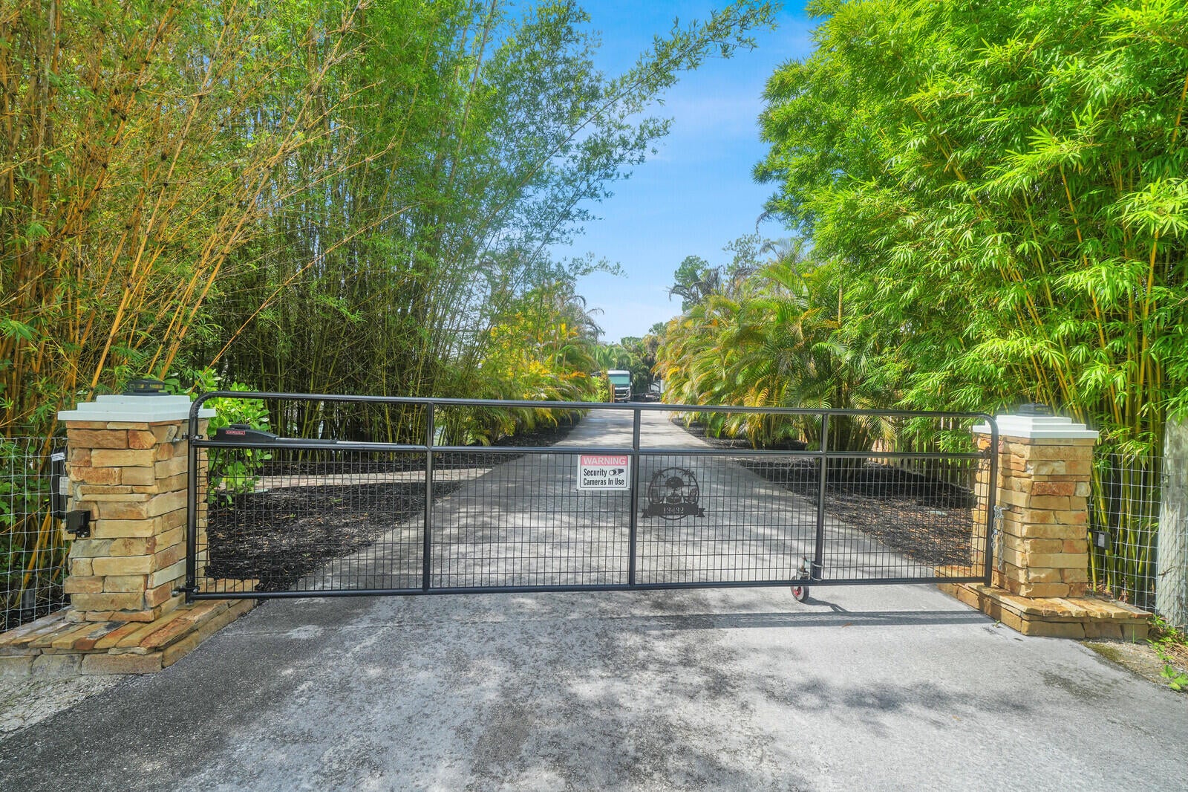
Welcome to your own private slice of Jupiter Farms! Situated on 1.15 acres, this newer-built property offers a lifestyle that's anything but cookie cutter. The main residence is a 1-bedroom, 2-bath two-story home featuring 9-foot ceilings, vinyl flooring, a farmhouse sink, walk-in pantry, large walk-in closet, wood staircase, high-hat and mood lighting, vintage Viking range and modern appliances, impact windows and doors, and metal roof. Outside is where this property truly comes to life. Enjoy a 2025 pool, hot tub, outdoor shower, full outdoor kitchen and dining area covered by a custom tiki hut, screened porch, Kichler landscape lighting, firepit, a private dock overlooking a stocked pond, waterfall and fountain. So much more to list, private, peaceful and packed with thoughtful details! The lush grounds feature four varieties of bamboo, mango, banana, lemon and lime trees, plus a garden with fresh mint and tomatoes. The property also includes a detached metal two-car garage with plenty of storage and a separate 1-bedroom, 1-bath mother-in-law suite, offering the perfect space for guests, home office. Two separate property entrances with electric gates add convenience and versatility.

Save
Ask
Tour
Hide
Share
Listing Snapshot
Price 
$899,000
Days On Site 
15 Days
Bedrooms 
1
Inside Area (SqFt) 
1,296 sqft
Total Baths 
2
Full Baths 
2
Partial Baths 
N/A
Lot Size 
1.15 Acres
Year Built 
2024
MLS® Number 
B26063661
Status 
Active
Property Tax 
$6,897.26
HOA/Condo/Coop Fees 
N/A
Sq Ft Source 
Public Records
Friends & Family
Recent Activity
2 weeks agoListing first seen on site
2 weeks agoListing updated with changes from the MLS®
General Features
Acres 
1.15
Direction Faces 
North
Foundation 
Slab
Garage 
Yes
Garage Spaces 
2
Levels 
Two
Number Of Stories 
2
Parking 
BoatCircular DrivewayConcreteDrivewayDetachedGarageGolf Cart GarageGravelOpenRV Access/Parking
Parking Spaces 
6
Pets 
Yes
Property Sub Type 
Single Family Residence
Sewer 
Septic Tank
Special Circumstances 
Standard
SqFt Total 
1728
Utilities 
Cable AvailableElectricity AvailablePropaneSewer AvailableWater Available
Water Source 
Well
Zoning 
AR
Interior Features
Appliances 
DryerDishwasherDisposalGas RangeMicrowaveOvenRefrigeratorWater Softener OwnedWater SoftenerTankless Water HeaterVented Exhaust FanWater HeaterWine RefrigeratorWasher
Cooling 
Ceiling Fan(s)Electric
Electric 
Generator
Fireplace 
Yes
Fireplace Features 
Wood Burning
Flooring 
VinylWood
Furnished 
Negotiable
Heating 
Electric
Interior 
Breakfast BarKitchen IslandOtherPantryVaulted Ceiling(s)Walk-In Closet(s)
Laundry Features 
InsideLower Level
Spa 
Yes
Window Features 
Insulated WindowsStorm Window(s)
Kitchen 
Living Room 
Save
Ask
Tour
Hide
Share
Exterior Features
Construction Details 
Blown-In InsulationFiber CementFrame
Exterior 
BalconyBuilt-in BarbecueBarbecueGardenLightingOutdoor KitchenOutdoor ShowerRV HookupStorage
Fencing 
FencedFullGateWood
Lot Features 
LandscapedMany TreesGardenWaterfront
Other Structures 
Garage(s)Guest HouseShed(s)StorageWorkshopOutdoor Kitchen
Patio And Porch 
CoveredDeckPatioPorchScreened
Pool Features 
Above GroundPrivate
Private Pool 
Yes
Roof 
Metal
Spa 
Yes
Spa Features 
Above GroundHeated
View 
Pond
Waterfront 
Yes
Waterfront Features 
Pond
Waterview 
Pond
Windows/Doors 
Insulated WindowsStorm Window(s)
Community Features
Community Features 
Sidewalks
Financing Terms Available 
CashConventional
MLS Area 
5040
Schools
School District
Unknown
Elementary School
Jupiter Farms
Middle School
Watson B. Duncan
High School
Jupiter
Listing courtesy of Sutter & Nugent LLC


All listings featuring the BMLS logo are provided by BeachesMLS, Inc. This information is not verified for authenticity or accuracy and is not guaranteed. Copyright © 2026 BeachesMLS, Inc. (a Flex MLS feed)
Last checked: 2026-08-29 05:51 AM UTC

Neighborhood & Commute
Source: Walkscore
Save
Ask
Tour
Hide
Share

Perfect home finder

'VIP' Property Search

Buying a home? Why not take a few minutes to fill out a form to describe your ‘dream’ home and let us find you the closest property matches?

Get started