Save
Ask
Tour
Hide
Share
$1,175,000
New Listing

1 Tam O Shanter Lane
Boca Raton, FL33431

Single Family Residence|Coming Soon
3
Beds
3
Total Baths
3
Full Baths
2,036
SqFt
$577
/SqFt
1973
Built
Subdivision:
UNIVERSITY PARK COUNTRY CLUB ESTATES
County:
Palm Beach

Due to the health concerns created by Coronavirus, we are offering personal 1-1 online video walkthrough tours for those people that cannot be here in person.
Call Now: 561-676-2200
Is this the listing for you? We can help make it yours.
561-676-2200
Upcoming Open Houses
Due to COVID-19, we recommend you verify Open Houses before attending.
Sun, Aug 16, 1:00 PM - 4:00 PM
1 Tam O Shanter Lane
Save
Ask
Tour
Hide
Share

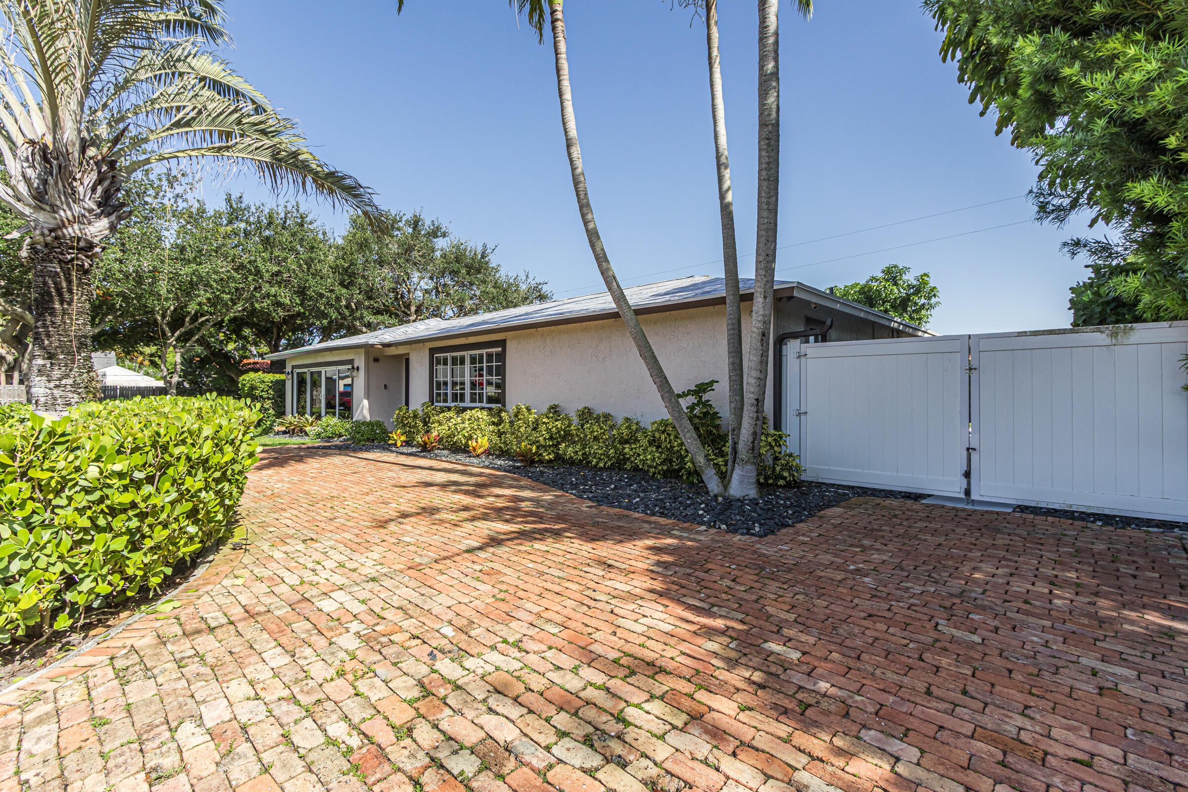
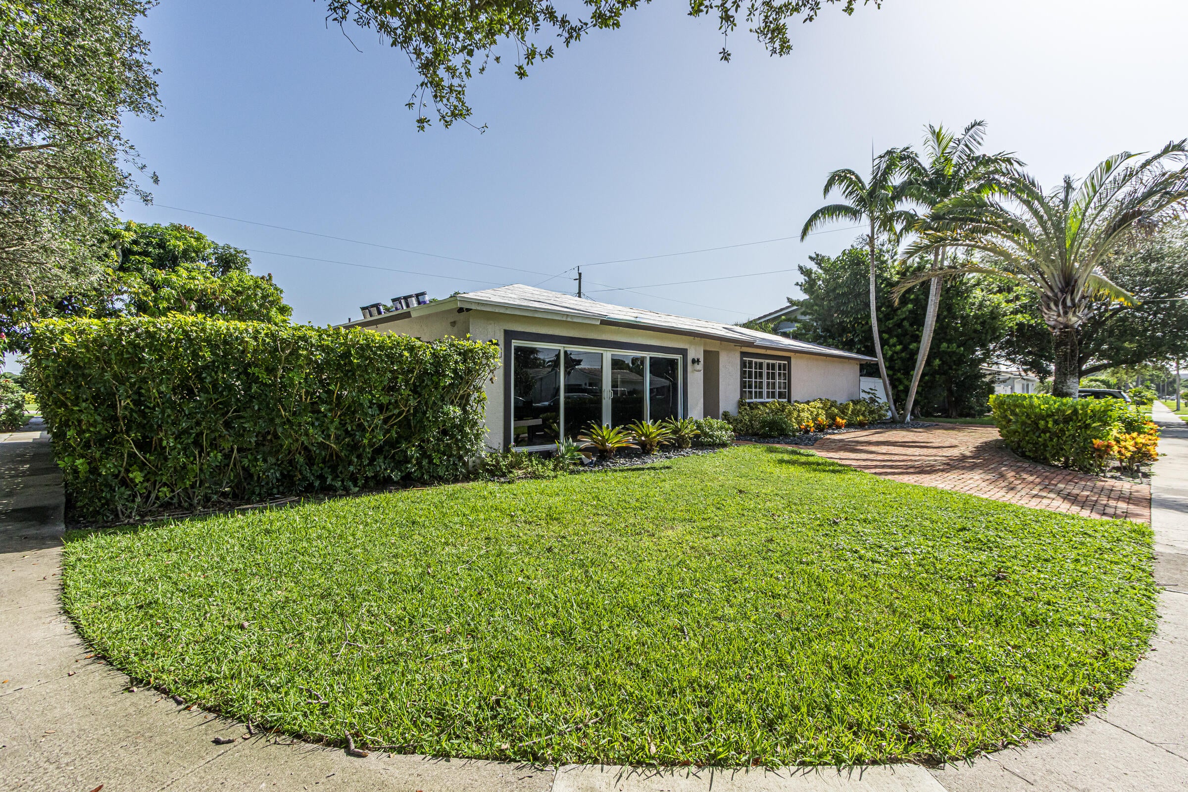
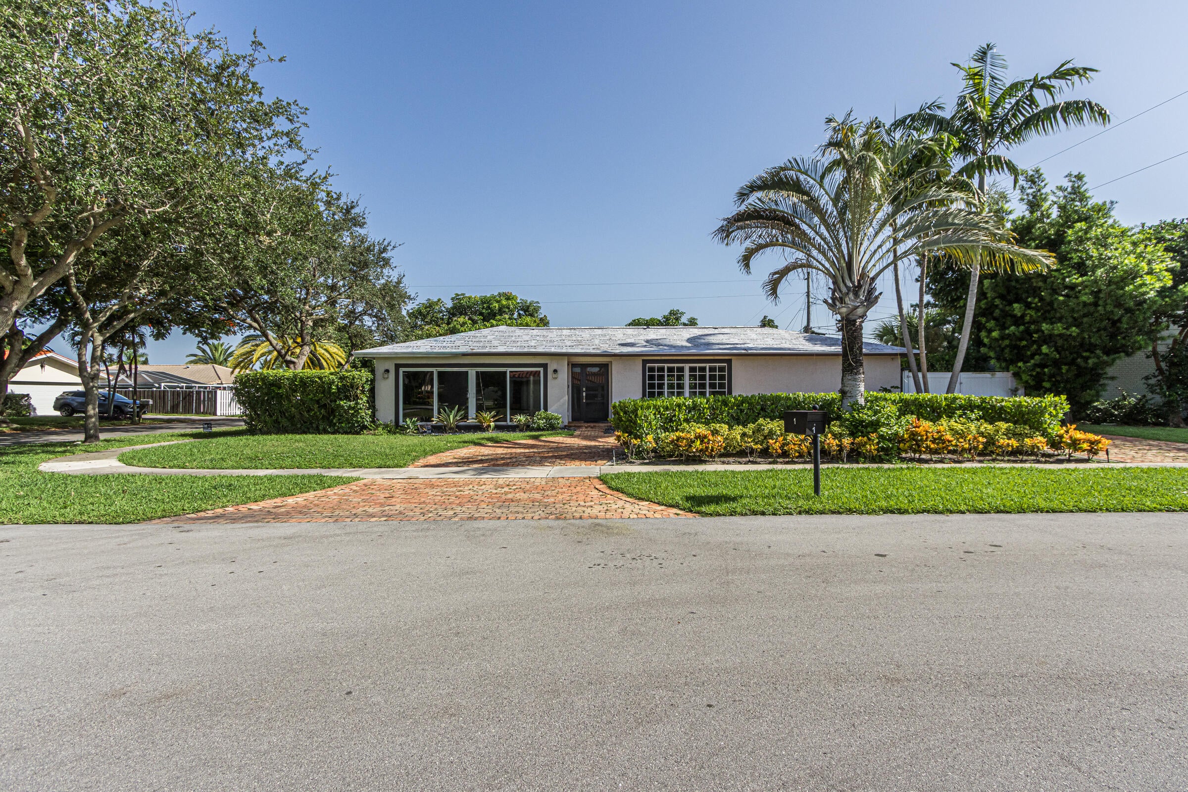
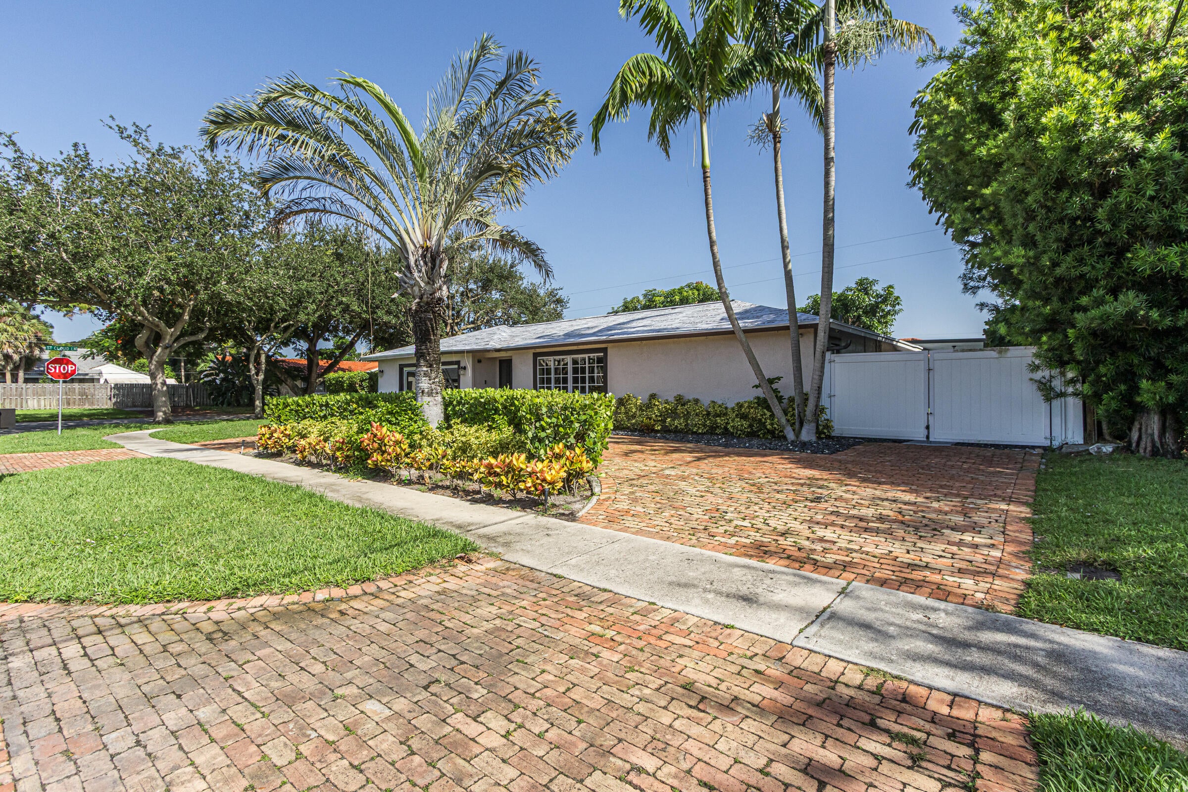
Unbelievable home that has been designed with upgrades to delight the most particular buyers. Enter onto the gorgeous white porcelain tile ,as you see your open design floor plan that allows you to drench yourself in this amazing 2 tone kitchen with a 15ft. island topped off with Maraggio white quartz countertops. Split floor plan allows owners to have the utmost privacy in their primary bedroom with its own ensuite redesigned bathroom with stunning tiling and upgraded vanities. All bathrooms have been upgraded with tiled showers/tub and vanities. Circular driveway gives you plenty of room to park as well as many guests. The amazing pool area is a superior entertainment enclave. Pool is heated and has pool shelf for those who love to sun bath. So many features....come see for yourself. Brand new roof being installed now. Tankless hot water heater, 2025, Samsung Refrig, 2024, Hurricane proof front door , 2023, Backyard completely renovated diamond brite pool, salt water, heated and sun shelf and bench Fountain into pool and bubbler on sun shelf ..New kitchen faucet, 2025. Pergola-refrig sink, fans lights..limestone top BBQ Oct 2023. .. Vivent security system , 2023, Tesla Charging station

Save
Ask
Tour
Hide
Share
Listing Snapshot
Price 
$1,175,000
Days On Site 
0 Days
Bedrooms 
3
Inside Area (SqFt) 
2,036 sqft
Total Baths 
3
Full Baths 
3
Partial Baths 
N/A
Lot Size 
0.2 Acres
Year Built 
1973
MLS® Number 
B26063423
Status 
Coming Soon
Property Tax 
$10,665.69
HOA/Condo/Coop Fees 
N/A
Sq Ft Source 
Public Records
Friends & Family
Recent Activity
9 hours agoListing first seen on site
13 hours agoListing updated with changes from the MLS®
General Features
Acres 
0.2
Direction Faces 
South
Foundation 
Block
Land Lease 
No
Levels 
One
Number Of Stories 
1
Parking 
DrivewayElectric Vehicle Charging Station(s)
Parking Spaces 
4
Pets 
Yes
Property Sub Type 
Single Family Residence
Security 
Security SystemSmoke Detector(s)
Sewer 
Public Sewer
Special Circumstances 
Standard
SqFt Total 
2368
Style 
Traditional
Utilities 
Cable AvailableElectricity AvailableWater Available
Water Source 
Public
Zoning 
R1D (city)
Interior Features
Appliances 
DryerDishwasherFreezerIce MakerMicrowaveOvenRefrigeratorTankless Water HeaterVented Exhaust FanWater HeaterWasher
Cooling 
Central Air
Flooring 
Ceramic Tile
Furnished 
Unfurnished
Heating 
Central
Interior 
Kitchen IslandPantryWalk-In Closet(s)
Laundry Features 
Inside
Main Level Bedrooms 
3
Window Features 
BlindsStorm Window(s)
Bedroom 2 
Dimensions - 12 X 10.5Level - FirstArea - 126Description - walk in closet
Bedroom 3 
Dimensions - 12 X 10Level - FirstArea - 120Description - nice size
Dining Room 
Dimensions - 14.5 X 10Level - FirstArea - 145Description - eat in
Kitchen 
Dimensions - 20 X 12Level - FirstArea - 240Description - large island
Laundry 
Dimensions - 7 X 6.5Level - FirstArea - 45Description - separate
Living Room 
Dimensions - 18 X 18Level - FirstArea - 324Description - open
PrimaryBedroom 
Dimensions - 17 X 15Level - FirstArea - 255Description - suite
Save
Ask
Tour
Hide
Share
Exterior Features
Construction Details 
Block
Exterior 
BarbecueOutdoor Kitchen
Fencing 
Perimeter
Lot Features 
Corner Lot
Other Structures 
Shed(s)Outdoor Kitchen
Patio And Porch 
CoveredDeckPatio
Pool Features 
HeatedPrivate
Private Pool 
Yes
Road Frontage 
City Street
Roof 
Barrel
View 
GardenOther
Waterview 
GardenOther
Windows/Doors 
BlindsStorm Window(s)
Community Features
Financing Terms Available 
CashConventional
MLS Area 
4560
Roads 
Asphalt
Schools
School District
Unknown
Elementary School
Blue Lake (Palm Beach)
Middle School
Omni
High School
Spanish River
Listing courtesy of Preferred Properties Int'l Rea


All listings featuring the BMLS logo are provided by BeachesMLS, Inc. This information is not verified for authenticity or accuracy and is not guaranteed. Copyright © 2026 BeachesMLS, Inc. (a Flex MLS feed)
Last checked: 2026-08-13 04:33 AM UTC

Neighborhood & Commute
Source: Walkscore
Save
Ask
Tour
Hide
Share

Perfect home finder

'VIP' Property Search

Buying a home? Why not take a few minutes to fill out a form to describe your ‘dream’ home and let us find you the closest property matches?

Get started