Save
Ask
Tour
Hide
Share
$3,100,000
23 Days On Site

13620 Verde Drive
Palm Beach Gardens, FL33410

For Sale|Single Family Residence|Active
3
Beds
5
Total Baths
4
Full Baths
1
Partial Bath
3,049
SqFt
$1,017
/SqFt
1987
Built
Subdivision:
FRENCHMANS CREEK PAR G-4
County:
Palm Beach

Due to the health concerns created by Coronavirus, we are offering personal 1-1 online video walkthrough tours for those people that cannot be here in person.
Call Now: 561-676-2200
Is this the listing for you? We can help make it yours.
561-676-2200
13620 Verde Drive13620 Verde Drive13620 Verde Drive13620 Verde Drive
Save
Ask
Tour
Hide
Share

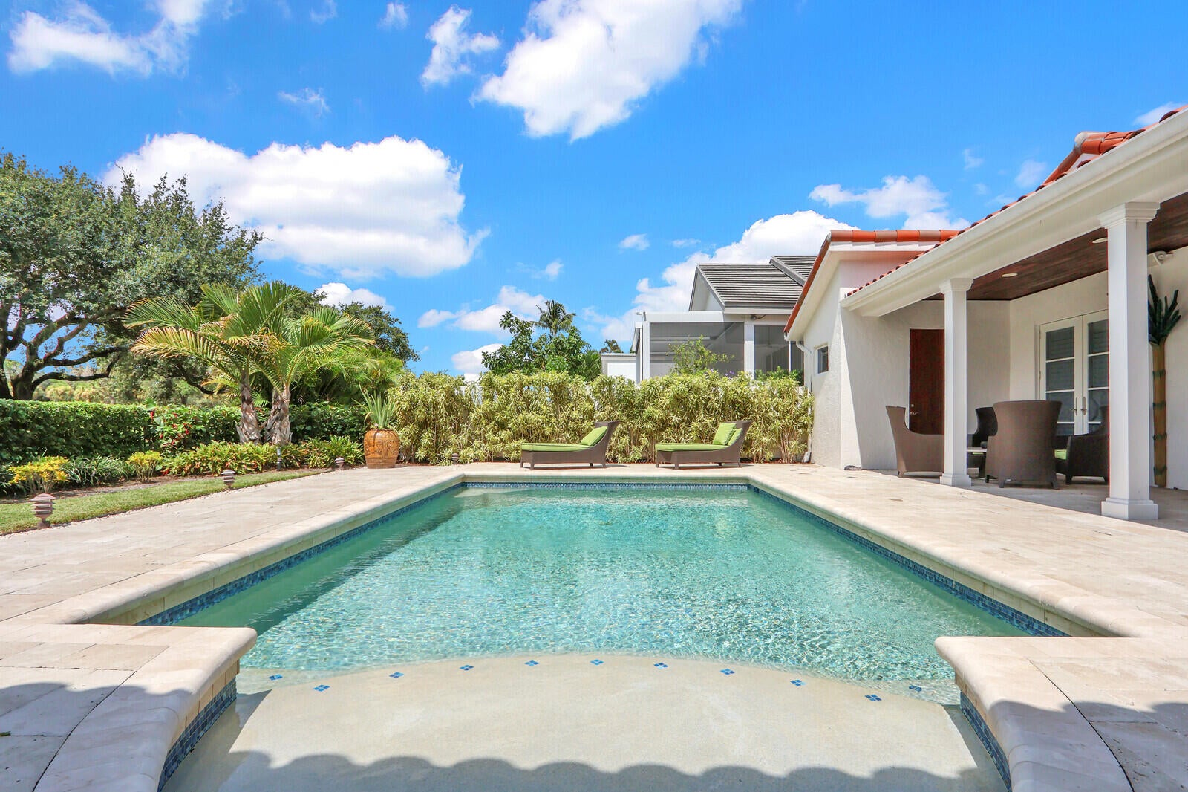
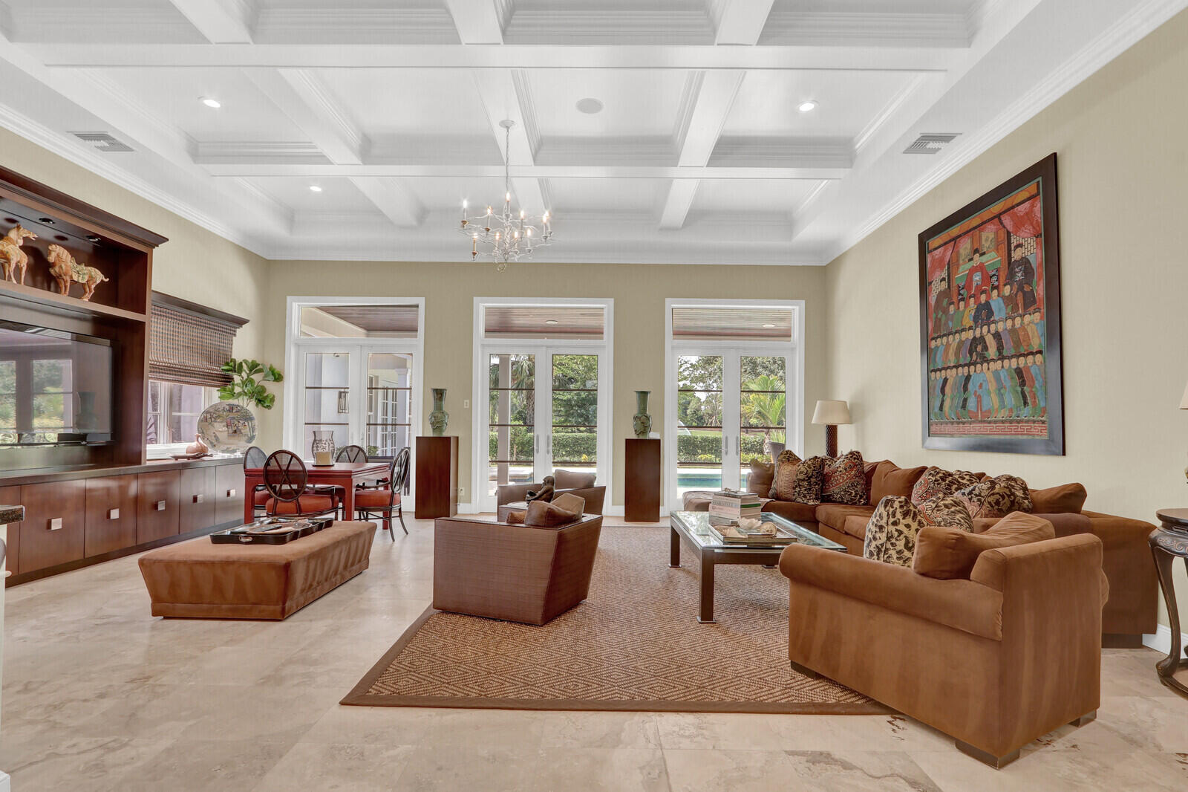
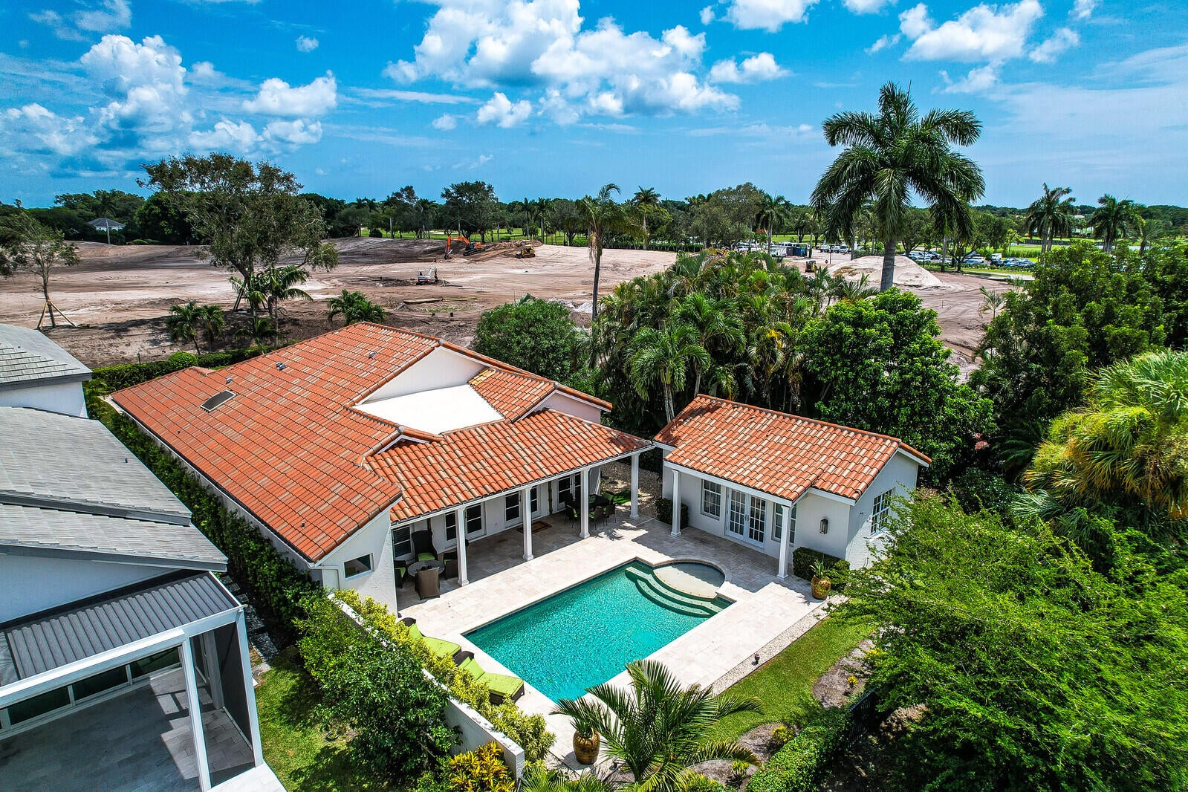
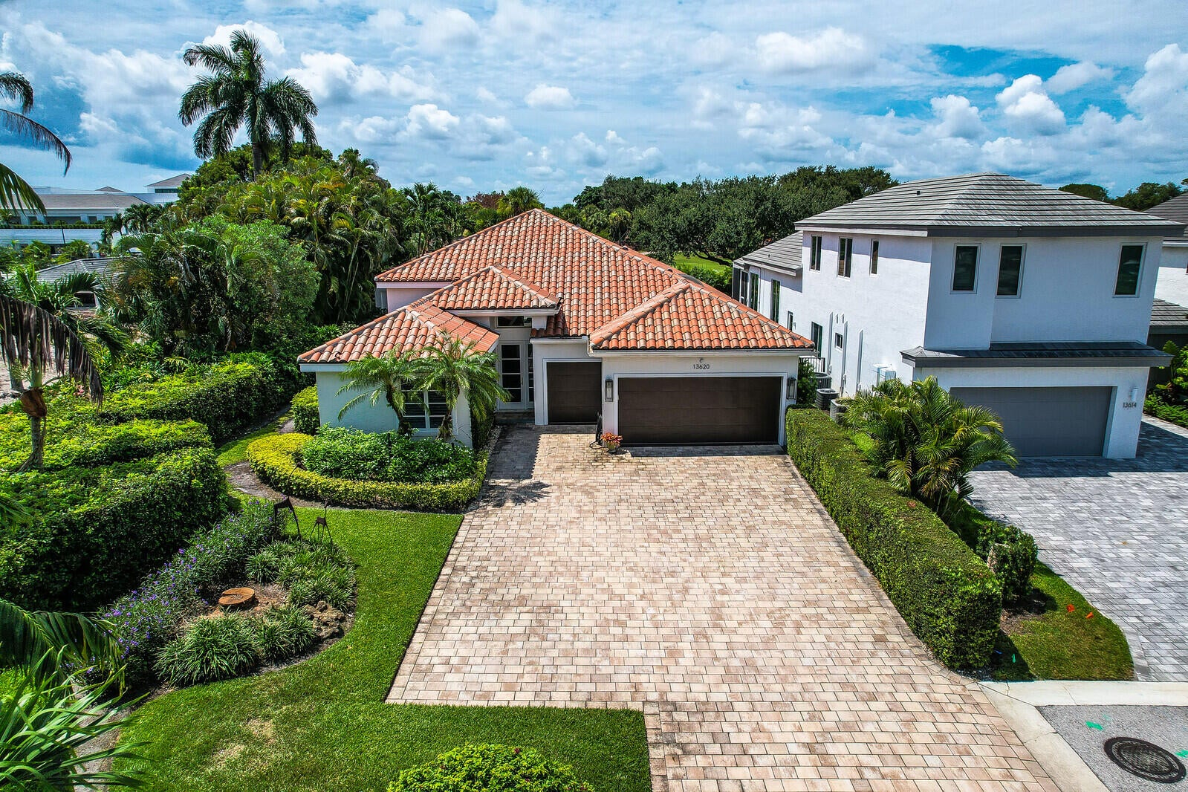
Move-In Ready with Golf Course Views. Meticulously maintained and ideally located near the Frenchman's Creek clubhouse, this 4 BR, 4.1 BA residence offers a private guest house, heated pool and beautiful golf course views. Light-filled interiors feature soaring coffered ceilings, extensive millwork and generous living areas opening through French doors to covered outdoor spaces. The kitchen offers white cabinetry, granite surfaces, abundant storage and a large center island with seating. Hurricane-impact glass adds security and convenience, while the home's exceptional condition makes it truly move-in ready. Outside, mature landscaping surrounds the heated pool and covered living areas overlooking the golf course. Frenchman's Creek offers a premier concierge lifestyle with a new state-of-the-art clubhouse, private Beach Club and two 18-hole championship golf courses. Members enjoy tennis, pickleball, fitness and spa facilities, an active social calendar and dining from casual to fine dining. Set on Juno Beach, the private Beach Club features a beachfront restaurant, pool, beach service and water activities.

Save
Ask
Tour
Hide
Share
Listing Snapshot
Price 
$3,100,000
Days On Site 
23 Days
Bedrooms 
3
Inside Area (SqFt) 
3,049 sqft
Total Baths 
5
Full Baths 
4
Partial Baths 
1
Lot Size 
0.24 Acres
Year Built 
1987
MLS® Number 
B26062927
Status 
Active
Property Tax 
$13,830.8
HOA/Condo/Coop Fees 
$2,480.83 monthly
Sq Ft Source 
Public Records
Friends & Family
Recent Activity
3 weeks agoListing first seen on site
3 weeks agoListing updated with changes from the MLS®
General Features
Acres 
0.24
Attached Garage 
Yes
Direction Faces 
South
Disclosures 
Special Assessment
Garage 
Yes
Garage Spaces 
2
Levels 
One
Number Of Stories 
1
Parking 
AttachedDrivewayGarageGarage Door Opener
Parking Spaces 
4
Pets 
Yes
Property Sub Type 
Single Family Residence
Security 
Gated with GuardGated CommunitySecurity Guard
Sewer 
Public Sewer
Special Circumstances 
Standard
SqFt Total 
3957
Utilities 
Cable AvailableElectricity AvailableSewer ConnectedWater Available
Water Source 
Public
Zoning 
PCD (city)
Interior Features
Appliances 
DryerDishwasherElectric RangeElectric Water HeaterMicrowaveOvenRefrigeratorWater HeaterWasher
Cooling 
Central AirCeiling Fan(s)
Flooring 
CarpetTile
Furnished 
Unfurnished
Heating 
CentralElectric
Interior 
Entrance FoyerWalk-In Closet(s)
Main Level Bedrooms 
3
Kitchen 
Living Room 
PrimaryBedroom 
Save
Ask
Tour
Hide
Share
Exterior Features
Construction Details 
Block
Pool Features 
GuniteHeatedPrivate
Private Pool 
Yes
Roof 
Barrel
Community Features
Association Amenities 
Beach RightsBasketball CourtClubhouseDog ParkFitness CenterGolf CourseTrail(s)
Association Dues 
2480.83
Community Features 
Gated
Financing Terms Available 
CashConventional
HOA Fee Frequency 
Monthly
MLS Area 
5230
Membership fee 
475000
Schools
School District
Unknown
Elementary School
Dwight D. Eisenhower K-8
Middle School
Howell L. Watkins
High School
William T. Dwyer
Listing courtesy of Leibowitz Realty Group, LLC./PBG


All listings featuring the BMLS logo are provided by BeachesMLS, Inc. This information is not verified for authenticity or accuracy and is not guaranteed. Copyright © 2026 BeachesMLS, Inc. (a Flex MLS feed)
Last checked: 2026-09-04 01:10 AM UTC

Neighborhood & Commute
Source: Walkscore
Save
Ask
Tour
Hide
Share

Perfect home finder

'VIP' Property Search

Buying a home? Why not take a few minutes to fill out a form to describe your ‘dream’ home and let us find you the closest property matches?

Get started