Save
Ask
Tour
Hide
Share
$499,900
2 Days On Site

22311 Whistling Pines Lane
Boca Raton, FL33428

Single Family Residence|Coming Soon
3
Beds
2
Total Baths
2
Full Baths
1,410
SqFt
$355
/SqFt
1985
Built
Subdivision:
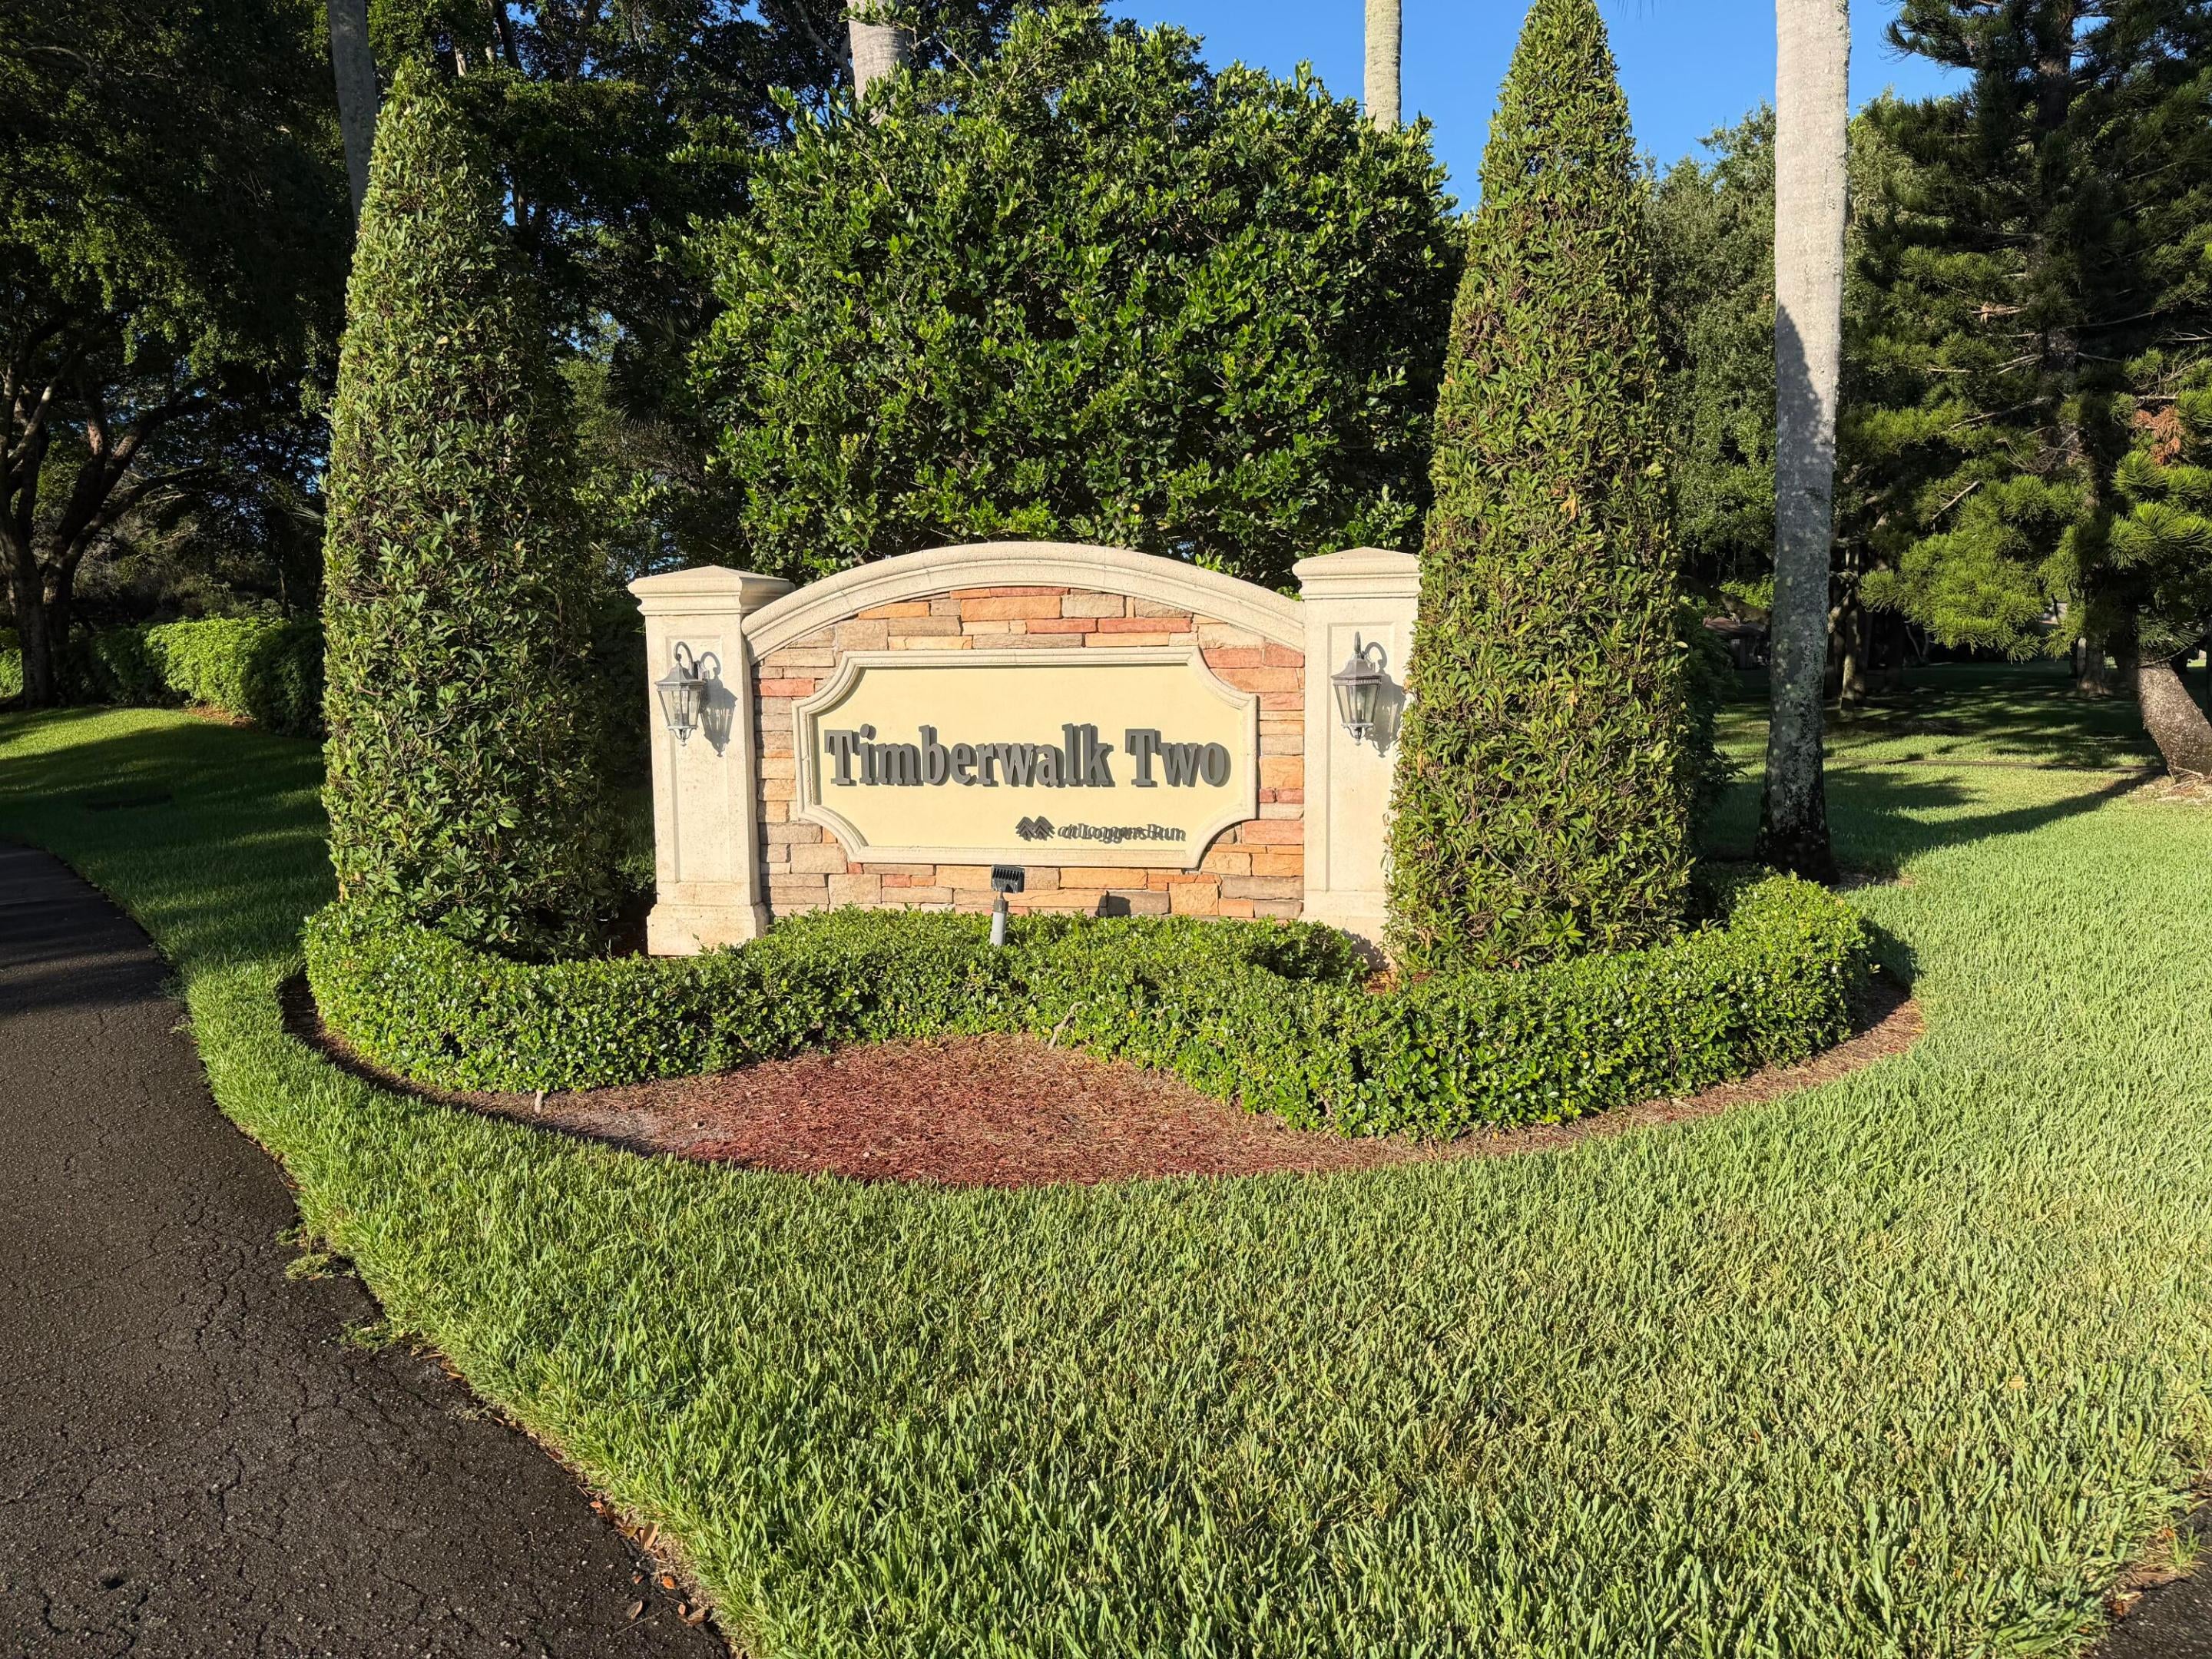
TIMBERWALK II SEC 4
County:
Palm Beach

Due to the health concerns created by Coronavirus, we are offering personal 1-1 online video walkthrough tours for those people that cannot be here in person.
Call Now: 561-676-2200
Is this the listing for you? We can help make it yours.
561-676-2200
22311 Whistling Pines Lane22311 Whistling Pines Lane22311 Whistling Pines Lane22311 Whistling Pines Lane
Save
Ask
Tour
Hide
Share

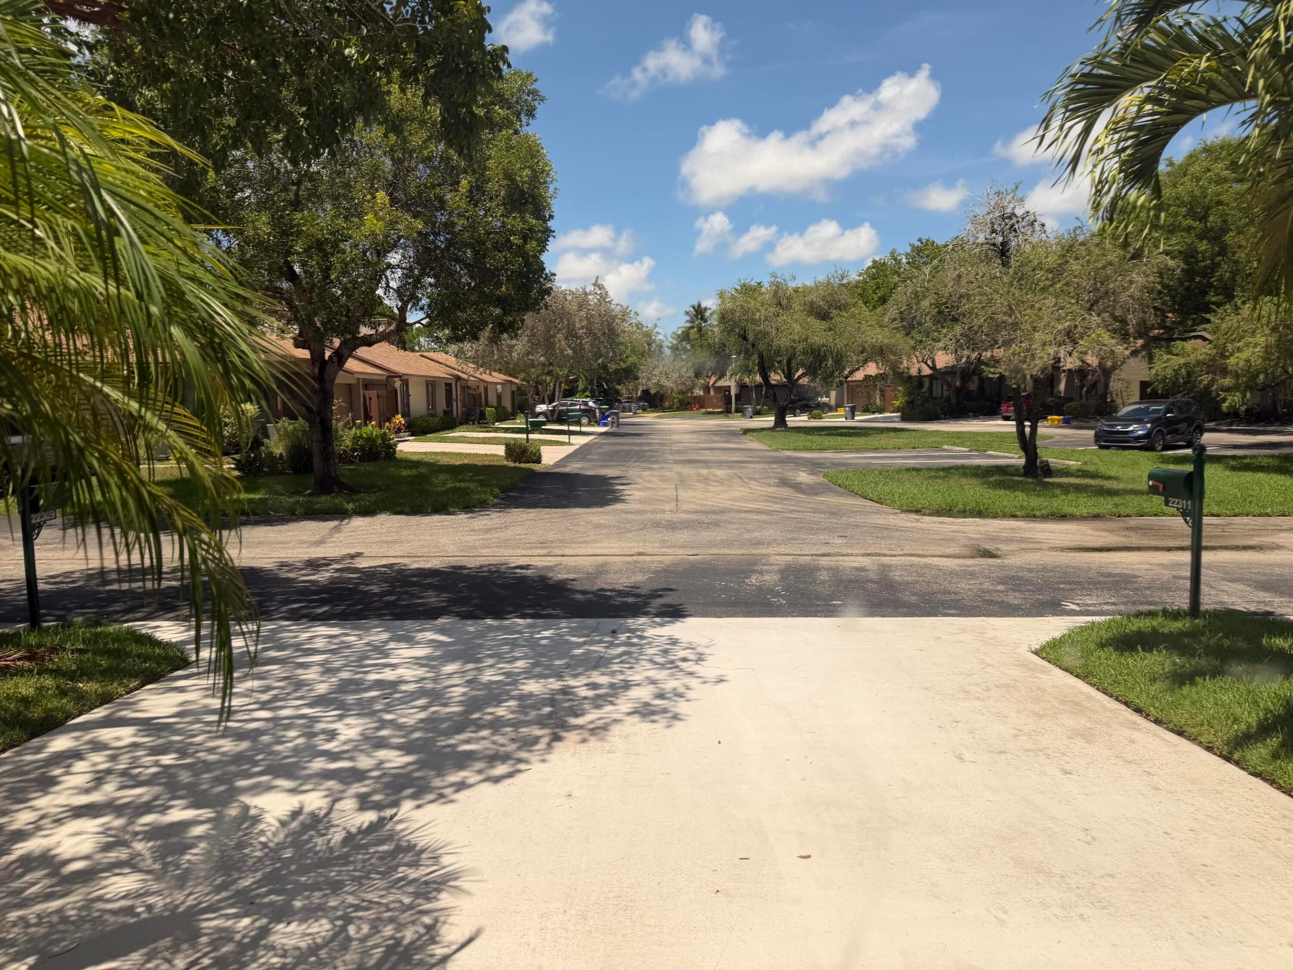
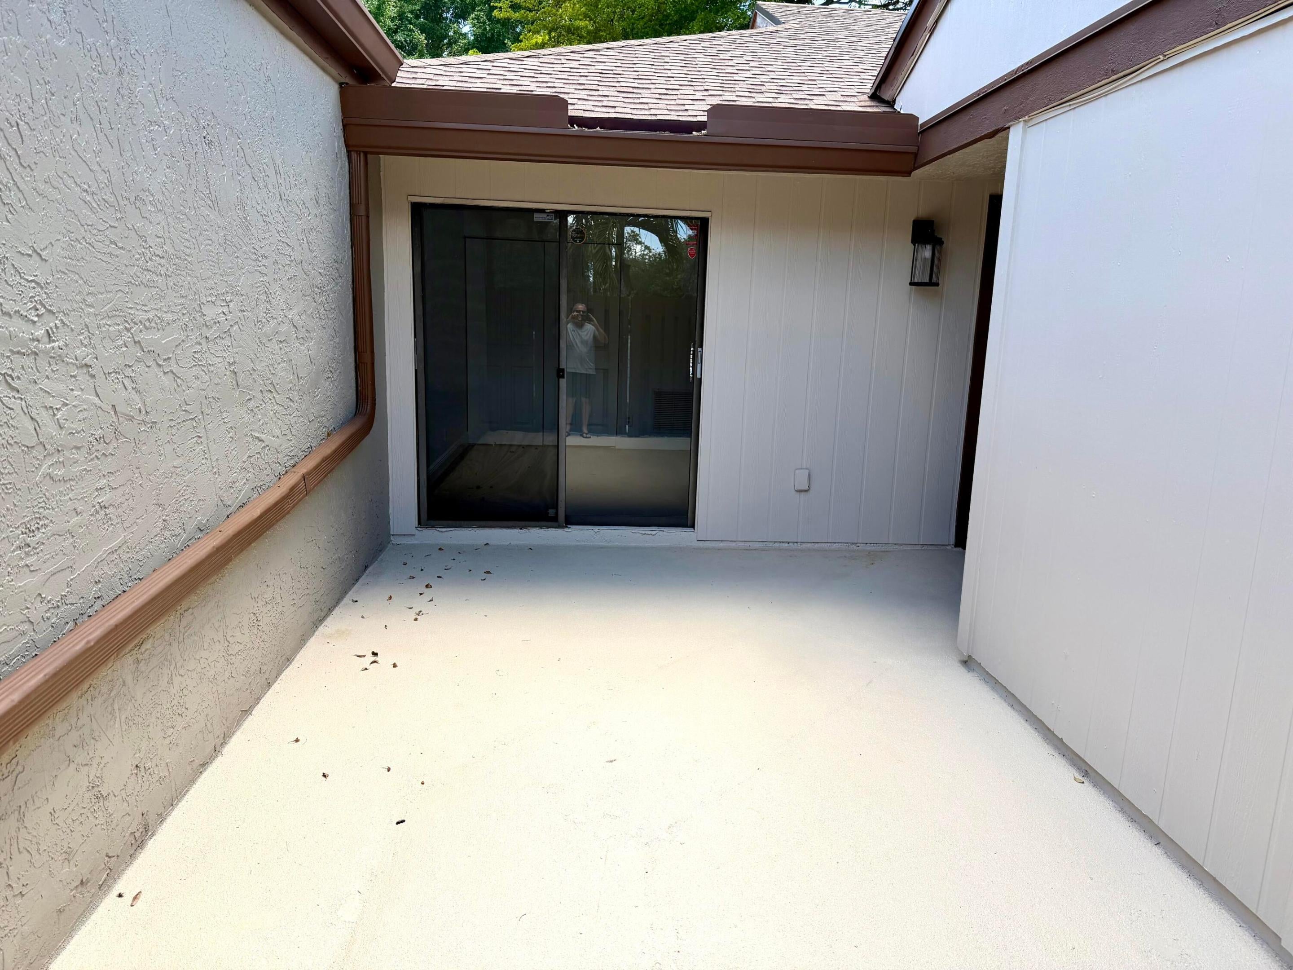
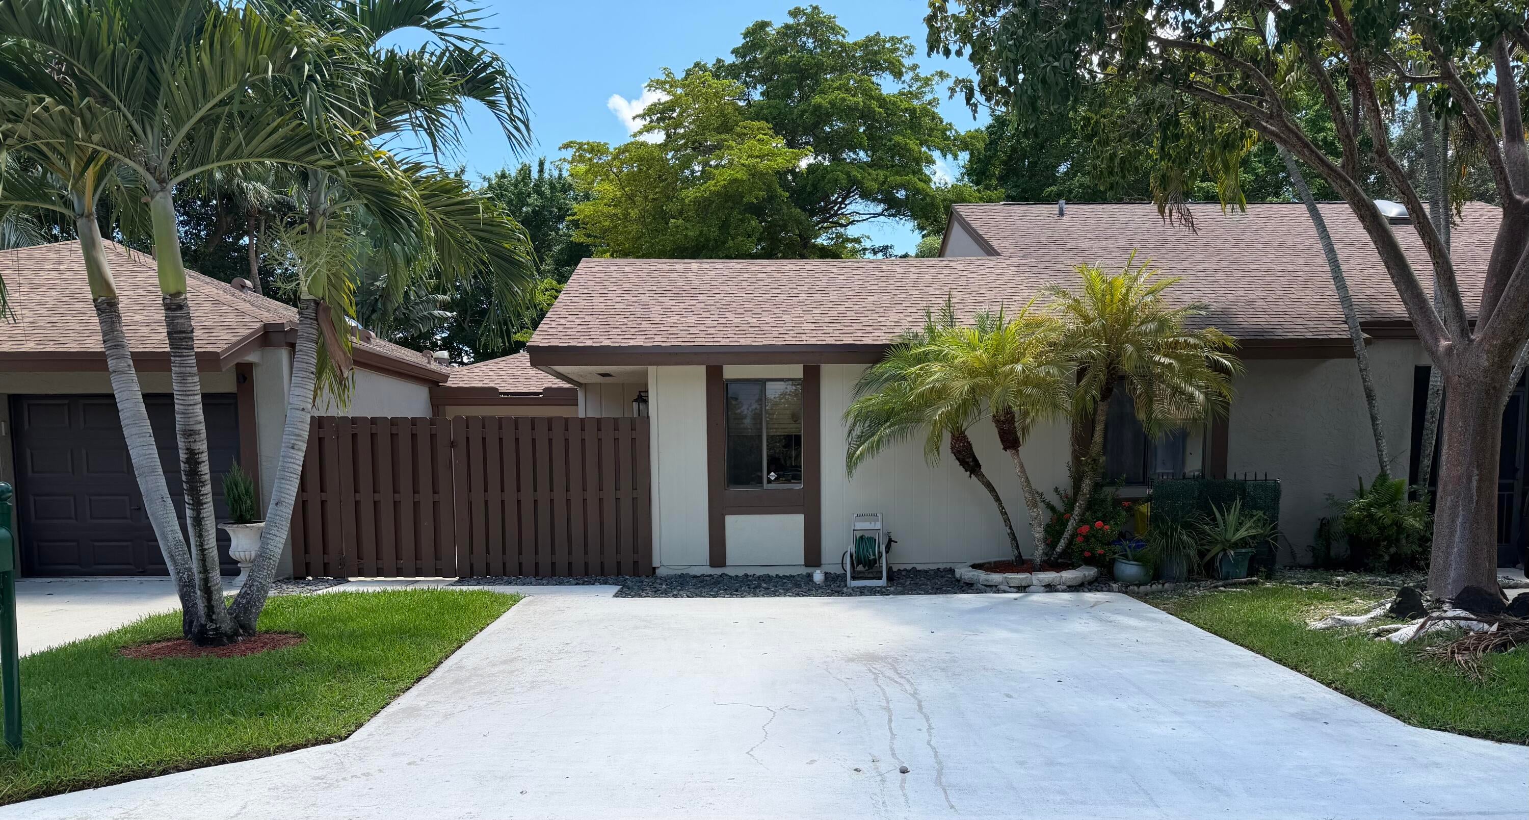
Fully upgraded 3-bedroom, 2-bathroom single-story villa in desirable Timberwalk Il / Loggers Run. This bright, open-concept home features vaulted ceilings, an airy layout, and stylish modern finishes throughout. Enjoy natural wood-look tile flooring, recently updated kitchen / bathrooms, freshly painted, with upgraded details that make this home truly move-in ready. Spacious bedrooms include a primary suite with a walk-in closet. New roof- (2025), new attic insulation -(2025), patio - new tile flooring, all kitchen appliances replaced (2023-2025), granite counter tops, A/C - (2021) and tankless water heater in (2022).Step outside to the screened enclosed patio and with peaceful views of the common grounds. Separate storage room for your convenience located next to the patio. Residents of Timberwalk Il enjoy resort-style amenities including a community pool, playground, and walking paths, all just steps from Loggers Run Park and minutes from Boca Raton's premier dining, shopping, and A-rated schools. Low HOA fees and a prime West Boca location make this upgraded villa an exceptional opportunity for buyers seeking value, convenience, and Florida living at its best. Association application required. Pets okay.

Save
Ask
Tour
Hide
Share
Listing Snapshot
Price 
$499,900
Days On Site 
2 Days
Bedrooms 
3
Inside Area (SqFt) 
1,410 sqft
Total Baths 
2
Full Baths 
2
Partial Baths 
N/A
Lot Size 
0.05 Acres
Year Built 
1985
MLS® Number 
B26062861
Status 
Coming Soon
Property Tax 
$2,380.22
HOA/Condo/Coop Fees 
$152.67 monthly
Sq Ft Source 
Public Records
Friends & Family
Recent Activity
13 hours agoListing updated with changes from the MLS®
13 hours agoStatus changed to Coming Soon
2 days agoListing first seen on site
General Features
Acres 
0.05
Direction Faces 
North
Green Energy Efficient 
Appliances
Land Lease 
No
Levels 
One
Number Of Stories 
1
Parking 
DrivewayGuest
Parking Spaces 
2
Pets 
Breed RestrictionsSize LimitYes
Property Condition 
Updated/Remodeled
Property Sub Type 
Single Family Residence
Security 
Smoke Detector(s)Security Guard
Sewer 
Public Sewer
Special Circumstances 
Standard
SqFt Total 
1624
Utilities 
Cable AvailableSewer AvailableUnderground UtilitiesWater Available
Water Source 
Public
Zoning 
RE
Interior Features
Appliances 
DryerDishwasherENERGY STAR Qualified DishwasherENERGY STAR Qualified WasherElectric RangeDisposalIce MakerMicrowaveRefrigeratorTankless Water HeaterWater HeaterWasher
Cooling 
Central AirCeiling Fan(s)Electric
Flooring 
Ceramic Tile
Furnished 
Unfurnished
Heating 
CentralElectric
Interior 
Entrance FoyerEat-in KitchenPantryVaulted Ceiling(s)Walk-In Closet(s)
Laundry Features 
InsideLaundry ClosetIn Kitchen
Main Level Bedrooms 
3
Bedroom 2 
Dimensions - 11 X 11Area - 121
ConvertedBedroom 
Den 
Dimensions - 12 X 11Area - 132
Great Room 
Kitchen 
Dimensions - 13 X 9Level - FirstArea - 117
Laundry 
Living Room 
Dimensions - 20 X 18Level - FirstArea - 360
PrimaryBedroom 
Dimensions - 15 X 13Level - FirstArea - 195
Save
Ask
Tour
Hide
Share
Exterior Features
Construction Details 
BlockWood Siding
Exterior 
CourtyardLightingStorageUncovered Courtyard
Fencing 
FencedFront Yard
Other Structures 
Storage
Patio And Porch 
CoveredPatioScreened
Pool Features 
Association
Roof 
CompositionShingle
View 
GardenLakeWater
Waterview 
GardenLakeWater
Community Features
Association Amenities 
PoolBasketball CourtPicnic AreaSpa/Hot TubTennis Court(s)Trail(s)
Association Dues 
458
Community Features 
Street Lights
Financing Terms Available 
CashConventionalFHAVA Loan
HOA Fee Frequency 
Quarterly
MLS Area 
4880
Roads 
Paved
Schools
School District
Unknown
Elementary School
Waters Edge
Middle School
Loggers Run Community
High School
West Boca Raton
Listing courtesy of Cornerstone Realty Consultants


All listings featuring the BMLS logo are provided by BeachesMLS, Inc. This information is not verified for authenticity or accuracy and is not guaranteed. Copyright © 2026 BeachesMLS, Inc. (a Flex MLS feed)
Last checked: 2026-08-12 02:02 AM UTC

Neighborhood & Commute
Source: Walkscore
Save
Ask
Tour
Hide
Share

Perfect home finder

'VIP' Property Search

Buying a home? Why not take a few minutes to fill out a form to describe your ‘dream’ home and let us find you the closest property matches?

Get started