Save
Ask
Tour
Hide
Share
$500,000
New Listing

196 Seminole Lakes Drive
Royal Palm Beach, FL33411

For Sale|Single Family Residence|Active
3
Beds
2
Total Baths
2
Full Baths
1,692
SqFt
$296
/SqFt
2001
Built
Subdivision:
SEMINOLE ESTATES & TOWNHOMES
County:
Palm Beach

Due to the health concerns created by Coronavirus, we are offering personal 1-1 online video walkthrough tours for those people that cannot be here in person.
Call Now: 561-676-2200
Is this the listing for you? We can help make it yours.
561-676-2200
Upcoming Open Houses
Due to COVID-19, we recommend you verify Open Houses before attending.
Sat, Aug 15, 1:00 PM - 3:00 PM
196 Seminole Lakes Drive196 Seminole Lakes Drive196 Seminole Lakes Drive196 Seminole Lakes Drive
Save
Ask
Tour
Hide
Share

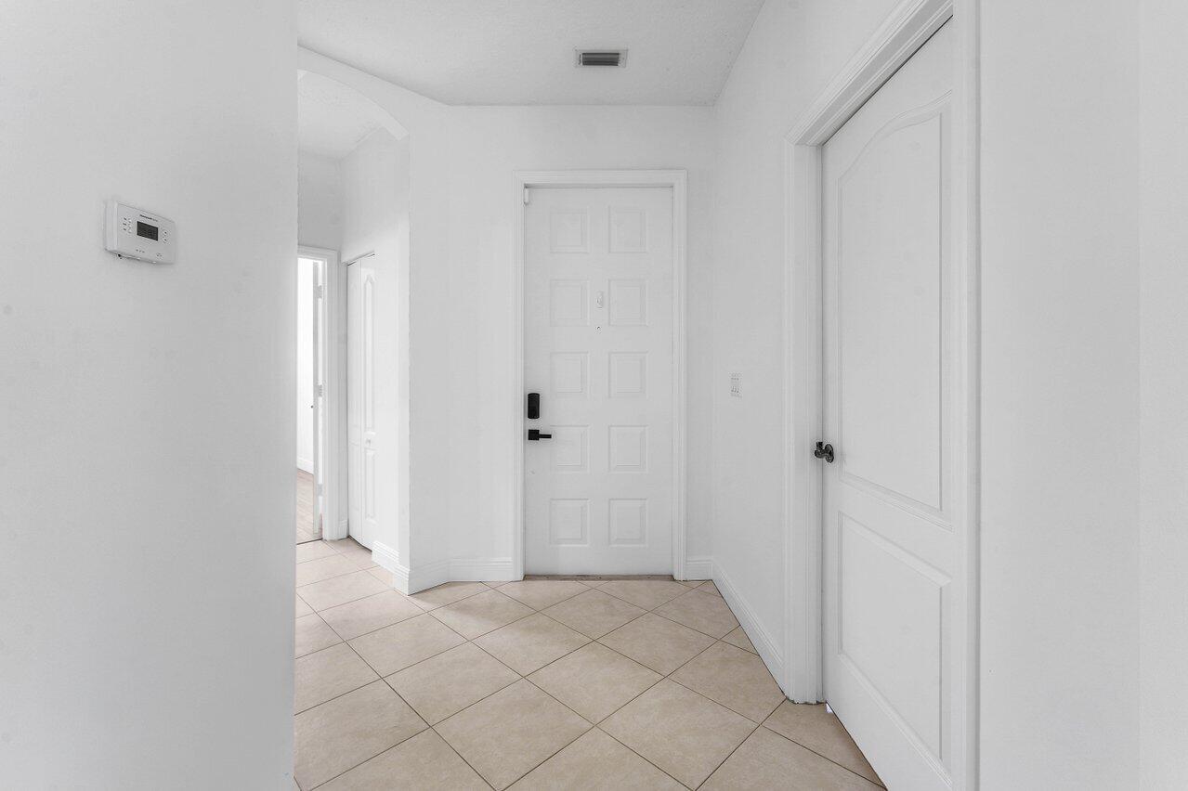
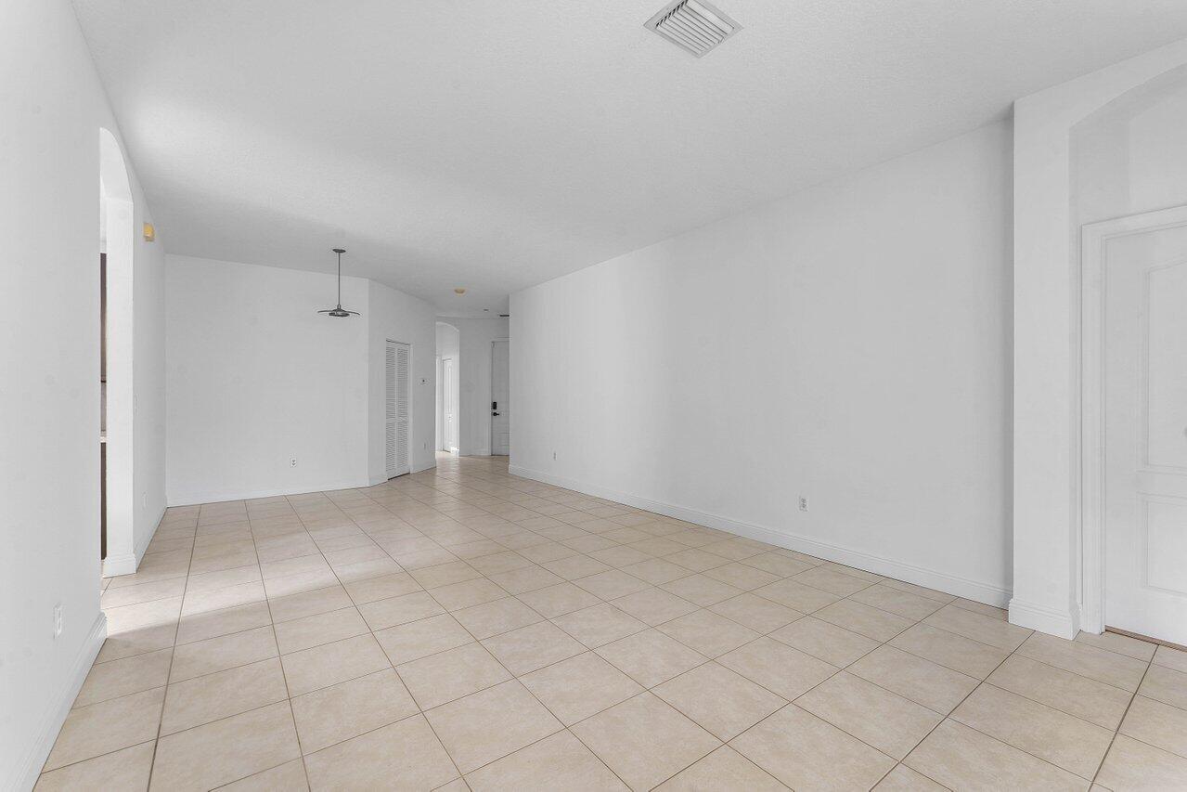
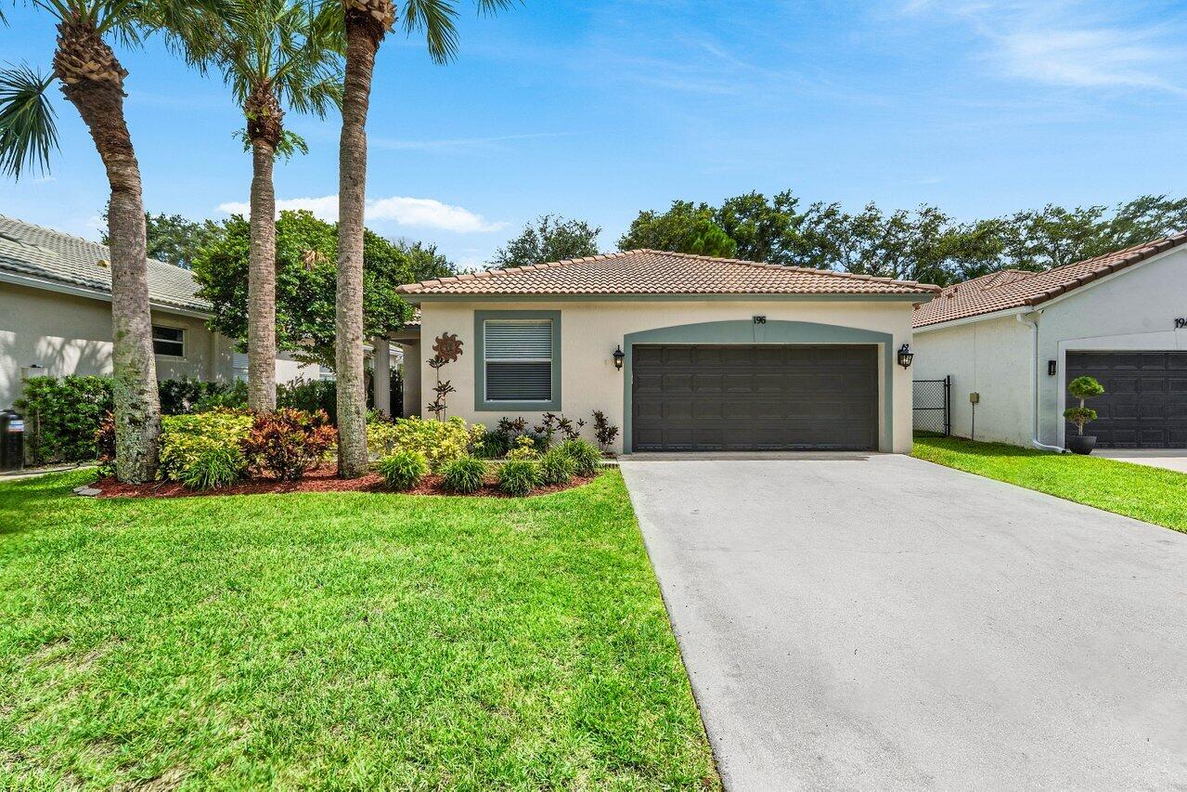
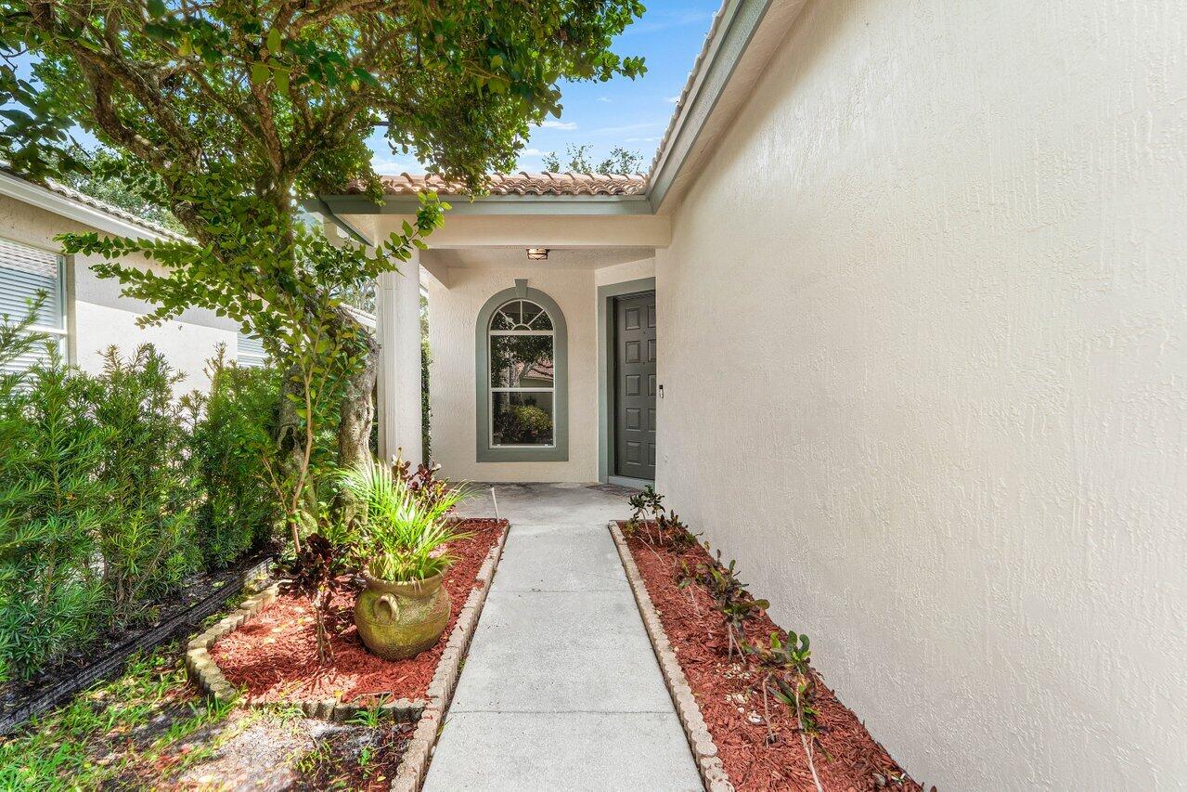
If you are looking for a bright and airy home in the gated community of Seminole Lakes look no further. This home has been freshly painted inside and out making it move-in-ready featuring tile throughout the main living space and beautiful oak flooring in the family room and bedrooms, creating a warm and inviting atmosphere. The kitchen is designed for both everyday living and entertaining, featuring stainless steel appliances, granite countertops, wood cabinetry, and a convenient pantry for additional storage. The kitchen offers an eat in dining area filled with natural light or a raised breakfast bar with additional space for a separate dining area off the living room. providing plenty of room for family meals and entertaining. The spacious primary suite offers a relaxing retreat with a large walk in closet and an ensuite bathroom complete with a separate soaking tub and walk-in shower. The guest bedrooms are comfortably sized and split from each other as well. The guest bathroom features modern tile with sleek finishes. A spacious laundry room provides plenty of room for storage and functionality. Step outside to enjoy a screened patio surrounded by a fenced in yard with room to expand greenery or lifestyle activities outside. The neighborhood features mature trees, sidewalks, community pool, basketball court, and playground. Adding to the appeal, the home backs up to Calypso Cove Waterpark providing a unique location and easy access to fun and recreation. Plus exceptional shopping and dining options just a few minutes away from the home. You do not want to miss this seeing this home with desirable features, community amenities, and an exceptional location, this home is ready for its next owners.

Save
Ask
Tour
Hide
Share
Listing Snapshot
Price 
$500,000
Days On Site 
0 Days
Bedrooms 
3
Inside Area (SqFt) 
1,692 sqft
Total Baths 
2
Full Baths 
2
Partial Baths 
N/A
Lot Size 
0.13 Acres
Year Built 
2001
MLS® Number 
B26062692
Status 
Active
Property Tax 
$7,366.97
HOA/Condo/Coop Fees 
$148 monthly
Sq Ft Source 
Public Records
Friends & Family
Recent Activity
13 hours agoListing first seen on site
17 hours agoListing updated with changes from the MLS®
General Features
Acres 
0.13
Attached Garage 
Yes
Direction Faces 
North
Garage 
Yes
Garage Spaces 
2
Levels 
One
Number Of Stories 
1
Parking 
AttachedDrivewayGarage
Parking Spaces 
6
Pets 
Yes
Property Sub Type 
Single Family Residence
Security 
Gated CommunityOther
Sewer 
Public Sewer
Special Circumstances 
Standard
SqFt Total 
2319
Style 
Ranch
Utilities 
Cable AvailableElectricity AvailableSewer AvailableWater Available
Water Source 
Public
Zoning 
RT-8 (city)
Interior Features
Appliances 
DryerDishwasherElectric RangeElectric Water HeaterIce MakerMicrowaveOvenRangeRefrigeratorWater HeaterWasher
Cooling 
Central AirCeiling Fan(s)
Flooring 
TileVinylWood
Furnished 
Unfurnished
Heating 
Central
Interior 
PantryStorageSoaking TubBarWalk-In Closet(s)
Laundry Features 
Washer HookupElectric Dryer HookupInsideLaundry Room
Main Level Bedrooms 
3
Window Features 
BlindsShutters
Bedroom 2 
Dimensions - 11 X 11Level - FirstArea - 121
Bedroom 3 
Dimensions - 10 X 12Level - FirstArea - 120
Dining Room 
Dimensions - 8 X 8Level - FirstArea - 64
Family Room 
Dimensions - 12 X 12Level - FirstArea - 144
Kitchen 
Dimensions - 12 X 11Level - FirstArea - 132
Living Room 
Dimensions - 13 X 13Level - FirstArea - 169
PrimaryBedroom 
Dimensions - 15 X 13Level - FirstArea - 195
Save
Ask
Tour
Hide
Share
Exterior Features
Construction Details 
BlockConcreteStucco
Fencing 
Back YardFencedGate
Other Structures 
Storage
Pool Features 
Association
Roof 
Tile
View 
Garden
Waterview 
Garden
Windows/Doors 
BlindsShutters
Community Features
Association Amenities 
PoolBasketball CourtGatedPlaygroundPark
Association Dues 
148
Community Features 
GatedStreet Lights
Financing Terms Available 
CashConventionalFHAVA Loan
HOA Fee Frequency 
Monthly
MLS Area 
5530
Roads 
Asphalt
Schools
School District
Unknown
Elementary School
Everglades (Palm Beach)
Middle School
Crestwood
High School
Royal Palm Beach
Listing courtesy of Lang Realty - Boynton Beach


All listings featuring the BMLS logo are provided by BeachesMLS, Inc. This information is not verified for authenticity or accuracy and is not guaranteed. Copyright © 2026 BeachesMLS, Inc. (a Flex MLS feed)
Last checked: 2026-08-12 02:02 AM UTC

Neighborhood & Commute
Source: Walkscore
Save
Ask
Tour
Hide
Share

Perfect home finder

'VIP' Property Search

Buying a home? Why not take a few minutes to fill out a form to describe your ‘dream’ home and let us find you the closest property matches?

Get started