

Save
Ask
Tour
Hide
$139,000
65 Days On Site
2555 PGA Boulevard 34Palm Beach Gardens, FL33410
For Sale|Manufactured Home|Active
3
Beds
2
Total Baths
2
Full Baths
1,160
SqFt
$120
/SqFt
1971
Built
Subdivision:
The Meadows
County:
Palm Beach
Due to the health concerns created by Coronavirus, we are offering personal 1-1 online video walkthrough tours for those people that cannot be here in person.
Call Now: 561-676-2200
Is this the listing for you? We can help make it yours.
561-676-2200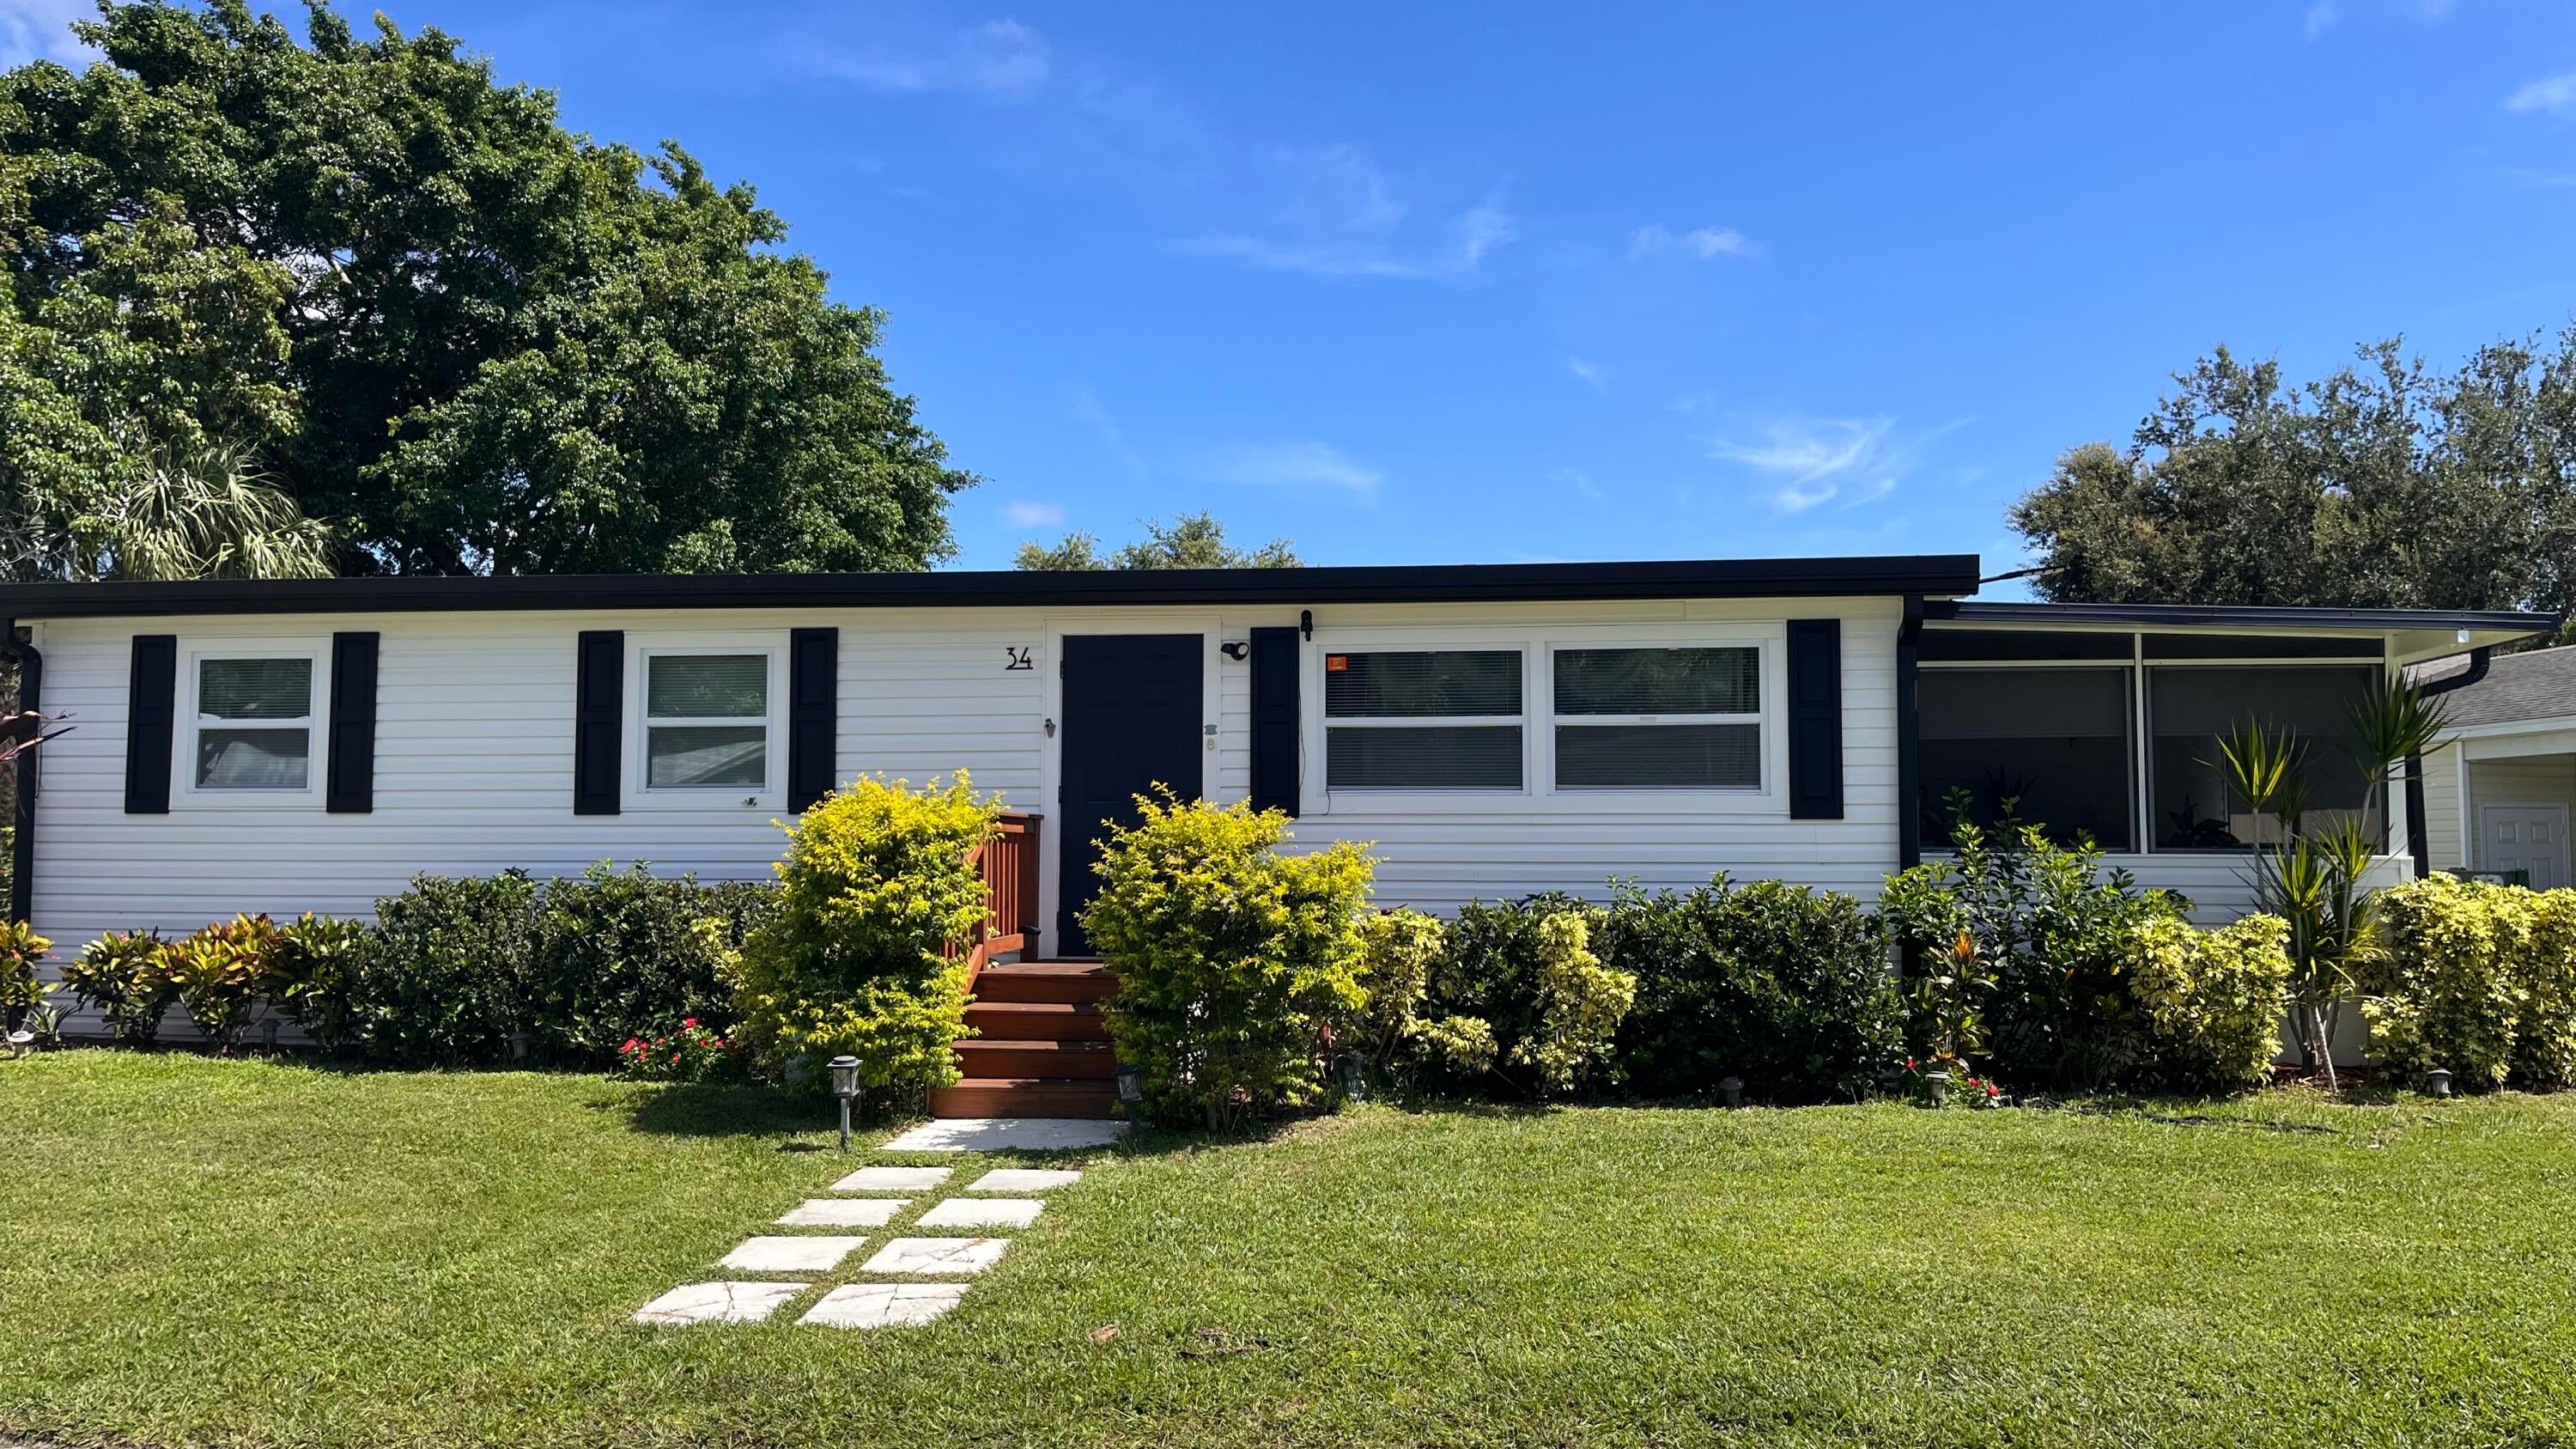
Save
Ask
Tour
Hide
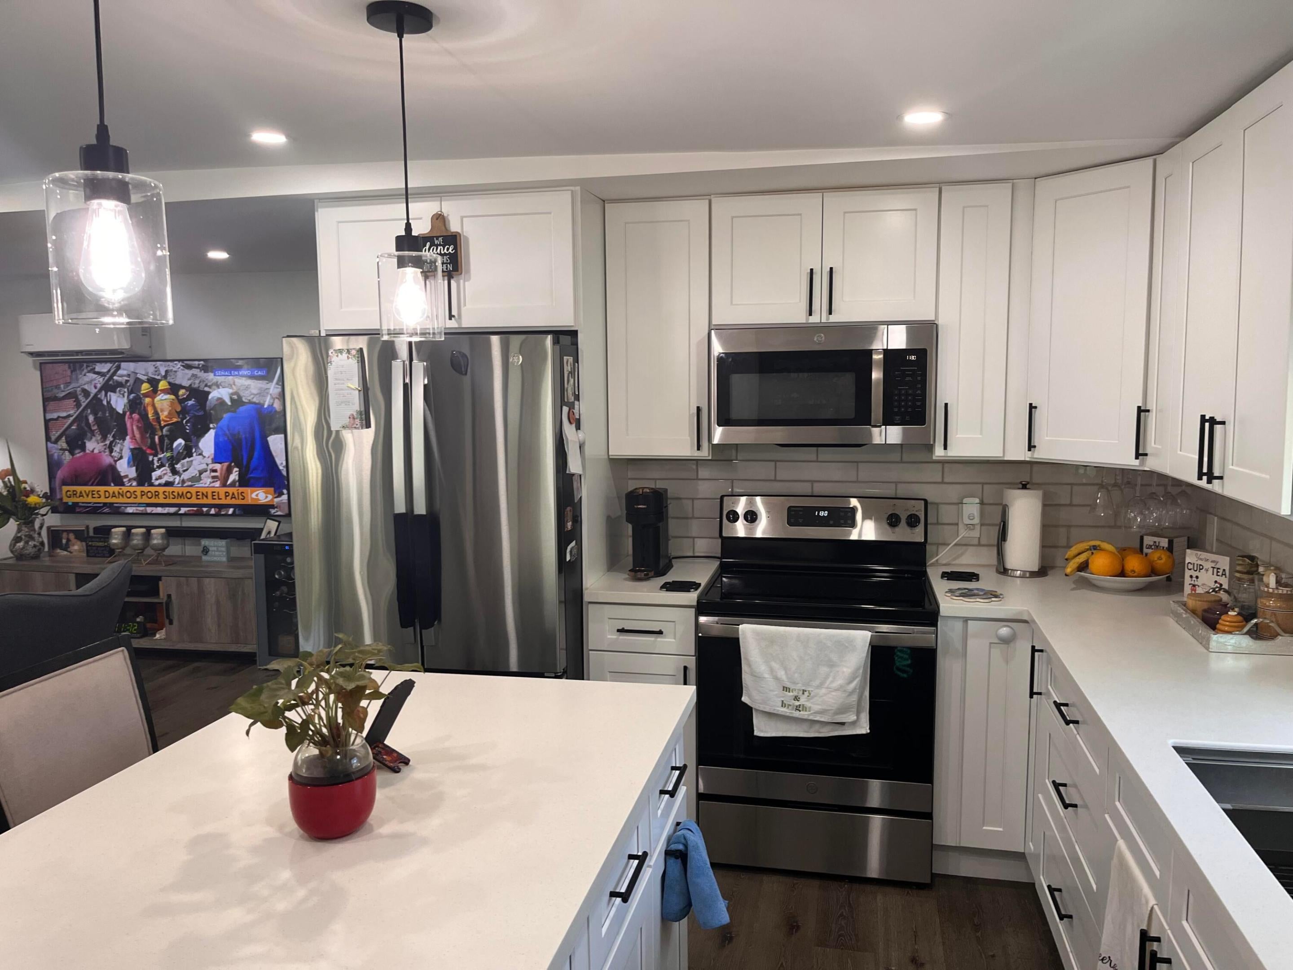
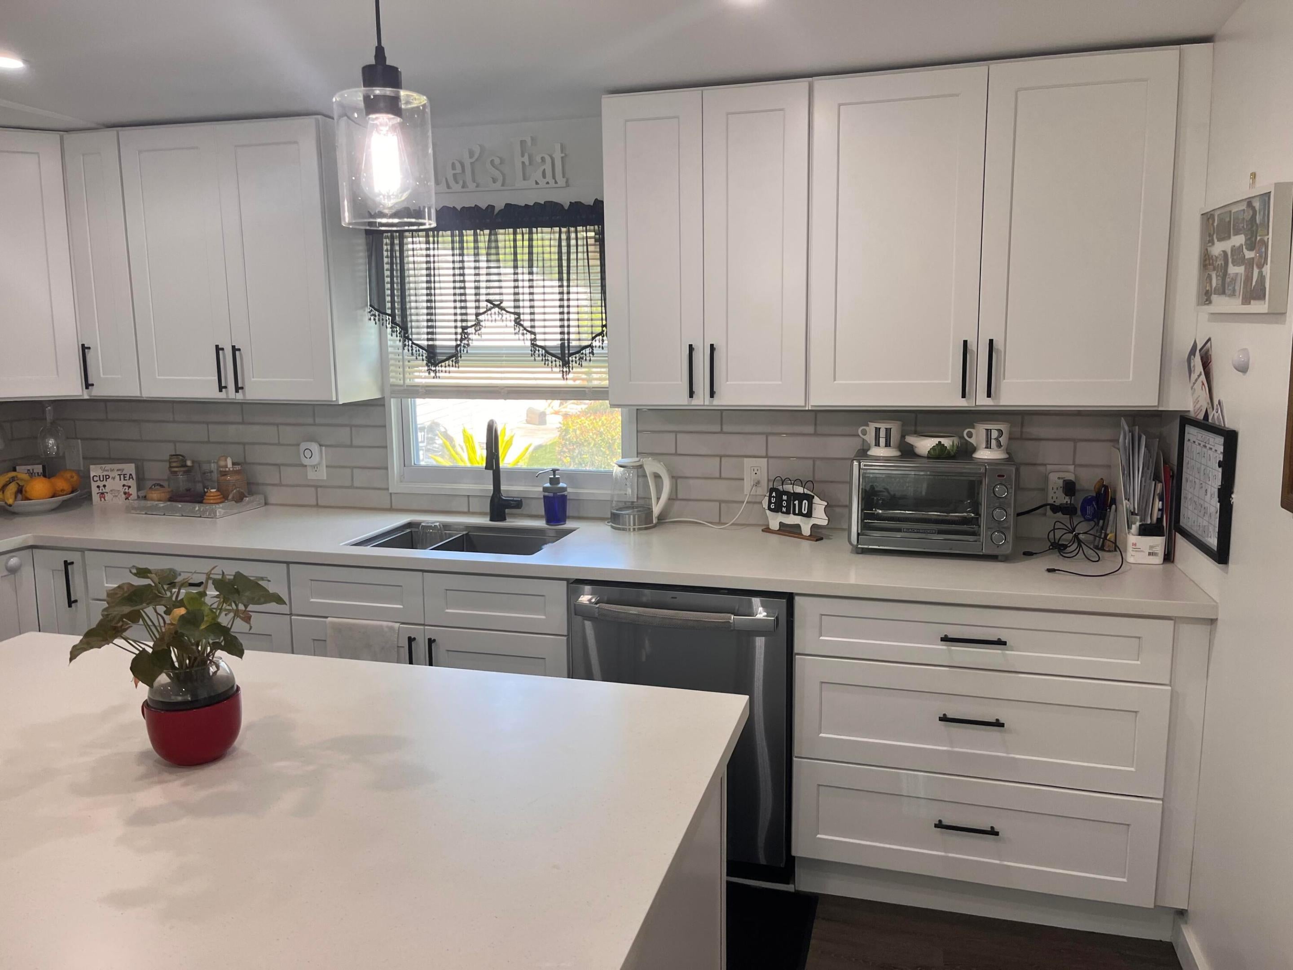
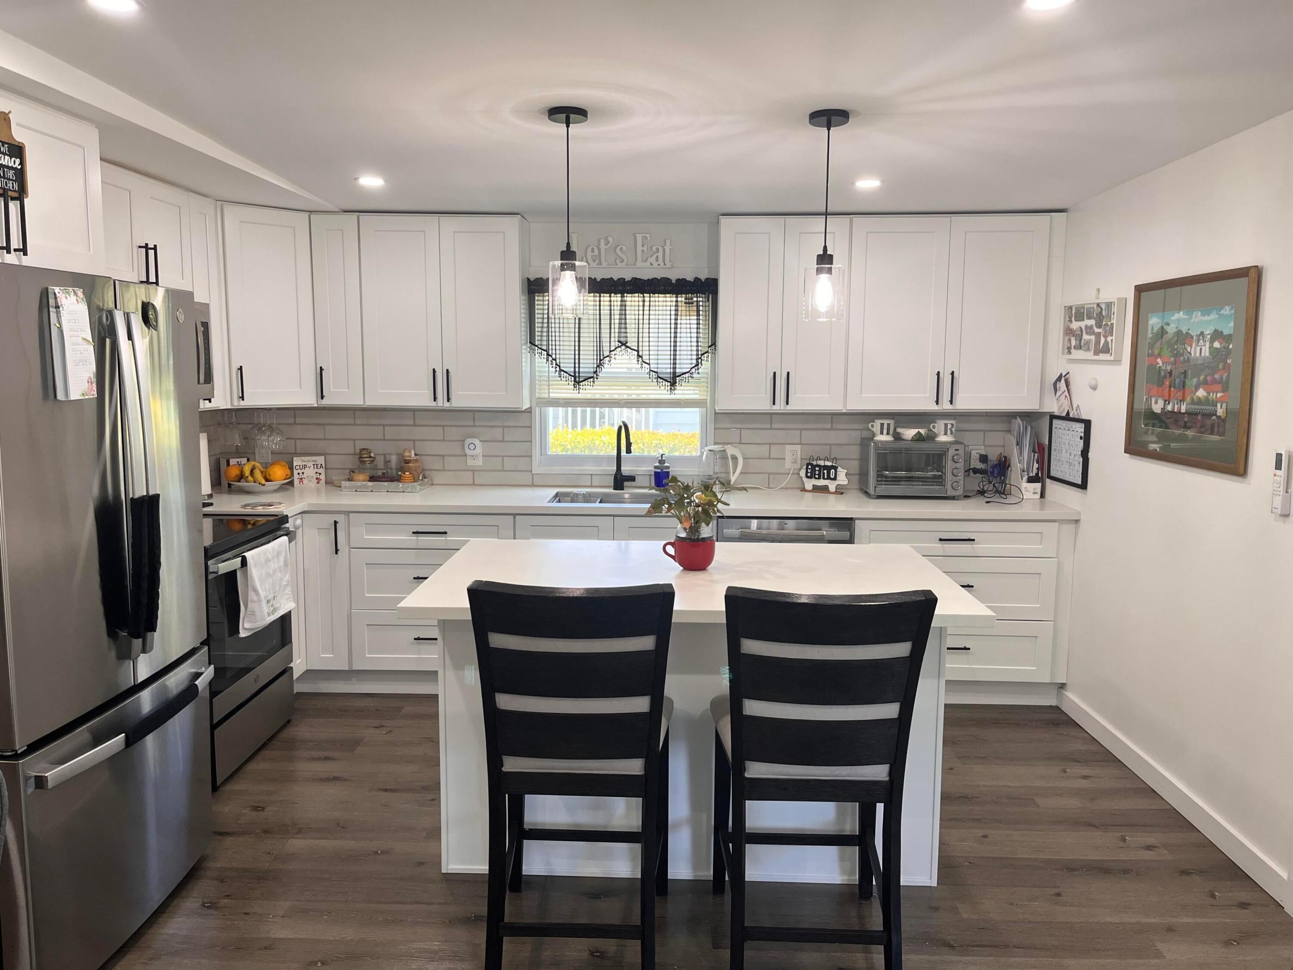
New renovation throughout new appliances, new floors, new lighting, new AC units mini-split system, electric car hookup, 2 carport spaces, 4 parking spaces total, furniture negotiable. amenities include resort style pool, clubhouse with game area, pool table, fitness center, playground, shuffleboard, basketball court, kids slide enclosed area.
Save
Ask
Tour
Hide
Listing Snapshot
Price
$139,000
Days On Site
65 Days
Bedrooms
3
Inside Area (SqFt)
1,160 sqft
Total Baths
2
Full Baths
2
Partial Baths
N/A
Lot Size
0.05 Acres
Year Built
1971
MLS® Number
B26062666
Status
Active
Property Tax
$75
HOA/Condo/Coop Fees
$1,621 monthly
Sq Ft Source
Other
Friends & Family
Recent Activity
| 3 weeks ago | Listing updated with changes from the MLS® | |
| 3 weeks ago | Price changed to $139,000 | |
| 2 months ago | Listing first seen on site |
General Features
Acres
0.05
Carport
2
Direction Faces
South
Levels
One
Number Of Stories
1
Parking
CarportDetached CarportElectric Vehicle Charging Station(s)
Parking Spaces
4
Pets
Number LimitSize LimitYes
Property Sub Type
Manufactured Home
Security
Smoke Detector(s)
Sewer
Public Sewer
Special Circumstances
Standard
SqFt Total
1360
Style
Contemporary
Utilities
Cable ConnectedWater Connected
Water Source
Public
Zoning
RMH (city)
Interior Features
Appliances
CooktopDryerDishwasherElectric CooktopElectric RangeElectric Water HeaterMicrowaveRangeRefrigeratorWater HeaterWasher
Cooling
Central AirDuctlessHeat PumpWall/Window Unit(s)
Flooring
LaminateWood
Heating
CentralHeat Pump
Interior
Kitchen Island
Laundry Features
InsideLaundry Room
Main Level Bedrooms
3
Kitchen
Dimensions - 12 X 8Area - 96
Living Room
Dimensions - 16 X 14Area - 224
PrimaryBedroom
Dimensions - 12 X 10Area - 120
Save
Ask
Tour
Hide
Exterior Features
Construction Details
Vinyl Siding
Exterior
Barbecue
Roof
Shingle
View
Garden
Waterview
Garden
Community Features
Association Amenities
Basketball CourtBilliard RoomClubhouseFitness CenterLaundryPicnic AreaPlaygroundSpa/Hot Tub
Association Fee
$1621.0
Association Fee Frequency
Monthly
MLS Area
5230
Financing Terms Available
CashConventional
Schools
School District
Unknown
Elementary School
Dwight D. Eisenhower K-8
Middle School
Howell L. Watkins
High School
William T. Dwyer
Listing courtesy of Keller Williams Realty/P B

All listings featuring the BMLS logo are provided by BeachesMLS, Inc. This information is not verified for authenticity or accuracy and is not guaranteed. Copyright © 2026 BeachesMLS, Inc. (a Flex MLS feed)
Last checked: 2026-10-15 12:02 PM UTC
All listings featuring the BMLS logo are provided by BeachesMLS, Inc. This information is not verified for authenticity or accuracy and is not guaranteed. Copyright © 2026 BeachesMLS, Inc. (a Flex MLS feed)
Last checked: 2026-10-15 12:02 PM UTC
Neighborhood & Commute
Source: Walkscore
Save
Ask
Tour
Hide
Did you know? You can invite friends and family to your search. They can join your search, rate and discuss listings with you.