Save
Ask
Tour
Hide
Share
$999,999
7 Days On Site

8844 STARHAVEN Cove
Boynton Beach, FL33473

For Sale|Single Family Residence|Active
5
Beds
4
Total Baths
4
Full Baths
2,783
SqFt
$359
/SqFt
2009
Built
Subdivision:
CANYON SPRINGS
County:
Palm Beach

Due to the health concerns created by Coronavirus, we are offering personal 1-1 online video walkthrough tours for those people that cannot be here in person.
Call Now: 561-676-2200
Is this the listing for you? We can help make it yours.
561-676-2200
8844 STARHAVEN Cove8844 STARHAVEN Cove8844 STARHAVEN Cove8844 STARHAVEN Cove
Save
Ask
Tour
Hide
Share

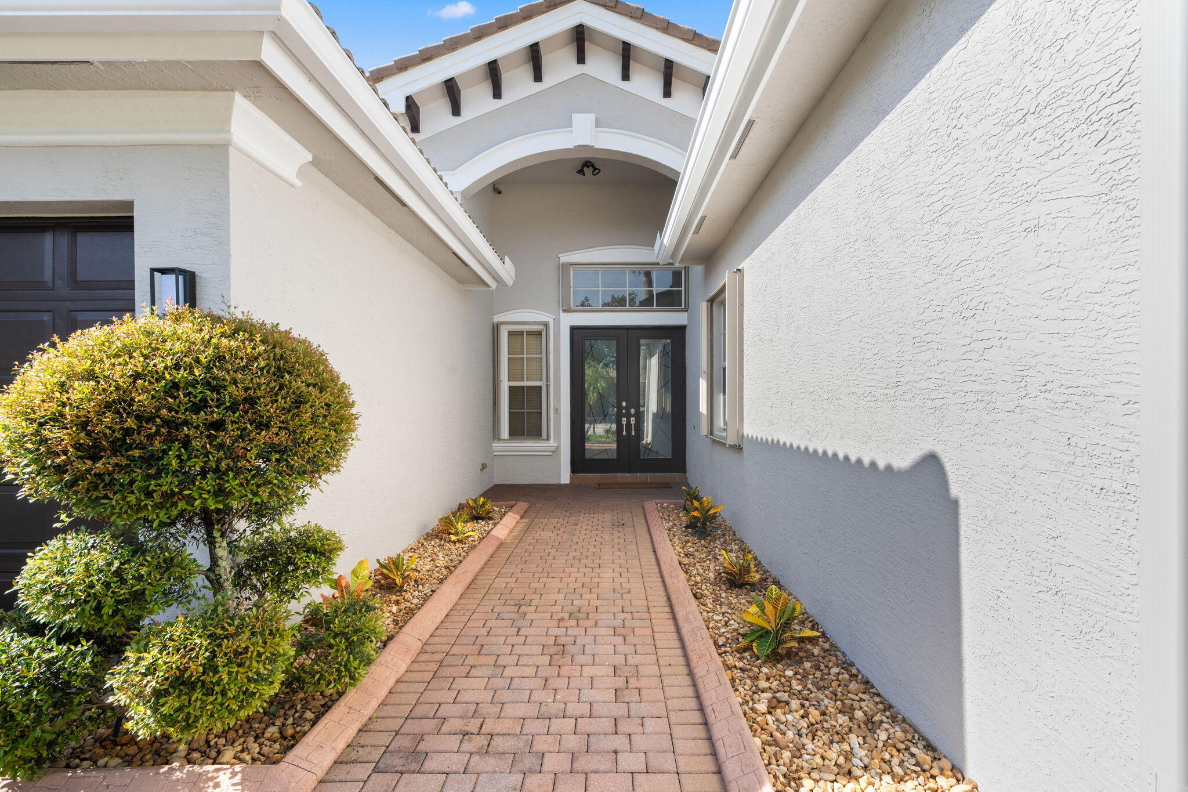
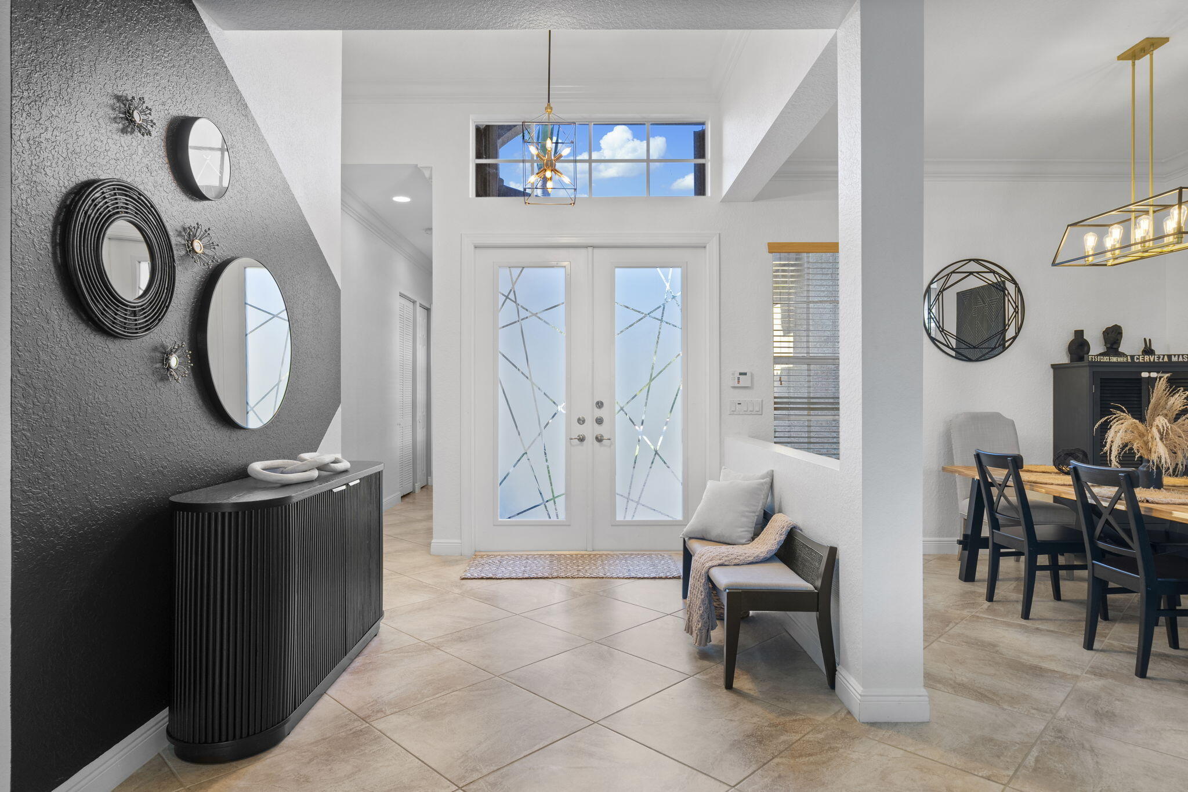
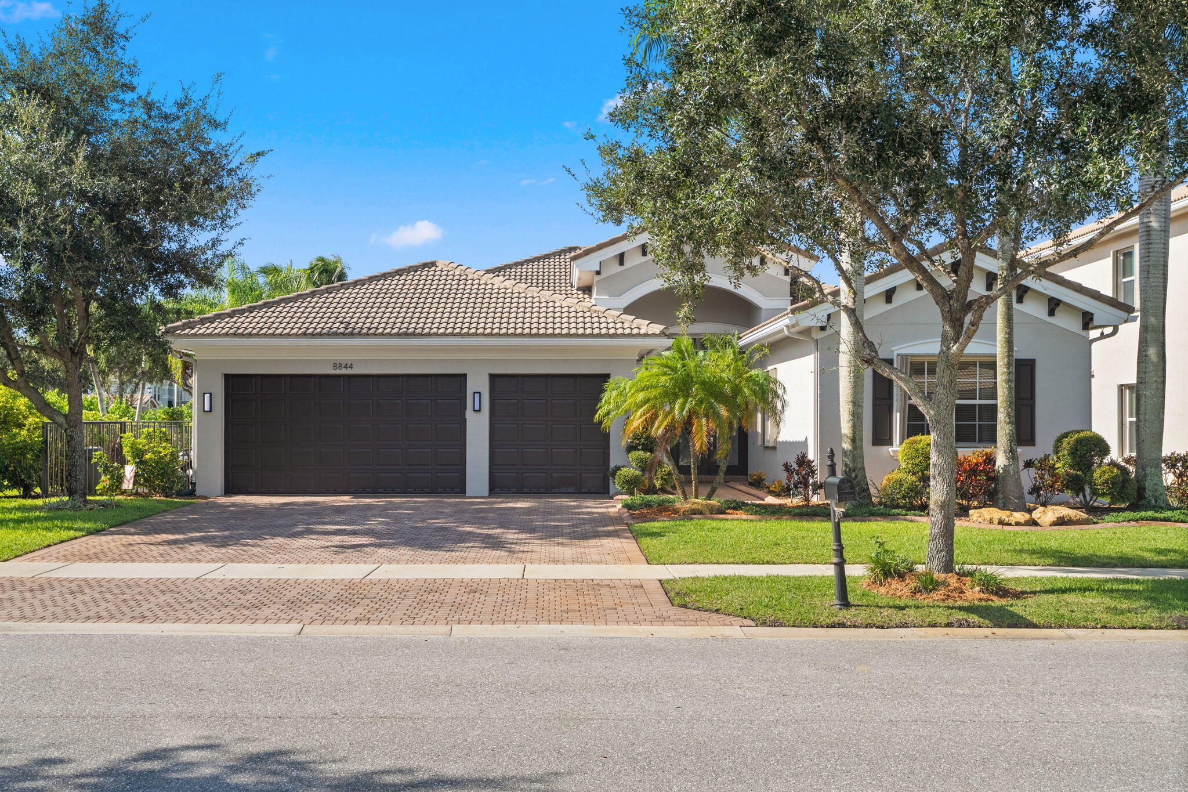
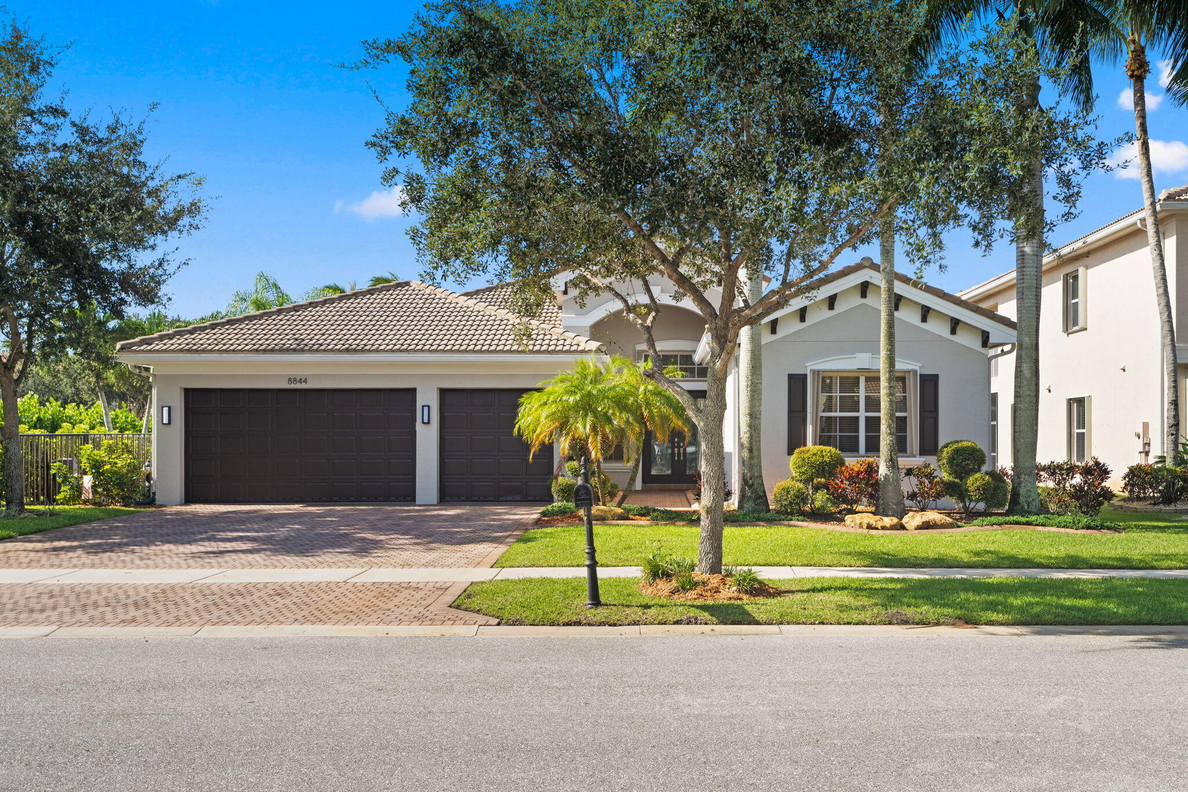
Private corner lot with one adjoining neighbor, hedged in mature clusia, partial lake views. Open single-story plan with diagonal-set tile and crown molding throughout. Renovated kitchen: quartz counters, waterfall peninsula seating three, mosaic backsplash, white raised-panel cabinetry, stainless appliances with double wall ovens, built-in banquette nook. Great room with custom wood-slat media wall opens to a screened paver lanai and hedged yard. Separate formal dining plus flex room. Whole-house generator on a buried 500-gal propane tank powers all appliances and both A/C units. Propane tankless water heater, whole-home softener and filtration, surround sound, app-controlled irrigation, accordion shutters. Minutes away from top rated schools and Delray Marketplace.

Save
Ask
Tour
Hide
Share
Listing Snapshot
Price 
$999,999
Days On Site 
7 Days
Bedrooms 
5
Inside Area (SqFt) 
2,783 sqft
Total Baths 
4
Full Baths 
4
Partial Baths 
N/A
Lot Size 
0.3 Acres
Year Built 
2009
MLS® Number 
B26062605
Status 
Active
Property Tax 
$11,514.65
HOA/Condo/Coop Fees 
$500 monthly
Sq Ft Source 
Assessor
Friends & Family
Recent Activity
3 days agoListing updated with changes from the MLS®
3 days agoStatus changed to Active
a week agoListing first seen on site
General Features
Acres 
0.3
Attached Garage 
Yes
Direction Faces 
North
Disclosures 
Owner Is Listing Agent
Garage 
Yes
Garage Spaces 
3
Levels 
OneMulti/SplitTwo
Number Of Stories 
1
Parking 
AttachedGarageGarage Door Opener
Parking Spaces 
7
Pets 
Breed RestrictionsYes
Property Sub Type 
Single Family Residence
Security 
Security System OwnedSecurity GateGated with GuardGated CommunitySmoke Detector(s)
Sewer 
Public Sewer
Special Circumstances 
Standard
SqFt Total 
3651
Style 
Mediterranean
Utilities 
Cable AvailableElectricity AvailablePropaneSewer AvailableWater Available
Water Source 
Public
Zoning 
AGR-PUD
Interior Features
Appliances 
CooktopDryerDishwasherElectric CooktopElectric RangeDisposalIce MakerMicrowaveOvenRefrigeratorWater Softener OwnedWater SoftenerTankless Water HeaterWater HeaterWasher
Cooling 
Central AirCeiling Fan(s)Electric
Flooring 
Ceramic TileLaminateTileWood
Furnished 
Unfurnished
Heating 
CentralElectric
Interior 
Built-in FeaturesEntrance FoyerHigh CeilingsPantrySoaking TubWalk-In Closet(s)
Laundry Features 
Washer HookupInsideLaundry Closet
Main Level Bedrooms 
5
Bedroom 2 
Dimensions - 12 X 12Area - 144
Bedroom 3 
Dimensions - 11 X 11Area - 121
Bedroom 4 
Dimensions - 11 X 11Area - 121
Bedroom 5 
Dimensions - 11 X 11Area - 121
Dining Room 
Dimensions - 11 X 15Area - 165
Family Room 
Dimensions - 17 X 18Area - 306
Kitchen 
Dimensions - 13 X 12Area - 156
Laundry 
Living Room 
Dimensions - 15 X 14Area - 210
PrimaryBedroom 
Dimensions - 13 X 17Area - 221
Save
Ask
Tour
Hide
Share
Exterior Features
Construction Details 
Block
Lot Features 
Corner LotCul-De-SacInterior Lot
Patio And Porch 
PatioScreened
Pool Features 
Association
Road Frontage 
Private Road
Roof 
Spanish Tile
View 
GardenWater
Waterview 
GardenWater
Windows/Doors 
French Doors
Community Features
Association Amenities 
PoolBasketball CourtClubhouseFitness CenterPicnic AreaPlaygroundParkParkingSpa/Hot TubTennis Court(s)Trail(s)
Association Dues 
1500
Building Access 
Entry Level Living Area Y
Community Features 
GatedSidewalks
Financing Terms Available 
CashConventionalFHAVA Loan
HOA Fee Frequency 
Quarterly
MLS Area 
4720
Roads 
Asphalt
Schools
School District
Unknown
Elementary School
Sunset Palms
Middle School
West Boynton
High School
Park Vista
Listing courtesy of LoKation


All listings featuring the BMLS logo are provided by BeachesMLS, Inc. This information is not verified for authenticity or accuracy and is not guaranteed. Copyright © 2026 BeachesMLS, Inc. (a Flex MLS feed)
Last checked: 2026-08-17 01:39 PM UTC

Neighborhood & Commute
Source: Walkscore
Save
Ask
Tour
Hide
Share

Perfect home finder

'VIP' Property Search

Buying a home? Why not take a few minutes to fill out a form to describe your ‘dream’ home and let us find you the closest property matches?

Get started