Save
Ask
Tour
Hide
Share
$2,225,000
6 Days On Site

11348 Cherry Canyon Court
Boynton Beach, FL33473

For Sale|Single Family Residence|Active
3
Beds
4
Total Baths
4
Full Baths
3,465
SqFt
$642
/SqFt
2024
Built
Subdivision:
WHITWORTH AGR PUD PLAT FIVE
County:
Palm Beach

Due to the health concerns created by Coronavirus, we are offering personal 1-1 online video walkthrough tours for those people that cannot be here in person.
Call Now: 561-676-2200
Is this the listing for you? We can help make it yours.
561-676-2200
11348 Cherry Canyon Court11348 Cherry Canyon Court11348 Cherry Canyon Court11348 Cherry Canyon Court
Save
Ask
Tour
Hide
Share

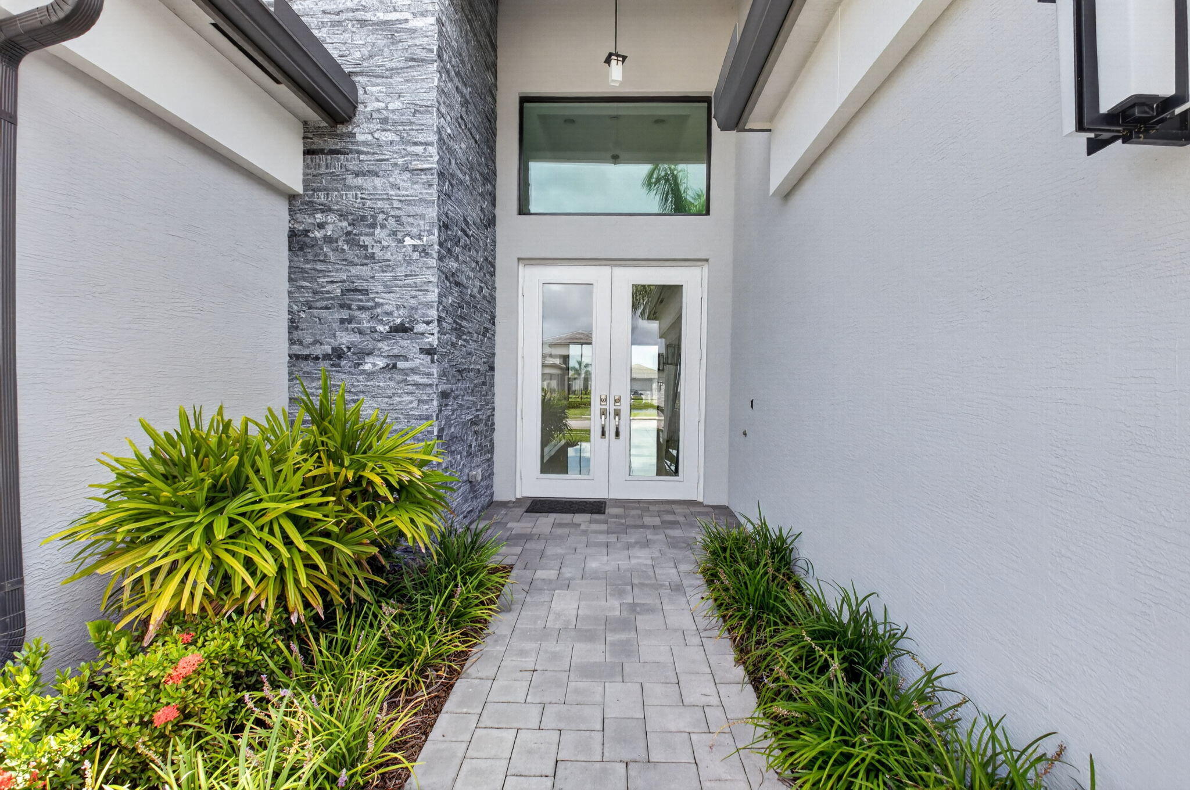
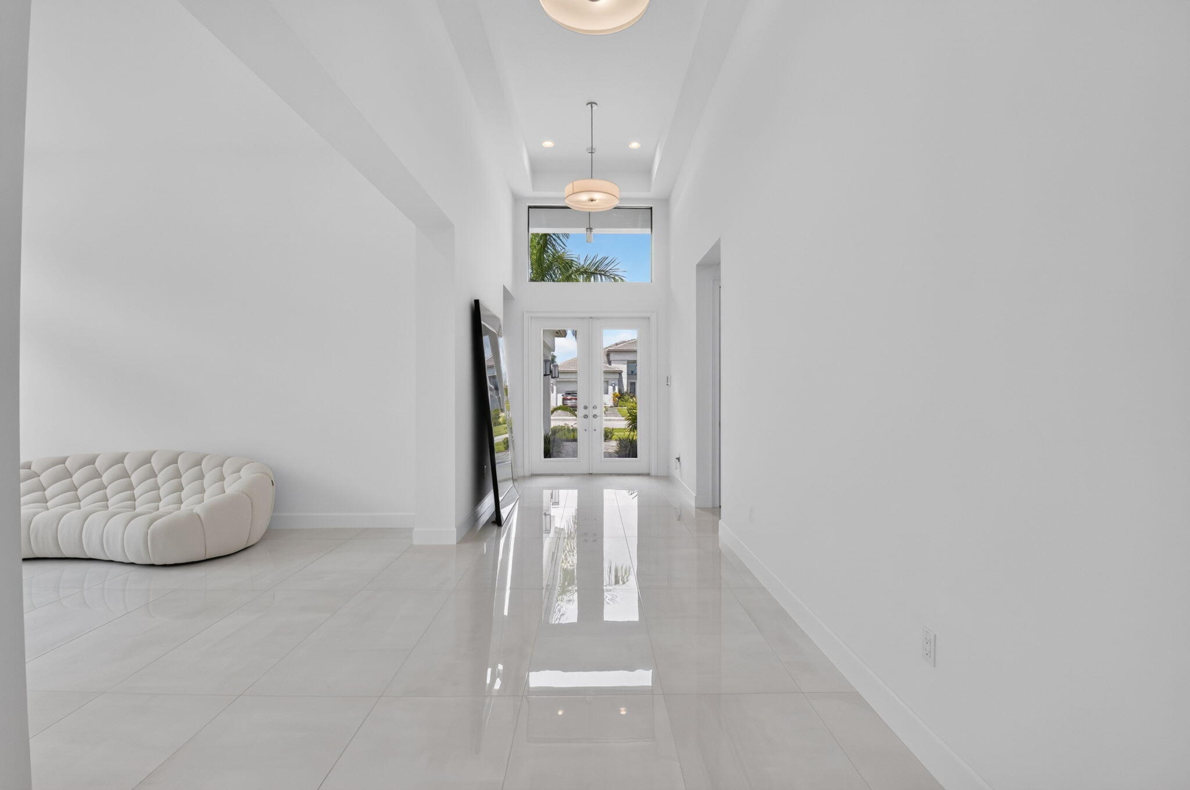
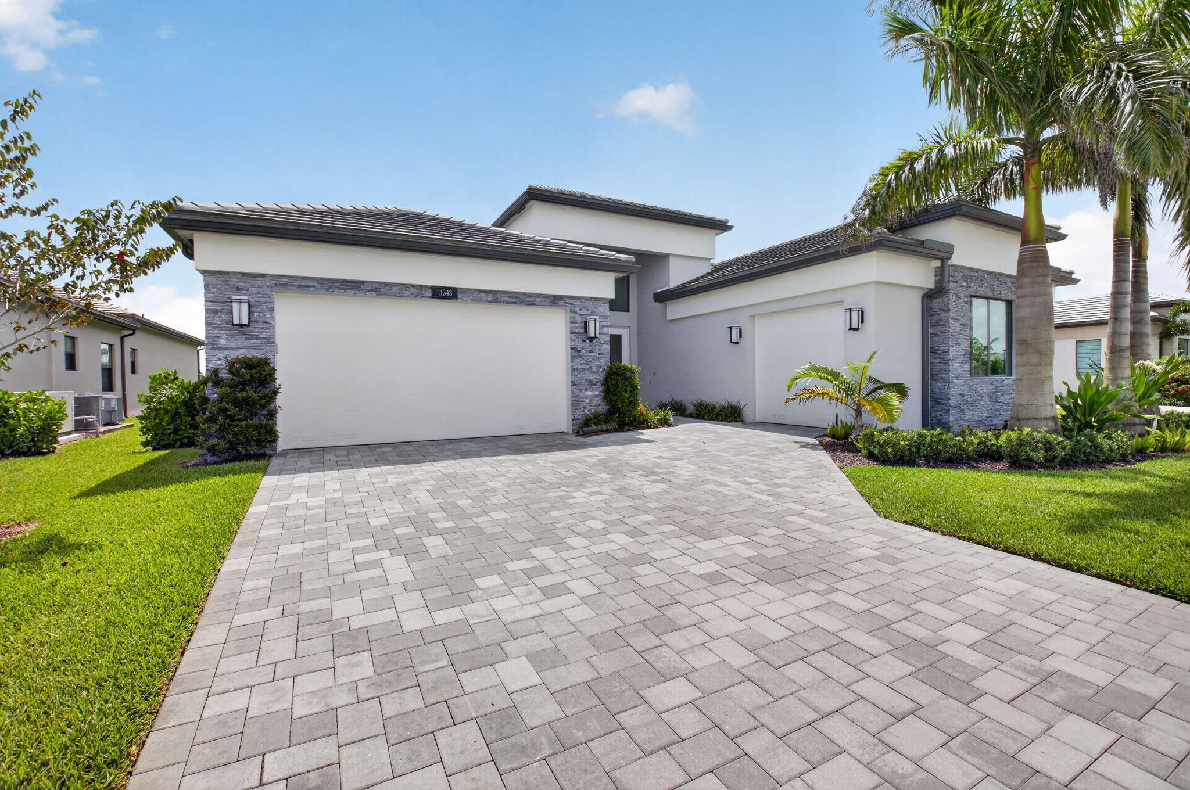
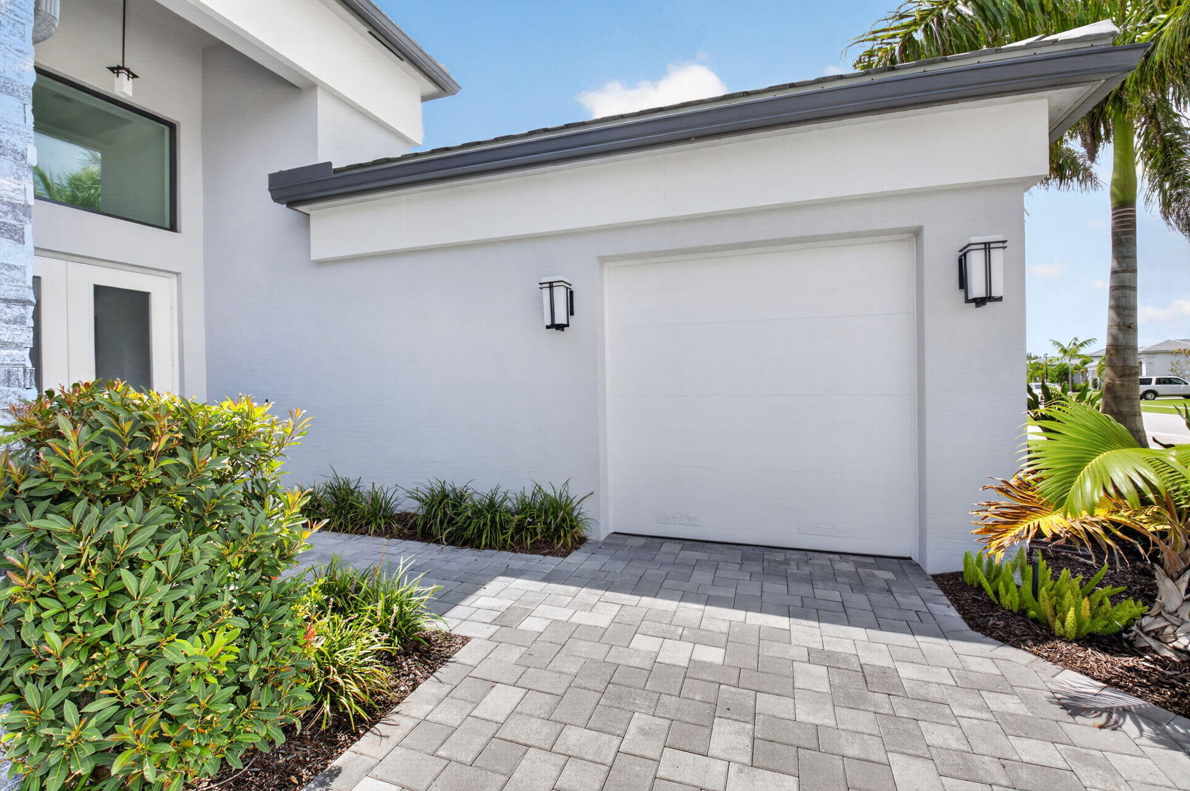
Built in 2024, this exceptional Carmel residence, the community's largest model, is ideally positioned on an oversized lakefront homesite and showcases three bedrooms, a dedicated club room, formal living room, and spacious family room. Located in Valencia Grand, Boynton Beach's premier 55+ gated resort-style community, this barely lived-in home offers a sophisticated retreat with the opportunity to personalize it to your own style. A striking architectural exterior is enhanced by three mature royal palms trees and upgraded impact-rated garage doors. Inside, the chef-inspired kitchen features upgraded cabinetry, designer vent hood, gas stove, oversized center island with extra-thick quartz countertops, glass tile backsplash, upgraded wall ovens, larger refrigerator, and walk-in pantry. The luxurious primary suite offers a spa-inspired bath with an upgraded freestanding soaking tub, upgraded tub filler, oversized frameless glass shower with dual shower heads, additional custom cabinetry, two walk-in closets, and custom electric shades. Each bedroom features a walk-in closet, its own private en-suite bath with designer tile and glass walk-in shower doors. Luxury finishes throughout include white porcelain tile flooring, quartz countertops, upgraded cabinetry and hardware, solid-core doors, additional recessed lighting, hurricane-impact windows and doors, enhanced Wi-Fi infrastructure, whole-house generator, whole-house water filtration system, and two-zone AC Units for added comfort. Enjoy tranquil lake views from the screened and covered patio, with ample room to create a private outdoor oasis. Your future summer kitchen awaits with upgraded gas, electric, and plumbing in place. Valencia Grand offers an extraordinary resort lifestyle with a spectacular clubhouse, fitness center, multiple pools, café and restaurant, poolside bar, tennis, indoor and outdoor pickleball, bocce, social spaces, and more!

Save
Ask
Tour
Hide
Share
Listing Snapshot
Price 
$2,225,000
Days On Site 
6 Days
Bedrooms 
3
Inside Area (SqFt) 
3,465 sqft
Total Baths 
4
Full Baths 
4
Partial Baths 
N/A
Lot Size 
0.24 Acres
Year Built 
2024
MLS® Number 
B26062525
Status 
Active
Property Tax 
$24,152.78
HOA/Condo/Coop Fees 
$814.67 monthly
Sq Ft Source 
Public Records
Friends & Family
Recent Activity
7 days agoListing first seen on site
7 days agoListing updated with changes from the MLS®
General Features
Acres 
0.24
Attached Garage 
Yes
Direction Faces 
West
Garage 
Yes
Garage Spaces 
3
Levels 
One
Number Of Stories 
1
Parking 
AttachedDrivewayGarage
Parking Spaces 
6
Pets 
Yes
Property Sub Type 
Single Family Residence
Security 
Security System OwnedSecurity GateGated with GuardGated CommunitySmoke Detector(s)
Sewer 
Public Sewer
Special Circumstances 
Standard
SqFt Total 
4549
Style 
ContemporaryRanch
Utilities 
Cable AvailableElectricity ConnectedNatural Gas AvailableWater Connected
Water Source 
Public
Zoning 
AGR
Interior Features
Appliances 
CooktopDryerDishwasherElectric Water HeaterFreezerGas CooktopDisposalGas RangeMicrowaveOvenWater Purifier OwnedRefrigeratorVented Exhaust FanWater HeaterWater PurifierWine RefrigeratorWasher
Cooling 
Central AirElectricZoned
Flooring 
Tile
Furnished 
Negotiable
Heating 
CentralZoned
Interior 
Entrance FoyerEat-in KitchenHigh CeilingsKitchen IslandPantrySoaking TubWalk-In Closet(s)Bar
Laundry Features 
InsideMain LevelLaundry RoomSink
Main Level Bedrooms 
3
Window Features 
BlindsStorm Window(s)
Bedroom 2 
Dimensions - 11.8 X 13Level - MainArea - 153
Bedroom 3 
Dimensions - 12.8 X 14.8Level - MainArea - 189
Dining Room 
Dimensions - 15 X 12.2Level - MainArea - 183
Family Room 
Dimensions - 22.4 X 26.3Level - MainArea - 589
Game Room 
Dimensions - 14.6 X 17.6Level - MainArea - 256
Kitchen 
Dimensions - 17.2 X 14.8Level - MainArea - 254
Living Room 
Dimensions - 17.6 X 11.6Level - MainArea - 204
PrimaryBedroom 
Dimensions - 14.8 X 17.2Level - MainArea - 254
Save
Ask
Tour
Hide
Share
Exterior Features
Construction Details 
BlockStucco
Lot Features 
Interior LotWaterfront
Patio And Porch 
CoveredPatioScreened
Pool Features 
AssociationHeated
Road Frontage 
Private Road
Roof 
FlatTile
View 
LakeWater
Waterfront 
Yes
Waterfront Features 
Lake Front
Waterview 
LakeWater
Windows/Doors 
BlindsStorm Window(s)
Community Features
Association Amenities 
PoolBilliard RoomClubhouseFitness CenterGatedManagementRecreation FacilitiesShuffleboard CourtSaunaSpa/Hot TubSecurityTennis Court(s)
Association Dues 
2444
Community Features 
GatedStreet LightsSidewalks
Financing Terms Available 
CashConventionalFHAVA Loan
HOA Fee Frequency 
Quarterly
MLS Area 
4720
Roads 
Asphalt
Senior Community 
Yes
Schools
School District
Unknown
Elementary School
Sunset Palms
Middle School
West Boynton
High School
Park Vista
Listing courtesy of Signature Int'l Premier Properties


All listings featuring the BMLS logo are provided by BeachesMLS, Inc. This information is not verified for authenticity or accuracy and is not guaranteed. Copyright © 2026 BeachesMLS, Inc. (a Flex MLS feed)
Last checked: 2026-08-17 01:44 PM UTC

Neighborhood & Commute
Source: Walkscore
Save
Ask
Tour
Hide
Share

Perfect home finder

'VIP' Property Search

Buying a home? Why not take a few minutes to fill out a form to describe your ‘dream’ home and let us find you the closest property matches?

Get started