Save
Ask
Tour
Hide
Share
$709,000
6 Days On Site

1164 Islamorada Drive
Jupiter, FL33458

For Sale|Townhouse|Active
3
Beds
3
Total Baths
2
Full Baths
1
Partial Bath
1,890
SqFt
$375
/SqFt
2010
Built
Subdivision:
MALLORY CREEK AT ABACOA 2
County:
Palm Beach

Due to the health concerns created by Coronavirus, we are offering personal 1-1 online video walkthrough tours for those people that cannot be here in person.
Call Now: 561-676-2200
Is this the listing for you? We can help make it yours.
561-676-2200
1164 Islamorada Drive1164 Islamorada Drive1164 Islamorada Drive1164 Islamorada Drive
Save
Ask
Tour
Hide
Share

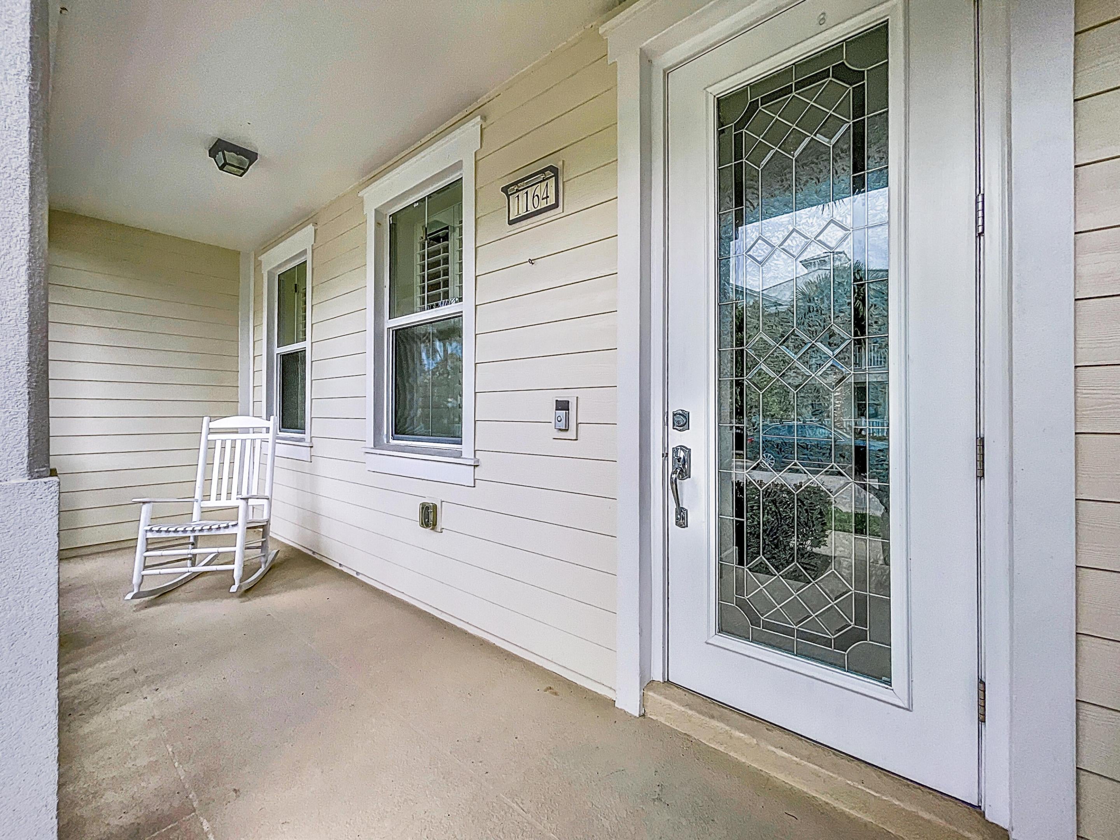
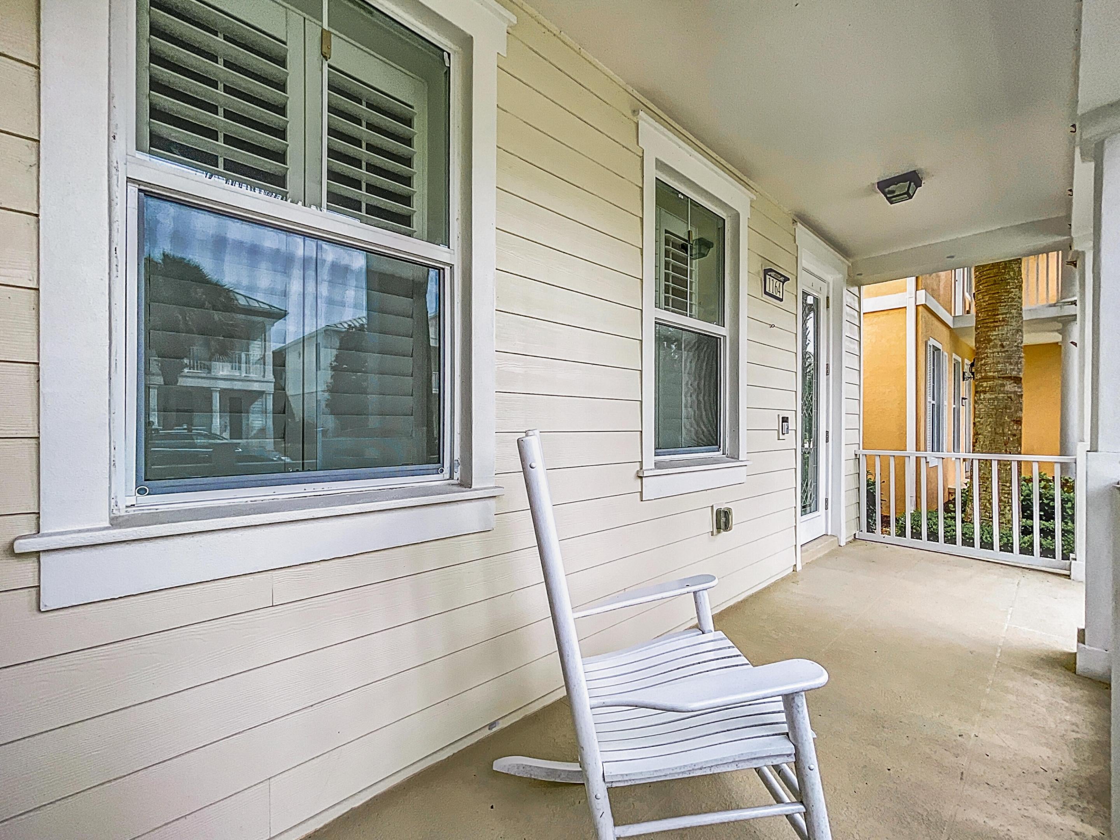
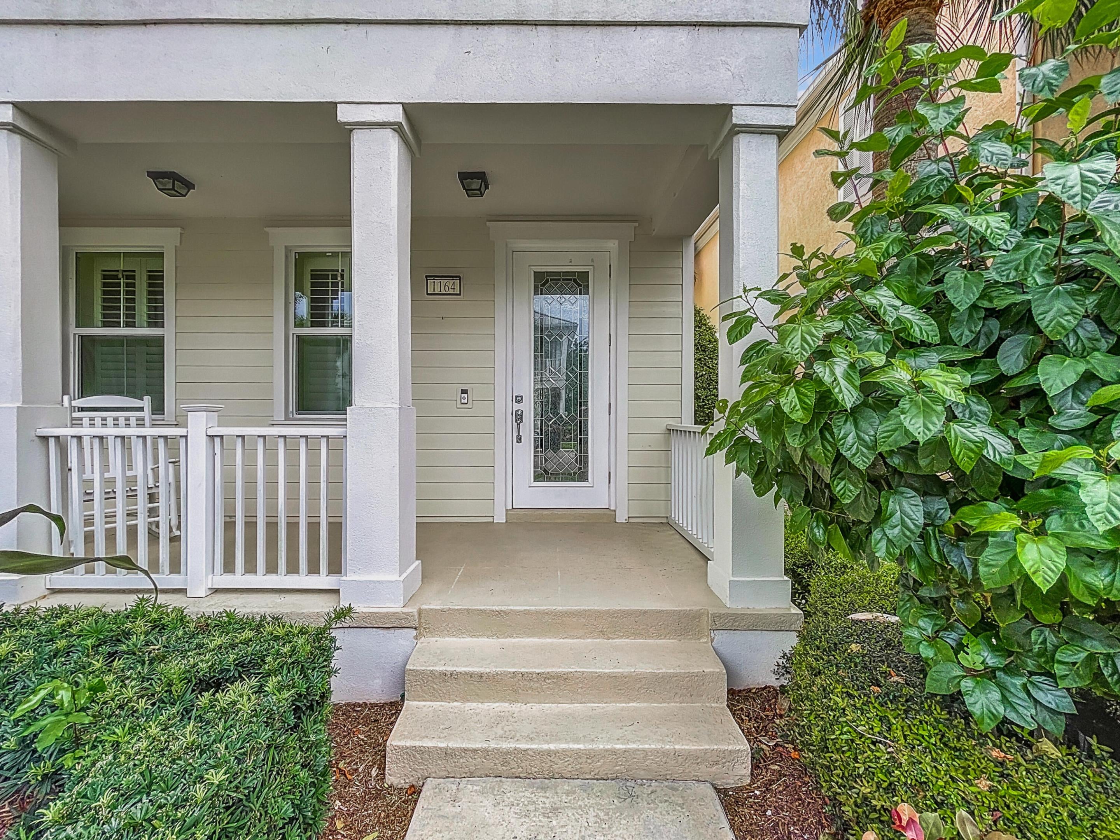
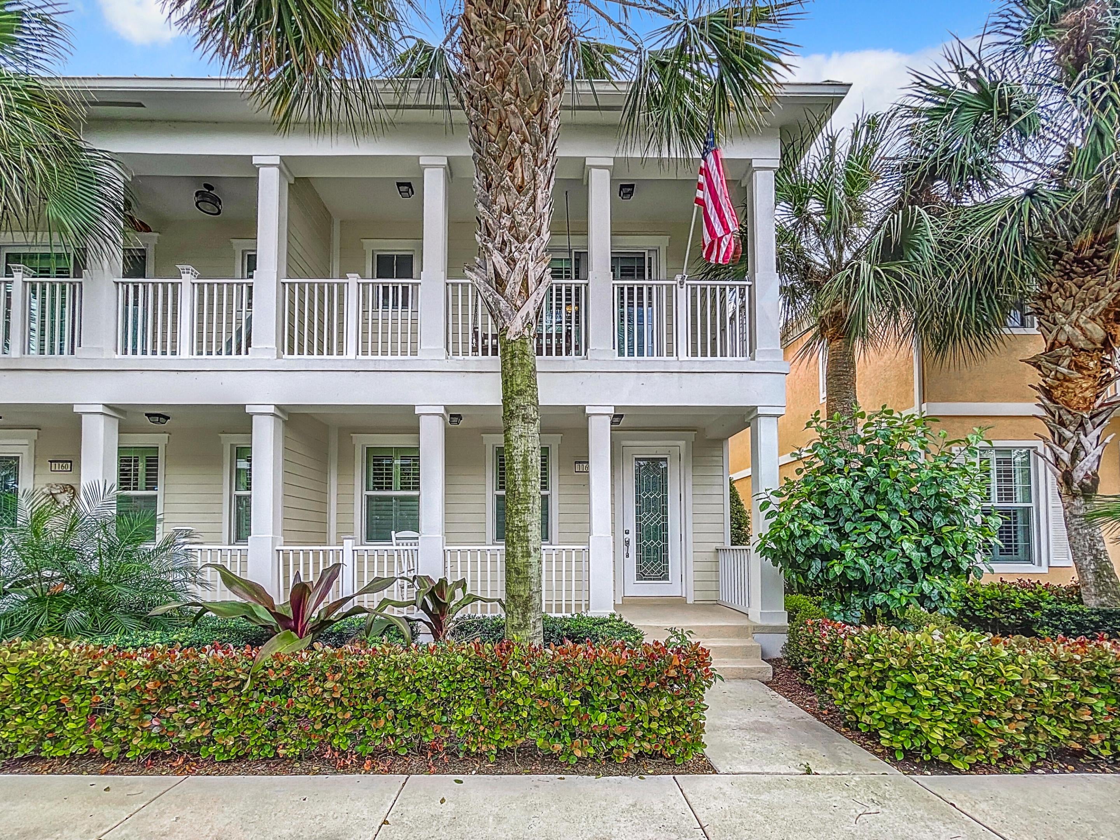
Key West-style Nautica model in sought-after Mallory Creek at Abacoa. This 3 Bed/2.5 Bath/2-car garage corner home features a spacious eat-in kitchen with granite countertops, stainless steel appliances, built-in desk and large center island. Floor-to-ceiling sliders open to a private backyard patio, perfect for entertaining and grilling. Brand new carpet in all bedrooms and freshly painted. All 3 bedrooms are on the second floor. The primary suite offers a private balcony with swing, oversized walk-in closet and en suite bath with frameless shower and custom fixtures. Additional highlights include a beautifully renovated primary bathroom, unique staircase kids reading nook, plantation shutters, crown molding, epoxy garage floor, patio deck, retractable awning & more

Save
Ask
Tour
Hide
Share
Listing Snapshot
Price 
$709,000
Days On Site 
6 Days
Bedrooms 
3
Inside Area (SqFt) 
1,890 sqft
Total Baths 
3
Full Baths 
2
Partial Baths 
1
Lot Size 
0.07 Acres
Year Built 
2010
MLS® Number 
B26062385
Status 
Active
Property Tax 
$10,536
HOA/Condo/Coop Fees 
$439 monthly
Sq Ft Source 
Public Records
Friends & Family
Recent Activity
6 days agoStatus changed to Active
6 days agoListing first seen on site
6 days agoListing updated with changes from the MLS®
General Features
Acres 
0.07
Direction Faces 
North
Garage 
Yes
Garage Spaces 
2
Levels 
Two
Number Of Stories 
2
Parking 
DrivewayDetachedGarageGarage Door OpenerOn Street
Parking Spaces 
4
Pets 
CallYes
Property Sub Type 
Townhouse
Sewer 
Public Sewer
Special Circumstances 
Standard
SqFt Total 
2604
Utilities 
Cable AvailableElectricity AvailableSewer Available
Water Source 
Public
Zoning 
.
Interior Features
Appliances 
DryerDishwasherElectric Water HeaterDisposalIce MakerMicrowaveRangeRefrigeratorWater HeaterWasher
Cooling 
Central AirCeiling Fan(s)Electric
Flooring 
CarpetLaminateTile
Furnished 
Unfurnished
Heating 
Electric
Interior 
Built-in FeaturesKitchen IslandPantryWalk-In Closet(s)
Laundry Features 
Washer HookupInsideLaundry Closet
Bedroom 2 
Dimensions - 13 X 12Level - UpperArea - 156
Bedroom 3 
Dimensions - 12 X 11Area - 132
Family Room 
Great Room 
Kitchen 
Dimensions - 15 X 12Level - MainArea - 180
Laundry 
Living Room 
Dimensions - 18 X 14Level - MainArea - 252
PrimaryBedroom 
Dimensions - 14 X 14Level - UpperArea - 196
Save
Ask
Tour
Hide
Share
Exterior Features
Construction Details 
BlockStucco
Exterior 
BalconyAwning(s)None
Patio And Porch 
CoveredPatioPorch
Pool Features 
AssociationHeated
Roof 
Other
Community Features
Association Amenities 
PoolFitness Center
Association Dues 
439
Building Access 
Entry Level Living Area Y
HOA Fee Frequency 
Monthly
MLS Area 
5100
Schools
School District
Unknown
Elementary School
Beacon Cove Intermediate
Middle School
Independence
High School
William T. Dwyer
Listing courtesy of Palm Beach Coastal Realty LLC


All listings featuring the BMLS logo are provided by BeachesMLS, Inc. This information is not verified for authenticity or accuracy and is not guaranteed. Copyright © 2026 BeachesMLS, Inc. (a Flex MLS feed)
Last checked: 2026-08-16 09:48 PM UTC

Neighborhood & Commute
Source: Walkscore
Save
Ask
Tour
Hide
Share

Perfect home finder

'VIP' Property Search

Buying a home? Why not take a few minutes to fill out a form to describe your ‘dream’ home and let us find you the closest property matches?

Get started