Save
Ask
Tour
Hide
Share
$420,000
1 Day On Site

11584 WINCHESTER Drive
Palm Beach Gardens, FL33410

For Sale|Townhouse|Active
3
Beds
3
Total Baths
2
Full Baths
1
Partial Bath
1,562
SqFt
$269
/SqFt
1988
Built
Subdivision:
WINCHESTER COURT
County:
Palm Beach

Due to the health concerns created by Coronavirus, we are offering personal 1-1 online video walkthrough tours for those people that cannot be here in person.
Call Now: 561-676-2200
Is this the listing for you? We can help make it yours.
561-676-2200
11584 WINCHESTER Drive11584 WINCHESTER Drive11584 WINCHESTER Drive11584 WINCHESTER Drive
Save
Ask
Tour
Hide
Share

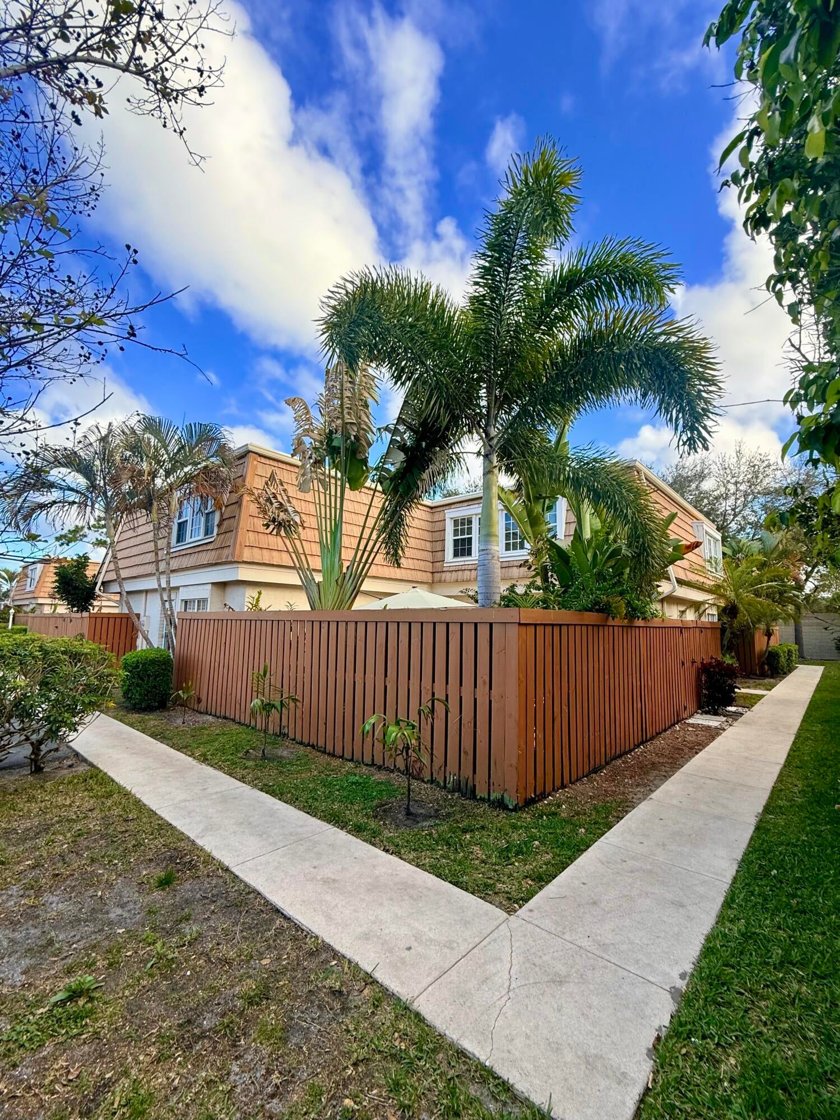
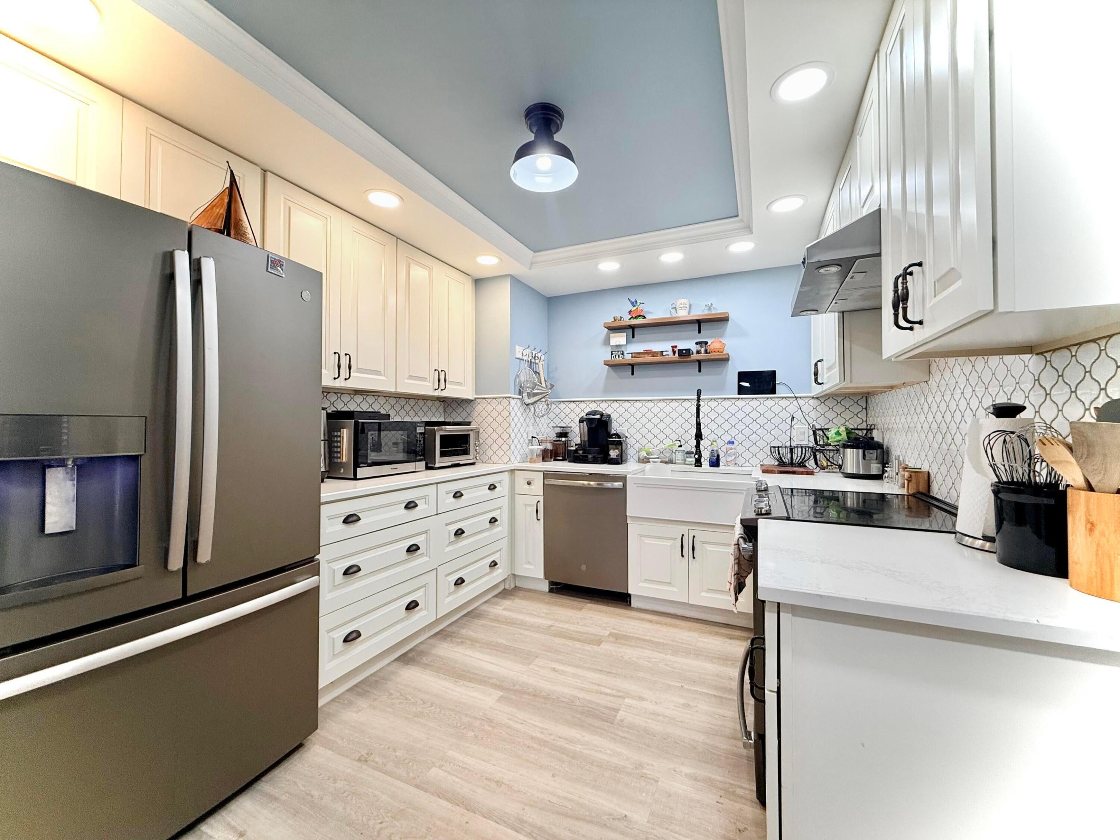
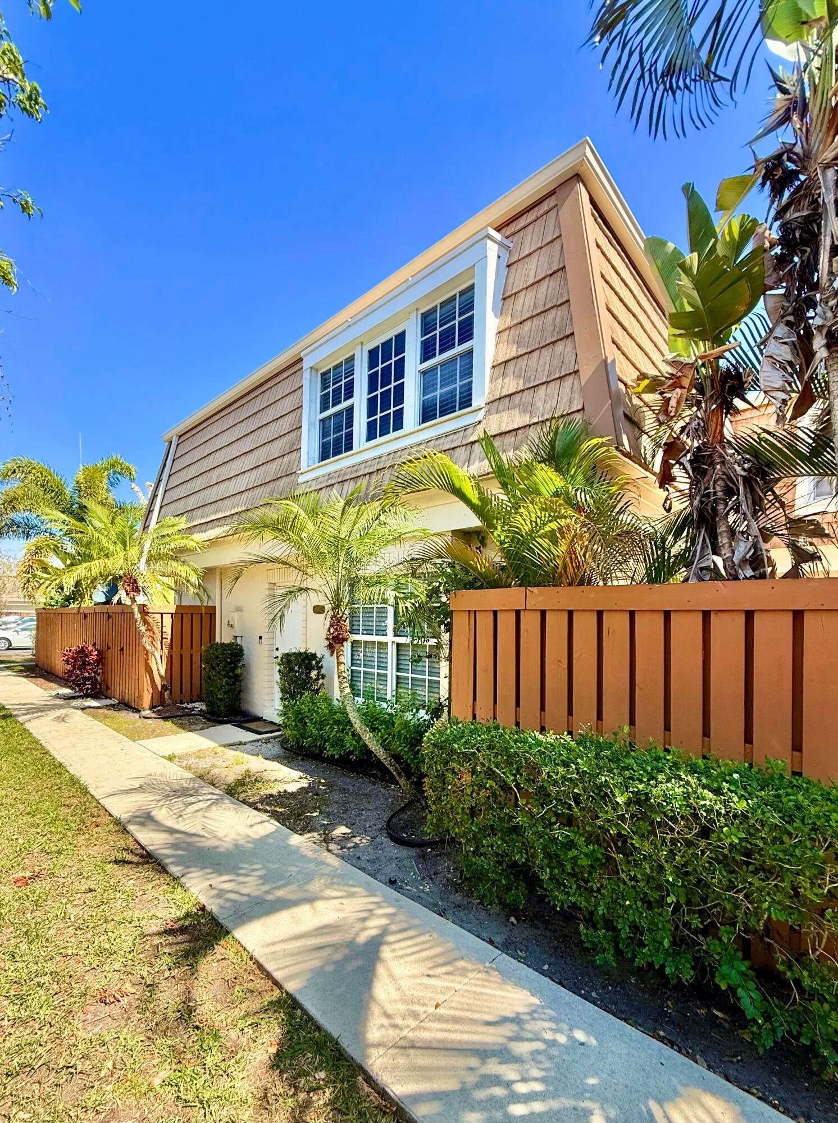
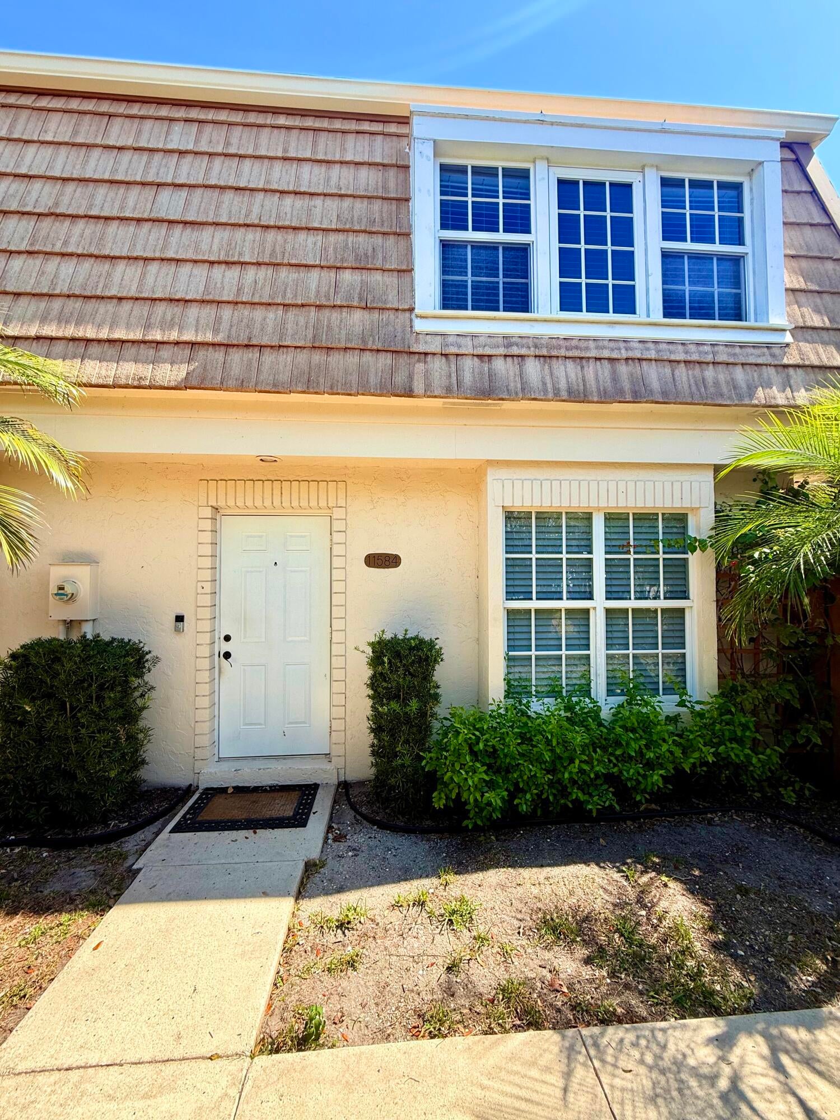
Welcome to this charming 3-bedroom, 2.5-bathroom townhouse located in Winchester Court, Palm Beach Gardens, Florida. This two-story residence offers 1,562 square feet of finished living space, providing comfortable and efficient layouts for modern living. The thoughtful design maximizes functionality across multiple levels, allowing for distinct spaces for relaxation and daily activities. Situated in the established Winchester Court community, this property presents an excellent opportunity for those seeking a well-proportioned home in Palm Beach Gardens. Centrally located community, just minutes from major freeways, dinning, shopping, sport complexes, beaches and other points of interest. A rated schools in the neighborhood. The property is updated and has a large den and fenced patio. Tenant in place.

Save
Ask
Tour
Hide
Share
Listing Snapshot
Price 
$420,000
Days On Site 
1 Day
Bedrooms 
3
Inside Area (SqFt) 
1,562 sqft
Total Baths 
3
Full Baths 
2
Partial Baths 
1
Lot Size 
0.04 Acres
Year Built 
1988
MLS® Number 
B26062223
Status 
Active
Property Tax 
$5,359.63
HOA/Condo/Coop Fees 
$564 monthly
Sq Ft Source 
Public Records
Friends & Family
Recent Activity
yesterdayListing first seen on site
yesterdayListing updated with changes from the MLS®
General Features
Acres 
0.04
Direction Faces 
West
Land Lease 
No
Levels 
Two
Number Of Stories 
2
Parking 
Assigned
Parking Spaces 
2
Pets 
Cats OKDogs OKYes
Property Sub Type 
Townhouse
Security 
Smoke Detector(s)
Sewer 
Public Sewer
Special Circumstances 
Standard
SqFt Total 
1622
Utilities 
Cable ConnectedElectricity ConnectedSewer ConnectedWater Connected
Water Source 
Public
Zoning 
RM (city)
Interior Features
Appliances 
DryerDishwasherElectric Water HeaterDisposalMicrowaveRangeRefrigeratorWater HeaterWasher
Cooling 
Central AirCeiling Fan(s)
Flooring 
LaminateMarbleTile
Furnished 
Unfurnished
Heating 
Central
Interior 
Walk-In Closet(s)
Laundry Features 
Washer HookupInsideIn Bathroom
Bedroom 2 
Dimensions - 15 X 11Level - SecondArea - 165
Bedroom 3 
Dimensions - 12 X 11Level - SecondArea - 132
ConvertedBedroom 
Den 
Kitchen 
Dimensions - 14 X 9Level - FirstArea - 126
Laundry 
Living Room 
Dimensions - 26 X 14Level - FirstArea - 364
PrimaryBedroom 
Dimensions - 16 X 14Level - SecondArea - 224
Save
Ask
Tour
Hide
Share
Exterior Features
Construction Details 
Block
Fencing 
FencedPrivacy
Patio And Porch 
PatioScreened
Roof 
Flat
Community Features
Association Amenities 
Tennis Court(s)
Association Dues 
564
Community Features 
Street Lights
Financing Terms Available 
CashConventionalFHAVA Loan1031 Exchange
HOA Fee Frequency 
Monthly
MLS Area 
5310
Schools
School District
Unknown
Elementary School
Timber Trace
Middle School
Watson B. Duncan
High School
William T. Dwyer
Listing courtesy of Compass Florida LLC


All listings featuring the BMLS logo are provided by BeachesMLS, Inc. This information is not verified for authenticity or accuracy and is not guaranteed. Copyright © 2026 BeachesMLS, Inc. (a Flex MLS feed)
Last checked: 2026-08-12 01:23 AM UTC

Neighborhood & Commute
Source: Walkscore
Save
Ask
Tour
Hide
Share

Perfect home finder

'VIP' Property Search

Buying a home? Why not take a few minutes to fill out a form to describe your ‘dream’ home and let us find you the closest property matches?

Get started