Save
Ask
Tour
Hide
Share
$369,000
7 Days On Site

6521 Southport Drive
Boynton Beach, FL33472

For Sale|Single Family Residence|Active
3
Beds
2
Total Baths
2
Full Baths
2,092
SqFt
$176
/SqFt
1999
Built
Subdivision:
ABERDEEN / ADDISON GREEN
County:
Palm Beach

Due to the health concerns created by Coronavirus, we are offering personal 1-1 online video walkthrough tours for those people that cannot be here in person.
Call Now: 561-676-2200
Is this the listing for you? We can help make it yours.
561-676-2200
6521 Southport Drive6521 Southport Drive6521 Southport Drive6521 Southport Drive
Save
Ask
Tour
Hide
Share

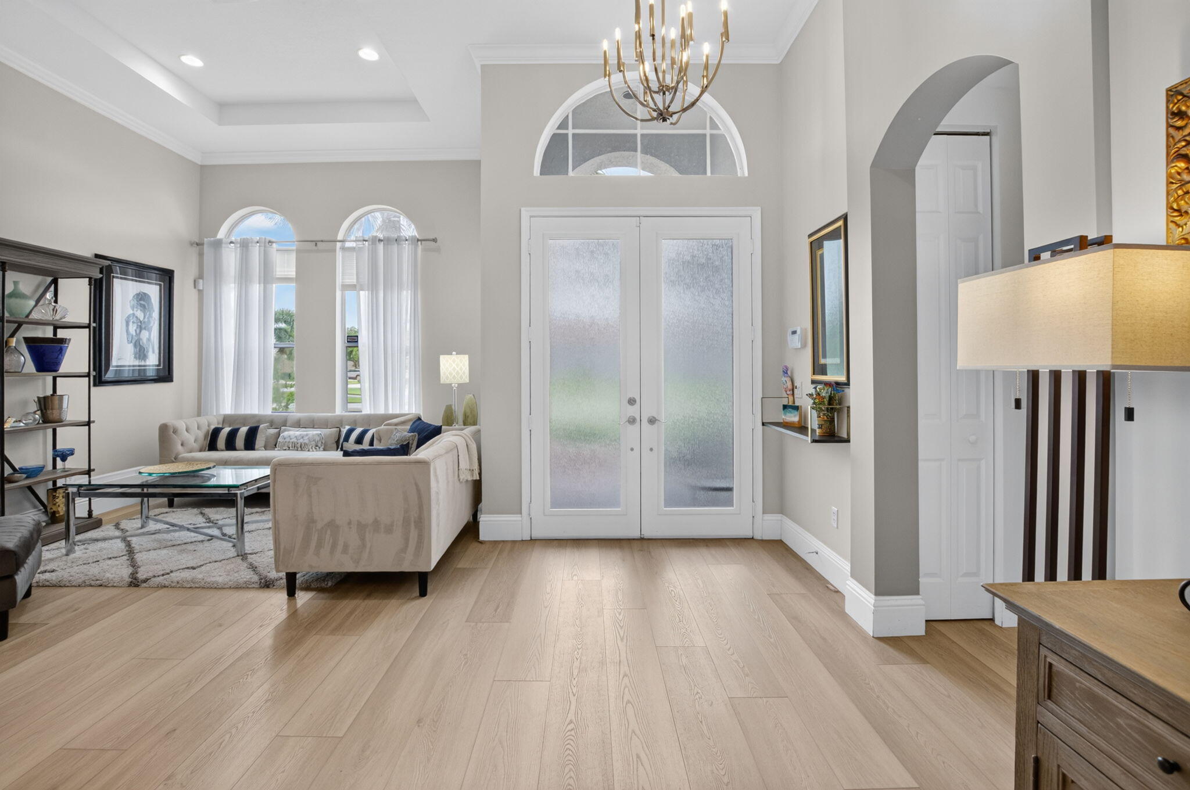
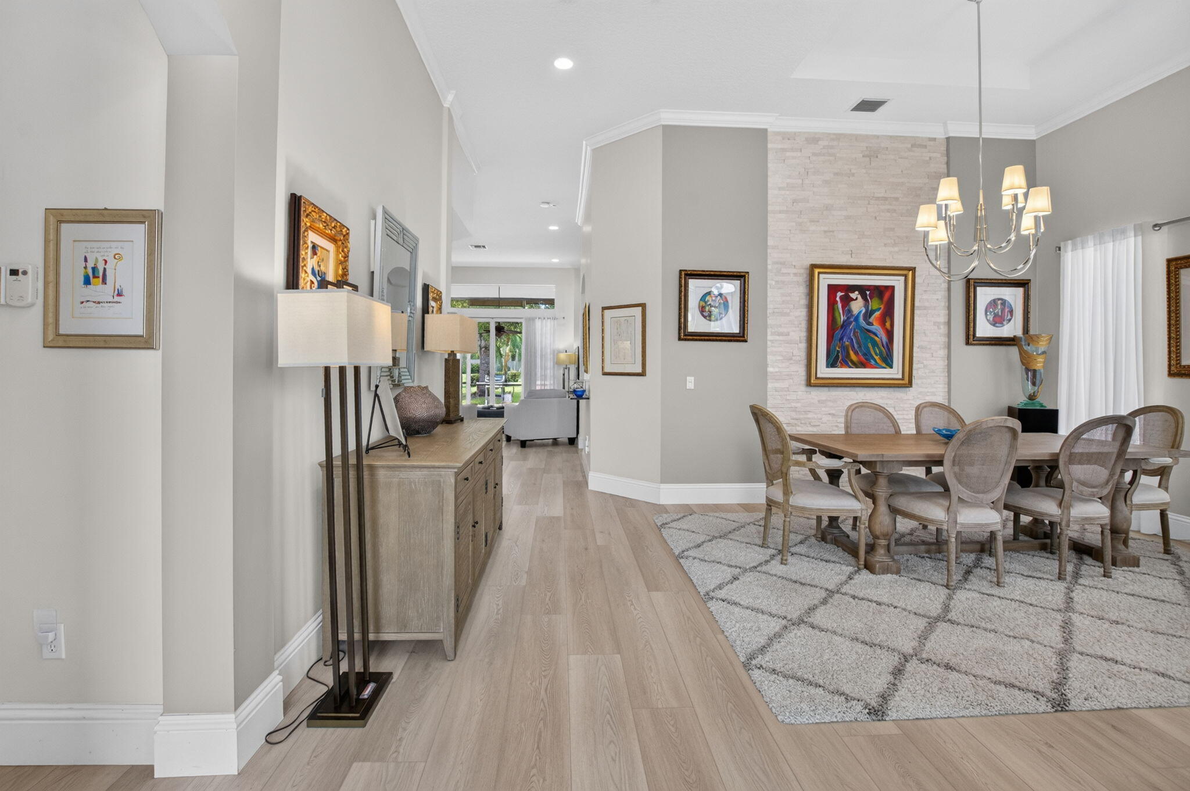
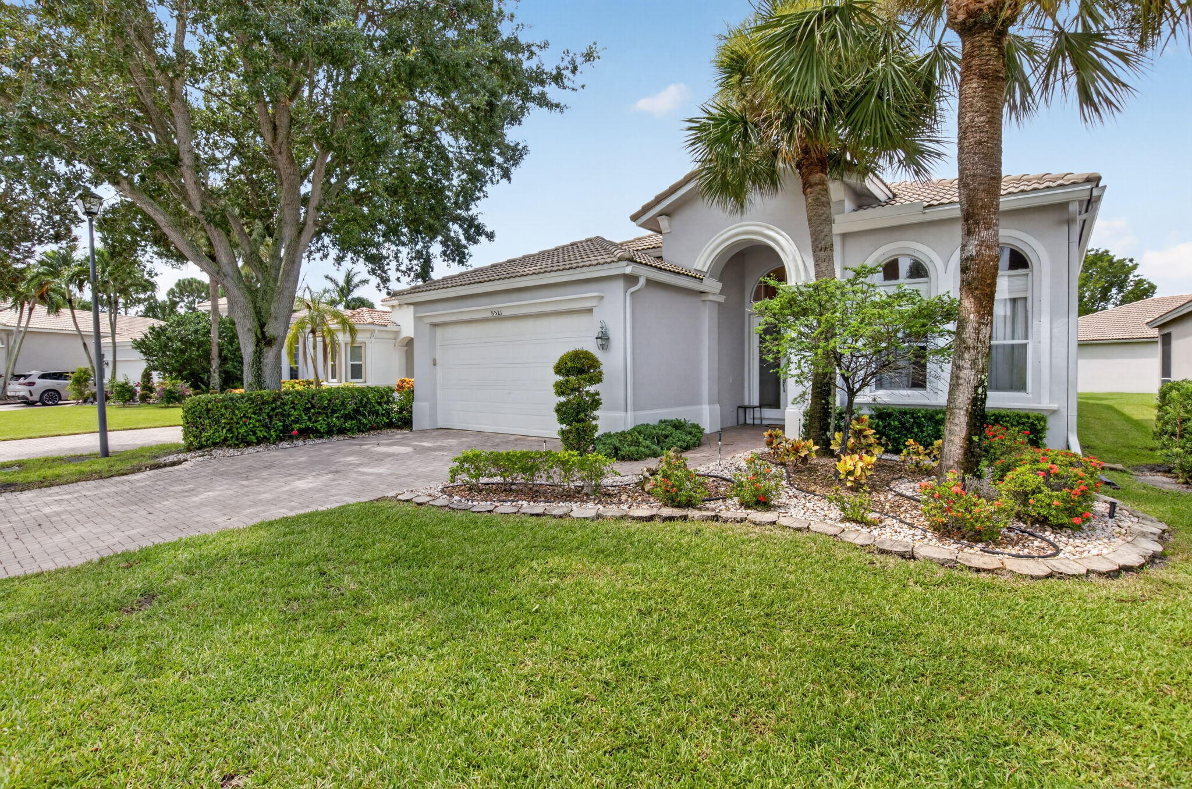
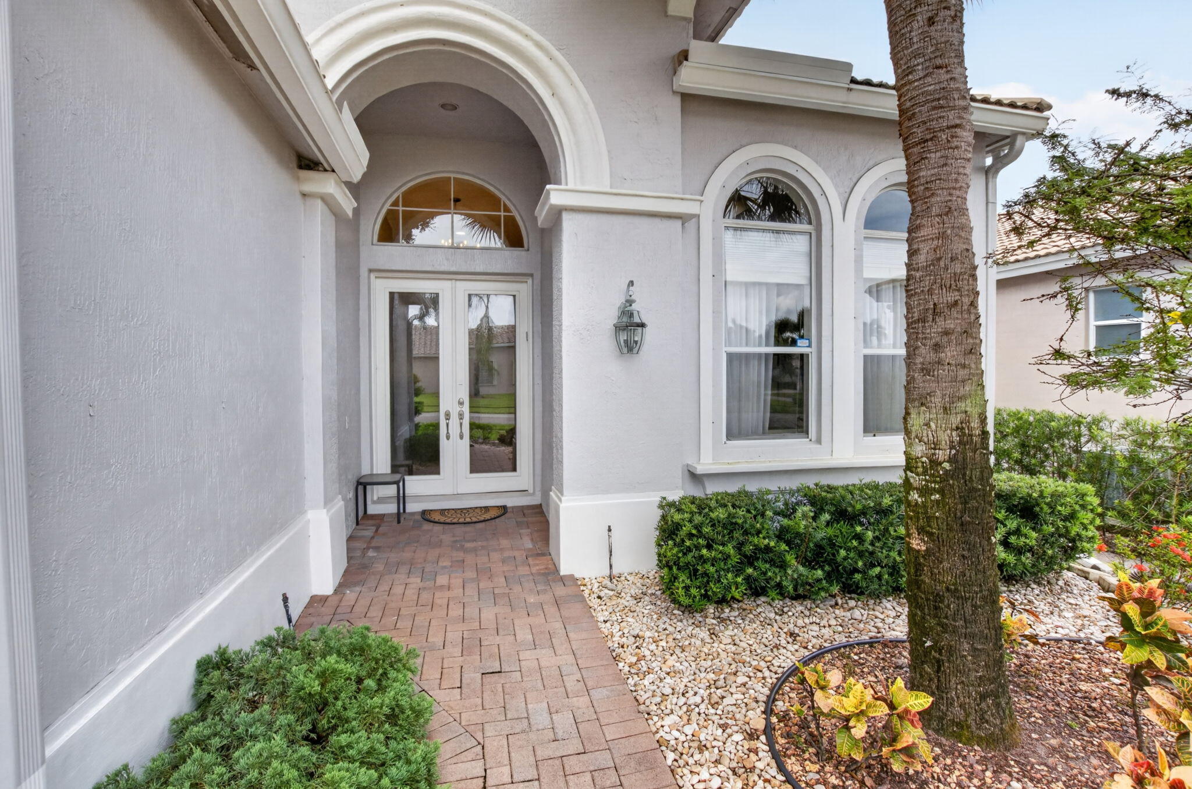
Incredible, move-in ready home in Addison Green at Aberdeen Golf & Country Club. Featuring great curb appeal and neutral colors inside and out, you are welcomed by a frosted glass double-door entry. High knockdown ceilings with crown molding, 5" baseboards, recessed lighting, and luxury vinyl floors run throughout. The renovated kitchen boasts high-quality white cabinets, quartz countertops, stylish backsplash, stainless steel appliances, and an eat-in area overlooking the family room. Primary suite includes coffered ceilings, patio access, 2 closets, double sinks, separate shower, tub, and water closet. 3rd bedroom serves as an office with a built-in desk. Enjoy an under-AC laundry room, AC lanai, and pavered patio with garden views. HOA includes cable, internet, and phone. large satellite pool in an unmanned gate, HOA paints the exterior of the home approximately every 7 years, lawn care, recently installed new mailboxes, power cleans roofs, driveways, and sidewalks. Mandatory membership Country Club community with a buy in & annual fees. access to the golf course, tennis and pickleball courts, bocce ball courts, 3 restaurants, resort style pool and an array of activities that cater to diverse interests. Countless social events! And please ask us about Aberdeen new renovations starting April of 2027.

Save
Ask
Tour
Hide
Share
Listing Snapshot
Price 
$369,000
Days On Site 
7 Days
Bedrooms 
3
Inside Area (SqFt) 
2,092 sqft
Total Baths 
2
Full Baths 
2
Partial Baths 
N/A
Lot Size 
0.18 Acres
Year Built 
1999
MLS® Number 
B26062181
Status 
Active
Property Tax 
$2,937.35
HOA/Condo/Coop Fees 
$486 monthly
Sq Ft Source 
Public Records
Friends & Family
Recent Activity
a week agoListing first seen on site
a week agoListing updated with changes from the MLS®
General Features
Acres 
0.18
Attached Garage 
Yes
Direction Faces 
East
Garage 
Yes
Garage Spaces 
2
Levels 
Multi/SplitOne
Number Of Stories 
1
Parking 
AttachedDrivewayGarageGarage Door Opener
Parking Spaces 
4
Pets 
Cats OKDogs OKNumber LimitYes
Property Sub Type 
Single Family Residence
Security 
Security System OwnedSecurity SystemGated CommunitySmoke Detector(s)
Sewer 
Public Sewer
Special Circumstances 
Standard
SqFt Total 
2660
Style 
ColonialRanch
Utilities 
Cable ConnectedElectricity ConnectedPhone ConnectedSewer AvailableWater Available
Water Source 
Public
Zoning 
RS
Interior Features
Appliances 
DryerDishwasherElectric RangeElectric Water HeaterFree-Standing FreezerDisposalIce MakerMicrowaveRangeRefrigeratorWater HeaterWasher
Cooling 
Central AirCeiling Fan(s)Electric
Flooring 
CarpetCeramic TileTileWood
Furnished 
Unfurnished
Heating 
CentralElectric
Interior 
Built-in FeaturesCathedral Ceiling(s)High CeilingsKitchen IslandPantrySoaking TubVaulted Ceiling(s)Walk-In Closet(s)
Laundry Features 
Inside
Main Level Bedrooms 
3
Window Features 
BlindsDrapes
Den 
Dimensions - 10 X 14Level - MainArea - 140
Family Room 
Kitchen 
Dimensions - 11 X 11Level - MainArea - 121
Laundry 
Living Room 
Dimensions - 12 X 12Level - MainArea - 144
PrimaryBedroom 
Dimensions - 16 X 13Level - MainArea - 208
Save
Ask
Tour
Hide
Share
Exterior Features
Construction Details 
BlockStucco
Exterior 
Barbecue
Lot Features 
Many TreesZero Lot Line
Patio And Porch 
PatioScreened
Pool Features 
Association
Roof 
Spanish TileTile
View 
Garden
Waterview 
Garden
Windows/Doors 
BlindsDrapes
Community Features
Association Amenities 
PoolClubhouseElevator(s)Fitness CenterGolf CourseManagementRecreation FacilitiesSpa/Hot TubSecurityTennis Court(s)
Association Dues 
486
Building Access 
Entry Level Living Area Y
Community Features 
GatedStreet LightsSidewalks
Financing Terms Available 
CashConventionalVA Loan
HOA Fee Frequency 
Monthly
MLS Area 
4590
Membership fee 
90500
Roads 
Paved
Senior Community 
Yes
Schools
School District
Unknown
Elementary School
Crystal Lakes (Palm Beach)
Middle School
Christa McAuliffe
High School
Park Vista
Listing courtesy of Compass Florida LLC


All listings featuring the BMLS logo are provided by BeachesMLS, Inc. This information is not verified for authenticity or accuracy and is not guaranteed. Copyright © 2026 BeachesMLS, Inc. (a Flex MLS feed)
Last checked: 2026-08-17 01:39 PM UTC

Neighborhood & Commute
Source: Walkscore
Save
Ask
Tour
Hide
Share

Perfect home finder

'VIP' Property Search

Buying a home? Why not take a few minutes to fill out a form to describe your ‘dream’ home and let us find you the closest property matches?

Get started