Save
Ask
Tour
Hide
Share
$679,000
7 Days On Site

4225 E Main Street
Jupiter, FL33458

For Sale|Townhouse|Active
3
Beds
4
Total Baths
2
Full Baths
2
Partial Baths
2,139
SqFt
$317
/SqFt
2004
Built
Subdivision:
Abacoa Town Center 03
County:
Palm Beach

Due to the health concerns created by Coronavirus, we are offering personal 1-1 online video walkthrough tours for those people that cannot be here in person.
Call Now: 561-676-2200
Is this the listing for you? We can help make it yours.
561-676-2200
4225 E Main Street4225 E Main Street4225 E Main Street4225 E Main Street
Save
Ask
Tour
Hide
Share

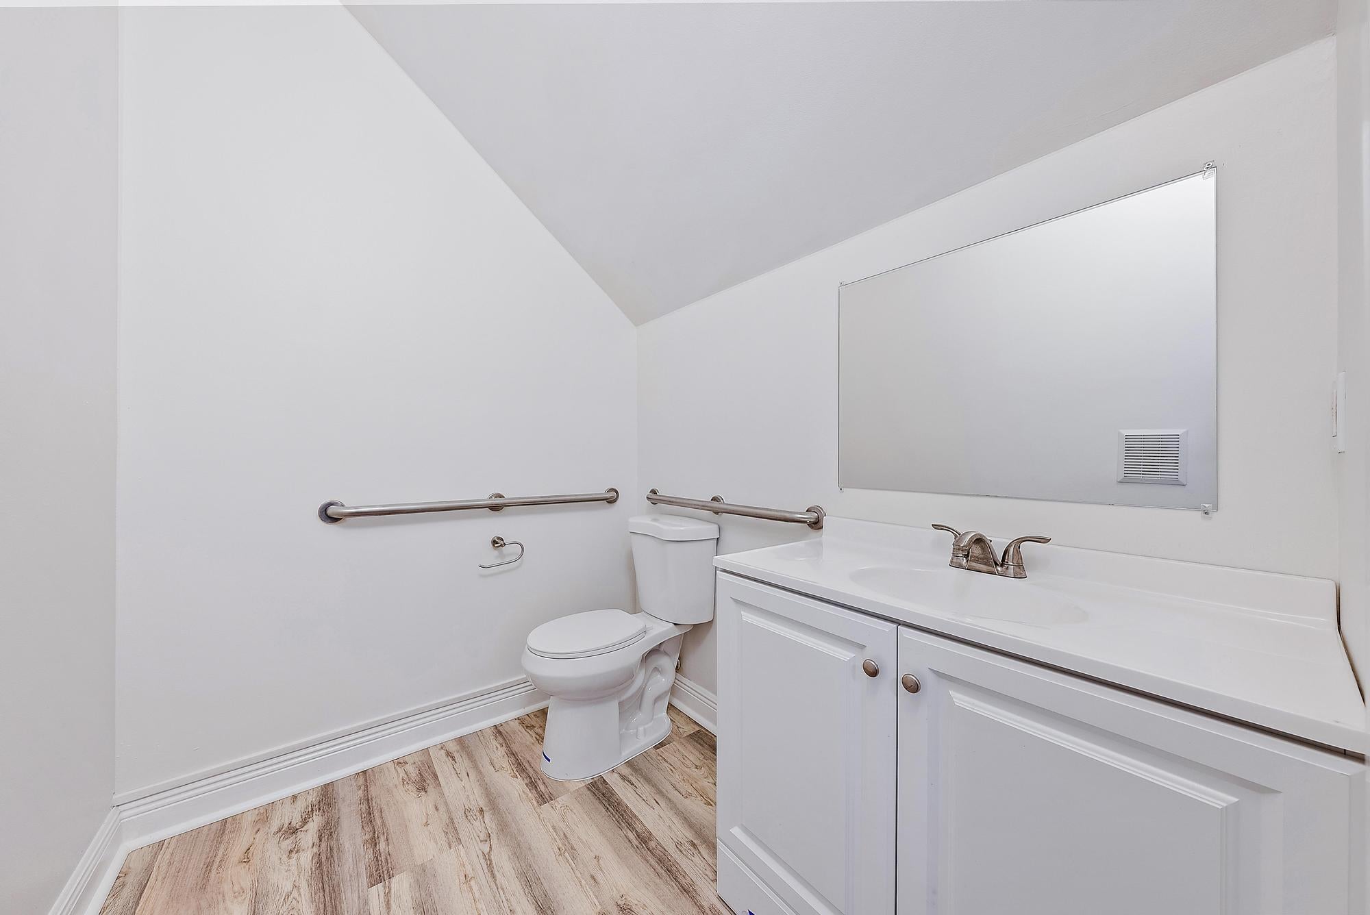
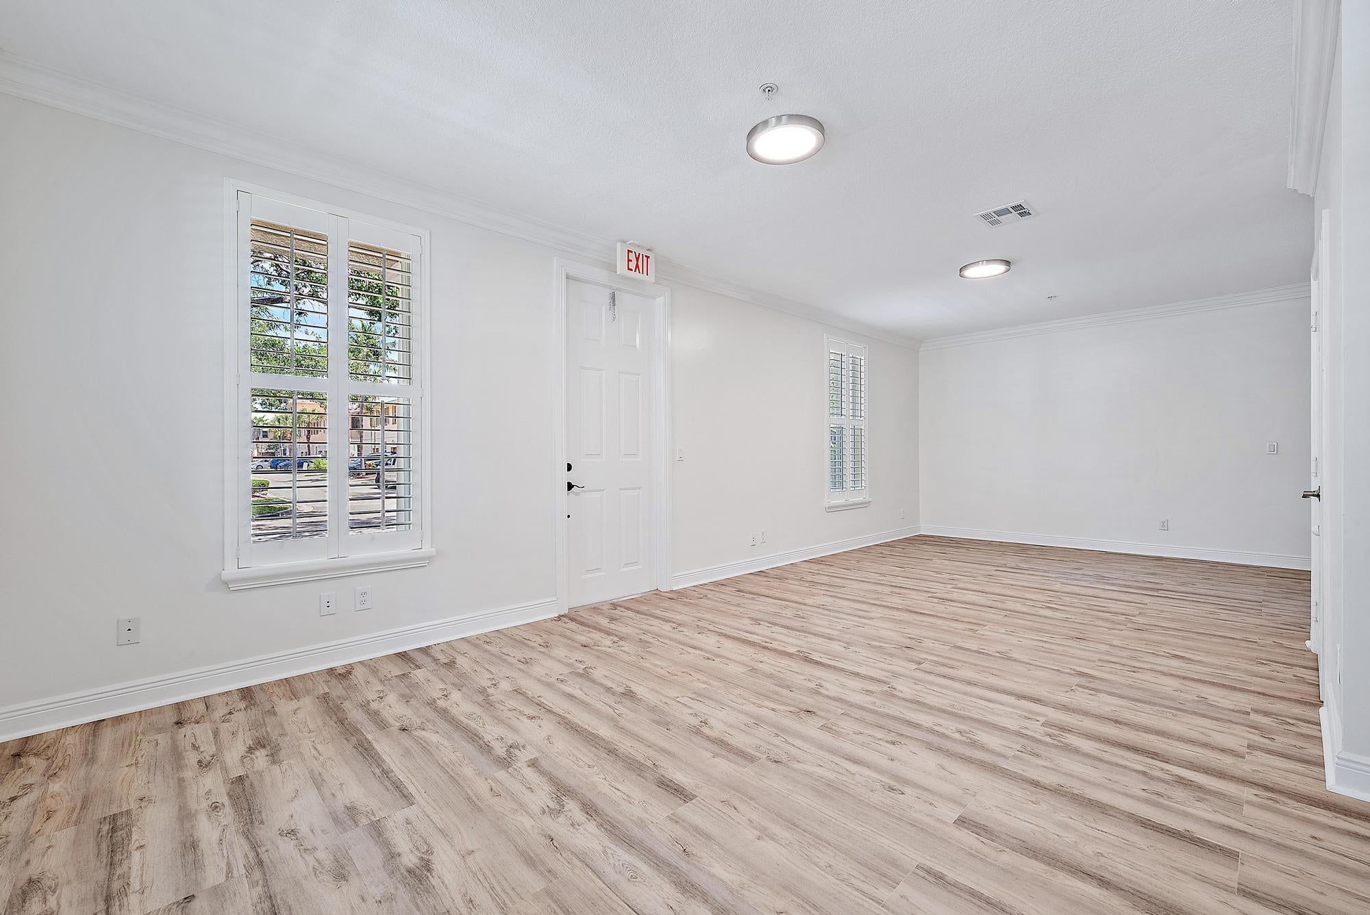
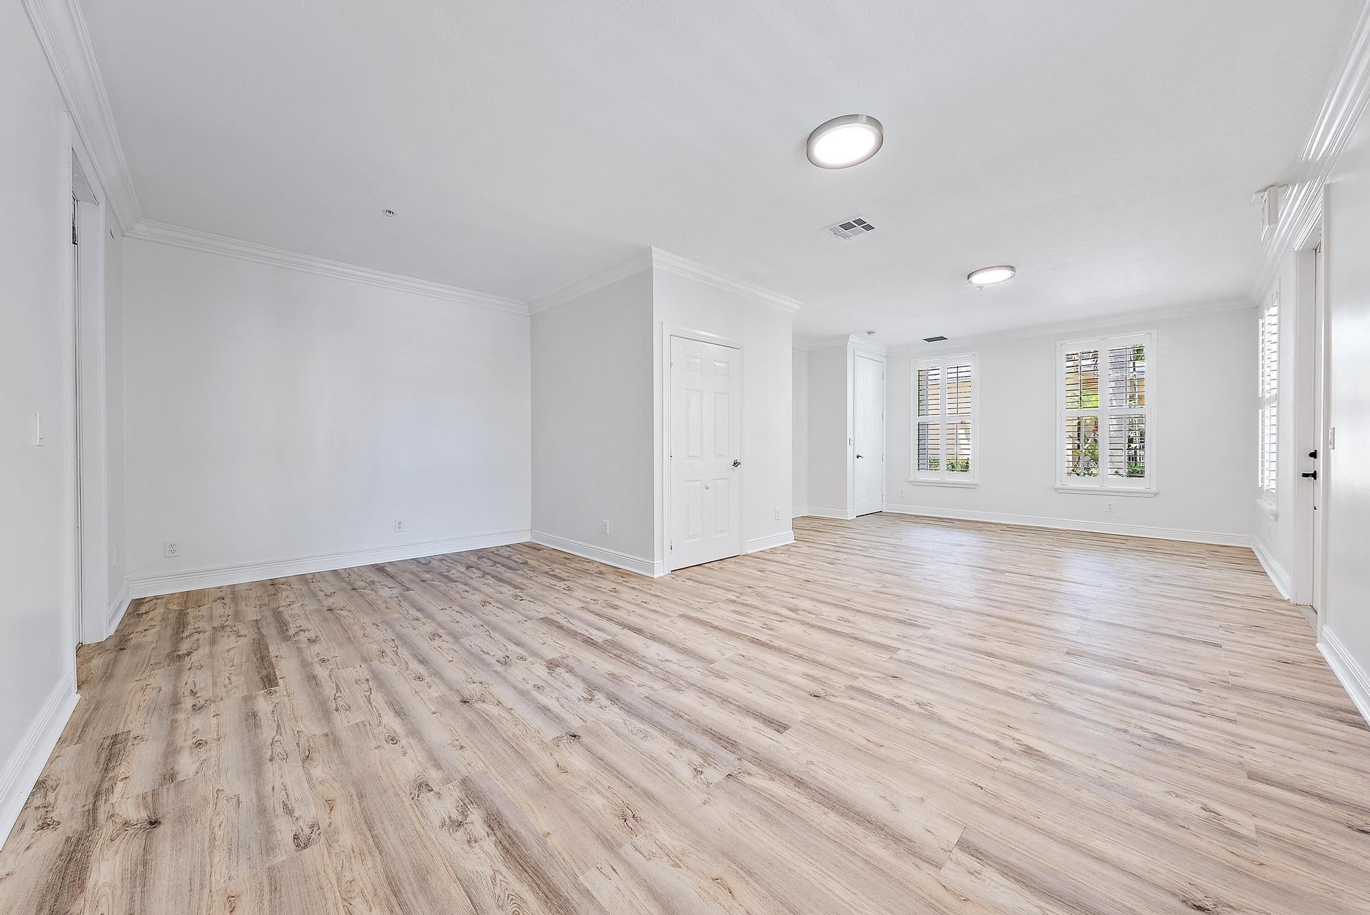
Welcome to this beautifully renovated townhome in the highly desirable Abacoa community of Jupiter. New paint, bathrooms, and appliances were completed in 2023, and a new HVAC system was added in 2024. This property offers 2,139 square feet of living space, featuring 3 bedrooms 2 full bathrooms, and 2 half baths with a layout that provides both comfort and functionality. Located along E Main Street, the property offers the convenience and charm of Abacoa living, with easy access to the community's shops, restaurants, parks, recreational amenities, and vibrant Town Center. A side entrance on the 1st floor provided the flexibility to turn the ground level into a separate commercial space. Enjoy the Jupiter lifestyle in a welcoming neighborhood known for its walkable atmosphere, community amenities, and convenient location near beaches, schools, and the best entertainment.

Save
Ask
Tour
Hide
Share
Listing Snapshot
Price 
$679,000
Days On Site 
7 Days
Bedrooms 
3
Inside Area (SqFt) 
2,139 sqft
Total Baths 
4
Full Baths 
2
Partial Baths 
2
Lot Size 
N/A
Year Built 
2004
MLS® Number 
B26062153
Status 
Active
Property Tax 
$9,890.04
HOA/Condo/Coop Fees 
$310 monthly
Sq Ft Source 
Public Records
Friends & Family
Recent Activity
a week agoListing first seen on site
a week agoListing updated with changes from the MLS®
General Features
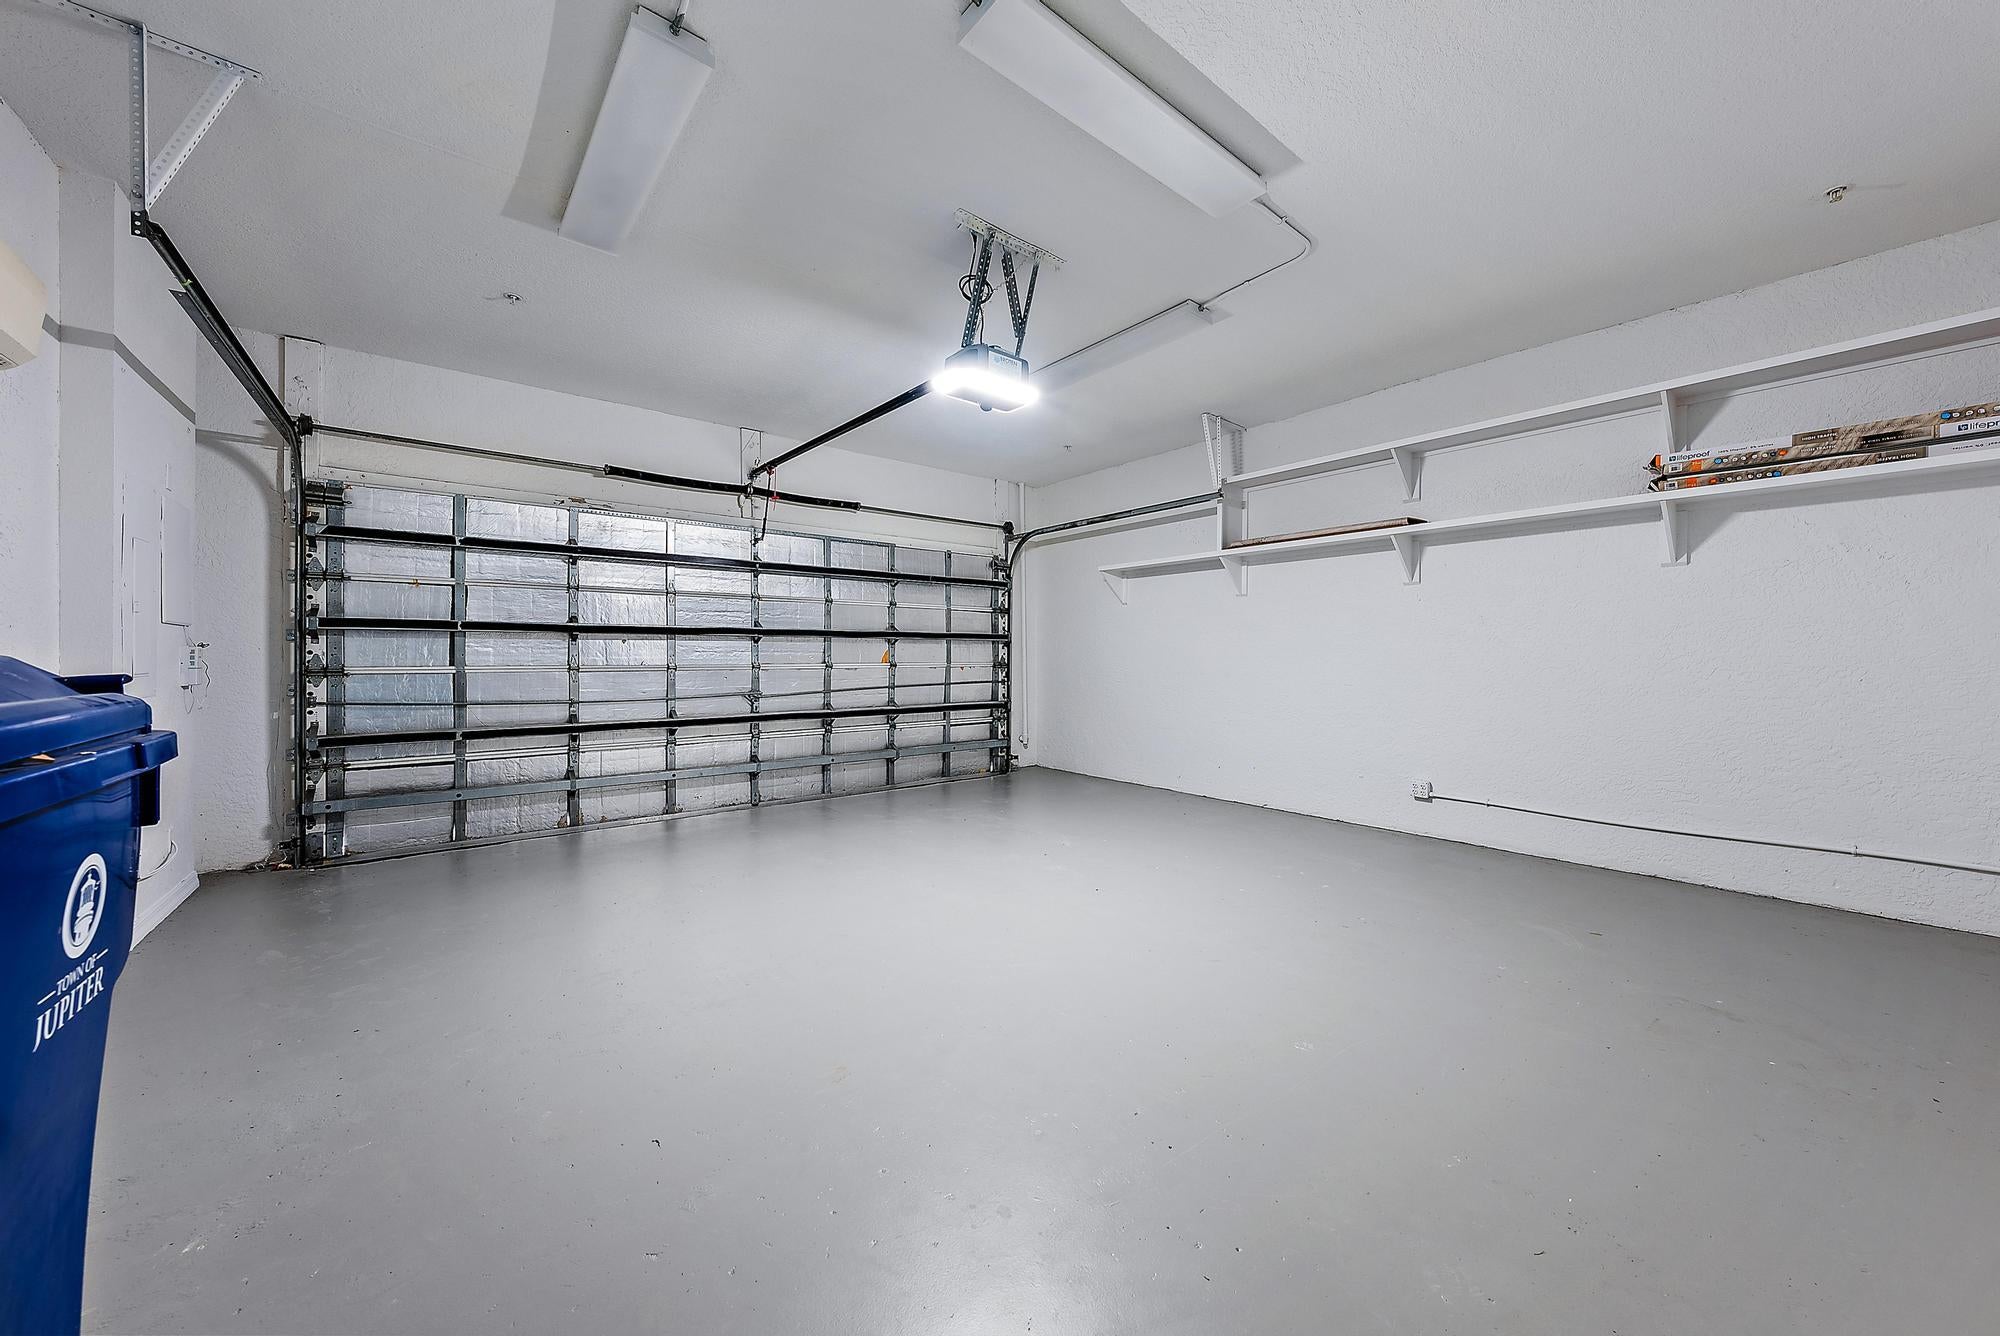
Attached Garage 
Yes
Direction Faces 
West
Disclosures 
Special Assessment
Garage 
Yes
Garage Spaces 
2
Levels 
Multi/SplitThree Or More
Number Of Stories 
3
Parking 
AttachedGarageGarage Door Opener
Parking Spaces 
2
Pets 
Yes
Property Sub Type 
Townhouse
Security 
Security System OwnedSecurity SystemFire Sprinkler SystemSmoke Detector(s)
Sewer 
Public Sewer
Special Circumstances 
Standard
SqFt Total 
3056
Utilities 
Cable AvailableSewer AvailableWater Available
Water Source 
Public
Zoning 
Mxd-Tc
Interior Features
Appliances 
DryerDishwasherElectric RangeElectric Water HeaterDisposalIce MakerMicrowaveRefrigeratorWater HeaterWasher
Cooling 
Central AirZoned
Flooring 
TileVinyl
Furnished 
Unfurnished
Heating 
CentralOther
Interior 
Built-in FeaturesCathedral Ceiling(s)Vaulted Ceiling(s)
Laundry Features 
InsideLaundry Closet
Window Features 
Blinds
Bedroom 2 
Dimensions - 9 X 10Area - 90
Bedroom 3 
Dimensions - 9 X 10Area - 90
Den 
Dimensions - 12 X 17Area - 204
Family Room 
Dimensions - 12 X 11Area - 132
Kitchen 
Dimensions - 11 X 8Area - 88
PrimaryBedroom 
Dimensions - 15 X 12Area - 180
Save
Ask
Tour
Hide
Share
Exterior Features
Construction Details 
Block
Exterior 
BalconyTennis Court(s)
Lot Features 
Corner Lot
Other Structures 
Tennis Court(s)
Patio And Porch 
CoveredPatioPorch
Pool Features 
Association
Roof 
Metal
View 
CityPool
Waterview 
CityPool
Windows/Doors 
Blinds
Community Features
Association Amenities 
PoolClubhouseFitness Center
Association Dues 
310
Financing Terms Available 
CashConventional
HOA Fee Frequency 
Monthly
MLS Area 
5330
Schools
School District
Unknown
Elementary School
Lighthouse
Middle School
Independence
High School
William T. Dwyer
Listing courtesy of Illustrated Properties LLC (Co


All listings featuring the BMLS logo are provided by BeachesMLS, Inc. This information is not verified for authenticity or accuracy and is not guaranteed. Copyright © 2026 BeachesMLS, Inc. (a Flex MLS feed)
Last checked: 2026-08-16 09:48 PM UTC

Neighborhood & Commute
Source: Walkscore
Save
Ask
Tour
Hide
Share

Perfect home finder

'VIP' Property Search

Buying a home? Why not take a few minutes to fill out a form to describe your ‘dream’ home and let us find you the closest property matches?

Get started