Save
Ask
Tour
Hide
Share
$360,000
2 Days On Site

8182 SPRINGTREE Road
Boca Raton, FL33496

For Sale|Single Family Residence|Active
2
Beds
2
Total Baths
2
Full Baths
1,100
SqFt
$327
/SqFt
1989
Built
Subdivision:
WHISPER WALK SEC C CONDO
County:
Palm Beach

Due to the health concerns created by Coronavirus, we are offering personal 1-1 online video walkthrough tours for those people that cannot be here in person.
Call Now: 561-676-2200
Is this the listing for you? We can help make it yours.
561-676-2200
8182 SPRINGTREE Road8182 SPRINGTREE Road8182 SPRINGTREE Road8182 SPRINGTREE Road
Save
Ask
Tour
Hide
Share

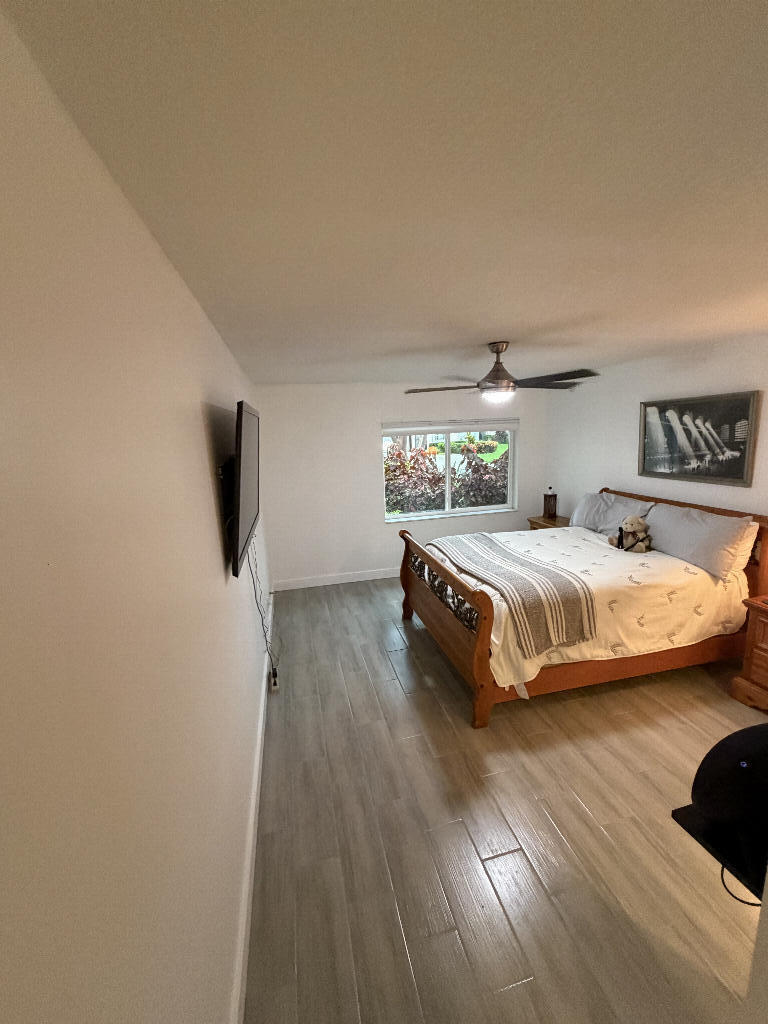
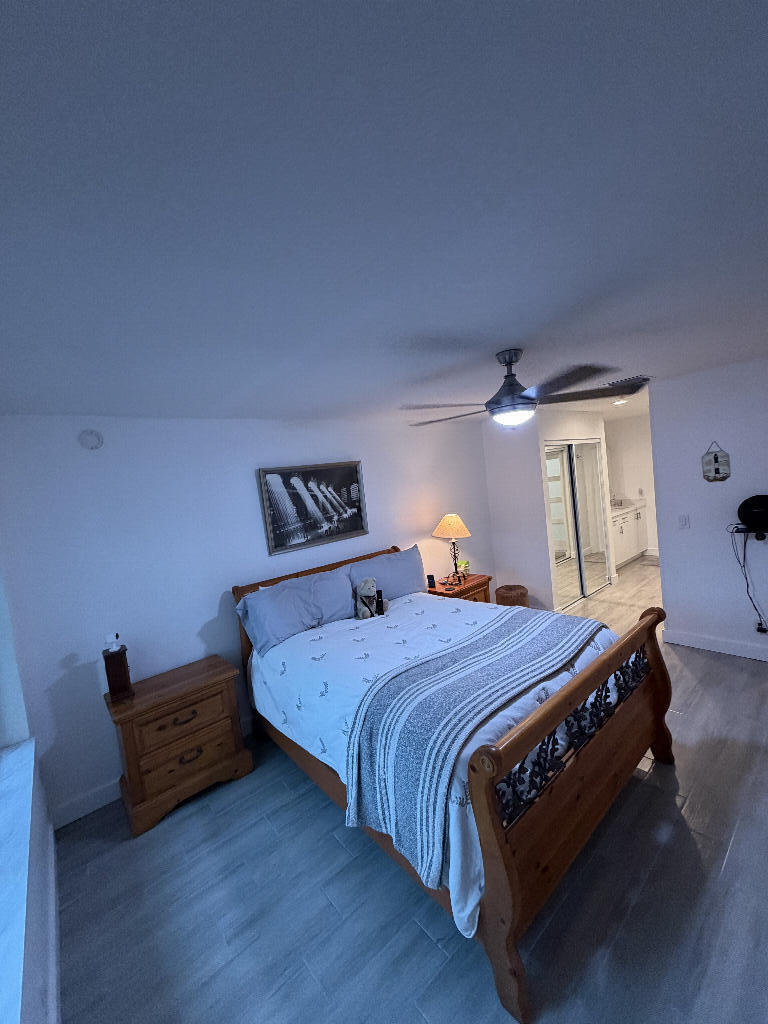
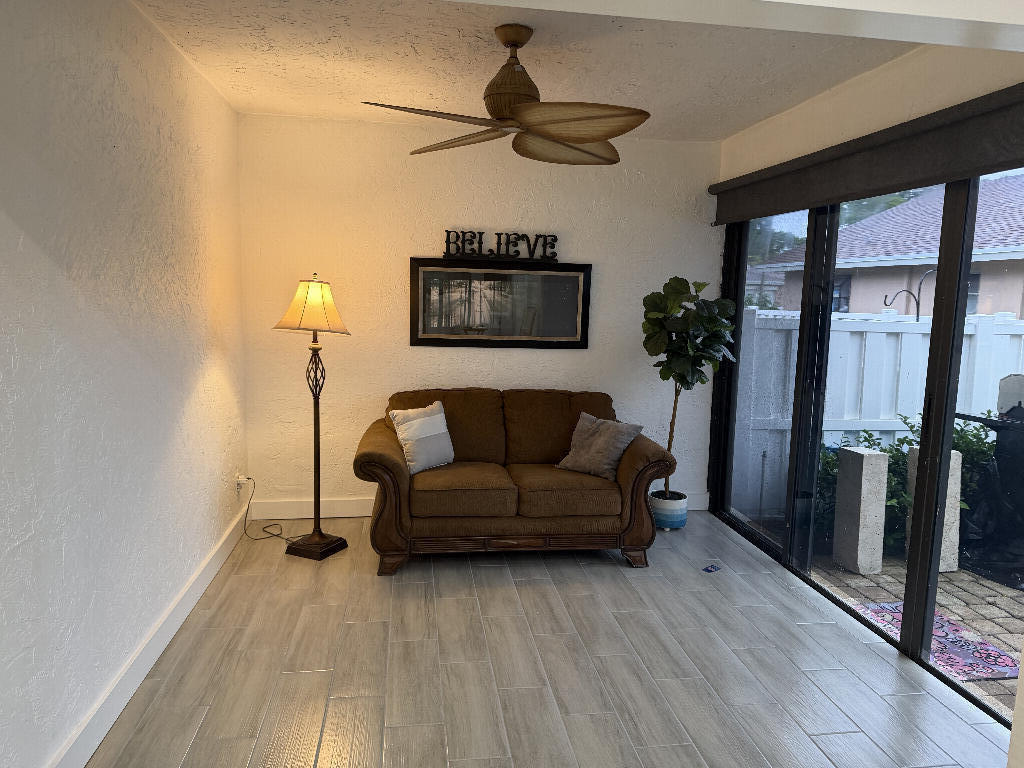
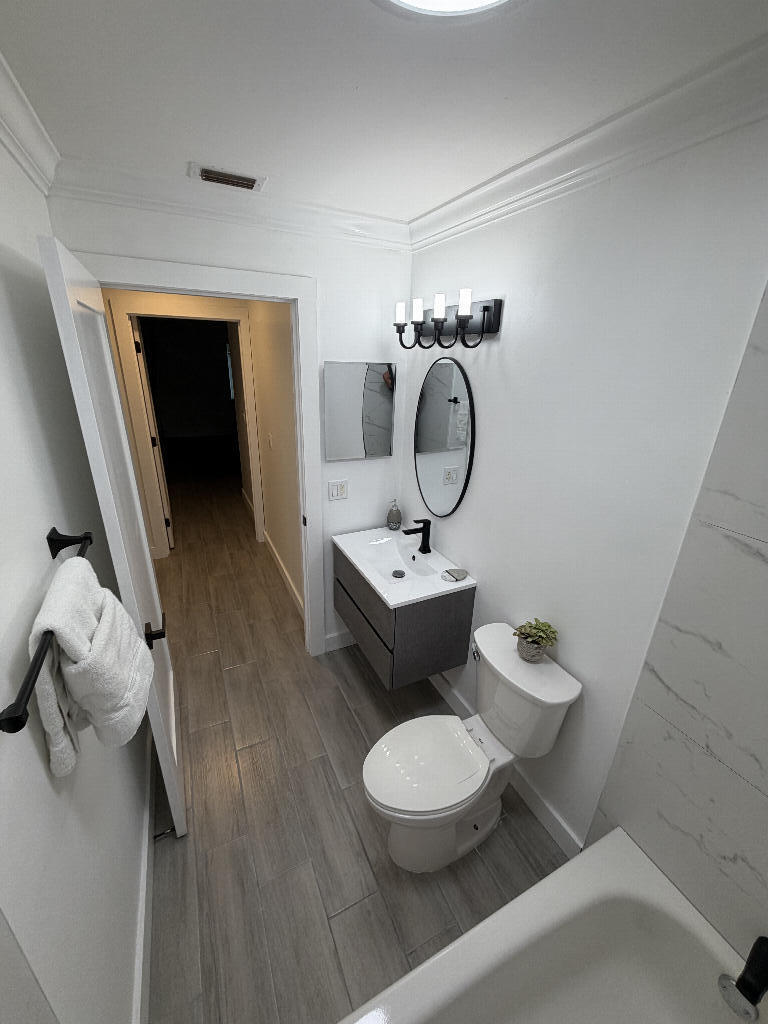
Priced to SELL!!!! Completely renovated and move-in ready, this bright corner unit is filled with natural light and offers stylish, modern living throughout. Featuring a brand new roof (2025), this 2 bedroom, 2 bath home boasts an open concept kitchen with brand new 36"cabinetry with built in pantry, extra cabinets and quartz countertops, & new stainless steel appliances. Hurricane-impact windows, along with a new impact rated front door for added peace of mind. Porcelain tile flooring runs throughout the entire home, complemented by fresh interior paint, new crown molding & baseboards and newer A/C system. The spacious Florida room has been enclosed creating additional air-conditioned space with serene views of private patio, perfect for entertaining. Wired for surround sound. Both bathrooms have been beautifully remodeled with a sleek, ultra-modern design. The primary suite features a large walk-in shower with built in bench and no step down, while the guest bath showcases a contemporary floating vanity with striking black fixtures and accents. Additional highlights include an indoor separate laundry room with a new washer & dryer and an oversized air-conditioned garage with lots of extra storage for convenience. Exclude TV in living area. This is a great community with many active groups, tennis, pickleball, basketball, social clubs, pool, & gym. HOA includes water, cable, internet, lawn maintence, exterior insurance on the building, & security gate. This is a 55+ community and requires 20% down at time of application & 650 credit score. Exterior to be painted in the near future. Perfect location, close to shopping and restaurants. Don't miss out on this incredible home!

Save
Ask
Tour
Hide
Share
Listing Snapshot
Price 
$360,000
Days On Site 
2 Days
Bedrooms 
2
Inside Area (SqFt) 
1,100 sqft
Total Baths 
2
Full Baths 
2
Partial Baths 
N/A
Lot Size 
N/A
Year Built 
1989
MLS® Number 
B26062116
Status 
Active
Property Tax 
$2,304.38
HOA/Condo/Coop Fees 
$630 monthly
Sq Ft Source 
Public Records
Friends & Family
Recent Activity
2 days agoListing first seen on site
3 days agoListing updated with changes from the MLS®
General Features
Attached Garage 
Yes
Direction Faces 
North
Foundation 
Slab
Garage 
Yes
Garage Spaces 
2
Levels 
One
Number Of Stories 
1
Parking 
AttachedDrivewayGarageGarage Door Opener
Parking Spaces 
1
Pets 
Yes
Property Sub Type 
Single Family Residence
Security 
Closed Circuit Camera(s)
Sewer 
Public Sewer
Special Circumstances 
Standard
SqFt Total 
1300
Utilities 
Cable ConnectedElectricity AvailablePhone ConnectedSewer ConnectedUnderground UtilitiesWater Available
Water Source 
Public
Zoning 
NA
Interior Features
Appliances 
DryerDishwasherElectric RangeDisposalIce MakerMicrowaveRangeRefrigeratorWasher
Cooling 
Central AirCeiling Fan(s)
Flooring 
Tile
Heating 
CentralExhaust Fan
Interior 
Cathedral Ceiling(s)Other
Laundry Features 
InsideLaundry Room
Main Level Bedrooms 
2
Window Features 
BlindsENERGY STAR Qualified Windows
Kitchen 
Dimensions - 12 X 12Level - FirstArea - 144
Laundry 
Dimensions - 8 X 8Level - FirstArea - 64
Living Room 
Dimensions - 24 X 12Level - FirstArea - 288
Other 
Dimensions - 8 X 8Level - FirstArea - 64
PrimaryBedroom 
Dimensions - 15 X 13Level - FirstArea - 195
Save
Ask
Tour
Hide
Share
Exterior Features
Construction Details 
Block
Exterior 
Other
Roof 
Shingle
Windows/Doors 
BlindsENERGY STAR Qualified Windows
Community Features
Accessibility Features 
Accessible StairwayAccessible Full BathAccessible BedroomAccessible Common AreaAccessible ClosetsAccessible Central Living AreaAccessible Approach with RampAccessible Doors
Association Amenities 
ClubhouseFitness CenterGatedShuffleboard CourtSaunaSecurityTennis Court(s)
Association Dues 
630
Financing Terms Available 
CashConventionalFHAVA Loan
HOA Fee Frequency 
Monthly
MLS Area 
4760
Senior Community 
Yes
Schools
School District
Unknown
Elementary School
Whispering Pines (Palm Beach)
Middle School
Omni
High School
Olympic Heights
Listing courtesy of Flat Fee MLS Realty


All listings featuring the BMLS logo are provided by BeachesMLS, Inc. This information is not verified for authenticity or accuracy and is not guaranteed. Copyright © 2026 BeachesMLS, Inc. (a Flex MLS feed)
Last checked: 2026-08-12 02:02 AM UTC

Neighborhood & Commute
Source: Walkscore
Save
Ask
Tour
Hide
Share

Perfect home finder

'VIP' Property Search

Buying a home? Why not take a few minutes to fill out a form to describe your ‘dream’ home and let us find you the closest property matches?

Get started