Save
Ask
Tour
Hide
Share
$2,099,000
2 Days On Site

8540 GANTON Drive
Boca Raton, FL33434

For Sale|Single Family Residence|Active
5
Beds
5
Total Baths
4
Full Baths
1
Partial Bath
3,106
SqFt
$676
/SqFt
2023
Built
Subdivision:
BOCA RATON GOLF COURSE PUD
County:
Palm Beach

Due to the health concerns created by Coronavirus, we are offering personal 1-1 online video walkthrough tours for those people that cannot be here in person.
Call Now: 561-676-2200
Is this the listing for you? We can help make it yours.
561-676-2200
8540 GANTON Drive8540 GANTON Drive8540 GANTON Drive8540 GANTON Drive
Save
Ask
Tour
Hide
Share

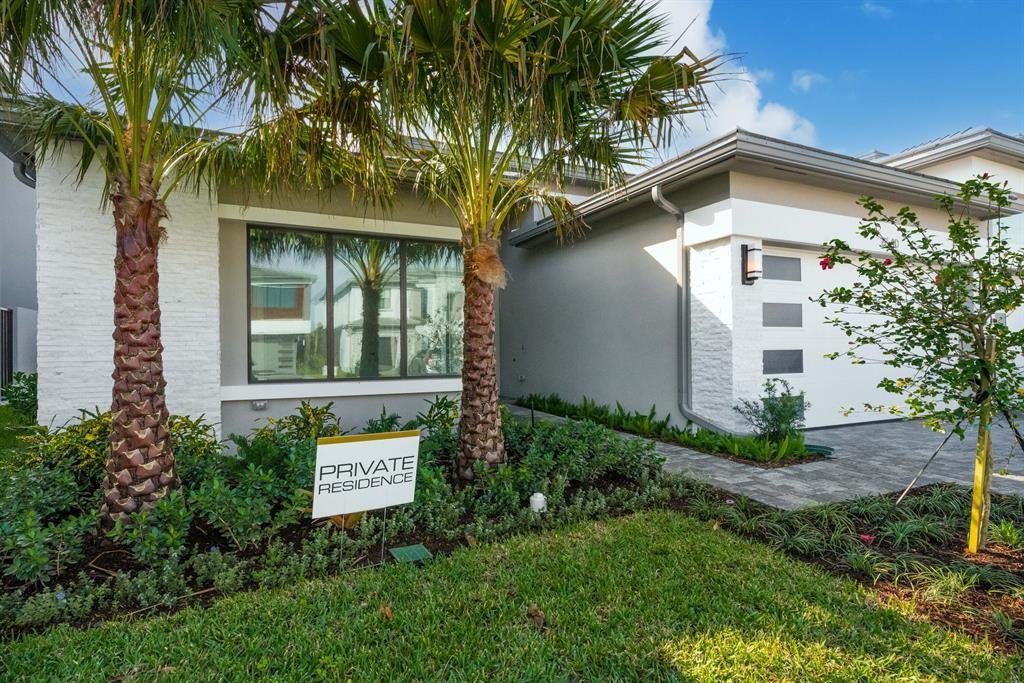
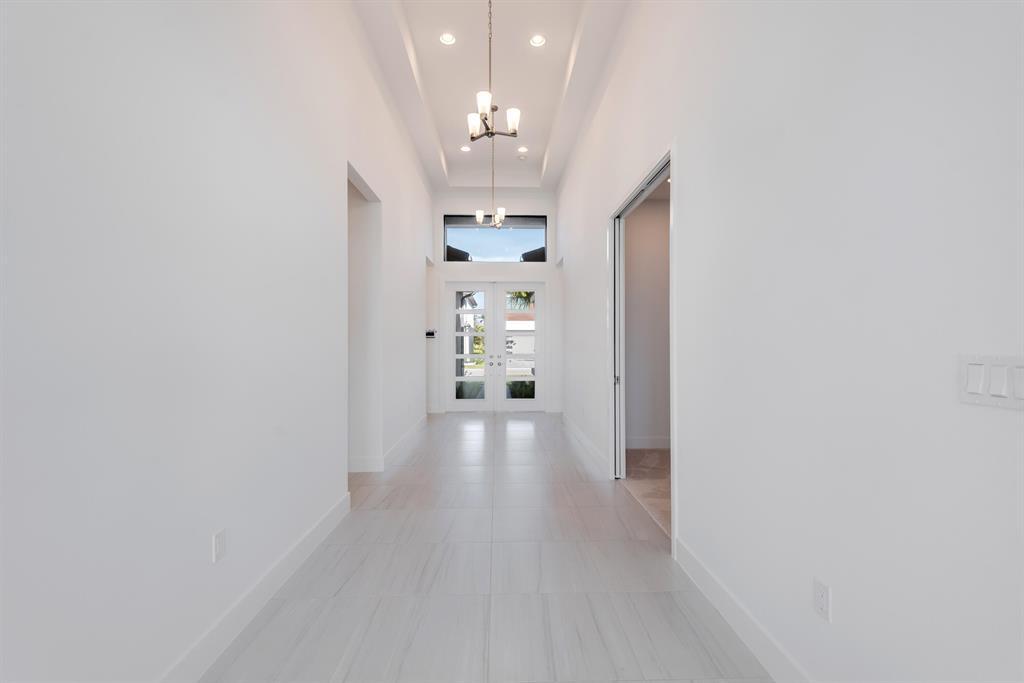
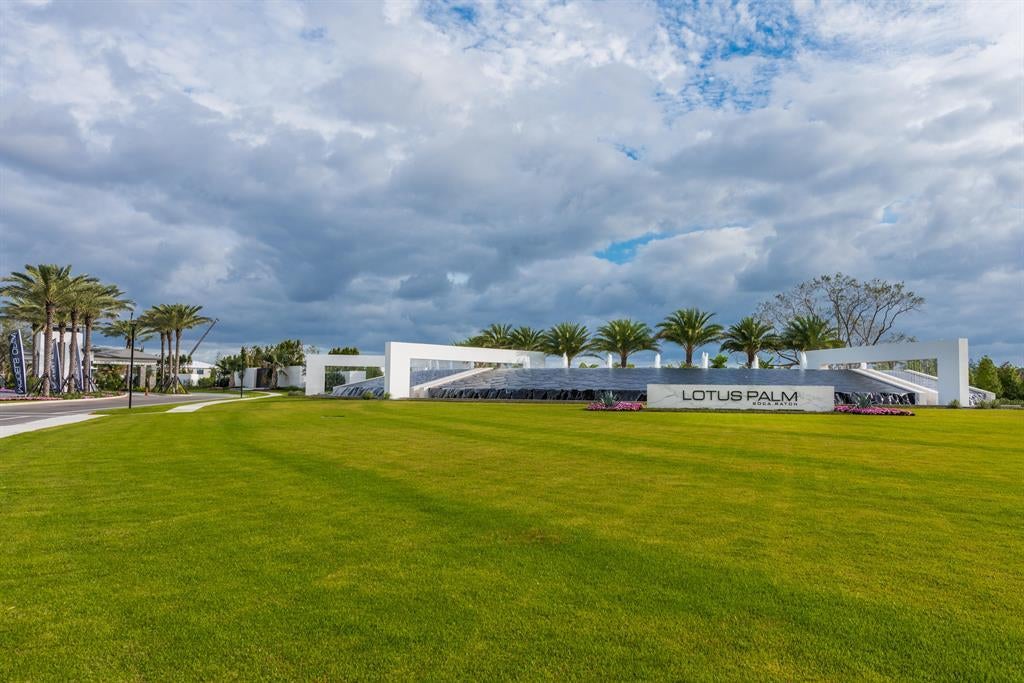
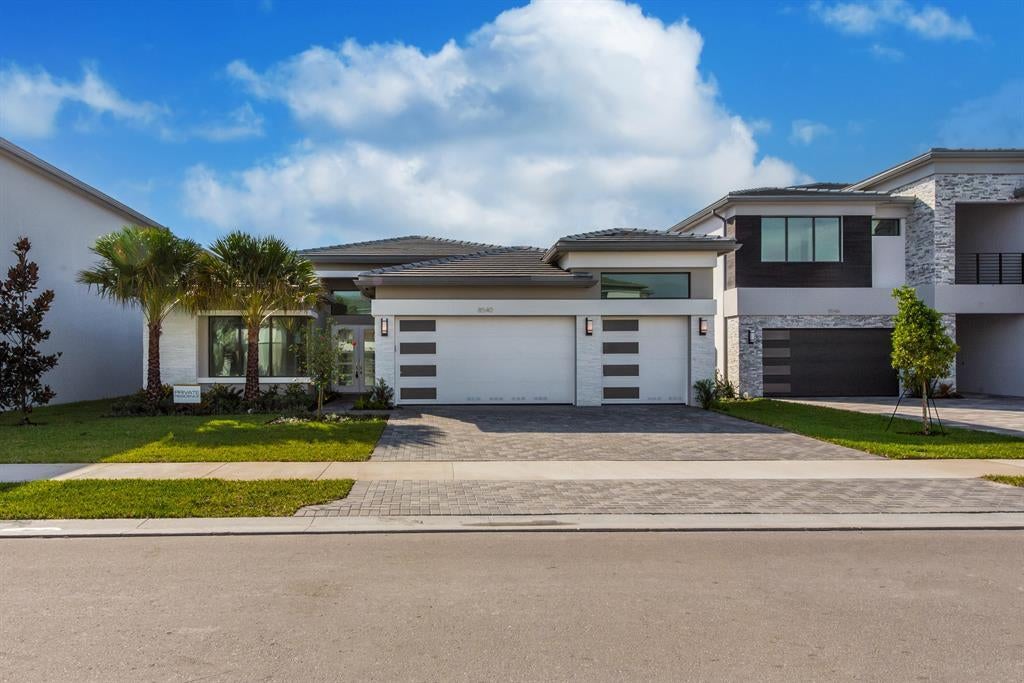
Highly Sought-After Single-Story Santo Grand Floorplan In Prestigious Lotus Palm! Built In 2023 This Rare Residence Features 4 Bedrooms Plus Den, 4 Full Baths, 1 Half Bath, 3-Car Garage, & 4,122 Total Sq Ft. Enjoy Beautiful Lake Views, An Open Spacious Layout, Wood Flooring, Luxurious Finishes, And A Private Lanai For Seamless Indoor-Outdoor Living. Located In One Of Boca Raton's Premier Resort-Style Communities With World-Class Amenities. Exceptional Value Compared To New Construction With The Same Floorplan. Currently Tenant-Occupied, Offering Immediate Rental Income With No Vacancy. Ideal For Investors Or Future Owner-Occupants Seeking Flexibility, Income Potential, And Long-Term Value! Photos Were Taken Prior To The Flooring Upgrade And Addition Of The Backyard Lanai.

Save
Ask
Tour
Hide
Share
Listing Snapshot
Price 
$2,099,000
Days On Site 
2 Days
Bedrooms 
5
Inside Area (SqFt) 
3,106 sqft
Total Baths 
5
Full Baths 
4
Partial Baths 
1
Lot Size 
0.19 Acres
Year Built 
2023
MLS® Number 
B26062059
Status 
Active
Property Tax 
$23,558
HOA/Condo/Coop Fees 
$752 monthly
Sq Ft Source 
Builder
Friends & Family
Recent Activity
3 days agoListing first seen on site
3 days agoListing updated with changes from the MLS®
General Features
Acres 
0.19
Attached Garage 
Yes
Direction Faces 
West
Garage 
Yes
Garage Spaces 
3
Levels 
One
Number Of Stories 
1
Parking 
AttachedDrivewayGarageGarage Door Opener
Parking Spaces 
6
Pets 
Yes
Property Sub Type 
Single Family Residence
Security 
Gated with GuardGated CommunityKey Card EntrySmoke Detector(s)
Sewer 
Public Sewer
Special Circumstances 
Standard
SqFt Total 
4117
Style 
ContemporaryRanch
Utilities 
Electricity ConnectedNatural Gas ConnectedSewer Connected
Water Source 
Public
Zoning 
PUD
Interior Features
Appliances 
CooktopDishwasherElectric Water HeaterGas CooktopDisposalIce MakerMicrowaveOvenRangeRefrigeratorWater Heater
Cooling 
Central AirElectricGas
Flooring 
CarpetCeramic TileTileHardwood
Furnished 
Unfurnished
Heating 
CentralElectric
Interior 
High CeilingsKitchen IslandPantrySoaking TubWalk-In Closet(s)
Laundry Features 
InsideLaundry RoomSink
Main Level Bedrooms 
1
Den 
Family Room 
Laundry 
Save
Ask
Tour
Hide
Share
Exterior Features
Construction Details 
StoneStucco
Patio And Porch 
Patio
Pool Features 
AssociationHeated
Roof 
Tile
View 
LakeWater
Waterfront Features 
Lake FrontNone
Waterview 
LakeWater
Windows/Doors 
French Doors
Community Features
Association Amenities 
PoolBasketball CourtClubhouseFitness CenterLaundryManagementPicnic AreaPlaygroundSpa/Hot TubTennis Court(s)
Association Dues 
752
Community Features 
GatedStreet Lights
Financing Terms Available 
CashConventionalFHAVA Loan1031 Exchange
HOA Fee Frequency 
Monthly
MLS Area 
4760
Schools
School District
Unknown
Elementary School
Sunrise Park
Middle School
Eagles Landing
High School
Olympic Heights
Listing courtesy of Parrot Realty LLC


All listings featuring the BMLS logo are provided by BeachesMLS, Inc. This information is not verified for authenticity or accuracy and is not guaranteed. Copyright © 2026 BeachesMLS, Inc. (a Flex MLS feed)
Last checked: 2026-08-12 02:02 AM UTC

Neighborhood & Commute
Source: Walkscore
Save
Ask
Tour
Hide
Share

Perfect home finder

'VIP' Property Search

Buying a home? Why not take a few minutes to fill out a form to describe your ‘dream’ home and let us find you the closest property matches?

Get started