Save
Ask
Tour
Hide
Share
$974,900
15 Days On Site

Boca Raton, FL33498

For Sale|Single Family Residence|Active Under Contract
4
Beds
3
Total Baths
3
Full Baths
2,935
SqFt
$332
/SqFt
1995
Built
Subdivision:
BOCA ISLES SOUTH PH 5C
County:
Palm Beach

Due to the health concerns created by Coronavirus, we are offering personal 1-1 online video walkthrough tours for those people that cannot be here in person.
Call Now: 561-676-2200
Is this the listing for you? We can help make it yours.
561-676-2200
Save
Ask
Tour
Hide
Share

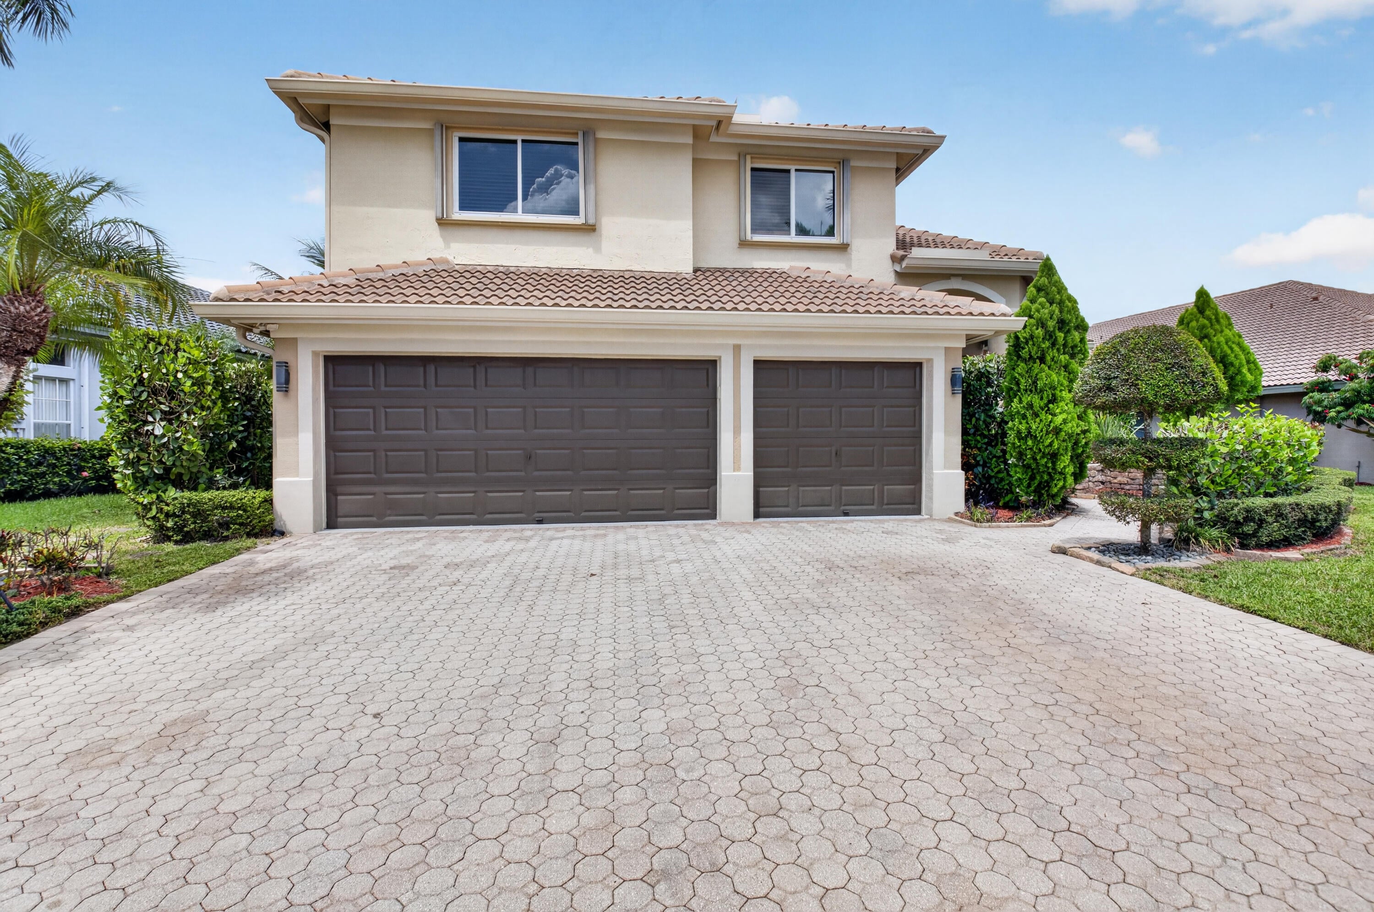
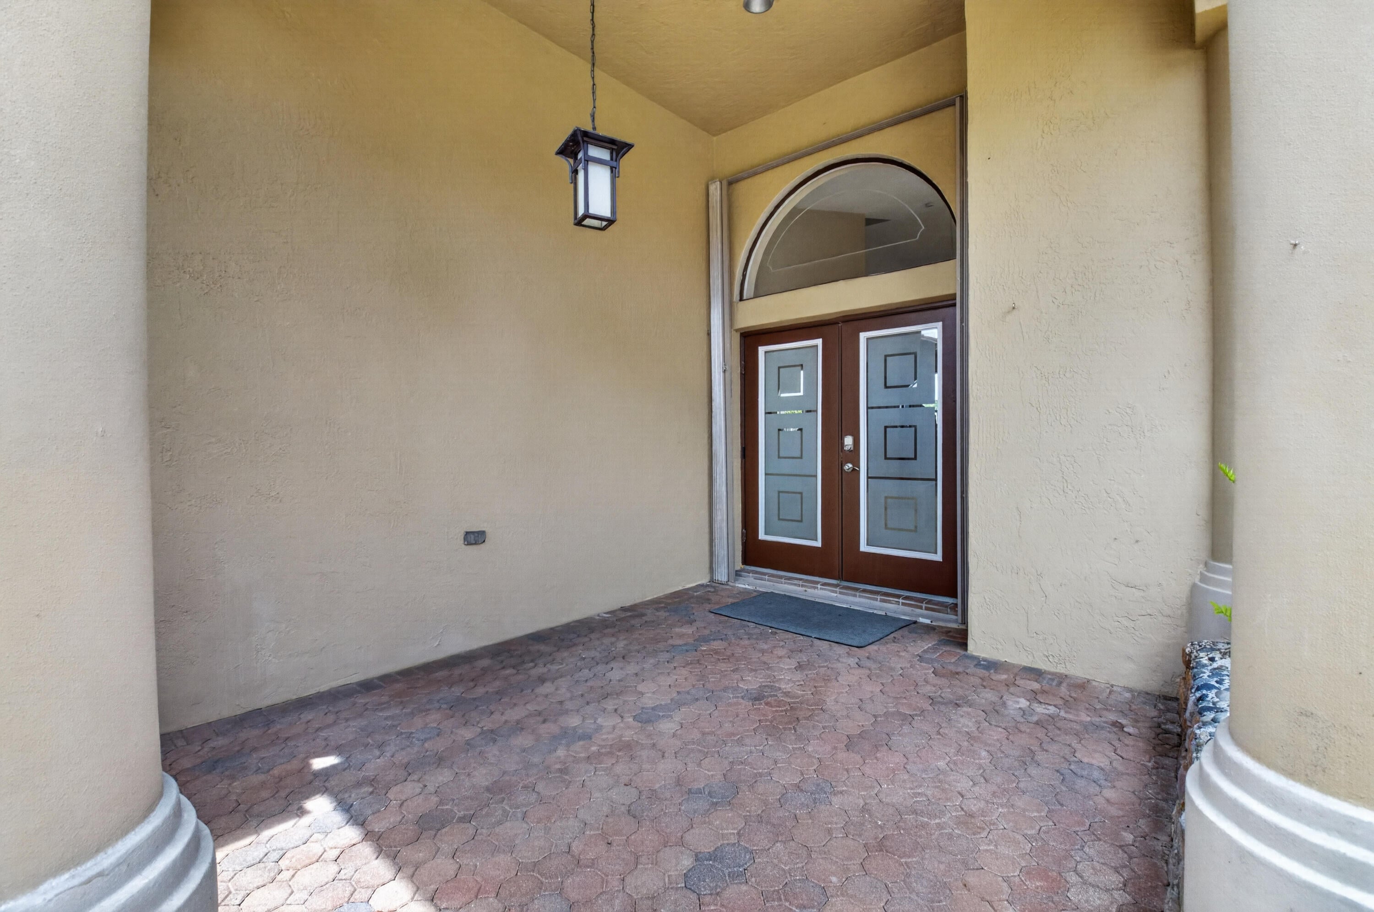
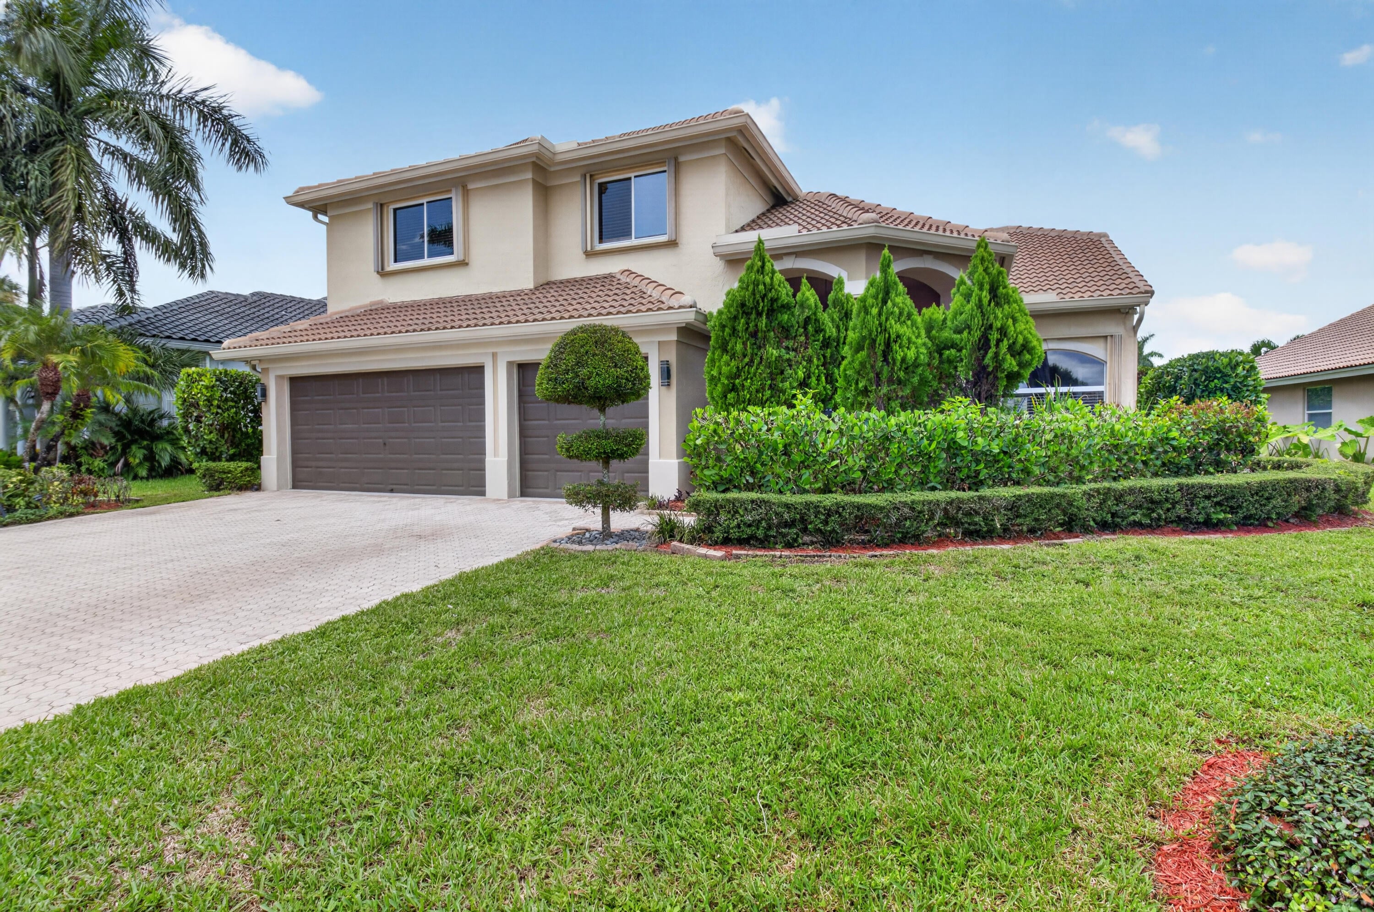
Popular multi-level Mar-a-Lago model. 4 BR/3 BTH, with 1 BR & BTH down, for guest, nanny or in home office. All wood kitchen cabinets, w/center island, breakfast bar, & S.S. appliances with granite counter tops. Neutral marble flooring in main living areas, engineered wood in all Bedrooms & upstairs. 2 of 3 Baths have been upgraded. Custom oversized pool & spa with ample room for outdoor fun. Large, screened patio for outdoor dining. All of this & more overlooking 3-way lake views. 3 car garage with built ins for extra storage This home is waiting for your personal touches. BIS is convenient to abundant shopping, restaurants, houses of worship, & Burt Aronsohn Park, close to major roads. A rated schools. Extremely well-run community with 24hr. manned gate, newer clubhouse, resort style pool & spa, tennis, fitness center, basketball & tot lot, with lovely side walked streets. Home is being sold in As Is condition. New Roof in 2022, Pool heater does not work.

Save
Ask
Tour
Hide
Share
Listing Snapshot
Price 
$974,900
Days On Site 
15 Days
Bedrooms 
4
Inside Area (SqFt) 
2,935 sqft
Total Baths 
3
Full Baths 
3
Partial Baths 
N/A
Lot Size 
0.2 Acres
Year Built 
1995
MLS® Number 
B26062020
Status 
Active Under Contract
Property Tax 
$8,056
HOA/Condo/Coop Fees 
$476 monthly
Sq Ft Source 
Appraiser
Friends & Family
Recent Activity
5 hours agoListing updated with changes from the MLS®
5 hours agoStatus changed to Active Under Contract
2 weeks agoListing first seen on site
General Features
Acres 
0.2
Attached Garage 
Yes
Direction Faces 
West
Foundation 
Slab
Garage 
Yes
Garage Spaces 
3
Land Lease 
No
Levels 
Three Or MoreTwo
Number Of Stories 
2
Parking 
AttachedDrivewayGarageGarage Door Opener
Parking Spaces 
4
Pets 
Number LimitYes
Property Condition 
Updated/Remodeled
Property Sub Type 
Single Family Residence
Security 
Smoke Detector(s)Security System OwnedClosed Circuit Camera(s)Fire AlarmSecurity GateGated with GuardGated CommunitySecurity Guard
Sewer 
Public Sewer
Special Circumstances 
Standard
SqFt Total 
3845
Style 
Contemporary
Utilities 
Cable AvailableElectricity AvailableWater Available
Water Source 
Public
Zoning 
RTS
Interior Features
Appliances 
CooktopDryerDishwasherElectric CooktopElectric RangeElectric Water HeaterDisposalIce MakerMicrowaveOvenRefrigeratorWater HeaterWasher
Cooling 
Central AirCeiling Fan(s)ElectricZoned
Flooring 
CarpetCeramic TileMarbleTileWoodHardwood
Furnished 
Unfurnished
Heating 
CentralElectricZoned
Interior 
Breakfast BarBuilt-in FeaturesCathedral Ceiling(s)Entrance FoyerHigh CeilingsKitchen IslandPantryVaulted Ceiling(s)Walk-In Closet(s)
Laundry Features 
Laundry ChuteWasher HookupElectric Dryer HookupInsideLaundry ClosetLaundry Room
Main Level Bedrooms 
1
Spa 
Yes
Bedroom 2 
Dimensions - 13 X 11Area - 143
Bedroom 3 
Dimensions - 13 X 11Area - 143
Dining Room 
Dimensions - 15 X 11Area - 165
Family Room 
Dimensions - 17 X 17Area - 289
Kitchen 
Dimensions - 13 X 9Area - 117
Laundry 
Living Room 
Dimensions - 17 X 14Area - 238
PrimaryBedroom 
Dimensions - 17 X 15Area - 255
Save
Ask
Tour
Hide
Share
Exterior Features
Construction Details 
BlockStucco
Exterior 
BalconyGarden
Fencing 
Back YardFenced
Lot Features 
LandscapedGardenWaterfront
Patio And Porch 
CoveredPatioScreened
Pool Features 
FencedIn GroundPrivatePool/Spa ComboAssociation
Private Pool 
Yes
Roof 
BarrelTile
Spa 
Yes
Spa Features 
In Ground
View 
GardenLakePondPoolWater
Waterfront 
Yes
Waterfront Features 
Lake FrontPond
Waterview 
GardenLakePondPoolWater
Windows/Doors 
French Doors
Community Features
Accessibility Features 
Accessible Full BathAccessible BedroomAccessible Entrance
Association Amenities 
PoolBasketball CourtBilliard RoomClubhouseFitness CenterMaintenance GroundsGatedManagementPlaygroundRecreation FacilitiesSpa/Hot TubSecurityTennis Court(s)
Association Dues 
476
Building Access 
Front Door, Garage
Community Features 
GatedSidewalks
Financing Terms Available 
CashConventional
HOA Fee Frequency 
Monthly
MLS Area 
4860
Roads 
Asphalt
Schools
School District
Unknown
Elementary School
Sunrise Park
Middle School
Eagles Landing
High School
Olympic Heights
Listing courtesy of Lang Realty/ BR


All listings featuring the BMLS logo are provided by BeachesMLS, Inc. This information is not verified for authenticity or accuracy and is not guaranteed. Copyright © 2026 BeachesMLS, Inc. (a Flex MLS feed)
Last checked: 2026-08-21 05:08 PM UTC

Neighborhood & Commute
Source: Walkscore
Save
Ask
Tour
Hide
Share

Perfect home finder

'VIP' Property Search

Buying a home? Why not take a few minutes to fill out a form to describe your ‘dream’ home and let us find you the closest property matches?

Get started