Save
Ask
Tour
Hide
Share
$334,900
16 Days On Site

2323 WINDJAMMER Way
West Palm Beach, FL33411

For Sale|Single Family Residence|Active
3
Beds
2
Total Baths
2
Full Baths
1,314
SqFt
$255
/SqFt
2004
Built
Subdivision:
BAYWINDS POD H
County:
Palm Beach

Due to the health concerns created by Coronavirus, we are offering personal 1-1 online video walkthrough tours for those people that cannot be here in person.
Call Now: 561-676-2200
Is this the listing for you? We can help make it yours.
561-676-2200
2323 WINDJAMMER Way2323 WINDJAMMER Way2323 WINDJAMMER Way2323 WINDJAMMER Way
Save
Ask
Tour
Hide
Share

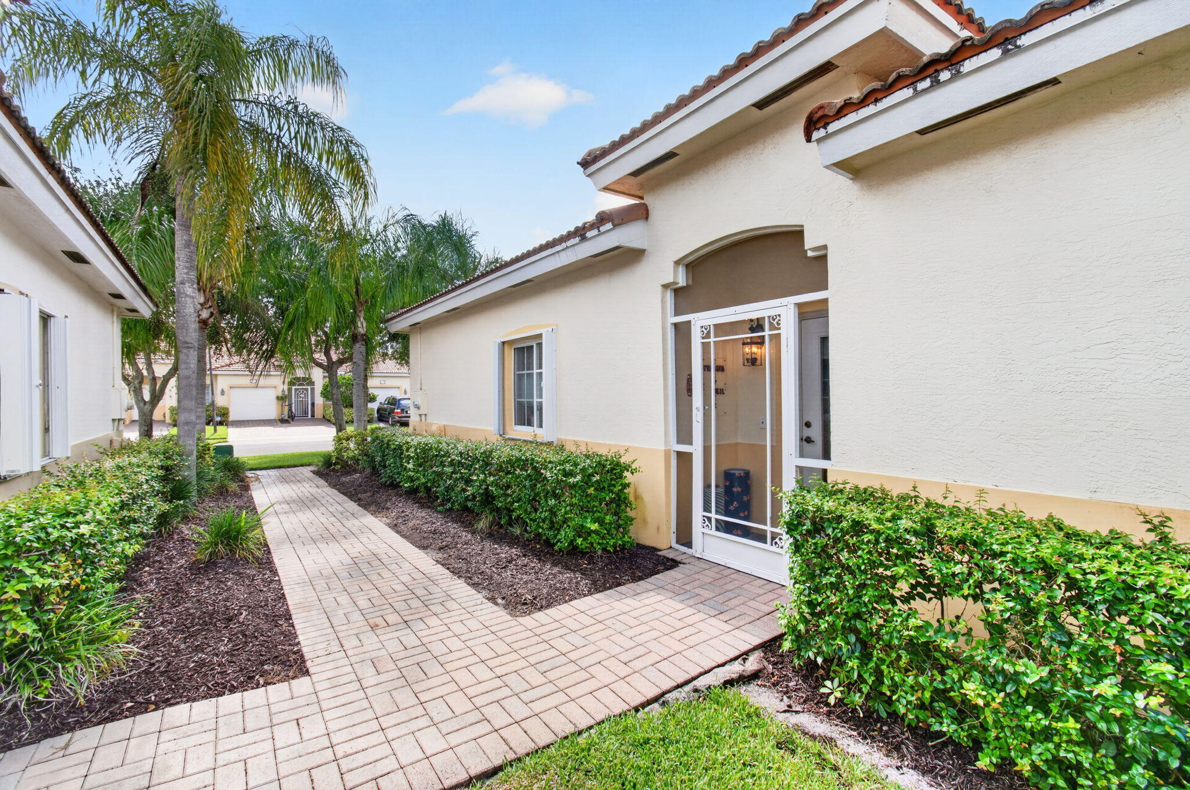
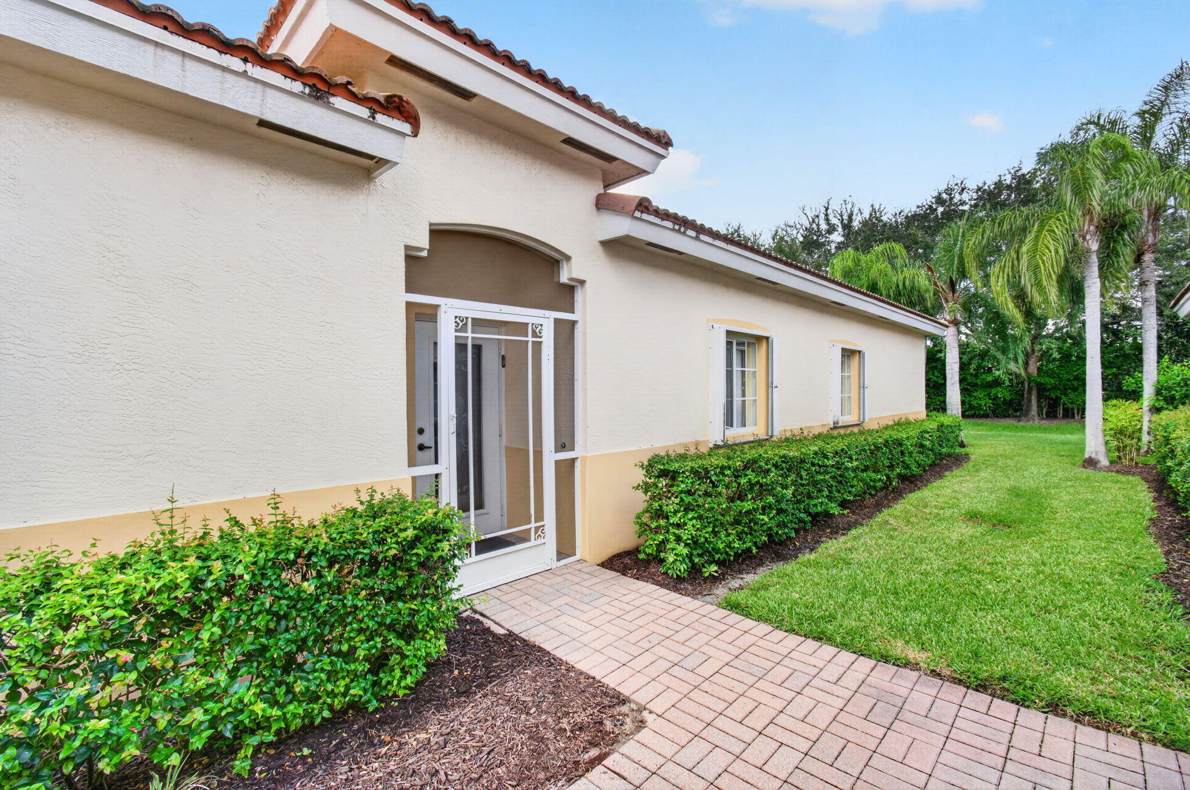
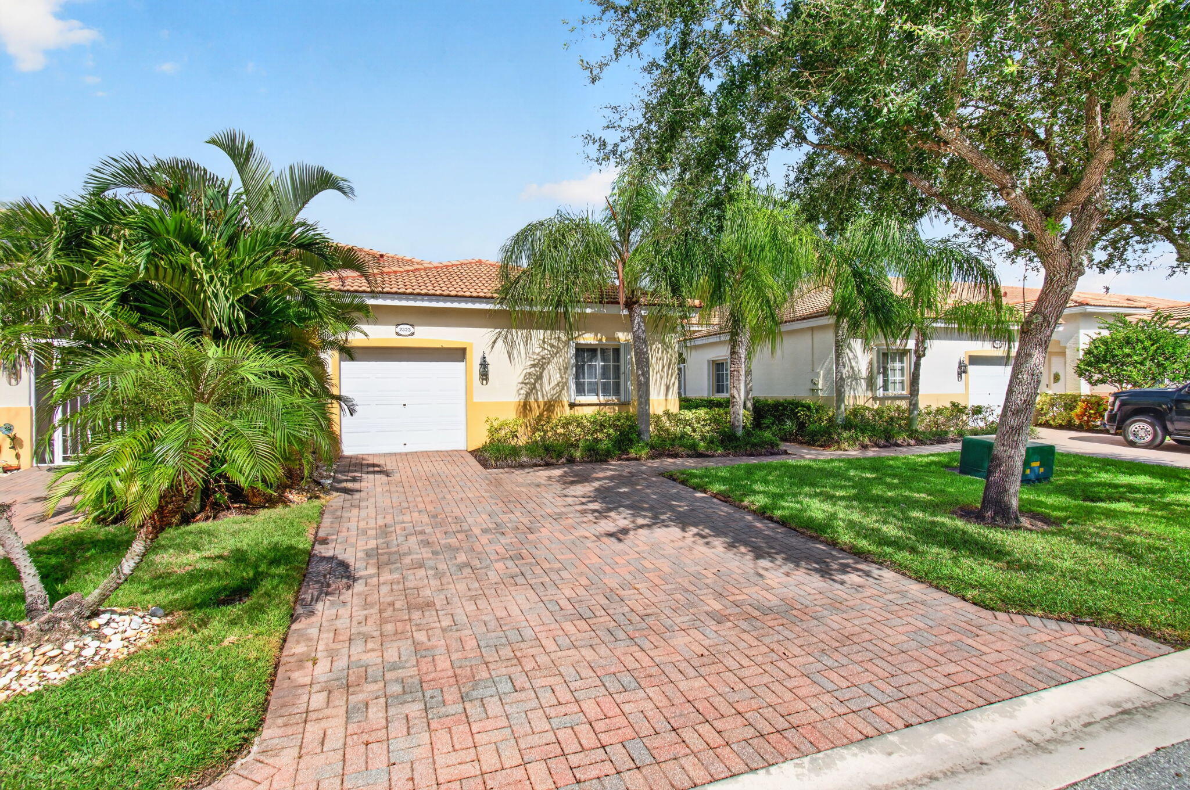
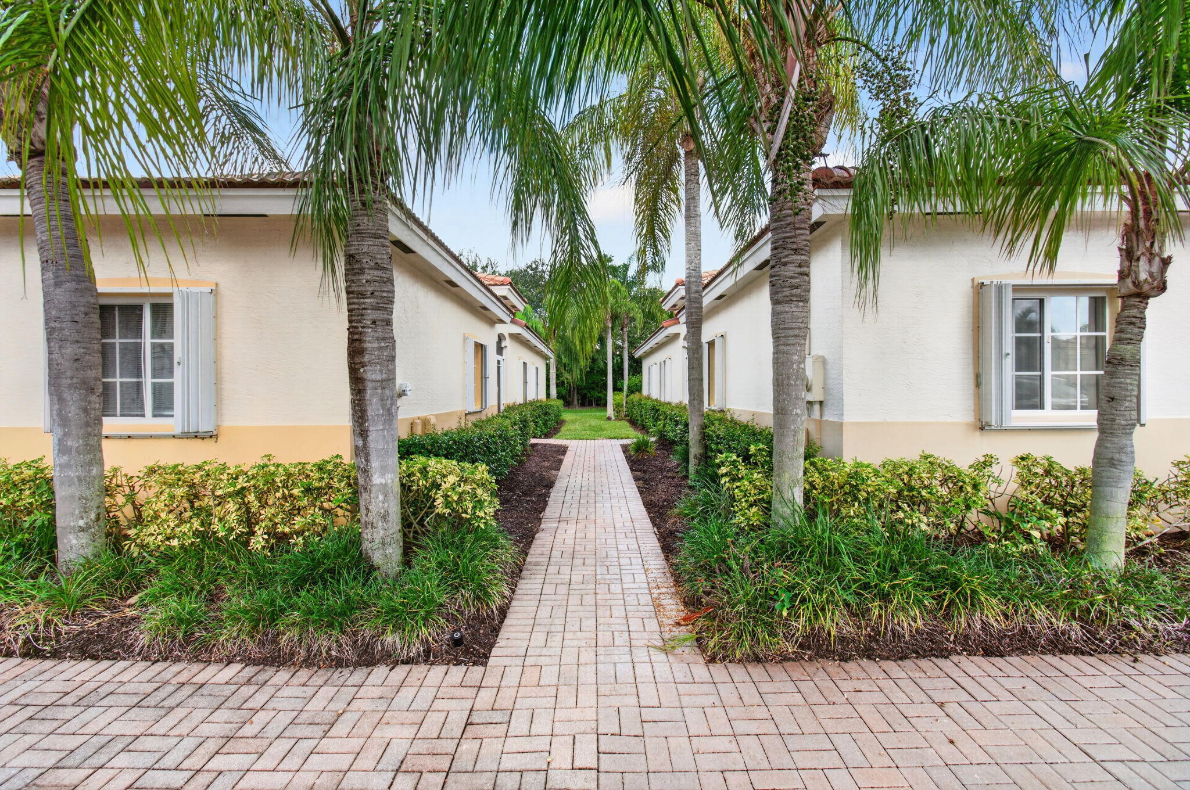
Charming End Unit 3/2. Serene Garden Views & Gracious Living in This Impeccably Maintained Villa in Baywinds, Prestigious 55+ Pet-Friendly Resort Style Community. Open Plan Living, Custom Etched Front Door, Great Room w Living Dining & Kitchen. Encl Screened Tiled Lanai. All SS Appliances, Deep Dbl SS Sink, Large Pantry. Granite-Style Counters, Dual Level Breakfast Bar.En-Suite PBR w Sep Dressing & BA. Lge Custom Walkin & Addl Closet, Sep Vanity Area, Sep Loo & Stall Shower. Vaulted Ceilings, Ceiling Fans w Lights, Custom Window Treatments Throughout. Accordion Shutters. A/C 2006, new thermostat, Servicd 2xYr. HWH 2013. 1-Car Gar w Extra Storage. Some Furn Neg. Custom Landscaping Front & Rear. Ext Painted approx 2 yrs. Excl DR & Hall Light, PBR Drapes Valance Rod, Door Front in LR Prof Photos coming soon !!! Too Many Features to Name. Must be Seen. Maint incl Cable w Prem Channels, 3 Boxes, DVR, Hi-Speed Internet, Landline + ADT. Country Club Living, 24-Hr Manned Security Gate, Lush Landscaping on Beautifully Appointed Grounds, State-of the-Art Clubhouse. 3 Heated Pools Including Resistance Pool, Har-Tru Tennis Courts & Pickleball Courts with Lights. State-of-the-Art Gym, Ballroom, Media Room, Card Rooms, Billiards, Exercise & Weight Rooms, Library, Meeting, Crafts & Conference Rooms. Renovated Kitchen. Activities +++. Shows, Mah-Jong, Bridge, Canasta, Poker. Many clubs including Photography, Outdoor, Finance, Bird Watchers, Theatre Arts Group, Knitting, Men's & Women's, Shepherds Guild, Hadassah, etc. Easy Access to Golf, WPB Airport, Malls, Kravis Centre, City Place, Museums, Shopping, Dining, Beaches, Intracoastal, Everglades, Highways, Parks. Polo, & Everything Fabulous Florida Lifestyle Has to Offer. HOA Approval required. Non-Refundable Capital Contribution to be paid by Buyer at Closing. Clubhouse Assessment Payable Upon Completion in 2027 $3,646

Save
Ask
Tour
Hide
Share
Listing Snapshot
Price 
$334,900
Days On Site 
16 Days
Bedrooms 
3
Inside Area (SqFt) 
1,314 sqft
Total Baths 
2
Full Baths 
2
Partial Baths 
N/A
Lot Size 
0.09 Acres
Year Built 
2004
MLS® Number 
B26062000
Status 
Active
Property Tax 
$3,006.55
HOA/Condo/Coop Fees 
$102 monthly
Sq Ft Source 
Public Records
Friends & Family
Recent Activity
2 weeks agoListing first seen on site
2 weeks agoListing updated with changes from the MLS®
General Features
Acres 
0.09
Attached Garage 
Yes
Direction Faces 
East
Disclosures 
Special Assessment
Garage 
Yes
Garage Spaces 
1
Levels 
One
Number Of Stories 
1
Parking 
AttachedDrivewayGarage
Parking Spaces 
3
Pets 
Number LimitYes
Property Sub Type 
Single Family Residence
Security 
Gated with GuardGated CommunitySmoke Detector(s)Security Lights
Sewer 
Public Sewer
Special Circumstances 
Standard
SqFt Total 
1750
Style 
Ranch
Utilities 
Cable ConnectedElectricity ConnectedSewer ConnectedWater Connected
Water Source 
Public
Zoning 
RPD (city)
Interior Features
Appliances 
DryerDishwasherElectric RangeElectric Water HeaterFreezerDisposalIce MakerMicrowaveRangeRefrigeratorWater HeaterWasher
Cooling 
Central AirCeiling Fan(s)Electric
Flooring 
CarpetCeramic TileTile
Furnished 
Negotiable
Heating 
CentralElectric
Interior 
High CeilingsPantryVaulted Ceiling(s)Walk-In Closet(s)
Laundry Features 
In Garage
Main Level Bedrooms 
3
Window Features 
BlindsDrapes
Bedroom 2 
Dimensions - 12 X 12Area - 144
Bedroom 3 
Dimensions - 11 X 10Area - 110
Kitchen 
Dimensions - 12 X 11Level - FirstArea - 132
Living Room 
Dimensions - 27 X 12Level - FirstArea - 324
Other 
Dimensions - 12 X 13Area - 156Description - Patio
PrimaryBedroom 
Dimensions - 16 X 12Level - FirstArea - 192
Save
Ask
Tour
Hide
Share
Exterior Features
Construction Details 
BlockStucco
Exterior 
Barbecue
Pool Features 
AssociationHeated
Roof 
Spanish TileTile
View 
Garden
Waterview 
Garden
Windows/Doors 
BlindsDrapes
Community Features
Association Amenities 
PoolBilliard RoomClubhouseFitness CenterGatedManagementRecreation FacilitiesShuffleboard CourtSaunaSpa/Hot TubSecurityTennis Court(s)
Association Dues 
102
Community Features 
GatedStreet Lights
Financing Terms Available 
CashConventionalFHAVA Loan1031 Exchange
HOA Fee Frequency 
Monthly
MLS Area 
5580
Roads 
Asphalt
Senior Community 
Yes
Listing courtesy of Home Sellers Market Inc.


All listings featuring the BMLS logo are provided by BeachesMLS, Inc. This information is not verified for authenticity or accuracy and is not guaranteed. Copyright © 2026 BeachesMLS, Inc. (a Flex MLS feed)
Last checked: 2026-08-25 03:32 AM UTC

Neighborhood & Commute
Source: Walkscore
Save
Ask
Tour
Hide
Share

Perfect home finder

'VIP' Property Search

Buying a home? Why not take a few minutes to fill out a form to describe your ‘dream’ home and let us find you the closest property matches?

Get started