Save
Ask
Tour
Hide
Share
$525,000
8 Days On Site

7067 VENETO Drive
Boynton Beach, FL33437

For Sale|Single Family Residence|Active Under Contract
3
Beds
3
Total Baths
2
Full Baths
1
Partial Bath
2,197
SqFt
$239
/SqFt
2003
Built
Subdivision:
MIZNER FALLS
County:
Palm Beach

Due to the health concerns created by Coronavirus, we are offering personal 1-1 online video walkthrough tours for those people that cannot be here in person.
Call Now: 561-676-2200
Is this the listing for you? We can help make it yours.
561-676-2200
7067 VENETO Drive7067 VENETO Drive7067 VENETO Drive7067 VENETO Drive
Save
Ask
Tour
Hide
Share

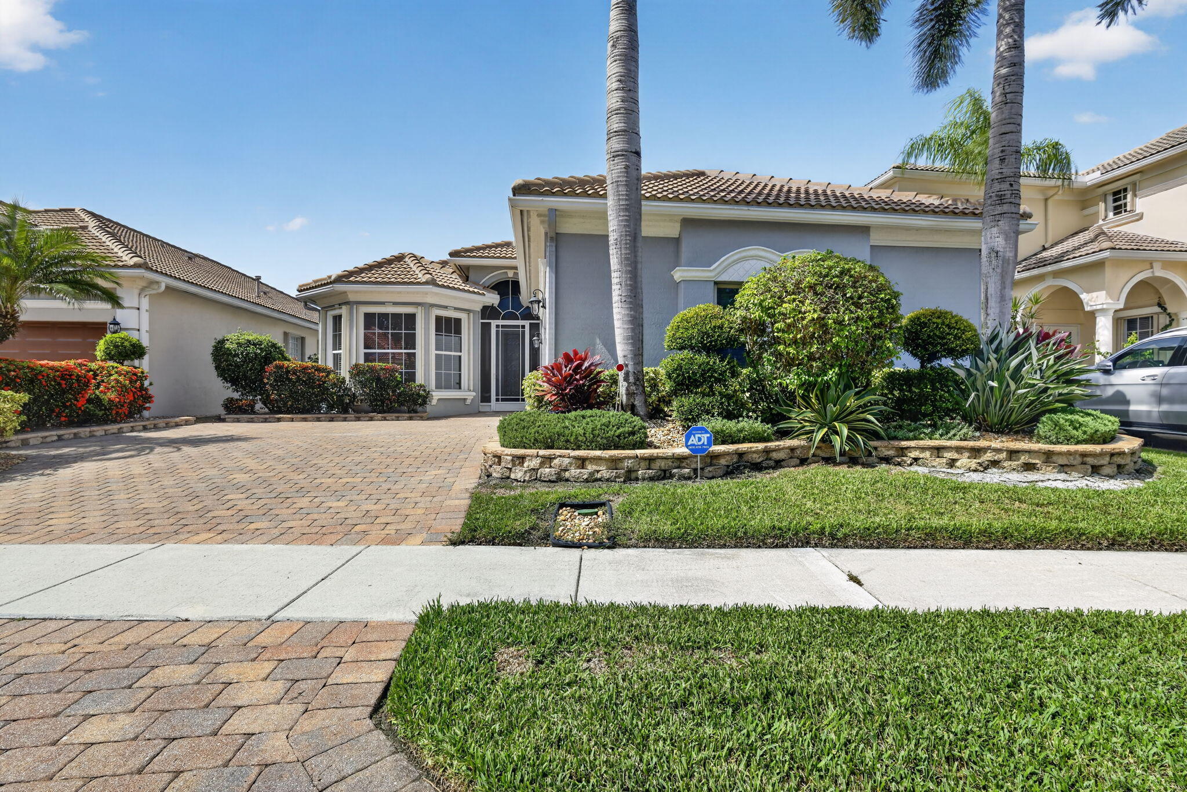
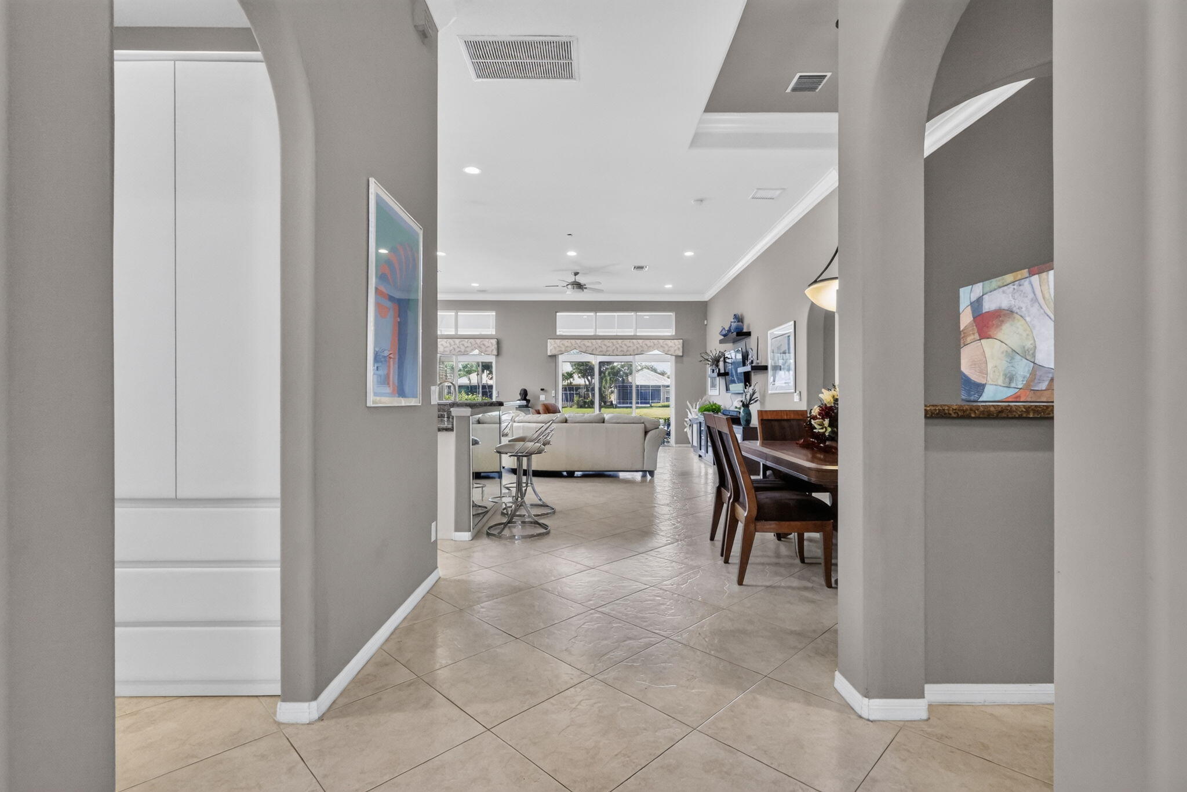
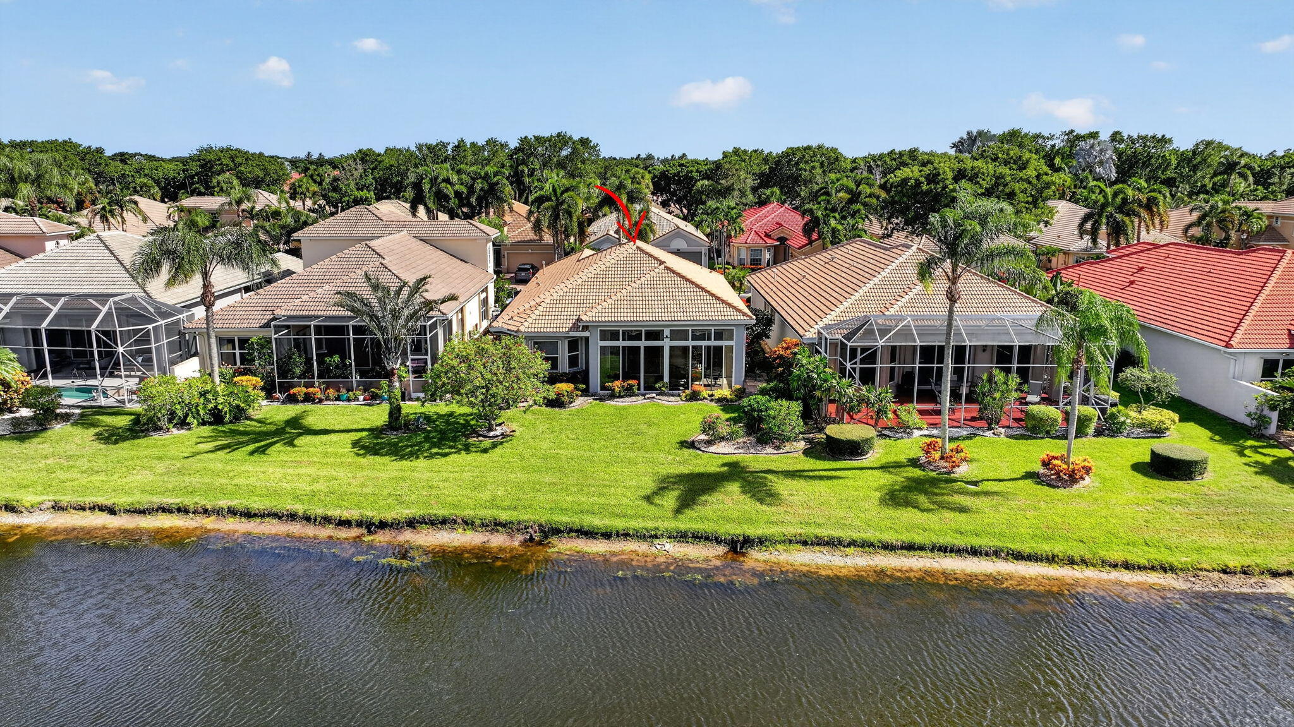
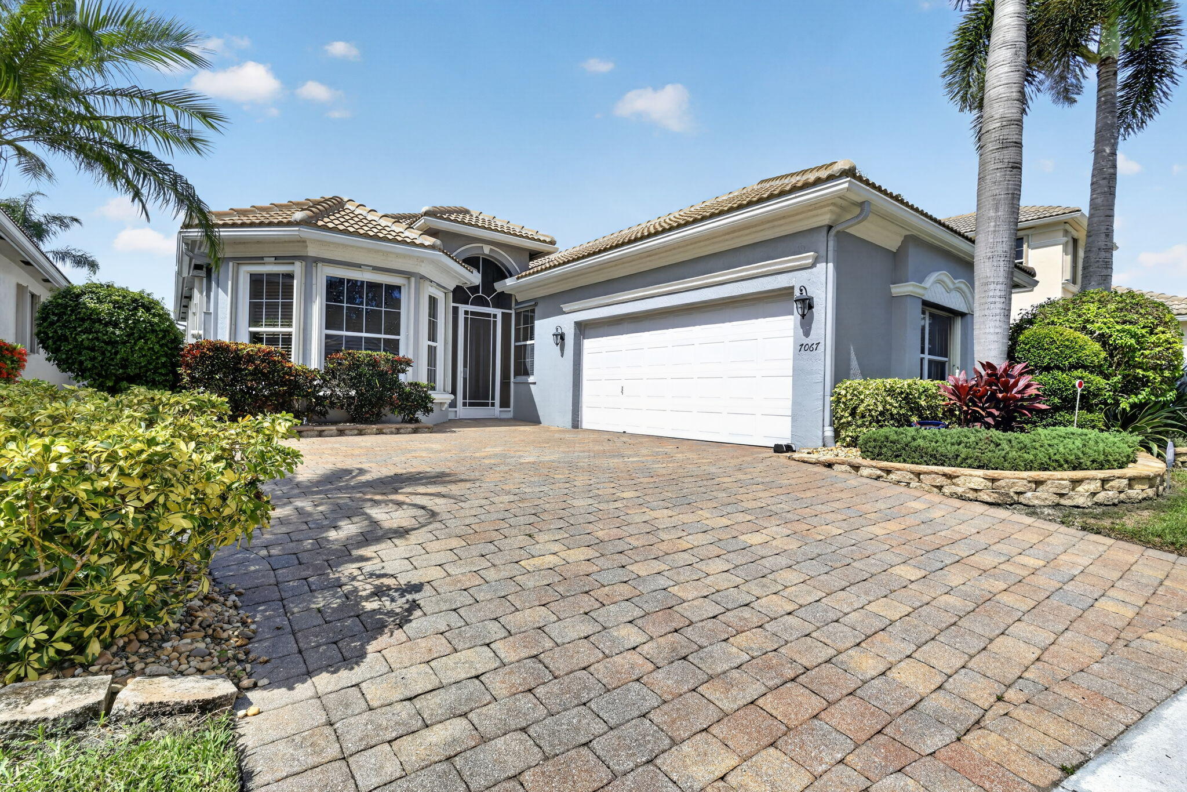
STUNNING PREMIUM N/S EXPOSURE LAKE VIEW LOT! NEW ROOF, WHOLE HOUSE GENERATOR, GAS APPLIANCES & GLASS ENCLOSED COVERED PATIO! Upgrades galore in this extended 2BR+ DEN, 2.5BA home complete w/accordion hurricane shutters. Gas Stove, Gas hot water heater, Gas Dryer & Outdoor Gas Grill. Seller added extra powder room added plus additional 4' to primary bedroom &Bay windows. Home features Open Split Floor Plan, Extra transom windows for light & bright, Crown Moldings throughout, Warm Paint Color, Glass Decretive Front Door & Sidelights, Custom Fitted Closets, Built-In Desk, Tile On Diagonal, Custom Fixtures & Window Treatments, Gourmet Granite Kitchen w/SS Appliances & Bosch Dishwasher, Full Tile Backsplash, Mirror back on Breakfast Bar, Under counter Lighting, Soaring High Ceilings & more! The Upgrades are ENDLESS. All bedrooms offer Large Custom Fitted Closets, Den offers custom closet wall to wall adjacent to Den, Round Corner Bead, Tile & Framed Mirror To Ceiling, Custom Mirror & glass shelving niche. Large bright gourmet kitchen offers granite counter tops with tumble marble full back splash, large 16'' breakfast bar plus upgraded pantry and pull outs throughout kitchen, also water filter. Two additional transom windows in kitchen for extra natural light, Saturnina sills, large sink and more. Home offers plantation shutters, custom window treatments & valances, silhouettes, wood blinds, additional high hats, Pocket Doors, upgraded security system w/motion detectors. Bathrooms feature walk in showers plus roman tub, separate sinks, tile to ceiling w/listello, private commode, mirror to ceiling. Third bedroom or den has wall to wall custom desk built-in. This spectacular home offers large great room overlooking kitchen with all the bells & whistles. ADDITIONALLY Natural gas BBQ also included in sale. Dryer is also gas. This home has been very upgraded and is on a wonderful lake view lot! Doesn't get better than this. Beautiful Etched Glass door & double side light entry & so much more. This home won't last long. Pet Friendly. MIZNER FALLS OFFERS A MANNED GATE WITH ONE ENTRY POINT! BEAUTIFUL CLUBHOUSE WITH GYM, BILLARDS, CARDROOM, OVERSIZED OUTDOOR POOL & JETTED SPA, SHOWERS, CLUBS TO JOIN, SHOWS, PARTIES & THE WORKS! Won't last long.

Save
Ask
Tour
Hide
Share
Listing Snapshot
Price 
$525,000
Days On Site 
8 Days
Bedrooms 
3
Inside Area (SqFt) 
2,197 sqft
Total Baths 
3
Full Baths 
2
Partial Baths 
1
Lot Size 
0.13 Acres
Year Built 
2003
MLS® Number 
B26061863
Status 
Active Under Contract
Property Tax 
$4,295.55
HOA/Condo/Coop Fees 
$700 monthly
Sq Ft Source 
Builder
Friends & Family
Recent Activity
7 days agoListing updated with changes from the MLS®
7 days agoStatus changed to Active Under Contract
a week agoListing first seen on site
General Features
Acres 
0.13
Attached Garage 
Yes
Direction Faces 
North
Foundation 
Block
Garage 
Yes
Garage Spaces 
2
Levels 
One
Number Of Stories 
1
Parking 
AttachedDrivewayGarageGarage Door Opener
Parking Spaces 
4
Pets 
Number LimitSize LimitYes
Property Sub Type 
Single Family Residence
Security 
Security System OwnedSecurity SystemSecurity GateGated with GuardGated CommunitySmoke Detector(s)Security Guard
Sewer 
Public Sewer
Special Circumstances 
Standard
SqFt Total 
2894
Style 
MediterraneanRanch
Utilities 
Cable ConnectedElectricity AvailableNatural Gas AvailablePropanePhone ConnectedSewer AvailableUnderground UtilitiesWater Available
Water Source 
Public
Zoning 
PUD
Interior Features
Appliances 
CooktopDryerDishwasherElectric RangeElectric Water HeaterGas CooktopGas RangeGas Water HeaterIce MakerMicrowaveOvenWater Purifier OwnedRangeRefrigeratorWater HeaterWater PurifierWasher
Cooling 
Central AirCeiling Fan(s)Electric
Flooring 
CarpetCeramic TileTile
Furnished 
Negotiable
Heating 
CentralElectric
Interior 
Breakfast BarBuilt-in FeaturesCathedral Ceiling(s)Eat-in KitchenHigh CeilingsKitchen IslandPantrySoaking TubVaulted Ceiling(s)Walk-In Closet(s)
Laundry Features 
Washer HookupInsideLaundry ClosetLaundry Room
Main Level Bedrooms 
1
Window Features 
BlindsBay Window(s)DrapesTinted Windows
Bedroom 2 
Dimensions - 14 X 12Area - 168
Den 
Dimensions - 12 X 11Area - 132Description - Built in Closet outside room
Dining Room 
Dimensions - 13 X 12Area - 156
FloridaRoom 
Dimensions - 24 X 10Area - 240
Great Room 
Kitchen 
Dimensions - 14 X 12Area - 168
Laundry 
Living Room 
Dimensions - 24 X 20Area - 480
PrimaryBedroom 
Dimensions - 22 X 15Area - 330
Save
Ask
Tour
Hide
Share
Exterior Features
Construction Details 
BlockStucco
Lot Features 
Waterfront
Patio And Porch 
CoveredGlass EnclosedPatio
Pool Features 
Association
Roof 
BarrelTile
View 
LakeWater
Waterfront 
Yes
Waterfront Features 
Lake Front
Waterview 
LakeWater
Windows/Doors 
BlindsBay Window(s)DrapesTinted Windows
Community Features
Association Amenities 
PoolBilliard RoomClubhouseFitness CenterGatedManagementMaintenanceSpa/Hot TubSecurityTennis Court(s)
Association Dues 
700
Building Access 
Front Door
Community Features 
GatedStreet Lights
Financing Terms Available 
CashConventional
HOA Fee Frequency 
Monthly
MLS Area 
4610
Senior Community 
Yes
Schools
School District
Unknown
Elementary School
Hagen Road
Middle School
West Boynton
High School
Park Vista
Listing courtesy of The Keyes Company


All listings featuring the BMLS logo are provided by BeachesMLS, Inc. This information is not verified for authenticity or accuracy and is not guaranteed. Copyright © 2026 BeachesMLS, Inc. (a Flex MLS feed)
Last checked: 2026-08-17 01:39 PM UTC

Neighborhood & Commute
Source: Walkscore
Save
Ask
Tour
Hide
Share

Perfect home finder

'VIP' Property Search

Buying a home? Why not take a few minutes to fill out a form to describe your ‘dream’ home and let us find you the closest property matches?

Get started