Save
Ask
Tour
Hide
Share
$3,890,000
1 Day On Site

8651 SE Somerset Island Way
Jupiter, FL33458

For Sale|Single Family Residence|Active
4
Beds
4
Total Baths
4
Full Baths
2,925
SqFt
$1,330
/SqFt
1992
Built
Subdivision:
JUPITER RIVER ESTATES
County:
Martin

Due to the health concerns created by Coronavirus, we are offering personal 1-1 online video walkthrough tours for those people that cannot be here in person.
Call Now: 561-676-2200
Is this the listing for you? We can help make it yours.
561-676-2200
Upcoming Open Houses
Due to COVID-19, we recommend you verify Open Houses before attending.
Sun, Aug 9, 12:00 PM - 2:00 PM
8651 SE Somerset Island Way8651 SE Somerset Island Way8651 SE Somerset Island Way8651 SE Somerset Island Way
Save
Ask
Tour
Hide
Share

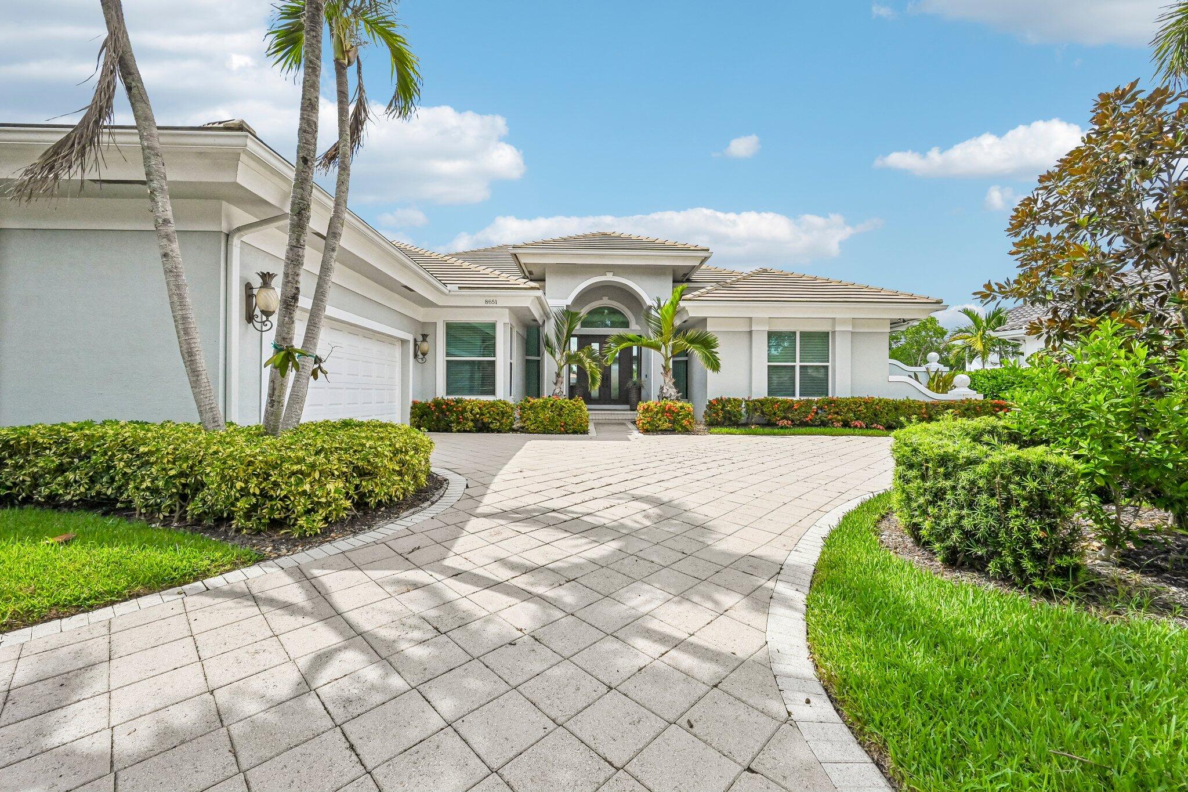
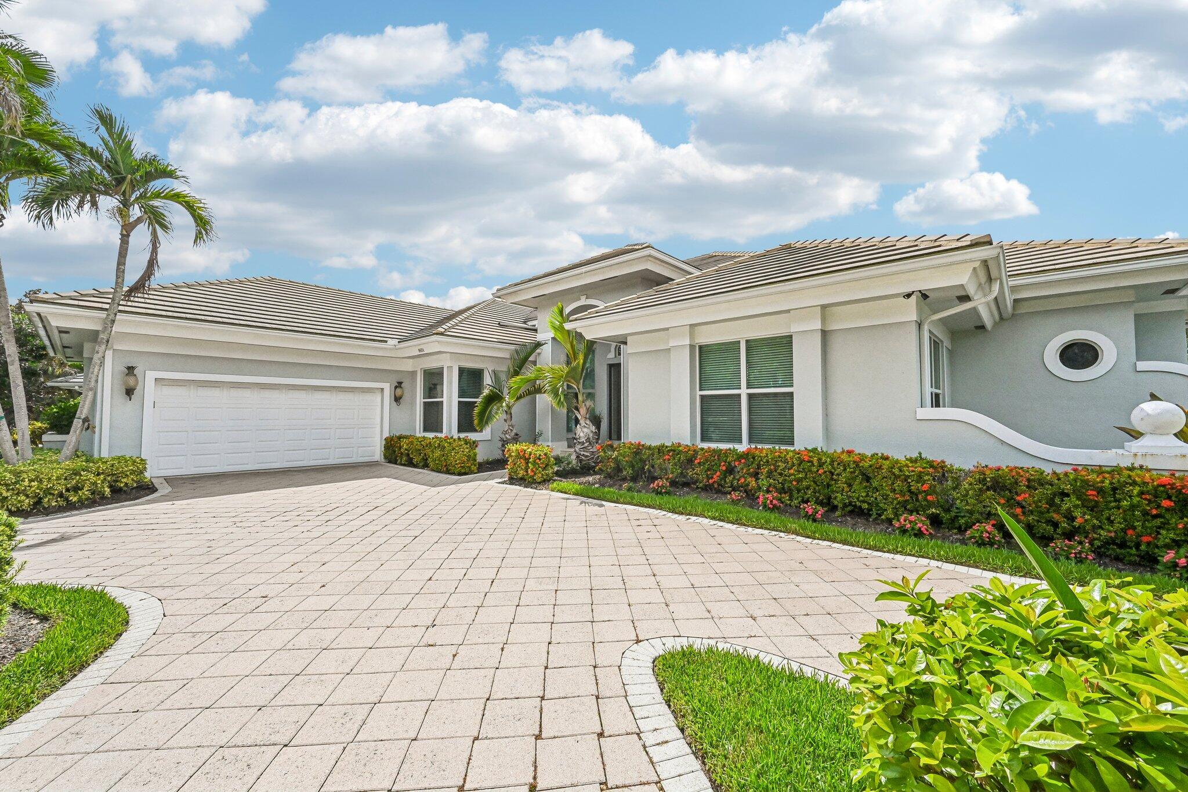
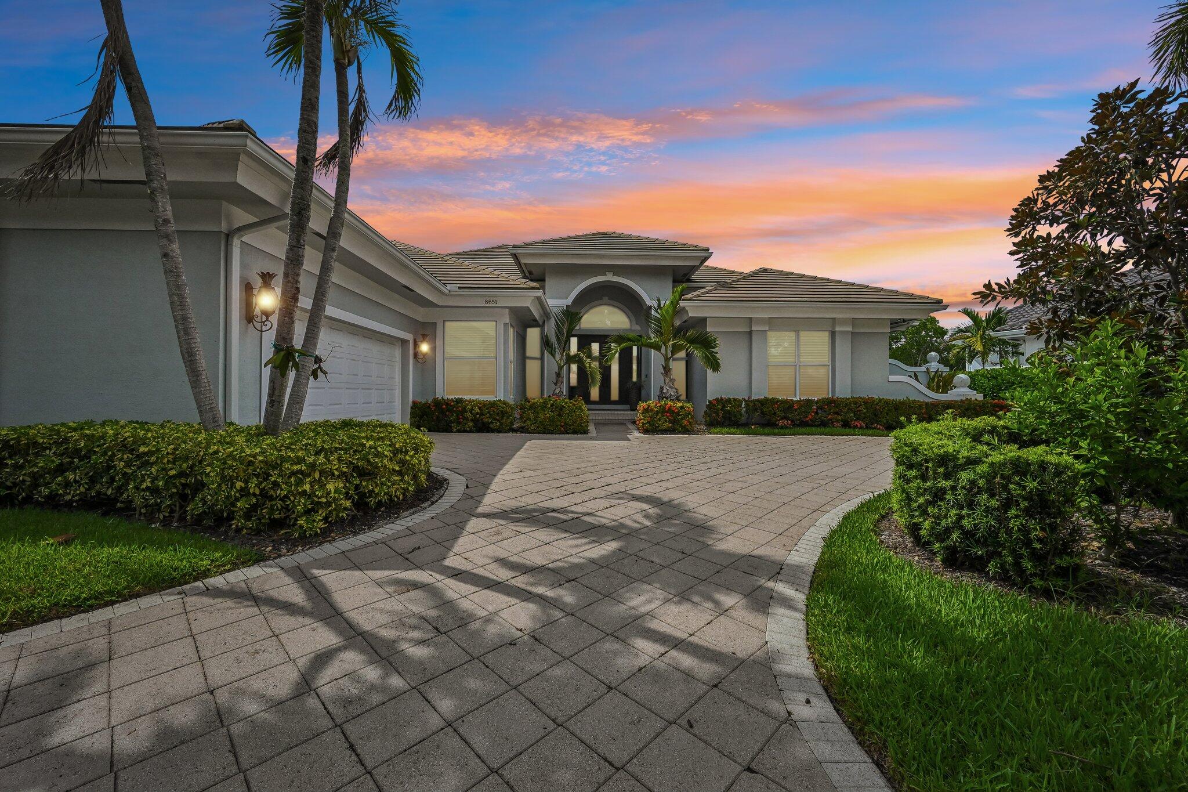
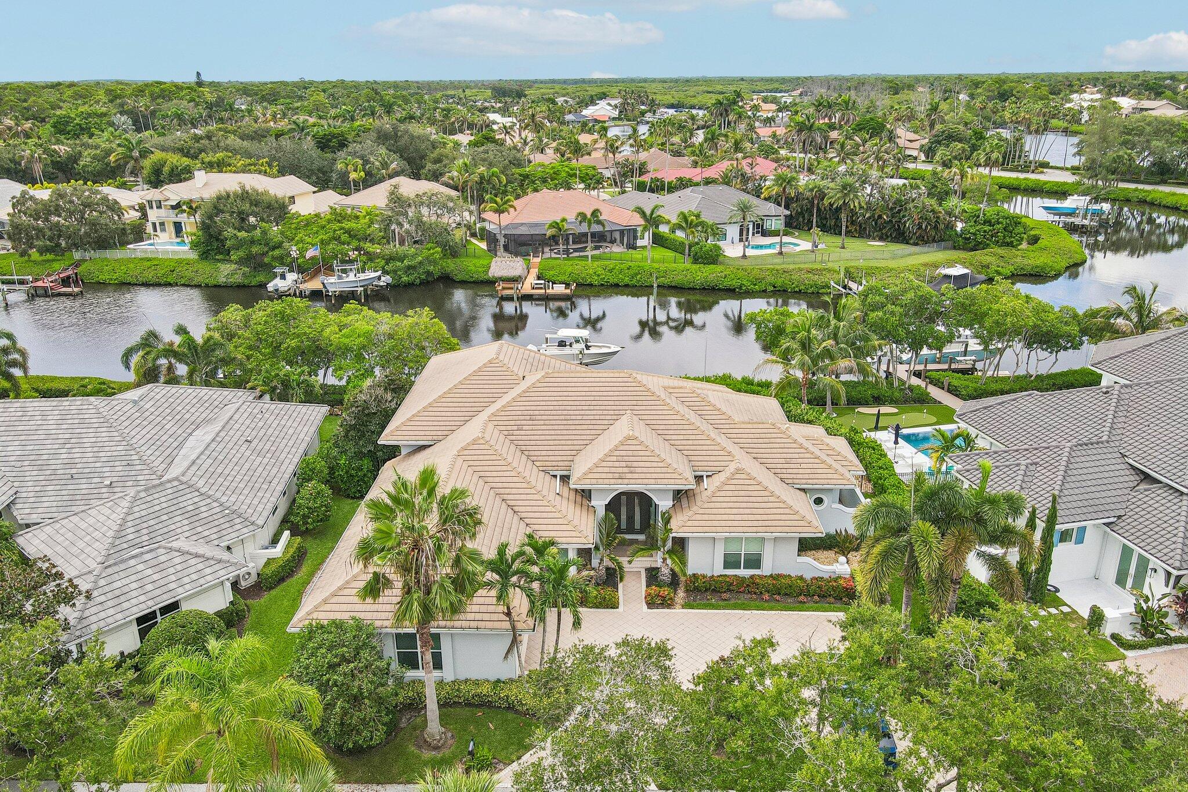
Welcome to your breathtaking single-story waterfront sanctuary in beautiful Jupiter, Florida, where modern elegance meets sweeping Intracoastal views. This impeccably updated 4-bedroom, 4-bathroom residence has been extensively renovated and offers the perfect blend of luxury and coastal living. Major improvements include a new barrel tile roof with extended-life underlayment, full impact windows and doors, beautifully renovated kitchen and bathrooms, new flooring throughout, updated A/C systems, new water heater, impact garage door, and impact front entry. Outside, enjoy a resurfaced resort-style pool with a spa, updated equipment and paver deck, a 13,000-pound boat lift, and a new seawall (2025), providing peace of mind for years to come. about: Welcome to your breathtaking single-story waterfront sanctuary in beautiful Jupiter, Florida, where modern elegance meets sweeping Intracoastal views. This impeccably updated 4-bedroom, 4-bathroom residence has been extensively renovated and offers the perfect blend of luxury and coastal living. Major improvements include a new barrel tile roof with extended-life underlayment, full impact windows and doors, beautifully renovated kitchen and bathrooms, new flooring throughout, updated A/C systems, new water heater, impact garage door, and impact front entry. Outside, enjoy a resurfaced resort-style pool with a spa, updated equipment and paver deck, a 13,000-pound boat lift, and a new seawall (2025), providing peace of mind for years to come. Your private dock offers effortless access to the best boating, fishing, and waterfront dining in South Florida. Surrounded by lush tropical landscaping and designed for exceptional indoor-outdoor entertaining, this extraordinary home is the epitome of Jupiter luxury—a true waterfront retreat where sunsets, salt air, and effortless living come together beautifully.

Save
Ask
Tour
Hide
Share
Listing Snapshot
Price 
$3,890,000
Days On Site 
1 Day
Bedrooms 
4
Inside Area (SqFt) 
2,925 sqft
Total Baths 
4
Full Baths 
4
Partial Baths 
N/A
Lot Size 
0.33 Acres
Year Built 
1992
MLS® Number 
B26061802
Status 
Active
Property Tax 
$22,094.7
HOA/Condo/Coop Fees 
$300 monthly
Sq Ft Source 
Public Records
Friends & Family
Recent Activity
yesterdayListing first seen on site
yesterdayListing updated with changes from the MLS®
General Features
Acres 
0.33
Attached Garage 
Yes
Direction Faces 
South
Garage 
Yes
Garage Spaces 
2
Levels 
One
Number Of Stories 
1
Parking 
AttachedDrivewayGarage
Parking Spaces 
2
Pets 
Yes
Property Sub Type 
Single Family Residence
Security 
Security System OwnedGated Community
Sewer 
Public Sewer
Special Circumstances 
Standard
SqFt Total 
3959
Style 
Ranch
Utilities 
Cable AvailableElectricity AvailableSewer AvailableWater Available
Water Source 
Public
Zoning 
Residential
Interior Features
Appliances 
CooktopDryerDishwasherElectric RangeElectric Water HeaterGas CooktopDisposalIce MakerOvenRefrigeratorWater HeaterWasher
Cooling 
Central AirCeiling Fan(s)Zoned
Flooring 
Ceramic TileTileWood
Furnished 
Unfurnished
Heating 
CentralZoned
Interior 
Wet BarBuilt-in FeaturesCentral VacuumEntrance FoyerHigh CeilingsKitchen IslandPantrySoaking TubBarWalk-In Closet(s)
Laundry Features 
Washer HookupInsideLaundry ClosetLaundry RoomSink
Main Level Bedrooms 
4
Spa 
Yes
Window Features 
BlindsDrapes
Bedroom 2 
Dimensions - 14 X 12Area - 168
Bedroom 3 
Dimensions - 13 X 12Area - 156
Den 
Dimensions - 15 X 13Area - 195
Dining Room 
Dimensions - 13 X 13Area - 169
Family Room 
Dimensions - 18 X 16Area - 288
Kitchen 
Dimensions - 15 X 12Area - 180
Laundry 
Living Room 
Dimensions - 21 X 19Area - 399
PrimaryBedroom 
Dimensions - 17 X 15Area - 255
Utility Room 
Dimensions - 8 X 6Area - 48
Save
Ask
Tour
Hide
Share
Exterior Features
Construction Details 
BlockStucco
Exterior 
Barbecue
Fencing 
Back YardFencedGate
Lot Features 
Waterfront
Pool Features 
FencedHeatedIn GroundPrivatePool/Spa Combo
Private Pool 
Yes
Roof 
Spanish TileTile
Spa 
Yes
Spa Features 
In Ground
View 
Water
Waterfront 
Yes
Waterfront Features 
Fixed BridgeNavigable WaterRiver Front
Waterview 
Water
Windows/Doors 
BlindsDrapes
Community Features
Association Amenities 
BoatingTennis Court(s)
Association Dues 
300
Community Features 
Gated
Financing Terms Available 
CashConventional
HOA Fee Frequency 
Monthly
MLS Area 
5020 - Jupiter/Hobe Sound (Martin County) - South of Bridge Rd
Schools
School District
Unknown
Elementary School
Hobe Sound
Middle School
Murray
High School
South Fork
Listing courtesy of Lighthouse Realty Group, Inc


All listings featuring the BMLS logo are provided by BeachesMLS, Inc. This information is not verified for authenticity or accuracy and is not guaranteed. Copyright © 2026 BeachesMLS, Inc. (a Flex MLS feed)
Last checked: 2026-08-09 05:15 AM UTC

Neighborhood & Commute
Source: Walkscore
Save
Ask
Tour
Hide
Share

Perfect home finder

'VIP' Property Search

Buying a home? Why not take a few minutes to fill out a form to describe your ‘dream’ home and let us find you the closest property matches?

Get started